OK
More than Less than
€  ok

Key-words : c windows

Houses and Apartments, your real estate specialist magazine offers a selection of ads that match with the keyword c windows. You can refine your search by specifying the area or price range in the navigation bar link Search for a House/Apartment.

LE TIGNET895 000 €

House for sale c windows - 4 rooms - 130 m²

Le Tignet - House with panoramic view

Le Tignet, in a peaceful elevated setting, beautiful traditional house of approximately 130 sq.m enjoying panoramic views over the sea and surrounding hills. The property comprises, on the ground floor, a spacious living/dining room, a kitchen with pantry, as well as a bedroom with its en-suite bathroom featuring a whirlpool bathtub, shower and dressing room. Upstairs, two additional bedrooms and a bathroom. Set on a landscaped plot of approximately 1,500 sq.m planted with Mediterranean species, the property also features an infinity pool with pool house, a garage, and a large cellar. Features include : thermodynamic water heater, electric vehicle charging point, air conditioning, pocket sliding bay windows, and gutters. No renovation work required.

Ref. : 87553400

COUNTRYSIDE IMMOBILIER

ST-RAPHAËL4 850 000 €

House for sale c windows - 8 rooms - 310 m²

EXCEPTIONAL CONTEMPORARY VILLA — ENDLESS SEA VIEW

There are houses you visit. And then there are those that stop you. This one belongs to the second category. Completed in 2026, this contemporary villa boasts sleek architecture, designed around a privileged perspective: the Mediterranean as far as the eye can see. Facing due south, the living room opens generously onto a panorama where the blue of the Mediterranean meets the red rocks of the Estérel. Large bay windows naturally extend the interior spaces onto the terrace, in a continuity that invites you to live fully both inside and outside. The light accompanies every moment of the day, while the gaze gets lost on the horizon and the boats offshore. Here, the sea view is not just a simple feature: it is at the heart of the experience. 310 m² of living space with generous volumes, 6 en suite bedrooms, and an additional potential of 100 m². On one level, the villa reveals a living space of about 100 m², combining living room, dining room and open kitchen, fully fitted and equipped with major brand appliances. A generous space, designed to entertain as well as to enjoy daily life facing the sea. Two master suites, positioned on either side of this space and each benefiting from a panoramic sea view, complete this level, with an office, a laundry room, guest toilets and direct access to the double garage. Upstairs, four en suite bedrooms offer comfort and privacy to each. Three of them open onto a terrace, extending the pleasure of waking up facing the Mediterranean. On the garden level, a space of about 100 m² remains to be fitted out according to your desires. Accessible via the interior staircase, this vast volume opens the way to multiple possibilities: private cinema room, wellness area, gym, wine cellar or reception area. A space to imagine, to create a truly personalized place. An outdoor lifestyle: the 12 × 5 meter salt-treated infinity pool seems to extend towards the sea, while the Mediterranean garden unfolds its spaces between lawn and local species, on a plot of about 1,700 m². The whole composes a privileged living environment, where moments of relaxation by the water alternate with long evenings on the terrace, facing the last reflections of the sun. Located within a private and secure estate, in a sought-after residential environment, the villa benefits from a peaceful setting, away from car traffic. The sea, a secluded beach a few steps away and local shops are accessible within a few minutes on foot. Alarm, automatic gate, armored door and solar panels complete the features of this recent property, where contemporary architecture, equipment and quality finishes contribute to a shared requirement for comfort. Contemporary architecture. Remarkable volumes. The Mediterranean as a backdrop. More than a villa, an invitation to live the French Riviera in all its light, between intimacy, elegance and sea horizon. A unique property, a lifestyle, to be discovered by appointment.

Ref. : SG-4048

Maison BONAPARTE

PARIS 16EME795 000 €

Apartment for sale c windows - 2 rooms - 52 m²

Paris 16 - Parc de Passy - 1-bed apartment - Unobstructed view

This 53m² (570 sq ft) apartment is located on the third floor of a recent high-end building dating from 2003 with a concierge and well-maintained common areas, within walking distance of the Parc de Passy. Floor plan: spacious living room with a bow window overlooking the Seine, full marble fitted and equipped kitchen (partially open), one bedroom, one bathroom, separate toilet and plenty of storage space. You'll love the abundant light thanks to its South/East aspect and its unobstructed views. Two cellars also included. Property subject to shared ownership status. Fees payable by the seller - Average amount of the share of charges €1,490/year - Estimated annual energy costs for standard use: €630 ~ €900 - Information on the risks to which this property is exposed is available on the Géorisques website: www.georisques.gouv.fr Agency fees payable by vendor - Montant moyen de la quote-part de charges courantes 1,490 €/yearly - Montant estimé des dépenses annuelles d'énergie pour un usage standard : 630€ ~ 900€ - Les informations sur les risques auxquels ce bien est exposé sont disponibles sur le site Géorisques : www.georisques.gouv.fr

Ref. : 87423248

BARNES PIED-A-TERRE PASSY-LA MUETTE

BORDEAUX659 950 €

Apartment for sale c windows - 3 rooms - 93 m²

Exceptional: 100 m² apartment with terrace overlooking the Jardin Public in Bordeaux (33000)

Abriculteurs invites you to discover this characterful apartment for sale opposite the Jardin Public in Bordeaux (33000). A truly rare find in the area: 93.6 m² of Carrez floor area (100 m² of total floor area) on the 3rd and top floor of a dressed-stone building, with direct views of the Jardin Public. Its spacious feel and distinctive character are rarely found here. The apartment opens onto an entrance hall leading to a spectacular living room of approximately 50 m². With 3.26 m-high ceilings, exposed wooden roof beams, a stone wall and parquet flooring create a unique, warm atmosphere, filled with light from the large windows. The apartment is dual-aspect, opens directly onto the Jardin Public and enjoys natural light throughout the day. The semi-open kitchen extends the living space. In the sleeping area, two bedrooms open onto the terrace. There is a bathroom equipped with a shower and a bathtub. A separate toilet and a utility room keep the living areas uncluttered. And for enjoying sunny days, there is a rooftop terrace of approximately 7 m²--a highly sought-after luxury in the heart of Bordeaux. The apartment also has air conditioning. A cellar in the basement completes the property. The Jardin Public area offers a highly desirable setting: strolls along the park's tree-lined paths, the Natural History Museum, tram access and the whole of central Bordeaux within walking distance. Property highlights: - Apartment overlooking the Jardin Public - Spectacular living room with exposed roof beams and stonework - Rooftop terrace, sheltered from view - Bedrooms and bathroom with carefully finished details Please note: - Property tax: €2,264 / year - Condition of the property: Excellent - The property is subject to co-ownership status - Annual co-ownership fees: approximately €948 / year - 11 units - No ongoing legal proceedings Standard energy consumption (kWhEP/m².year): 145 (class C) Estimated emissions (kg CO2/m².year): 27 Minimum / maximum energy costs: €1,380 / €1,920 per year Price reference years: 2021, 2022, 2023 Sale price: €659,950 including all taxes (Abriculteurs' fees payable by the seller) Listing prepared under the editorial responsibility of Mr Laurent CALANDO, commercial agent (EI), registered with the Bordeaux Trade and Companies Register (RSAC) under No. 843 984 808, not holding any funds, acting on behalf of SARL Abriculteurs immobilier, with share capital of €5,000, registered under SIREN No. 837 704 584, holder of professional licence No. CPI 7501 2018 000 025 842 issued by the Paris Île-de-France Chamber of Commerce and Industry, whose legal representative is Mr Adrien Piot, with registered office at 12 rue des Halles, 75001 Paris.

Ref. : QOUK0308_LC_0311_2

abriculteurs

PARIS 17EME798 000 €

Apartment for sale c windows - 3 rooms - 72 m²

Ternes – Rare 72m² apartment overlooking a courtyard, absolutely

Engel & Völkers presents this charming 72 sq m, three-room apartment, exceptionally quiet and overlooking a courtyard, with character and the potential to create a second bedroom. Nestled on a street perpendicular to Avenue Mac-Mahon and Rue Carnot, in the heart of the highly sought-after Ternes district, this classic building holds a pleasant surprise. Once through the entrance hall, you discover a charming courtyard serving four independent buildings. At the rear of the courtyard, sheltered from all urban bustle, this beautiful 72 sq m apartment is located on the third floor (currently without a lift) and is in very good condition. Property features: Living space of 38 sq m: A large, light-filled living/dining room offering generous proportions and numerous windows, with no direct overlooking. Sleeping area: A beautiful 15 sq m bedroom with a 4 sq m double custom-built dressing room. Separate kitchen: A functional space of approximately 5 sq m. Bathroom: A well-maintained 4 sq m wet room. Key features: Flexible layout: An ideal floor plan with strong conversion potential! The creation of a second bedroom could be considered by reallocating part of the living space. Absolute peace and quiet: A rear-courtyard location offering complete tranquillity in central Paris. Natural light: North-west-facing, with numerous openings and an attractive outlook without oppressive overlooking. Overall condition: No major renovation required; the apartment is in very good condition, while offering numerous possibilities for adaptation to suit individual needs. A rare property for this floor area, in the Ternes district, combining the lively local shops with the absolute tranquillity of a building at the rear of a courtyard. Ideal as a first purchase, pied-à-terre or home for a small family thanks to its flexibility. Co-ownership comprising 88 lots Ongoing proceedings: No Average annual charges: €2,284 Energy performance certificate: F (363) – GHG emissions: F (80) Estimated annual energy costs for the property: €2,320–€3,180 Transaction fees of 4% including tax payable by the buyer Net seller price: €767,308 Information on the risks to which this property is exposed is available on the Géorisques website: www.georisques.gouv.fr Located in one of the most sought-after areas of the 17th arrondissement, this property enjoys a highly desirable residential setting, appreciated for its peace, quality of life and neighbourhood atmosphere. In the immediate vicinity of shops, restaurants, cafés and markets, the location offers an ideal balance between vibrancy and tranquillity. The area is particularly appealing for its village-like character, much sought after by families and professionals wishing to enjoy a pleasant living environment while remaining in the heart of the capital. With excellent public transport links, including several nearby metro stations and bus routes, the neighbourhood provides quick access to Paris's main attractions. This privileged setting, combined with numerous local shops and everyday amenities, makes this one of the most sought-after areas in western Paris

Ref. : W-04AZY4

ENGEL & VÖLKERS

LE CANNET790 000 €

Apartment for sale c windows - 3 rooms - 93 m²

BRIGHT 3-ROOM APARTMENT WITH PRIVATE GARDEN, GARAGE AND CELLAR

Discover this beautiful 3-room apartment, combining brightness, comfort, and elegance, located in a calm and pleasant environment. The living area consists of a spacious and bright living room, open to a fully equipped kitchen. The large bay windows provide lovely natural light, while the oak flooring and carefully finished details give the whole space a warm and contemporary atmosphere. The sleeping area includes two comfortable bedrooms as well as two bathrooms, offering a functional layout for everyday life. Outside, you will enjoy a beautiful terrace and a private garden of about 30 sqm, ideal for relaxing and enjoying the nice weather. Regarding amenities, the apartment includes a cellar, a private garage, and also benefits from visitor parking spaces. Located in a quiet area, close to shops, schools, public transport, and green spaces, this property enjoys a convenient location with easy access to main roadways. A bright and functional apartment, ideal for a couple or a small family looking for comfortable living with genuine outdoor space.

Ref. : RO6470

MARCLÉ Real Estate Cannes

CANNES725 000 €

Apartment for sale c windows - 3 rooms - 65 m²

Bright 2-Bedroom Apartment in Prestigious Pointe Croisette

Located in the sought-after Pointe Croisette district in Cannes, this elegant 65.87 m² apartment features two spacious bedrooms and a bright, airy living room that opens onto a large terrace. The expansive outdoor space, complete with electric awnings and window shades, overlooks beautifully maintained tennis courts and lush gardens, offering a tranquil retreat in the heart of the city. The apartment is equipped with top-tier amenities including double glazing, sliding windows, electric shutters, intercom, videophone, video security, and fast optical fiber internet. Outdoor lighting and a modern lift ensure comfort and security, while the concierge and caretaker provide exceptional service every day. Residents benefit from exclusive access to the tennis court, adding a rare recreational amenity to city living. With its prime location, modern amenities, and inviting living spaces, this property offers the perfect blend of comfort, security, and convenience in Cannes.

Ref. : JC6473

MARCLÉ Real Estate Cannes

ST-RAPHAËL1 448 000 €

House for sale c windows - 5 rooms - 150 m²

SAINT-RAPHAËL - SUPERB PROPERTY - SOUGHT-AFTER ESTATE

CONFIDENTIAL ESTATE I offer you this property located in the heart of a private estate among the most sought-after in Saint-Raphaël, while being just a few steps from amenities and the coastline. This villa from the 2000s combines elegance, tranquility and Mediterranean lifestyle. Set on a landscaped plot of about 1,150 sqm, hidden from view, it offers 150 sqm of living space with harmonious lines and perfectly controlled volumes. It is composed as follows: On the ground floor: A spacious living room facing due south and bathed in light thanks to large bay windows opening onto the pool, a fully fitted and equipped American kitchen, extended by a covered terrace designed as a real convivial space. A spacious master suite with its shower room and dressing room guaranteeing comfort and privacy. On the first floor: Two additional bedrooms with terraces and panoramic views, as well as a shower room. Outside: A superb garden in absolute calm, planted with Mediterranean species, a pond, and a swimming pool offering an unobstructed view of the Esterel massif. In the basement, a garage, a workshop, a laundry room and a genuine wine cellar with its guest lounge for tasting evenings complete the features of this property. Do not hesitate to contact me for more information

Ref. : EC-3597

Maison BONAPARTE

NICE448 000 €

Apartment for sale c windows - 3 rooms - 70 m²

NICE OUEST - 3 ROOM APARTMENT OF 70SQM FOR SALE - GROUND FLOOR - TERRACE - PRESTIGIOUS RESIDENCE WITH SWIMMING POOL

NICE WEST – LA LANTERNE – Located in the sought-after La Lanterne neighborhood, just a 15-minute drive from Nice city center and 10 minutes from the airport. Situated within the prestigious "Les Belles Terres" residence, which offers high-end amenities including a concierge/reception desk with 24/7 security, expansive landscaped grounds, a large swimming pool with a pool house, a tennis court, a fitness center, a children's playground, and courts for pétanque and basketball. Positioned on the garden level, this magnificent, dual-aspect (east-west) apartment has been fully renovated and features high-quality finishes. Configured as a 2/3-room unit spanning 70m², it includes a 30m² living area with an open-plan kitchen, which opens onto an east-facing terrace designed as a 7m² loggia. The sleeping area comprises a 23m² master suite—complete with an en-suite shower room, toilet, and walk-in closet—as well as an 8m² office. Both spaces open onto a second loggia, which leads out to an 11m² private garden. A second shower room with a toilet completes the property. Fully renovated in 2025, the apartment is equipped with ducted air conditioning and double-glazed windows throughout. Sold with a cellar. A garage is available for purchase as an optional extra.

Ref. : C-3151

Century 21 LAFAGE TRANSACTIONS NICE CORVESY

AIX-EN-PROVENCE7 950 000 €

House for sale c windows - 12 rooms - 750 m²

Le Tholonet – An exceptional ensemble set in over 1 hectare of grounds

This magnificent near 750 sqm contemporary property is located in over one hectare of grounds in a peaceful elevated setting just five minutes from the centre of Aix en Provence. It includes spacious living and reception rooms featuring high ceilings and bathed in sunshine thanks to immense patio windows opening onto the leafy garden, three elegant suites also opening onto the exterior, and a superb master suite enjoying an open view. The garden level comprises a self-contained apartment with a living room opening onto a private terrace, and two spacious suites. An independent 70 sqm guest house comprises a living room and a suite. The garden features a swimming pool, a summer kitchen, covered terraces and a bioclimatic pergola. An exceptional property in a prime location just minutes from the historic heart of Aix.

Ref. : 86191568

DANIEL FÉAU PROVENCE

SORGUES525 000 €

House for sale c windows - 5 rooms - 150 m²

Sorgues, sought-after neighborhood, in the countryside, with n

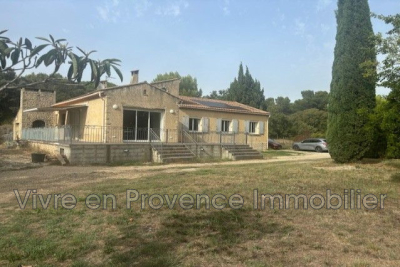
Sorgues, a sought-after neighborhood in the countryside, with no overlooking neighbors. Beautiful property set on a 9,843 m² plot, 5-room house with an outbuilding, located in a residential area. Entrance with a dressing area, leading to a modern, fully equipped and furnished kitchen including a hood, hob, oven, microwave, American fridge, wine cellar, and furnished, open to the living and dining room with a large bay window, access to a tiled terrace, wood stove, and air conditioning. 3 air-conditioned bedrooms, shower room, toilet - Plus a master suite with dressing room, shower, toilet, and air conditioning - Double garage with bay window and roller shutters. Extension of 50 m² - Land planted with holm oaks and olive trees - fully fenced - borehole - Photovoltaic panels. Outdoor shed needing some renovation. IDEAL FOR HORSES - or other uses.

Ref. : 1004V14M

VIVRE EN PROVENCE IMMOBILIER

PARIS 4EME2 585 000 €

Apartment for sale c windows - 6 rooms - 179 m²

Apartment for sale – Paris 4 – Quai Henri IV – Banks of the Seine – Balconies

This 174.32m² or 1,876 sq ft (Carrez Law) dual-aspect corner apartment lies between the riverbank and the street, on the 2nd floor of a building dating from 1875 with a lift and concierge. Its double-sized rotunda living room opens onto a balcony with balustrade overlooking the Seine and the tip of Île Saint-Louis. Original parquet flooring, mouldings and fireplaces. A 9m² (97 sq ft) entrance hall leads to the reception rooms. The 47m² (506 sq ft) double-sized living room is laid out around arched French doors and features a ceiling adorned with mouldings, in addition to a fireplace. Adjoining this, the 26m² (280 sq ft) dining room provides a second reception area. The 14m² (151 sq ft) separate kitchen opens onto a balcony and requires refurbishment. A gallery leads to the three bedrooms. Bedroom 1, measuring 17m² (183 sq ft), with a fireplace, mouldings and a ceiling rose, adjoins a bathroom. Bedroom 2, measuring 12m² (129 sq ft), overlooks the peaceful courtyard and has its own bathroom. Bedroom 3, measuring 13m² (140 sq ft), near the entrance, could also serve as an office. A walk-in wardrobe and plenty of cupboard space complete the layout. The apartment requires redecoration and is ideally suited to a bespoke renovation project (four bedrooms possible). Individual gas heating and double-glazed wooden windows. The building is laid out around an interior courtyard with brick and stone façades. Sully-Morland station (line 7) and Bastille station (lines 1, 5 and 8) are just a few minutes' walk away, as are the Marais, Île Saint-Louis, the Bassin de l'Arsenal and local schools. Price: €2,585,000 including agency fees, of which €89,826.25 (including VAT) payable by the buyers, representing 3.6% (including VAT) of the price excl. fees. Shared ownership property of 10 lots, annual charges of €9,907. EPC rating: E (293 kWh/m²/year). GHG: E (58 kg CO2/m²/year). Annual energy costs estimated between €4,410 and €6,020 (2021, 2022, 2023 indexed prices). €2,495,173.75 Agency fees not included - Agency fees: Fees at 3.6% incl. tax payable by the buyer - Number of lots in the building: 10 - Average amount of the share of charges €9,907/year - Estimated amount of annual energy costs for standard use based on 2026 energy costs: €4,440 ~ €6,010 2,495,173.75 € Agency fees not included - Agency commission: 3.6%VAT included Agency fees payable by buyer - Nombre de lots dans la copropriété: 10 - Montant moyen de la quote-part de charges courantes 9,907 €/yearly - Montant estimé des dépenses annuelles d'énergie pour un usage standard, établi à partir des prix de l'énergie de l'année 2026 : 4440€ ~ 6010€

Ref. : 87549989

BARNES LE MARAIS

LE LAVANDOU2 900 000 €

House for sale c windows - 7 rooms - 215 m²

A Work of Art to Live In: The Brilliance of Modernism Facing the Sea

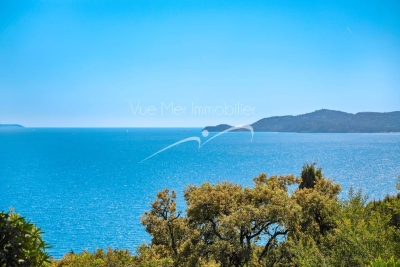
Located in a discreet and highly sought-after area just steps from the beach, Vue Mer Immobilier has the privilege of presenting an exceptional property. A true tribute to the modernist movement of the 20th century, this villa combines the architectural rigor of Le Corbusier with the radiant purity of the Greek islands. An Architecture of Light Designed as a play of shadow and light, the property features immaculate white façades, anchored into the landscape by superb dry-stone walls. From the moment you enter, the effect is striking: a majestic vertical bay window floods the living space with natural light, creating a spectacular cathedral-style living room. A Blue Panorama from Every Room The interior layout has been designed so that the Mediterranean is your only horizon: Living Area: A lounge with a fireplace and a dining room opening onto the outdoors. Sleeping Area: Every bedroom, without exception, benefits from private access to a terrace and breathtaking sea views. Master Floor: A magnificent master suite overlooks the living area, offering a panoramic view you will never tire of. A Mediterranean Eden Outside, the contrast between contemporary design and the softness of lush vegetation is striking. Palm trees and Mediterranean plants surround a character-filled swimming pool, creating an intimate and peaceful cocoon, sheltered from view. An independent pool house— a true summer apartment with kitchen and bedroom—completes this ideal setting for entertaining. Key Features: Omnipresent Sea View: From all living and sleeping areas. Unique Design: Rare modernist style, a true architectural signature. Absolute Comfort: Reversible air conditioning, fireplace, two garages, and easy parking. Prime Location: Very ???? area with no through traffic, in immediate proximity to the coastline. A collector's villa for lovers of architecture and serenity. Contact Vue Mer Immobilier for a private viewing of this exceptional property. Olivier: +33 6 77 91 11 29

Ref. : 783vm

VUE MER IMMOBILIER 83

NICE1 732 500 €

House for sale c windows - 8 rooms - 319 m²

NICE FABRON - RECENT LUXURY VILLA 319 m² WITH POOL AND PANORAM

Nice FABRON - RECENT LUXURY VILLA OF 319 m² WITH POOL AND PANORAMIC SEA VIEW IN COMPLETE TRANQUILITY Rare detached villa in Fabron! Located in the highly sought-after residential area of Fabron, within a private estate, this stunning villa enjoys a privileged setting, absolute peace, and magnificent unobstructed views of the sea and the pool. With a total floor area of 319m² (238 m² Carrez), this beautiful property offers generous space and high-end finishes. Fully renovated less than 10 years ago, it features top-quality materials and amenities, blending comfort, elegance, and functionality. One of the villa's true assets lies in its orientation and large windows: every room benefits from views of the pool and the sea, filling the property with natural light and exceptional panoramas. On the garden level, the villa is centered around a spacious living area of about 50 m², bright and perfect for entertaining. It also includes a large independent kitchen of 18 m² with direct access to the terrace, allowing for seamless enjoyment of the outdoor spaces. Upstairs, the sleeping area consists of three bedrooms, including a superb master suite over 30 m², offering generous space and a true private retreat. The lower level provides even more options with an additional bedroom, an office, a laundry room, and a wine cellar. There is also an impressive extra room of approximately 50 m², a versatile space to be customized according to the future owners' desires and needs: home cinema, gym, game room, relaxation area, independent apartment, or professional space. Luxury features: Quality materials, Pool, Air conditioning, Aluminum windows, Outdoor lighting, Alarm system, Intercom, Electric gate, Security door, Video intercom, and more. For parking, the property includes a closed garage with direct access inside the villa, plus one parking space and three additional outdoor spots. You will fall in love with this magnificent contemporary villa, fully equipped, offering generous volumes, a pool, and panoramic sea views from every room, complete tranquility, and superior quality finishes. This property is distributed based on the authorization of estate agencies using a common transaction software. Fees applicable are those of the estate agency who holds the seller agreement (more information on request).

Ref. : 519V900514M

AFIM France

LE LAVANDOU1 659 000 €

House for sale c windows - 5 rooms - 280 m²

Villa with Pool and Panoramic View – Le Lavandou

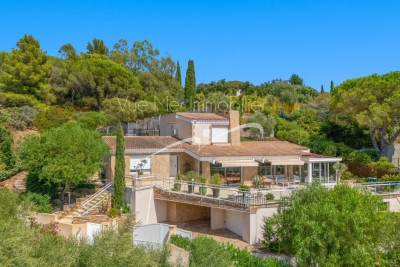
Located in one of Le Lavandou's most sought-after neighbourhoods, this elegant villa enjoys a peaceful, privileged setting just minutes from the beaches, the harbour and the shops. It offers open, unobstructed views over the surrounding hills. The spacious living area, flooded with light through its wide bay windows, opens onto a generous terrace ideal for outdoor living. A glazed veranda with a cathedral ceiling extends the reception spaces harmoniously, allowing them to be enjoyed all year round. The contemporary, fully equipped kitchen with central island is complemented by a separate utility kitchen. The villa offers four bedrooms, including two ground-floor master suites, along with two further bedrooms upstairs. Outside, the 1,233 m² landscaped grounds feature a swimming pool, generous terraces and several relaxation areas. A glimpse of the sea can be enjoyed from this outdoor space, with no overlooking neighbours. A real asset completes this property: approximately 90 m² of additional space on the garden level, fully tiled and fitted with a shower room. This space offers numerous possibilities: an independent apartment, a gym, a wellness area, an office or a leisure room. Garage. A quality property combining comfort, generous proportions, natural light and strong potential, in a particularly sought-after residential area of Le Lavandou.

Ref. : 787vm

VUE MER IMMOBILIER 83