OK
More than Less than
€  ok

Key-words : building

Houses and Apartments, your real estate specialist magazine offers a selection of ads that match with the keyword building. You can refine your search by specifying the area or price range in the navigation bar link Search for a House/Apartment.

PARIS 16EME1 680 000 €

Apartment for sale building - 5 rooms - 141 m²

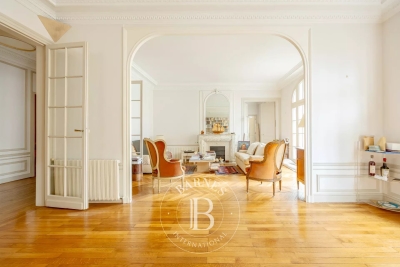
Paris 16th – Exclusive – Théophile Gautier – Family apartment – 3 bedrooms

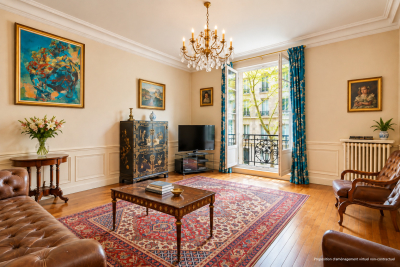
Family apartment of approximately 140 sqm (Carrez law surface area to be confirmed), located on the second floor of a well-maintained period building dating from the early 1900s. The entrance gallery leads to a living room and an adjoining dining room, featuring period charm (parquet flooring, moldings, fireplaces), as well as an eat-in kitchen. The night area comprises three bedrooms, a shower room, a bathroom, and separate toilets. A laundry room with storage completes the layout. A cellar in the basement is included. Property subject to co-ownership regulations. Agency fees payable by vendor - Nombre de lots dans la copropriété: 58 - Montant moyen de la quote-part de charges courantes 6,700 €/yearly - Montant estimé des dépenses annuelles d'énergie pour un usage standard : 2360€ ~ 3240€ - Les informations sur les risques auxquels ce bien est exposé sont disponibles sur le site Géorisques : www.georisques.gouv.fr

Ref. : 86885941

BARNES AUTEUIL

ROQUEBRUNE-CAP-MARTIN175 000 €

Apartment for sale building - 3 rooms - 65 m²

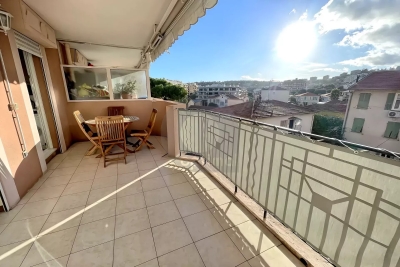
Rare Occupied life annuity 1 lady 84 years - 3P RCM

In recent luxury building in the center of Carnolès. Superb 3-room apartment in excellent condition. The apartment comprises a living room, fitted kitchen opening onto a west-facing terrace. Two bedrooms opening onto a pleasant east-facing terrace. Plenty of storage space, separate bathroom and toilet. life annuity conditions: occupied, 1 lady aged 84. Bouquet 175.000 € annuity 1360 € / month. Possible option: life annuity (allowing the buyer to finance the transaction with a loan). A rare opportunity in a sought-after sector. With exceptional heritage potential. Please do not hesitate to contact us.

Ref. : Y16198

Agence Europeenne

ANGLET1 775 000 €

House for sale building - 7 rooms - 188 m²

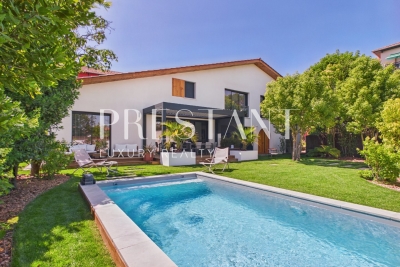
Family Home with Swimming Pool and Landscaped Garden

In Anglet, in the Pignada area, very close to the Chiberta forest, a contemporary villa with neo-Basque inspiration, completed less than three years ago, is a rare find. In pristine condition and still under builder's warranty, this villa is nestled at the end of a cul-de-sac in a peaceful, green setting, between the forest and the beaches, accessible in 10 minutes by bike. This 188 sq m villa, set on a landscaped plot of 1,016 sq m, offers something rarely found on the Anglet market: the amenities and tranquility of a new build, without the delays or uncertainties of construction—a true turnkey property, requiring no work whatsoever. The entrance opens onto a vast, light-filled living area: a living room with a fireplace, a dining room, and a fully fitted and equipped open-plan kitchen. Large bay windows extend the living spaces onto the terrace, pergola, swimming pool, and landscaped garden, which is richly planted and meticulously maintained. A large laundry room, an office, and, upstairs, a spacious room ideal as a family room or TV lounge complete the living areas. The sleeping quarters comprise four bedrooms and two bathrooms, including a ground-floor master suite with a dressing room, private bathroom, and large bay window opening onto the garden. The villa boasts an A energy performance rating and an A greenhouse gas emissions rating — with an annual consumption of 33 kWhEP/m². year — and features reversible air conditioning: exceptional energy efficiency and year-round comfort. Outside, there is a swimming pool, carport, utility room, storage space, and parking for five cars. Shops are 700 m away, beaches are 3.6 km away, and the airport is 6 km away. A unique opportunity for discerning clients seeking the equivalent of a custom-built home—with interior finishing, exteriors, and other finishes already completed—in one of Anglet's most desirable residential areas, bordering the forest. PRESTANT Luxury Realty – Alex Gaines – +33 7 78 10 04 86 – More information at (ref. 640254372). Information on the risks to which this property is exposed is available on the Georisques website: www.georisques.gouv.fr.

Ref. : 1996

PRESTANT Luxury Realty

PARIS 1ER640 000 €

Apartment for sale building - 2 rooms - 46 m²

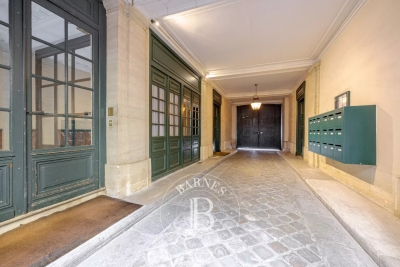
PARIS 1ST ARONDISMENT - EXCLUSIVE - MONT THABOR - 2-ROOM APARTMENT

Located in the heart of the Tuileries neighborhood on Rue du Mont Thabor, a beautiful 19th-century building houses a lovely, bright 2-room apartment on the first floor overlooking a courtyard. It exudes all the charm of Paris and offers a view of a lush courtyard. This property is laid out as follows: the entryway leads on either side to a beautiful living area with a mezzanine that serves as a sleeping area, a fully equipped kitchen, and a bathroom with a toilet; then an elegant, bright bedroom with ample storage that overlooks the lush courtyard. A walk-in closet adds to the appeal of the space. There is also a second guest restroom. The ideal Parisian pied-à-terre. Presented by BARNES Saint Honoré Direct contact: Nathalie LECLERCQ: +33 6 30 88 61 21 Agency fees payable by vendor - Montant moyen de la quote-part de charges courantes 720 €/yearly - Montant estimé des dépenses annuelles d'énergie pour un usage standard : 1330€ ~ 1850€ - Les informations sur les risques auxquels ce bien est exposé sont disponibles sur le site Géorisques : www.georisques.gouv.fr - Nathalie LECLERCQ - Agent commercial - EI - RSAC 838496693

Ref. : 87219758

BARNES PIED-A-TERRE SAINT-HONORE

PARIS 6EME360 000 €

Apartment for sale building - Studio - 24 m²

Studio - rue de Seine

Located on the 2nd floor of a well-maintained 18th-century building, a 24.89 m² (Carrez law) studio ideal for a pied-à-terre or rental investment. It consists of: - a living room - a furnished and equipped kitchen - a bathroom with toilet. In good general condition, the apartment is bright, quiet courtyard side, and has a high ceiling with exposed beams. Ideally located in the heart of the 6th arrondissement, close to shops and renowned art galleries.

Ref. : V4074PA

JOHN TAYLOR PARIS

VENCE640 000 €

House for sale building - 5 rooms - 260 m²

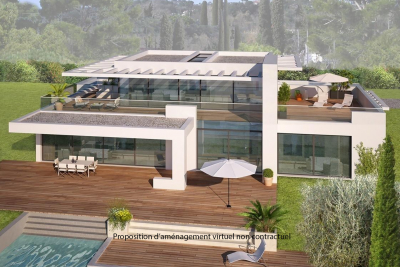
Flat elevated land with permit for a Californian-style house

In a secure estate, flat, serviced, developed and surveyed land of approx. 1,600 m2, in an elevated position with a glimpse of the sea, in absolute peace and quiet. Premium location close to the expressway leading to Cagnes-sur-Mer and the motorway. 20 minutes from the airport and the seafront. Building permit granted and final for a 260 m2 California-style villa with swimming pool on two levels with basement. On the garden level: large living room/kitchen, master bedroom and independent apartment. Upstairs: two en-suite bedrooms. Large 80 m2 basement. Double garage, two parking spaces. Estimated construction cost: EUR 1,330,000. Estimated resale value: EUR 2,600,000. EPC and diagnostics available upon delivery. Transaction fees payable by the seller. Information on the risks to which this property is exposed is available on the Géorisques website: www.georisques.gouv.fr The luxury real estate market on the French Riviera is one of the most attractive in the Mediterranean region. Holiday homes and second residences on the French Riviera not only offer an incomparable lifestyle and quality of life, but also, given the international economic situation, represent a safe investment and a smart retirement plan, especially at premium addresses. Vence is known for its luxurious hillside villas, offering breathtaking panoramic views of the sea and the surrounding hills. Ideally located just 30 minutes from Nice Airport and the coast, Vence provides all the advantages of a small town while retaining the charm of its old lanes in the center, with its welcoming restaurants and shops.

Ref. : W-02VZPK

ENGEL & VÖLKERS

MENTON1 949 000 €

Apartment for sale building - 5 rooms - 245 m²

An exceptional property in a listed building – Belle Époque elegance, sea views and private access to the coast

In the heart of the highly sought-after Garavan district in Menton, just a stone's throw from the harbour and beaches, this exceptional apartment is situated in an iconic Belle Époque residence. It offers a rare privilege: direct, private access to the seafront promenade, in a setting that is as exclusive as it is peaceful. Spanning 245 m² of living space, enhanced by a 15 m² mezzanine, this unique property combines spectacular proportions with a distinctive artistic flair. The reception room, the true heart of the apartment, captivates with its ceiling height of over 5 metres and remarkable natural light, creating an atmosphere that is both majestic and contemporary. Completely renovated in 2021 by an architectural firm, the apartment has been redesigned using fine materials and high-end finishes, whilst fully respecting its heritage character. An elegant and functional layout: A refined entrance hall opens onto a spacious living area comprising a lounge and dining room, extended by a mezzanine. The open-plan kitchen, with its clean lines, blends seamlessly into the overall design. A studio space, which could be converted into a sumptuous master suite, as well as a shower room with WC and sauna, complete this level. Upstairs, the sleeping area comprises two bedrooms with bespoke storage, a bathroom and a dressing room. Character and uniqueness: Corridors with a unique architectural charm and a study set beneath a vaulted ceiling lend an unusual and intimate feel to this exceptional property. Features: Reversible air conditioning – Secure communal parking within the development. A rare and inspiring property, where history and elegance meet contemporary comfort, in one of the most sought-after locations on the French Riviera.

Ref. : MZISJ2391

MICHAËL ZINGRAF CHRISTIE'S INTERNATIONAL REAL ESTATE SAINT-JEAN CAP FERRAT

BEAUSOLEIL650 000 €

Apartment for sale building - 3 rooms - 52 m²

Monaco/Beausoleil , open sea view

Monaco yacht show in front of your windows, Monaco Grand Prix in front of you windows . Large terrace, at walk distance of Monaco, next to public lift . Panoramic sea view of Monaco, Roquebrune and Italy. A JEWEL, bathed in light from morning to evening, high ceiling of 3m50, in a small co-ownership without charge of 3 bourgeois apartments. Exceptional and bright 3 rooms of 95 sqm completely renovated including: entrance, living room-kitchen of 39m² opening onto terraces and balconies, 2 large bedrooms, 1 bathroom and 1 shower room, 3 WCs (separate toilet 1), dressing room, cellar and laundry room. The building was built in 1940 and renovated in 2018, penultimate floor. Reversible air conditioning, double glazing. Tax F: €1,344. Large garage of 35sqm on sale as an option . A RARE PRODUCT. The location is very pleasant, just steps from Monaco’s Larvotto beaches, buses, city center, and public climbing. Monaco place of amazing food, Yacht show, Grand Prix of Monaco, Tennis open and annual Fireworks Competition displays ; all that from your terrace. Fine dining, nightlife fun, Casino’s and culture as well as beach clubs, open air pool and the wild nature of the Maritime Alps. You’ll love this apartment because of the light, the views, the space spread over two roof floors with excellent views from every corner and large terraces Living here means living in an exceptional setting, just minutes from the glamour of Monaco, its Casino, Michelin-starred restaurants, and luxury boutiques. This unique, fully renovated apartment embodies the pinnacle of Mediterranean luxury.

Ref. : 562927

ISM-Property

PARIS 16EME1 053 000 €

Apartment for sale building - 4 rooms - 101 m²

Charming family apartment in need of renovation – Chardon-Lagach

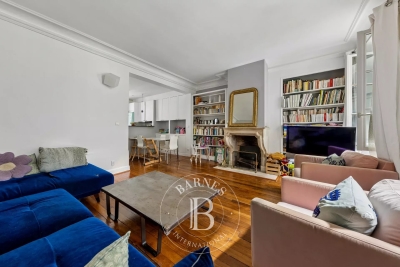
In the heart of Paris's 16th arrondissement, in the residential Chardon-Lagache district, Engel & Völkers presents this 101.66 m² Carrez-law family apartment, located on the first floor of a building with a lift. Offering generous space, this four-main-room apartment features a classic layout and high ceilings. It comprises a living room, dining room, two bedrooms and a separate kitchen. The apartment retains the charm of period features, including parquet flooring and original decorative elements. Renovation work would allow the spaces to be redesigned, the property modernised and its full potential revealed. Its layout and floor area offer numerous possibilities for creating an elegant, contemporary family apartment in the heart of the 16th arrondissement. A cellar completes the property. Energy performance certificate (DPE): E (269 kWh/m²/year) Greenhouse gas emissions (GES): E (59 kg CO?/m²/year) Estimated annual energy costs for the property: between €2,200 and €3,020 per year. Property subject to co-ownership regulations. Co-ownership comprising 115 lots. Average annual charges: €6,000 Proceedings pending: no Transaction fees, including tax, payable by the seller. Information about the risks to which this property is exposed is available on the Géorisques website: www.georisques.gouv.fr Located on Rue Chardon-Lagache in the 16th arrondissement, the apartment enjoys a sought-after residential setting in western Paris. The neighborhood offers a pleasant living environment, combining residential tranquility with immediate access to everyday shops and services. Public transport provides easy access to Paris's various districts, while the proximity of schools and green spaces is particularly appealing to families. A desirable Parisian address, valued for its living environment, residential character, and quality of life—ideal as a family primary residence.

Ref. : W-04BNTT

ENGEL & VÖLKERS

VALBONNE1 250 000 €

Property for sale building - 9 rooms - 146 m²

Building - 4 lots - Valbonne village

Ideally located in the heart of the village of Valbonne, this building offers a rare investment opportunity, combining commercial activity and residential rental income. With a total area of 146 m 2, the building consists of four levels and includes a commercial space as well as three apartments, offering a configuration particularly suitable for rental investment. On the ground floor, a commercial space of 16 m2 enjoys a central location in the heart of the village. The first floor hosts a 2-room apartment of 40 m2 carrez, completely renovated, including a living room, a bedroom and a bathroom with shower. Energy class: B – Climate class: A / estimated annual energy expenditure for standard use: between €458 and €620 (reference year 2023) The second floor offers a second 2 rooms of 41 m 2, also completely renovated and with a bathroom with shower. Energy class: B – Climate class: A / estimated annual energy expenditure for standard use: between €378 and €512 (reference year 2023) The top floor hosts a third 2-room apartment with mezzanine, offering 34m2 carrez for 49m2 of floor area, as well as a pleasant terrace of 10 m 2. The apartment also has a bathroom with shower. Energy class: C – Climate class: A / estimated annual energy expenditure for standard use: between €479 and €647 (reference year 2023) The common areas have been renovated, as well as all the apartments, allowing immediate rental of the various lots. Currently free of all occupation, the building benefits from a particularly attractive rental forecast and presents a good prospect of profitability. Thanks to its location in the heart of the village, the quality of its renovation and the diversity of its lots, this building is a rare opportunity in Valbonne, ideal for a heritage investment offering an interesting rental potential. Note that each apartment is accessible by the common stairs, or by the private elevator. Total estimated annual energy expenditure for standard use: between €1,315 and €1,779 (reference year 2023) Information on the risks to which this property is exposed is available on the website: www.georisques.gouv.fr Andréa MILAZZO: Consultant - Commercial agent E.I. RSAC: 893 468 033 Agency fees payable by vendor - Andrea MILAZZO - Agent commercial - EI - RSAC Antibes 893468033

Ref. : 87093934

Barnes Valbonne

PARIS 15EME1 990 000 €

Apartment for sale building - 7 rooms - 161 m²

Paris 15 - SQUARE VIOLET - TOP-FLOOR APARTMENT - 4 OR 5 BEDROOMS - EIFFEL TOWER VIEW

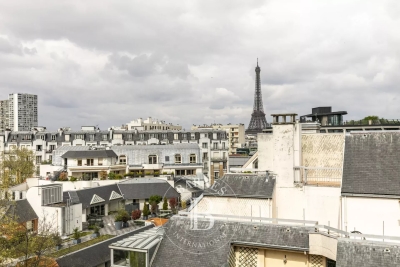
Paris 15 - Commerce This stunning family apartment, located on the 7th and top floor of a high-end 1930s building, features an entrance hall, a large south-facing living room with balcony offering unobstructed views, a spacious, fully fitted and equipped eat-in kitchen, a separate toilet, a master bedroom with bathroom, and a large soundproofed room currently used as a home cinema. A hallway leads to three other bedrooms and an office, a bathroom, a shower room and a separate toilet. The property also includes two large cellars. Live-in concierge. Fantastic volume, all the charm of a penthouse, views of the Eiffel Tower to the north, and plenty of natural light on a quiet street. Close to shops, transport services and good schools, including the EJM. Option to acquire one or more parking spaces on a neighbouring street. Fees payable by the seller - Number of lots in the building: 16 - Average amount of the share of charges €9,200/year - Estimated amount of annual energy costs for standard use based on 2023 energy costs: €2,220 ~ €3,050 Agency fees payable by vendor - Nombre de lots dans la copropriété: 16 - Montant moyen de la quote-part de charges courantes 9,200 €/yearly - Montant estimé des dépenses annuelles d'énergie pour un usage standard, établi à partir des prix de l'énergie de l'année 2023 : 2220€ ~ 3050€

Ref. : 86883567

BARNES CHAMP DE MARS

NICE496 000 €

Apartment for sale building - 4 rooms - 87 m²

Bright 4-room apartment in central Nice

In the heart of downtown Nice, in a lively and sought-after neighborhood, discover this 87.57 m² apartment, appealing for its strategic location, practicality, and strong potential. In the immediate vicinity of shops, restaurants, and public transport, and only a few minutes from the beaches, this property offers an ideal living environment to fully enjoy life in Nice, whether as a primary residence, a pied-à-terre, or as an investment. Located on the 3rd floor of a beautiful five-story building, perfectly maintained, the apartment benefits from a smooth layout and pleasant volumes. The living area, comprising a bright living room with an open kitchen, invites conviviality. On the night side, three bedrooms offer many layout possibilities: family living, a work-from-home space, or an optimized flatshare project. Facing East, the property enjoys pleasant morning light as well as an unobstructed view, bringing a sense of space and everyday comfort. Features such as air conditioning and double glazing complete the assets of this apartment. A few refreshment works will reveal its full potential and allow you to personalize it to your wishes, while sustainably enhancing your investment. A complete property, ideally located, offering multiple prospects in one of the most dynamic areas of Nice. Energy performance diagnosis: B-94 Greenhouse gas emissions: A-3 Estimated annual energy costs for the dwelling: 1010 - 1420 euros. Condominium of 14 lots, average annual charges for the lots: 2122 euros. Proceedings in progress: no Transaction fees incl. tax payable by the seller. Information on the risks to which this property is exposed is available on the Géorisques website: www.georisques.gouv.fr The luxury real estate market on the French Riviera is one of the most attractive in the Mediterranean region. Holiday homes and second residences on the French Riviera offer not only an incomparable lifestyle and quality of life, but also—given the international economic situation—a secure investment and a smart retirement plan, especially at premium addresses. Nice, the capital of the French Riviera and France's 5th largest city, shines brightly. It has the charm of Mediterranean cities, where the art of living owes as much to the beauty of the city and its colorful façades as to its exceptional climate with more than 300 days of sunshine a year. A city of arts and culture, it is, after Paris, the city with the greatest number of museums. Flavors and traditions, the charm and authenticity of Old Nice and its flower market, the splendor of the Bay of Angels, its beaches and luxury hotels, the historic richness of its many monuments, parks and bourgeois palaces—Nice, a city that is at once elegant, dynamic and welcoming, lives to the rhythm of its two thousand cultural, festive and sporting events. Its international airport, spectacular for its unique approach along the coastline, serves more than 100 direct destinations.

Ref. : W-04AG8O

ENGEL & VÖLKERS

PARIS 6EME1 100 000 €

Apartment for sale building - 3 rooms - 68 m²

Paris 6 - Cherche-Midi - 2 bedrooms - Dual aspect - Great volume

We are listing this charming 68.40m² (736 sq ft) dual-aspect apartment, situated on the second floor of a beautiful 19th-century building with staircase, in a prime location on a quiet street, right next to the shops on Rue du Cherche-Midi. It comprises an entrance hall leading to a spacious living area combining a lounge, dining room and open kitchen, two bedrooms and a bathroom with toilet. Benefiting from a dual east/west exposure, the apartment delights with its brightness, great volume and optimised floor plan with no wasted space. Cellar also included. Fees payable by the seller - Number of lots in the building: 18 - Average amount of the share of charges €2,572/year - Estimated amount of annual energy costs for standard use based on 2021 energy costs: €1,670 ~ €2,270 - Claire Lise Deperraz - Sales agent - EI - RSAC 877 602 615 Agency fees payable by vendor - Nombre de lots dans la copropriété: 18 - Montant moyen de la quote-part de charges courantes 2,572 €/yearly - Montant estimé des dépenses annuelles d'énergie pour un usage standard, établi à partir des prix de l'énergie de l'année 2021 : 1670€ ~ 2270€ - Claire Lise DEPERRAZ - Agent commercial - EI - RSAC 877 602 615

Ref. : 87172316

BARNES PIED-À-TERRE SAINT-GERMAIN-DES-PRÉS

LEVALLOIS PERRET1 170 000 €

Apartment for sale building - 4 rooms - 111 m²

For sale in Levallois - 3-bed apartment - Upper floor and wide balcony

Situated on the penultimate floor of a magnificent, recent building dating from 2013 with well-maintained common areas, this 103m² (1,109 sq ft) apartment is in immaculate condition following renovation in 2024. Featuring an entrance hall, a 43m² (570 sq ft) living/dining room with open kitchen, a wide, southeast-facing balcony, three bedrooms, a walk-in wardrobe, and two bathrooms (one with natural light). Bright, very quiet (entirely overlooking the courtyard and garden), unobstructed views, and a dual-aspect floor plan optimised with plenty of storage space. EPC C. District heating. Bicycle room on the basement level. Five-minute walk from the metro, schools, shops and Parc de la Planchette. A cellar and two parking spaces (one with electric charging point) round off this high-quality property. Property subject to shared ownership status. Contact: Annika Öhlin - +33 (0)6 19 02 17 54 €1,130,435 Agency fees not included - Agency fees: 3.5% incl. tax Fees payable by the buyer - Number of lots in the building: 145 - Average amount of the share of charges €5,296/year - Estimated amount of annual energy costs for standard use based on 2023 energy costs: €720 ~ €1,020 - Information on the risks to which this property is exposed is available on the Géorisques website: www.georisques.gouv.fr - Annika Öhlin - Sales agent - EI - RSAC 793745431 1,130,435 € Agency fees not included - Agency commission: 3.5%VAT included Agency fees payable by buyer - Nombre de lots dans la copropriété: 145 - Montant moyen de la quote-part de charges courantes 5,296 €/yearly - Montant estimé des dépenses annuelles d'énergie pour un usage standard, établi à partir des prix de l'énergie de l'année 2023 : 720€ ~ 1020€ - Les informations sur les risques auxquels ce bien est exposé sont disponibles sur le site Géorisques : www.georisques.gouv.fr - Annika ÖHLIN - Agent commercial - EI - RSAC 793745431

Ref. : 87331947

BARNES NEUILLY

PARIS 7EME3 900 000 €

Apartment for sale building - 7 rooms - 180 m²

Paris 7th – Bac/Grenelle area – Private mansion with commercial usage rights – one level 20sqm walk-in terrace – 3 bedrooms – Rare

A 19th-century private townhouse spanning five levels (served by an elevator), with a total surface of 168.60 m² (Carrez law) / 180.37 m² (ground surface) and a 20.2 m² terrace. The layout across the levels is as follows: • Ground floor: a private entrance with a walk-in closet, and a reception area providing access to both the private elevator and the staircase. • 1st, 2nd, and 3rd floors: with a surface of 26 m² for each level, configured as a suite featuring a king-size bed, a dedicated full bathroom (bathtub, walk-in shower, separate toilet), built-in wardrobes, and a workspace. • 4th and top floor: spanning 65 m², this level comprises a very spacious 37 m² living room with a cathedral ceiling and exposed beams, opening directly onto a beautiful, lush 20 m² terrace; a separate, fully equipped kitchen leading to a lovely dual-aspect dining area (facing both Rue du Bac and the courtyard); and a guest toilet. • Basement: a 15 m² space shared between a 3 m² hammam, a large 9 m² laundry room, and a utility room housing—among other things—a chilled-water heat pump connected to the Paris district cooling system. This private mansion is in excellent condition and has been fully renovated using high-quality materials. Its layout is perfectly optimized to make the most of the available space, and it offers all the comforts of a high-end property: parquet flooring in all living areas, individual air conditioning and heating in every room, a private elevator serving all floors, and luxurious interior décor by Maison de la Chine et de l'Orient -all enhanced by optimized window placement that floods the property with natural light. An underground parking space nearby completes the offering. The property holds commercial status and is designated for use as a boutique hotel; the sale comprises 100% of the shares of the company owning the mansion, as well as the entire real estate asset (both the building itself and the business operations). The sale of the shares is inseparable from the sale of the real estate. The property is held in freehold ownership. 3,750,000 € Agency fees not included - Agency commission: 4%VAT included Agency fees payable by buyer

Ref. : 87195932

BARNES SAINT-GERMAIN-DES-PRES