OK
More than Less than
€  ok

Key-words : building

Houses and Apartments, your real estate specialist magazine offers a selection of ads that match with the keyword building. You can refine your search by specifying the area or price range in the navigation bar link Search for a House/Apartment.

LA CROIX-VALMER1 990 000 €

House for sale building - 4 rooms - 130 m²

Co-exclusivité - Turn-key property with beautiful sea view in La Croix-Valmer

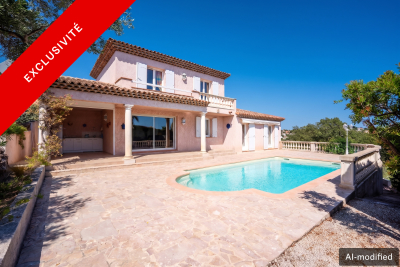
In the heart of La Croix-Valmer, close to the beaches, this charming villa offers a privileged living environment with unobstructed views over the sea and the vineyards. Bright, comfortable, and well laid out, it opens onto its outdoor spaces, creating a particularly pleasant atmosphere. The ground floor features a living room with an open-plan kitchen leading into the dining area, forming a convivial living space that extends naturally onto a very enjoyable terrace. Upstairs, there are three bedrooms, including a master suite with a shower room and dressing area, as well as an independent bathroom. The plot of over 1000 sqm has been thoughtfully designed to make the most of the swimming pool, surrounded by a beautiful lawn and its garden lounge, while requiring minimal maintenance. A turnkey property with superb sea and vineyard views, set in a highly desirable environment where life is truly enjoyable, just a few minutes' walk from the beach. Possibility to build an extension to create a fourth bedroom. Garage, reversible air conditioning, fiber optics, security cameras, fully equipped kitchen, outdoor lighting, automatic irrigation system, mains drainage.

Ref. : 83505

MAGREY&SONS SAINT-TROPEZ

ROQUEBRUNE-CAP-MARTIN420 000 €

Apartment for sale building - 2 rooms - 52 m²

One bedroom apartment with spacious balcony, lovely little sea view and garage, sole agency

Among our French Riviera properties, ideally located in Roquebrune Cap Martin, sole aagency : on the first floor of a modern building, for sale apartment of 53 sqm in perfect condition with double glazing, electric sun blinds and shutters. Composed of : - hall with storage room - bright living room with fitted independent kitchen - office currently used as a single bedroom - bedroom with bathroom - separate WC with sink - 4 sqm West facing balcony with a lovely little sea view - garage - possibility of a second garage in addition In a sunny and quiet setting, just a few steps from all facilities, beaches, the train station of Carnolès and the new aquatic center of Roquebrune Cap Martin, Les Bains du Cap. Sold furnished, very interesting product.

Ref. : 86736814

EDOUARD VII

STE-MAXIME1 298 000 €

House for sale building - 6 rooms - 121 m²

Sainte-Maxime – Golf Estate – Sea-view villa with great potentia

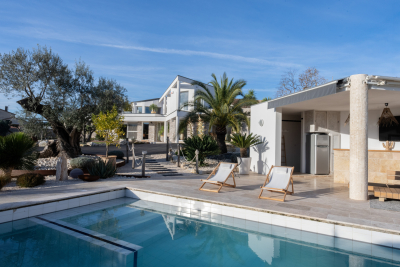
In the heart of the prestigious, private and secure 18-hole Golf de Sainte-Maxime estate, close to Nartelle beaches and the town centre, this neo-Provençal villa enjoys a prime location and beautiful sea views. In excellent condition, it offers generous volumes, a south-facing aspect, a heated swimming pool and strong potential for conversion into a high-end contemporary villa. The villa features a bright living room with an open-plan kitchen, several bedrooms, including two upstairs with private terraces and views over the Gulf of Saint-Tropez and Nartelle Bay, as well as a lock-up garage and additional areas offering numerous layout possibilities. Outside, the terraces, heated swimming pool and summer kitchen allow you to make the most of the Mediterranean setting. A rare property, ideal as a primary or secondary residence, with genuine potential for added value, in one of Sainte-Maxime's most sought-after areas. Energy performance rating: 147 (C) Greenhouse gas emissions: 5 (A) Estimated annual energy costs for the property: €1,490–€2,090. Development comprising 148 lots; average annual charges per lot: €688. Legal proceedings in progress: no. Transaction fees, including VAT, payable by the seller. Information on the risks to which this property is exposed is available on the Géorisques website: www.georisques.gouv.fr The luxury real estate market on the French Riviera is one of the most attractive in the Mediterranean region. Holiday homes and second homes on the French Riviera not only offer an incomparable lifestyle and quality of life, but also represent, in view of the international economic situation, a secure investment and a smart retirement project, particularly at premium addresses. Nestled between the Maures Massif and the Gulf of Saint-Tropez, Sainte-Maxime is renowned for its charm and pleasant climate. Facing Saint-Tropez and close to the towns of Ramatuelle, Grimaud and Port Grimaud, Cogolin and Fréjus, the town boasts numerous fine sandy beaches sheltered from the wind. These assets make it a highly sought-after tourist destination, particularly popular with artists. The town hosts numerous events and performances. In addition to its casino, it is also home to several museums, including the Musée de la Tour Carrée and the Phonograph Museum, as well as the Museum of Mechanical Music and Inventions. The Sainte-Maxime Church, one of the town's oldest buildings, is also worth seeing.

Ref. : W-030PML

ENGEL & VÖLKERS

LE CHESNAY-ROCQUENCOURT450 000 €

House for sale building - 4 rooms - 46 m²

Le Chesnay – Molière neighbourhood – Single-level house with garden – 261m² (2,809 sq ft) plot – Great potential for development

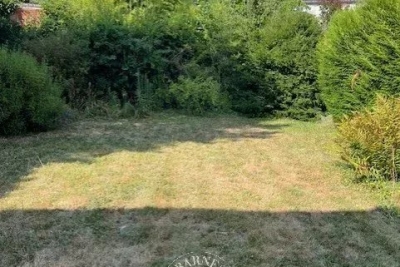
Barnes Versailles is listing this charming 47m² or 506 sq ft (Carrez Law) single-level house (71m² or 764 sq ft of floor space including the outbuilding, pantry and garage), set on a 261m² (2,809 sq ft) plot, in a particularly quiet and leafy residential setting in the heart of the highly sought-after Molière neighbourhood. A great opportunity for renovation enthusiasts or families wishing to create a home that reflects their own style. Set back from the street, a pleasant courtyard planted with trees leads to the entrance porch and immediately lends the house a peaceful atmosphere. The house comprises an entrance hall leading to a separate kitchen overlooking the street, and a spacious, dual-aspect, east-west facing living area with parquet flooring, combining the lounge and dining room and opening onto the back garden. A large bedroom, which could easily be partitioned to create a second bedroom, completes the sleeping area, along with a shower room and a separate toilet. The outbuildings are a real asset: a pantry/boiler room at the rear and a large garage, with an upper section leading to the attic space, offer plenty of storage or conversion potential. The garden at the rear of the house, sheltered from prying eyes and with no overlook, provides a pleasant extension to the living spaces and contributes to the peaceful character of this property. The 261m² (2,809 sq ft) plot offers potential for extension, subject to planning permission and current town planning regulations, enabling an extension project tailored to future needs or the complete reconstruction of a new building to suit the tastes of the future owners. Particularly sought-after location for its quality of life: A stone's throw from shops and bus routes serving all stations in Versailles and Vaucresson, the house also benefits from easy access on foot to reputable schools (including Le Village des Enfants, Blanche de Castille, Saint-Jean Hulst and Les Châtaigniers). A property with great potential, to be redesigned to suit your needs, in one of the most sought-after areas of Le Chesnay-Rocquencourt. Gas boiler and hot water tank – EPC: F/F - Estimated annual energy costs (baseline year 2021): between €1,290 and €1,780/year Property tax: €847 Price: €450,000 incl. agency fees Fees payable by the buyer: €20,000 incl. VAT (4.651% of net seller price). Net seller price (excl. commission): €430,000 For further information or to arrange a viewing: Your Barnes consultant: Nathalie Boue Exclusive sector consultant: Le Chesnay-Rocquencourt Tel: +33 (0)6 44 07 93 50 - Email: €430,000 Agency fees not included - Agency fees: 4.65% incl. tax Fees payable by the buyer - Estimated amount of annual energy costs for standard use based on 2021 energy costs: €1,290 ~ €1,780 430,000 € Agency fees not included - Agency commission: 4.65%VAT included Agency fees payable by buyer - Montant estimé des dépenses annuelles d'énergie pour un usage standard, établi à partir des prix de l'énergie de l'année 2021 : 1290€ ~ 1780€

Ref. : 87218973

BARNES YVELINES

CANNES550 000 €

Apartment for sale building - 4 rooms - 65 m²

LE SUQUET - 4-ROOM APARTMENT - BALCONY

Located in the historic and iconic Suquet district, this three-bedroom apartment, situated on the third and top floor of an older building without an elevator, has a Carrez area of 63.98 sqm. It comprises an entryway, a bright living room with two windows opening onto a south-facing balcony, an open-concept fully equipped kitchen, a bedroom with a closet, a second bedroom, a bathroom with a toilet, a third bedroom with its own shower room, and a guest toilet.

Ref. : 86802436

LILAMAND REAL ESTATE SAS

NICE189 000 €

Apartment for sale building - Studio - 21 m²

Nice - Golden Square - 21 m² Studio

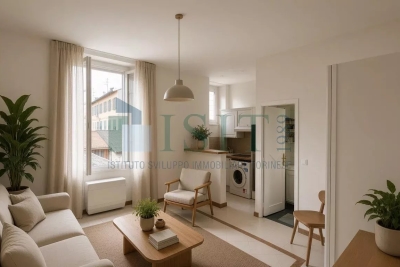
Nice - Golden Square - 21 m² Studio Discover this charming 21 m² studio located in the square d'o at 5 Maccarani street, near Grimaldi square. It is part of a beautiful secure and well-maintained bourgeois building! You fully enjoy the sunshine during the day thanks to the West orientation. In addition, you have the possibility to make a double bed in the mezzanine. Perfect for a first purchase or a rental investment, Its location makes it a must-see property: Close to amenities, shops, and transportation, this rare property is an opportunity to fully enjoy the Niçoise lifestyle. Digital renovation and decoration suggestion with a quote for furniture of about: 1700 € Charges: 40/month Property tax 603/year

Ref. : JG189MACC

ISIT Immobilier

ANDUZE1 570 000 €

House for sale building - 6 rooms - 350 m²

Sumptuous villa near Alès

In the Gard department, between Alès and Anduze in a privileged and sunny setting in the South of France, we exclusively offer you an exceptional and rare property with views of the hills and nature: a unique living space of 500m2, 350m2 of living space designed by an architect who decided to make room for natural light and extraordinary volumes. The remaining 150m2 are divided between an outbuilding, a pool house and a garage on a building and landscaped plot of 4400m2. Built around an interior patio like a winter garden, this contemporary house features a 175 m2 living room running along all the terraces separated by endless bay windows, promising a feeling of serenity. It leads to a spa relaxation area with a refined and relaxing design. The fitted and equipped kitchen benefits from a back kitchen plus pantry and laundry room. Three suite-style bedrooms, one of which is on the ground floor. The master bedroom upstairs is stunning: it offers the luxury of a private lounge, a bathroom with a bathtub and shower, a dressing room, and two absolutely marvelous landscaped terraces. Office spaces are provided on either side of the house. A superb pool house bordering a terraced pool lined with Mediterranean plants promises beautiful days during the warmer months. The authentic pizza and grill oven, and the large fire pit guarantee the best moments for your guests. The numerous amenities will meet the requirements of the most uncompromising: 120m2 garage designed for 5 cars with a lift, whose tarmac access runs along a driveway lined with century-old olive trees. But also workshop, authentic mazet, surveillance cameras, videophone and remote control of the electric gate, custom-made wood stove, car lift, 3 wells, automation of water for all flowerbeds and plants, interior and exterior architectural details. This remarkable property perfectly combines tranquility, real estate design and comfort: It is ideal for a family looking for an exceptional property. Rare opportunity on the real estate market! For any information contact Valérie Béaur 0650709254

Ref. : 66

Diaz IMMOBILIER

BEAUSOLEIL551 000 €

Apartment for sale building - 2 rooms - 117 m²

Monte Coast View – Stunning 1-Bedroom Apartment with Garden, Cellar and Parking

Just a stone's throw from Monaco, this superb 1-bedroom apartment is nestled in a prestigious residence offering top-tier amenities such as a swimming pool and a fitness room. The apartment is in excellent condition, sold fully furnished and move-in ready. It features a bright living room with a fully equipped open-plan kitchen, a quiet bedroom, and a recently renovated shower room with modern and elegant finishes. A major highlight is the spacious private garden with a lovely terrace — an ideal setting to enjoy the Mediterranean climate, host outdoor meals, or simply relax. The property also comes with a parking space and a cellar. Building charges include hot water and heating. This apartment is ideal as a primary residence, a pied-à-terre, or a rental investment. A fantastic opportunity not to be missed. A must-see!

Ref. : 85603252

DEPLANCHE IMMOBILIER

CANNES899 000 €

Apartment for sale building - 4 rooms - 59 m²

Apartment Cannes Banana 4 rooms 60 m2 balcony sea view

BANANE – FORVILLE Ideally located in the heart of Cannes' sought-after Banane district, just a short stroll from the famous Forville Market and only steps away from the Palais des Festivals, this beautifully renovated 3-bedroom apartment is situated in a charming building with elevator access. Combining contemporary elegance with the character of a period property, the apartment features a bright living and dining area with an open-plan kitchen opening onto a balcony offering sea views. The property comprises three bedrooms, each with its own en-suite shower room and toilet, ensuring comfort and privacy for residents and guests alike. EXCELLENT SEASONAL RENTAL INVESTMENT OPPORTUNITY! Sold fully furnished and ready to move into or rent immediately. Information regarding potential risks to which this property may be exposed is available on the Géorisques website:

Ref. : AP6413

MARCLÉ Real Estate Cannes

CANNES645 000 €

Apartment for sale building - 2 rooms - 51 m²

Central Cannes- Large 1 bedroom apartment

Ideally located in the heart of the city center, a two-minute walk from the Croisette beaches and a five-minute walk from the Palais des Festivals. Beautiful 2-room apartment of 51 sq m with a terrace in a recent, high-end residence with a concierge and video surveillance. The apartment comprises an entrance hall, a bright living room, an open-plan fitted kitchen, a bedroom, a shower room, a toilet, and ample storage space. Option to purchase a parking space in the building's underground garage. Excellent rental potential.

Ref. : 2239 RF

Agence IMPACT

VENCE1 350 000 €

House for sale building - 6 rooms - 245 m²

PROPERTY IN VENCE

Close to the city center, discover this beautiful 140 sq m renovated property dating back to 1804, set within a lush green estate of over 5,000 sq m. Situated in a peaceful and soothing environment, the house spans two levels: An open-plan kitchen leading to a dining room equipped with a fireplace, a living room, four bedrooms, and bathroom facilities. Tastefully renovated, blending historic charm with modern comfort. A RARE find on the market in this area! Local planing regulations permit the expansion of the estate's main building, provided the existing charm is preserved. A prior declaration is requierd for extentions of less than 20m², while a buildind permit is necessary for those exceeding 20m² Two buyer profiles emerge: Thanks to its setting and proximity to the city, middle schools, and high schools, the house is ideal for family life—not to mention the outdoor play area. Equally, this estate could accommodate meditation spaces or wellness retreats, drawing on its history as a place of retreat and meditation in the same spirit as its residents practiced just fifty years ago. Indeed, the property features several hermitages that can be converted into seasonal rentals or small apartments for family and guests.

Ref. : 87274598

Coldwell Banker Art Realty

PARIS 16EME700 000 €

Apartment for sale building - 2 rooms - 61 m²

Exclusive listing Paris 16 - Faisanderie/Longchamp - 1-bedroom

On the 4th floor of a semi-recent building with concierge, this 61m² (656 sq ft) apartment offers peace and quiet and an optimised layout with no wasted space. Featuring a double-sized living room with fitted and open equipped kitchen leading onto a small balcony, and a bedroom with bathroom, wardrobe area and separate toilet. This light-filled apartment boasts an optimised floor plan, a good-sized living room and an en-suite bedroom. Cellar also included. Option to acquire a parking space at an additional cost of €50,000. Property subject to the co-ownership regime. Fees payable by the seller - Number of lots in the building: 228 - Average amount of the share of charges €4,500/year - Estimated amount of annual energy costs for standard use based on 2021 energy costs: €870 ~ €1,190 - Information on the risks to which this property is exposed is available on the Géorisques website: www.georisques.gouv.fr - Pauline du Fontenioux - Sales agent - EI - RSAC 830580429 Agency fees payable by vendor - Nombre de lots dans la copropriété: 56 - Montant moyen de la quote-part de charges courantes 4,500 €/yearly - Montant estimé des dépenses annuelles d'énergie pour un usage standard, établi à partir des prix de l'énergie de l'année 2021 : 870€ ~ 1190€ - Les informations sur les risques auxquels ce bien est exposé sont disponibles sur le site Géorisques : www.georisques.gouv.fr - Pauline DU FONTENIOUX - Agent commercial - EI - RSAC 830580429

Ref. : 86468021

BARNES PIED-A-TERRE TROCADERO

MARCELLAZ-ALBANAIS1 395 000 €

House for sale building - 11 rooms - 385 m²

MONTAGNY LES LANCHES / MARCELLAZ area: exceptional residence

Just 4 minutes from the Montagny bell tower, discover this farmhouse dating back to 1689, situated on 2500 m2 of land, with a commanding view over the entire Albanais region and the Annecy foreland! This charming and authentic home offers 255 m2 of living space plus 70 m2 of additional usable space (cellars, workshop), not to mention a huge attic suitable for conversion (with a concrete slab floor). It shares a wall with a recently renovated section, which is available for purchase separately, but this arrangement is not inconvenient. The house comprises: a large living room, kitchen, dining room, office, second living room and library area on the ground floor, 4 large bedrooms upstairs, 2 bathrooms. Period features, a monumental fireplace (with insert), beams, exposed stone, patinated terracotta tiles... give it a lot of charm. Numerous outbuildings include a garage, a shaded wash house, a bread oven, and a tree-lined courtyard. The property also includes a 542 m2 plot of land suitable for building a guest house or holiday home (407 m2 building area + 135 m2 garden). The price also includes the wooded plot where the natural spring that feeds the wash house originates. The peace and quiet, the magnificent views and the proximity to Annecy and Rumilly are the other advantages of this property. Ideal for a holiday rental, a large family home... this rare property is a must-see!

Ref. : 2026 339

Ingenimmo

PORT-GRIMAUD335 000 €

Apartment for sale building - 2 rooms - 38 m²

Gulf of Saint-Tropez Apartment with Loggia-Bacon Canal View Port Grimaud

In a building with an elevator, a bright one-bedroom apartment with an open-plan living room/kitchen opening onto a loggia and terrace with lovely canal views. A bathroom and toilet. Air conditioning. This property includes a numbered parking space.

Ref. : A2617

Logi Service Immobilier

L'ISLE-SUR-LA-SORGUE670 000 €

Apartment for sale building - 4 rooms - 139 m²

Elegant duplex loft with rooftop terrace.

Occupying a peaceful position in the very heart of L'Isle-sur-la-Sorgue, one of Provence's most sought-after market towns, this exceptional duplex loft apartment combines the elegance of an 18th century bourgeois residence with striking contemporary design. Beautifully restored to an exacting standard, the property enjoys a coveted south-facing aspect, remarkable volumes, complete privacy and an abundance of natural light throughout. Set within an elegant period building arranged around a charming interior courtyard, the apartment offers 139m² of beautifully presented living space. The accommodation comprises, on the ground floor: impressive open-plan reception room of approximately 72m² with soaring ceilings reaching up to 4 metres in height; two generous double bedrooms, each benefiting from an en suite shower room; guest WC with wash basin. The upper floor offers: superb principal suite beneath a vaulted ceiling, comprising a spacious bedroom with twin dressing areas and extensive fitted storage; elegant shower room with walk-in shower and double vanity unit; independent WC. One of the property's most remarkable features is its magnificent 42m² rooftop terrace. Designed for effortless outdoor living, this exceptional space includes a fitted summer kitchen and enjoys complete privacy with no vis-à-vis, no notable noise disturbance and delightful open views across the rooftops of L'Isle-sur-la-Sorgue. The terrace also benefits from automated irrigation and has been structurally reinforced for the possible installation of a permanent jacuzzi, subject to final approvals. The apartment further benefits from a private 5m² cellar/storage room. Residents have access to a beautifully landscaped communal courtyard with dining area, shared by just six apartments, providing a peaceful oasis in the centre of town. Amenities include: reversible air-conditioning throughout; oak parquet flooring; traditional mullioned double-glazed windows; solid fraké wood internal doors; secure aluminium pocket sliding door; alarm and remote monitoring system; existing chimney flue with potential for fireplace installation; heated anti-fog bathroom mirror; automated irrigation system on the terrace; mains water and drainage. A particularly rare advantage is the transferable rental agreement for a secure underground parking space located just 200 metres from the property. Renowned for its celebrated antiques fairs, picturesque waterways, excellent restaurants and vibrant year-round atmosphere, L'Isle-sur-la-Sorgue remains one of the most desirable addresses in Provence. Combining the convenience of a central location with unusually generous living volumes, a superb rooftop terrace and elegant contemporary finishes, this unique property would serve equally well as a full-time residence, a refined lock-up-and-leave home or an attractive rental investment in the heart of the Luberon region. __________Information on the risks to which this property is exposed is available on the Géorisques website: payable by the seller

Ref. : V03322.02023L

Maison Victoire