OK
More than Less than
€  ok

Key-words : building

Houses and Apartments, your real estate specialist magazine offers a selection of ads that match with the keyword building. You can refine your search by specifying the area or price range in the navigation bar link Search for a House/Apartment.

NICE1 049 000 €

Apartment for sale building - 3 rooms - 96 m²


NICE PROMENADE DES ANGLAIS - 3 ROOM APARTMENT OF 97SQM FOR SALE - TOP FLOOR - TERRACE WITH PANORAMIC VIEW - CELLAR - CLOSE ALL AMENITIES

Nice Promenade des Anglais – Top floor, panoramic sea and Promenade views Located on the Promenade des Anglais, on the 6th and top floor of an elegant 1927 building with an elevator, this apartment boasts an exceptional location and panoramic views of the Bay of Angels and the Promenade des Anglais. With a Carrez area of ??97 m², it also features approximately 20 m² of outdoor space—split between a balcony and a terrace—offering a rare seaside living environment. The layout includes an entrance hall, a spacious dual-aspect living and dining area with unobstructed views of the Mediterranean and access to a sea-view balcony, a fully equipped open-plan kitchen, and two suites—each with its own shower room, custom storage, and a balcony overlooking the Nice hills. The apartment is filled with natural light thanks to its multiple exposures and features high-quality appointments: recent renovation, motorized blinds and shutters, ample storage, and premium finishes. The property is in excellent condition and requires no work. A cellar is included. A garage located near the building is also available for purchase at an additional cost. A rare find on the Promenade des Anglais, offering spacious interiors, extensive outdoor areas, and exceptional sea views, all within immediate proximity to the beaches, the city center, and the tramway. An ideal property for use as a primary or secondary residence.

Ref. : C-3132

Century 21 LAFAGE TRANSACTIONS NICE CORVESY

BÉZIERS87 000 €

Apartment for sale building - 4 rooms - 100 m²

In one of our charming pedestrian streets in the heart of town, on the first floor of a period building, this 100m² apartment will captivate you with its unique character. It can be configured as a spacious two-bedroom (T3) or three-bedroom (T4) apartment, as you prefer. Currently, it comprises a living room, fitted kitchen, a large room (which could be used as a lounge, bedroom, or office), two bedrooms, a bathroom, and a separate toilet. We offer suggestions for layout and layout. Enjoy peaceful city living while remaining close to shops and amenities. Quick access to the train station and the A9 and A75 motorways. Beaches, marina, and golf course are just 20 minutes away.

Ref. : 344271248

TERRE ET MER DU SUD IMMOBILIER

CASSIS790 000 €

Apartment for sale building - 3 rooms - 66 m²

CASSIS – TOWN CENTRE – CHARMING 2-BEDROOM APARTMENT – 45 SQM ROOFTOP TERRACE –

BARNES Cassis offers you, in the heart of the historic center of Cassis, a charming apartment located on the second and top floor of a small condominium building. Nestled in an authentic and sought-after environment, this property benefits from a privileged location close to the port, shops and typical streets of the village. As soon as you enter, the apartment reveals a warm and bright atmosphere. The interior layout offers a pleasant living room, designed to combine conviviality and comfort, with a harmoniously organized living and dining room area. Two bedrooms complete the ensemble, allowing for family or guest accommodation, as well as a functional and well-appointed shower room. The real asset of this property lies in its superb terrace of approximately 45 m² facing south. A true extension of the living space, it offers an unobstructed view of the village and the port, with a pleasant glimpse of the sea. This rare outdoor space is an ideal place to relax, entertain or share special moments, particularly during sunsets. Located on the top floor, this apartment benefits from a peaceful setting while remaining in the heart of the bustling center. The co-ownership is currently being created, offering an interesting opportunity in a highly sought-after area. This property constitutes a rare opportunity, ideal for a pied-à-terre or a quality investment in Cassis. Contact : Marie-Mathilde Delahaye du Courtieux +33 (0)6 34 41 29 27 Consultante BARNES Marseille/Cassis Agent commercial numéro de RSAC 504460981 Information regarding the risks to which this property is exposed is available on the Géorisques website: www.georisques.gouv.fr Fees payable by the seller Agency fees payable by vendor - Montant moyen de la quote-part de charges courantes 2,000 €/yearly - Montant estimé des dépenses annuelles d'énergie pour un usage standard, établi à partir des prix de l'énergie de l'année 2021 : 660€ ~ 910€ - Les informations sur les risques auxquels ce bien est exposé sont disponibles sur le site Géorisques : www.georisques.gouv.fr

Ref. : 86797261

BARNES MARSEILLE CASSIS LITTORAL

L ETANG LA VILLE790 000 €

House for sale building - 6 rooms - 173 m²

BARNES - L'Étang-la-Ville (78620)

BARNES is listing this house set on a large plot in the immediate outskirts of Marly-le-Roi, in L'Étang-la-Ville. The property requires complete renovation, offering plenty of scope for a personalised, custom-built project. The plot already features a designated west-facing area for a swimming pool, perfect for enjoying the late-afternoon sun. This plot offers real potential to customise to the outdoor spaces, in addition to the interior renovation. Located in an UR2b zone, the maximum building footprint is set at 25% of the plot's surface area, and at least 60% of the plot's area must be designated as green space. The UR2b zone (Page 73 of the Local Urban Development Plan) corresponds to medium-density housing areas The total living space is 162.21m² (1,746 sq ft). An entrance hall leads to the reception areas: a dining room, a kitchen and a 50m² (538 sq ft) living room with exposed beams. This living room has direct access to a terrace and a veranda, creating a bright indoor/outdoor living space. The layout can be reconfigured to suit the future owner's needs. Upstairs, the house has three bedrooms and two shower rooms. The full basement (approximately 85m² or 915 sq ft) comprises a cellar, a boiler room and a garage with space for two vehicles, a practical feature for a family with several cars. These additional spaces offer potential for a functional layout once the renovation work is complete. The property benefits from a quiet residential setting, 600m (656 yards) from local shops: bakery, post office, and close to Marly-le-Roi Pony Club, a real bonus for families with children. In terms of transport, it is served by Line L, 600m (656 yards) away (La Défense Saint Lazare), and the T13 tram line. A bus route leads directly to Saint-Germain-en-Laye and its international school, which can be reached in 11 minutes. The École Internationale Bilingue, located between La Celle-Saint-Cloud and Bougival, as well as the École Blanche de Castille in Le Chesnay, can be reached in 19 minutes, an important consideration for an international clientele seeking a high-quality educational environment. Energy performance certificate (EPC) is rated G. GHG: G. An energy audit is available on request, and the sanitation certificate has already been issued. Fees payable by the buyers: €763,000 net seller, €27,000 incl. VAT agency fees, i.e. 3.5% incl. VAT for a total sale price of €790,000 incl. agency fees. Your BARNES contact: Alexandre CHARLET +33 (0)6 68 08 88 99 Information on the risks to which this property is exposed is available on the Géorisques website: www.georisques.gouv.fr €763,000 Agency fees not included - Agency fees: 3.54% incl. tax Fees payable by the buyer - Estimated amount of annual energy costs for standard use based on 2026 energy costs: €8,860 ~ €11,760 763,000 € Agency fees not included - Agency commission: 3.54%VAT included Agency fees payable by buyer - Montant estimé des dépenses annuelles d'énergie pour un usage standard, établi à partir des prix de l'énergie de l'année 2026 : 8680€ ~ 11760€

Ref. : 86796971

BARNES YVELINES

PARIS 4EME3 500 000 €

Apartment for sale building - 6 rooms - 197 m²

Renovated 3 bedroom Loft apatrment - Le Marais

On the 7th and top floor of a beautiful corner building dating from 1912, constructed from cut stone and accessible by lift, this superb, fully renovated apartment/loft offers 3 bedrooms, beautifully spacious and unique living areas, and panoramic views across Paris and its many landmarks. With a surface area of 185.12 m² (Carrez Law) and a floor area of 197.56 m², it has recently undergone a high-quality total refurbishment and comprises: - An entrance hall with a fitted cloakroom and guest toilet - A large rotunda-style living room with a mezzanine level offering an office or family room, - A second living/dining room - A separate, fully fitted and equipped kitchen - Three bedrooms, each with built-in storage and cupboards - A shower room with a toilet - A bathroom with a toilet - An office area A cellar in the basement. Superb, spacious communal areas recently refurbished. Caretaker in the building. Secure building with code-operated lift.

Ref. : V4201PA

JOHN TAYLOR PARIS

PARIS 16EME1 500 000 €

Apartment for sale building - 3 rooms - 103 m²

FOR SALE - DUPLEX - ARTIST'S STUDIO - 103 sq.m (1,109 sq ft) - PASSY - SEINE

PARC DE PASSY - Set between greenery and the River Seine, in a magnificent 30s building, this artist's studio spans103 sq.m (1,109 sq ft) of Carrez Law surface on two levels. The first level (3rd floor) has a lounge with a 5m (16.4ft) ceiling height extending onto a balcony, a dining area and a separate kitchen. The second level (4th floor) has an office area on the mezzanine overlooking the lounge, two bedrooms and one bathroom. You'll love the high ceiling in the lounge, the fantastic natural light and the unobstructed view that this duplex apartment with character offers. Option to rent a parking space in the building.

Ref. : 6584

AGENCE VARENNE PARIS 6E

PARIS 8EME1 730 000 €

Apartment for sale building - 4 rooms - 150 m²

Haussmannian apartment - Parc Monceau

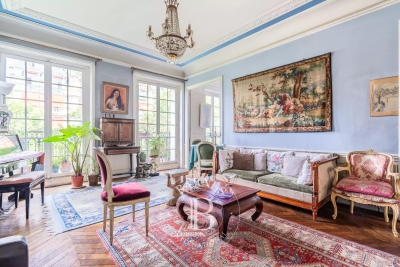
Paris 75008- A stone's throw from Parc Monceau, a 150m² apartment on the 1st floor by elevator of a luxury building with splendid common areas. The building has only one apartment per floor and a janitor, offering comfort, security and discretion. From the entrance, an elegant gallery leads to two spacious reception rooms, an open-plan kitchen, a bedroom of over 30m², a dressing room, a bathroom, a shower room and a toilet. South-facing, the apartment enjoys exceptional light all day long. Parquet flooring, moldings, fireplace and 4m high ceilings. Versatile, this rare property is equally suited to a prestigious residence, a liberal profession or high-end offices. Subject to co-ownership status. No current procedures. DPE : E (251 kWh/m²/an ) Greenhouse gas emissions: 51 kg CO²/m²/year Estimated annual energy costs: between €2,150 and €2,960. Annual service charges: €9600 Transaction fees to be paid by the seller. Information on the risks to which this property is exposed is available on the Géorisques website :www.georisques.gouv.fr

Ref. : 86216326

Polo Properties

NICE649 000 €

Apartment for sale building - Studio - 97 m²

Contemporary loft with mezzanine and views over Nice's rooftops

A few steps from Notre-Dame Basilica and close to the sought-after Carabacel district, in the heart of Nice, this 96.90 m² Carrez-law contemporary loft, completely renovated in 2024, occupies the top floor of an elegant period building. Facing due south and bathed in light, it appeals with its impressive ceiling height, generous proportions, and elegant, modern atmosphere. The dual-aspect living area of more than 50 m² provides a vast open-plan space, harmoniously combining a lounge, dining room, and open kitchen with a central island. This space naturally lends itself to entertaining and shared moments. A true privilege in the city centre, the over-11 m² south-facing balcony runs along the apartment, pleasantly extending the interior outdoors and offering unobstructed views over Nice's rooftops, Castle Hill, and Notre-Dame Basilica. The loft spirit is fully expressed through a ceiling height of more than 4 metres, open perspectives, and beautifully fluid spaces. The mezzanine houses a suspended sleeping area that is both open and airy, enhanced by built-in storage. Together, these features create a unique living environment where the charm of Nice's period architecture engages in dialogue with contemporary renovation and carefully chosen finishes. The loft comprises a shower room with a double vanity and walk-in shower, as well as a separate toilet, both featuring large windows and an exceptionally modern style. A laundry room and a storage room complete this property, designed to provide optimum everyday comfort. Reversible air conditioning, double glazing, a secure door, and modern materials by Maison Marmorini complete the amenities of this loft in the heart of Nice. Energy performance rating: C-177; greenhouse gas emissions: B-7 Estimated annual energy costs for the property: €1,066–€1,442 Condominium comprising 19 lots, Average annual charges: €1,404, Proceedings in progress: no Transaction fees, including VAT, payable by the seller Information on the risks to which this property is exposed is available on the Géorisques website: www.georisques.gouv.fr The luxury property market on the French Riviera is one of the most attractive in the Mediterranean region. Holiday homes and second residences on the French Riviera offer not only an incomparable lifestyle and quality of life, but also, given the international economic climate, a secure investment and a smart retirement plan, particularly at premium addresses. Nice, the capital of the French Riviera and France's fifth-largest city, dazzles with brilliance. It has the charm of Mediterranean cities, where the art of living is due as much to the beauty of the city and its colourful façades as to its exceptional climate, with more than 300 days of sunshine a year. A city of art and culture, it has more museums than any French city apart from Paris. The flavours and traditions, charm and authenticity of Old Nice and its flower market, the splendour of the Baie des Anges, its beaches and luxurious hotels, and the historical richness of its many monuments, parks and grand bourgeois palaces: Nice, an elegant, vibrant and popular city, lives to the rhythm of its two thousand cultural, festive and sporting events. Its international airport, spectacular for its unique approach along the coastline, serves more than 100 direct destinations.

Ref. : W-046UGS

ENGEL & VÖLKERS

NICE475 000 €

Apartment for sale building - 2 rooms - 55 m²

NICE PORT - 2 ROOM APARTMENT OF 55SQM FOR SALE - WITH BALCONY - ON A HIGH LEVEL - CELLAR - CLOSE ALL AMENITIES

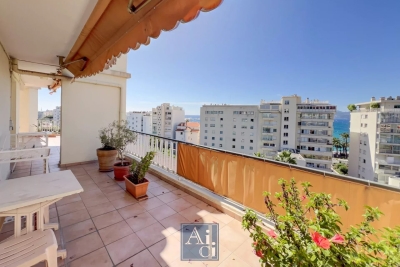
NICE - PORT : 2-room apartment of 55 sqm with a 7 sqm balcony, located on a high floor within "Le Neptune", a renowned luxury building right on the Port basin. Ideally positioned in a quiet setting within this upscale and highly sought-after area of the French Riviera, this property, in excellent condition, features a beautiful living space with an open-plan fully equipped kitchen. The interior space also offers a bedroom, a walk-in wardrobe, a bathroom, and a separate toilet. Both the living room and bedroom open onto the balcony, offering a glimpse of the Port and Place Île de Beauté. This lively neighborhood guarantees a convenient lifestyle with immediate, walk-to-everything access to shops, transport, and the sea. This character property with high-quality amenities, completed by a basement cellar, represents an ideal opportunity for either a comfortable primary residence or an exceptional pied-à-terre. A rare property on the market, to be visited without delay.

Ref. : C-3104

Century 21 LAFAGE TRANSACTIONS NICE CORVESY

LES GETS195 000 €

Apartment for sale building - Studio - 22 m²

Charming Renovated Studio in the Heart of Les Gets, Opposite Chavannes Cable Car

Ideally located in the heart of the village, directly opposite the Chavannes cable car, this studio has been smartly renovated to offer comfort, functionality, and excellent rental potential. A rare opportunity in such a sought-after location! Situated on the first floor of a desirable building, this bright studio features a sunny balcony with lovely open views.The living space has been carefully optimized: Pull-down double bed and convertible armchair for flexible sleeping arrangements (with the option to add bunk beds),Fold-down dining table,Fully equipped kitchen with induction hob, oven, dishwasher, and integrated fridge-freezer,Modern shower room with space for a washer and dryer,Private basement storage for ski equipment or other belongings. Condominium fees include heating, hot water, and cold water, ensuring comfort and simple management of utilities. This pied-à-terre combines practicality, charm, and rental potential, perfect for enjoying life in the heart of Les Gets while benefiting from excellent rental returns. Fees to be paid by the seller. In a condominium of 68 lots. Average share of the estimated budget 2 116 €/year. No ongoing proceedings. Energy class E, Climate class E Estimated amount of annual energy expenditure for standard use: between 720.00 € and 1010.00 € for the years 2021, 2022, and 2023 (including subscriptions). Information on the risks to which this property is exposed is available on the Geohazards website: www.georisques.gouv.fr.

Ref. : 1044-ACMIMMO

ACM IMMOBILIER

PARIS 16EME980 000 €

Apartment for sale building - 2 rooms - 70 m²

Paris 16th – Foch – 1-Bedroom Apartment – Architect-Designed Renovation

Located on the 3rd floor of a prestigious period building with elevator access and concierge service, this 70 sqm apartment has been fully renovated by an architect. The property currently comprises: an entrance hall, a reception room with 3. 5-metre-high ceilings, a fitted and fully equipped open-plan kitchen, one bedroom, and a shower room. The property is distinguished by its high-quality renovation and materials, giving it a loft-style feel, as well as the prestige of the residence, which benefits from concierge and building staff services. It also enjoys a privileged location, just steps away from public transport and local shops. The property is subject to co-ownership regulations. BARNES CONTACT: Mélia KALLIS +33.(7) 86 72 25 11 Agency fees payable by vendor - Montant moyen de la quote-part de charges courantes 4,912 €/yearly - Montant estimé des dépenses annuelles d'énergie pour un usage standard, établi à partir des prix de l'énergie de l'année 2021 : 1210€ ~ 1690€ - Les informations sur les risques auxquels ce bien est exposé sont disponibles sur le site Géorisques : www.georisques.gouv.fr

Ref. : 87283241

BARNES PIED-A-TERRE PASSY-LA MUETTE

ANTIBES439 000 €

Apartment for sale building - 3 rooms - 82 m²

Charming 82.95 m2 apartment in the heart of the Old Town

Located in the heart of the Old Town, this 82.95 m2 apartment offers an atypical and charming layout, spread over three levels, with an organization that gives it a true small house feel. The apartment consists, on the ground floor, of a kitchen and an entrance which provides access to the cellar. On the first floor, you will find a living room, a bathroom and a separate WC, offering a practical and well-organised space. The second floor offers an additional room with a mezzanine, as well as another room that can be fitted out according to needs: bedroom, office, relaxation area or storage. The unique feature of this property lies in its vertical and independent layout. Although located in a condominium building, its multi-level organization and the absence of a traditional apartment layout give it the feel of a small townhouse. Each level has its own function, creating a clear separation between spaces and offering an intimate and welcoming atmosphere. Offered at a price of EUR5,292/m2 , this property represents an interesting opportunity for people looking for a characterful apartment offering an original layout and a beautiful volume. A rare property in the Old Town, ideal for those seeking charm, spaciousness and authenticity , while enjoying a privileged location in the heart of the historic center.

Ref. : 5627

AGENCE DES REMPARTS

PARIS 16EME1 370 000 €

Apartment for sale building - 5 rooms - 127 m²

Paris 16 - Jasmin - 3-bedroom apartment

Family apartment with an excellent floor plan, situated in a beautiful, well-maintained building with concierge, on a quiet no-through road in the heart of the Jasmin neighbourhood, within easy reach of all transport services, shops and good schools. Featuring an entrance hall, a south-east facing, double-sized living room, an eat-in kitchen, a master suite with bathroom, two additional bedrooms overlooking the courtyard, a shower room, two separate toilets and ample storage space. Cellar also included. Property subject to shared ownership status. Contact Marion Constant +33 (0)6 48 74 36 88 Fees payable by the seller - Number of lots in the building: 49 - Average amount of the share of charges €5,136/year - Estimated amount of annual energy costs for standard use based on 2021 energy costs: €1,710 ~ €2,360 - Marion Constant - Sales agent - EI - RSAC 530821040 Agency fees payable by vendor - Nombre de lots dans la copropriété: 49 - Montant moyen de la quote-part de charges courantes 5,136 €/yearly - Montant estimé des dépenses annuelles d'énergie pour un usage standard, établi à partir des prix de l'énergie de l'année 2021 : 1710€ ~ 2360€ - Marion CONSTANT - Agent commercial - EI - RSAC 530821040

Ref. : 87113489

BARNES PASSY-LA MUETTE

PARIS 5EME1 040 000 €

Apartment for sale building - 4 rooms - 91 m²

Paris 5 - Quartier Panthéon, jardin du Luxembourg - Top floor - 4-room apartment

PARIS - 5TH - PANTHÉON - Top-floor duplex with a house feel - 2 bedrooms On the third and top floor of a 1750 building, typical of the historic Panthéon district, BARNES presents a duplex flat with the feel of a house. It offers 77.80 sq m / 837 sq ft under the Carrez law, for a total floor area of 91.53 sq m / 985 sq ft. In very good condition, it enjoys lovely natural light and complete tranquillity, within a leafy residential building. Being on the top floor, with no neighbours above, further adds to this sense of privacy. The entrance hall opens onto a bright living and dining room, extended by an open-plan kitchen, fully fitted and equipped. This welcoming space forms the heart of the duplex. A mezzanine, ideal as a home office, adds volume and flexibility. The sleeping area comprises two bedrooms. A walk-in wardrobe, a shower room and a bathroom ensure comfort for everyone. A utility area and extensive bespoke storage complete this practical layout, suited to family life as much as to a Parisian pied-à-terre. The Panthéon district, in the heart of the Latin Quarter, blends heritage, student life and the Left Bank art de vivre. Food shops, bookshops, cafés and restaurants are just a few steps away. The Jardin du Luxembourg and Rue Mouffetard are within walking distance, as are the Panthéon, the church of Saint-Étienne-du-Mont and the Sorbonne. The area is served by RER B (Luxembourg station) and metro line 10 (Cardinal Lemoine). Families will appreciate the nearby prestigious schools, including the Lycée Henri-IV and Lycée Louis-le-Grand. A rare address, combining the charm of an 18th-century building, the privacy of a top floor and the peace of a green, leafy setting. Ideal as a main residence, a pied-à-terre or a long-term investment in one of the most sought-after areas of the Left Bank. Information on the risks to which this property is exposed is available on the Géorisques website: www.georisques.gouv.fr Property subject to co-ownership, no legal proceedings in progress. Agency fees payable by vendor - Nombre de lots dans la copropriété: 39 - Montant moyen de la quote-part de charges courantes 4,311 €/yearly - Nathalie PENICAUD - Agent commercial - EI - RSAC 530794213

Ref. : 86068453

BARNES PANTHEON

THÉOULE-SUR-MER2 100 000 €

Building plot for sale building - 9 rooms - 422 m²

Théoule-sur-Mer: Contemporary Villa Project to Be Built

Located in the prestigious Miramar district of Théoule-sur-Mer, this contemporary villa project - designed by an international architecture firm — is offered with a fully approved and cleared building permit, ready to be brought to life by its future owner. The existing modernist villa, built in the 1960s, will be replaced by a stunning 388 m² family residence set over two levels, featuring 5 suites, a vast double-height living room with a gas fireplace, a mezzanine entrance hall served by a helical staircase, and a spacious kitchen filled with natural light. The project stands out for its bold architectural lines, its full-height glazing opening onto the landscape, and its generous terraces extending each room. A swimming pool, a two-car garage, and an independent studio complete the property. Customizable to suit the preferences of its future owner, this residence blends harmoniously into the lush, green landscapes of the Estérel.

Ref. : 8282

MAGREY&SONS SAINT-TROPEZ