OK
More than Less than
€  ok

Key-words : bedrooms ground floor

Houses and Apartments, your real estate specialist magazine offers a selection of ads that match with the keyword bedrooms ground floor. You can refine your search by specifying the area or price range in the navigation bar link Search for a House/Apartment.

GRAVESON795 000 €

House for sale bedrooms ground floor - 6 rooms - 163 m²

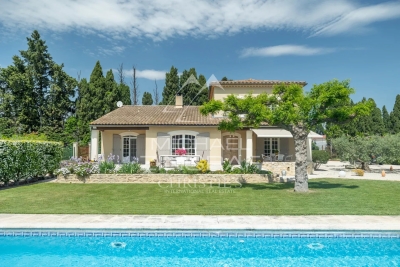
Provencal Villa near Saint-Rémy-de-Provence

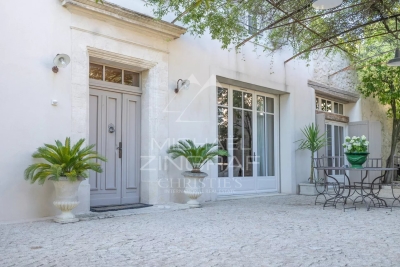
Ideally situated in a prime location between Saint-Rémy-de-Provence and the Avignon TGV station (15 min), this contemporary villa combines modern comfort with premium materials, all within a peaceful, lush setting with total privacy. The interior is defined by spacious, light-filled rooms designed for an indoor-outdoor lifestyle. Interior Layout: Ground Floor: A fully equipped kitchen with a functional laundry room; a vast, open-plan living and dining area featuring a fireplace; two bedrooms and a bathroom. First Floor: Two additional bedrooms and a second bathroom. Outdoor Living: The exterior is a true sanctuary for relaxation. It features a terrace with completely unobstructed views, overlooking meticulously landscaped gardens. The centerpiece is a generous 12x5 meter swimming pool, complemented by a dedicated pool house with its own shower room. A Rare Opportunity: Available as an optional addition, a 300 m² warehouse (hangar) equipped with water and electricity. This space offers unique potential for professional use, a classic car collection, or a creative studio.

Ref. : MZISR1388
Michaël Zingraf Christies International Real Estate SAINT-RÉMY DE PROVENCE

L'ISLE-SUR-LA-SORGUE1 072 000 €

House for sale bedrooms ground floor - 10 rooms - 310 m²

Exclusive - Close to L'Isle-sur-la-Sorgue – Stunning renovated mansion with a swimming pool

Exclusive : Just a few minutes from the centre of L'Isle-sur-la-Sorgue, in the heart of the charming village of Velleron, this magnificent, fully renovated mansion elegantly combines old-world charm with contemporary comfort. With approximately 310 m² of living space, it is spread over three floors and offers spacious, light-filled rooms. The ground floor features superb reception areas organised around an elegant entrance hall: a living room with a fireplace opening onto a shaded terrace, a spacious kitchen-diner, and a magnificent, light-filled conservatory – a true living space with pillet stove, housing a second kitchen, a dining area and a lounge overlooking the terrace and its swimming pool. This level also includes a guest toilet and a spacious area currently fitted out as an office with an open wine cellar, which could easily be converted into a fifth en-suite bedroom on the ground floor. The first floor comprises two beautiful bedrooms, each with a large walk-in wardrobe, sharing a comfortable and elegant bathroom as well as a separate toilet. The top floor offers two further bedrooms, a shower room with a toilet, and a spacious room currently used as a utility room, opening onto a ‘Tropézienne' terrace offering superb views of the village, the Luberon and Mont Ventoux. Outside, the enclosed plot of approximately 690 m² is centred around a superb terrace featuring a pond – a true invitation to relax – where several areas for socialising and unwinding allow you to fully enjoy the gentle Provençal way of life. A large garage and a carport for two vehicles complete the property. A rare property, having undergone a high-quality renovation that has preserved its authenticity, offering a privileged living environment on the outskirts of L'Isle-sur-la-Sorgue.

Ref. : MZIGO3482

Michaël Zingraf Christies International Real Estate GORDES

LACANAU260 000 €

House for sale bedrooms ground floor - 3 rooms - 43 m²

For sale: 44 m2 bungalow located 10 minutes from Lacanau-Océ

FOR SALE? SUPERB HOUSE NEAR THE BEACH! You're sure to fall in love! Come and discover this charming, perfectly maintained bungalow, ideally located just 15 minutes by bike from the beach . Are you looking for a pleasant pied-à-terre, in a quiet location surrounded by greenery? This property is perfect for you! From the moment you enter, you'll be captivated by its beautiful veranda , a true extension of your living space, perfect for sharing meals with family and friends while enjoying the pleasant wooded surroundings. It opens onto two adjoining terraces , ideal for making the most of sunny days. Inside, the house offers a functional and user-friendly layout with: a practical kitchenette ; a cozy living room with a TV area ; a ground-floor bedroom ; a bathroom; a separate toilet ; a large mezzanine , perfect for accommodating children And to complete this package: the swimming pool is only 50 meters away! Enough to enjoy the pleasures of swimming while maintaining the peace and quiet of the area. The advantages of good Detached house in perfect condition? Close to the beach? Wooded surroundings? Veranda? Two terraces? Ground-floor bedroom? Mezzanine? Swimming pool 50m away A rare property, ideal for a second home, family holidays or a pleasure investment.

Ref. : 2466

Agence immobilière Brussol immobilier Lacanau

COURCHEVEL418 000 €

House for sale bedrooms ground floor - 4 rooms - 82 m²

For sale - village house - Courchevel area

Courchevel sector. Located in a peaceful and authentic setting, just minutes from the free shuttle buses, this semi-detached village house of approximately 82 m2 offers a warm and functional living environment. On the ground floor, you will find a spacious entrance hall, a pleasant living area with an open-plan kitchen, lounge, dining area, and wood-burning stove, as well as a separate WC. The first floor comprises two bedrooms and a shower room, while the top floor features a dormitory, ideal for accommodating family or friends (some finishing work is required on this level). This property benefits from a prime location close to the shuttle buses (to Courchevel) and offers strong seasonal rental potential.

Ref. : 1453

AGENCE RMP IMMOBILIER

CANNES750 000 €

Apartment for sale bedrooms ground floor - - 89 m²

Cannes, at the start of the Croix des Gardes – ground floor garden with sea view

CO EXCLUSIVE rare find in the highly residential area of La Croix des Gardes, the closest to the centre at 1.7 km from the Old Port, nestled amongst lush greenery in absolute tranquillity, this luxury residence boasts 3 hectares of grounds and a secure natural landscape, complete with a caretaker, swimming pool and tennis court, a comfortable three-room flat of 89 m² with a 36 m² terrace and a 61 m² garden, offering a beautiful, commanding and unobstructed view, and above all a sea view stretching as far as the Esterel, with no overlooking properties The flat would benefit from a refresh to restore it to its full splendour, maximising natural light, with all rooms opening onto the south-facing terrace. It comprises an entrance hall, a spacious living/dining room, a semi-open-plan kitchen, a sleeping area with two lovely bedrooms, one bathroom with a toilet, a shower room, a walk-in wardrobe and a guest toilet. To top it all off, it comes with a cellar, an outdoor parking space and a garage.

Ref. : 87166776

ERIC LABOURÉ IMMOBILIER

MOUGINS1 440 000 €

House for sale bedrooms ground floor - 7 rooms - 221 m²

SOLE AGENT - Mougins contemporary villa with pool for sale

Set in a pleasant, leafy environment, this contemporary villa—built just eight years ago—offers approximately 221 m² of living space within a magnificent 2,800 m² landscaped garden with a southeast aspect. The property boasts high-quality features and an ideal layout. The single-level main living area includes an open-plan, fully fitted and equipped kitchen, a living room, and a dining room, all opening onto a stunning terrace with direct access to the pool. The ground floor comprises two bedrooms, a bathroom with a shower, a separate toilet, a laundry room, and ample storage space. Upstairs, the layout currently consists of two 2-room apartments; while directly connected to the main house, they also benefit from an independent entrance. Complemented by an office and a superb terrace spanning the entire length of the upper floor, these spaces offer great flexibility. They could easily be reconfigured into two spacious master suites or adapted to suit the future owners' specific needs. Outside, an 8.5 x 4.5 m swimming pool blends seamlessly into the garden. An independent studio of approximately 20 m², featuring a shower room and toilet, completes the property. The villa also benefits from a garage with space for up to five vehicles and a dual-access driveway that includes a service entrance. Local shops are just a two-minute walk away. A contemporary, functional, and fully equipped property offering numerous layout possibilities.

Ref. : 2311 CD5

Agence IMPACT

NICE3 250 000 €

House for sale bedrooms ground floor - 8 rooms - 253 m²

Nice Crémat, contemporary property with pool and sea views on the hills above Nice

On the Crémat hills in Nice, surrounded by renowned vineyards and preserved landscapes, this architect designed villa built in 2011 offers a distinctive residential setting approximately fifteen minutes from central Nice and the Mediterranean. The property provides approximately 245 sqm of living space plus additional areas, set within 3,145 sqm of grounds bordered by non buildable land. Its due south orientation, complete privacy and outlook towards the sea contribute to the privileged atmosphere of the property. Architecture is central to the identity of the villa. Generous volumes are combined with expansive glazed openings and a striking glass roof, allowing natural light to become an integral part of the interior design. The garden, swimming pool and sea views remain closely connected to the principal living spaces. Designed for both everyday living and entertaining, the substantial reception room is accompanied by an independent, functional kitchen that remains widely open to the living areas. Large openings lead directly onto a generous terrace and a perfectly flat garden, creating a fluid relationship between the house and its outdoor spaces. Facing the view, the 15 metre swimming pool forms the focal point of the grounds. A summer kitchen, fully arranged pool bar, pétanque court and several relaxation areas create a complete environment for outdoor dining and entertaining. The villa offers four bedrooms distributed across several levels. A bedroom with bathroom is located on the main floor. Upstairs are two bedrooms, each with its own shower room, while the fourth bedroom is arranged on the lower level. Almost 90 sqm of additional space is dedicated to leisure, including a games room and TV lounge. This configuration allows the reception areas, private accommodation and leisure spaces to remain clearly defined. A substantial 60 sqm garage capable of accommodating several vehicles and additional parking complete the property. The villa's distinctive architectural character has also made it a setting for several music recordings and the filming of a television series, highlighting the strong visual personality of the property. Beyond the house itself, Crémat offers a more secluded side of Nice. Its vineyard landscape and preserved environment provide a sense of space and privacy while the city centre, Mediterranean coastline, airport and main transport connections remain conveniently accessible. Offered in co exclusivity by Côte d'Azur Sotheby's International Realty, this architect designed villa in Nice Crémat brings together contemporary architecture, natural light, four bedrooms, extensive leisure areas, a 15 metre swimming pool and sea views in a private setting above the city.

Ref. : CA14-851

COTE D'AZUR SOTHEBY'S INTERNATIONAL REALTY

ST-AYGULF1 095 000 €

House for sale bedrooms ground floor - 5 rooms - 150 m²

SAINT AYGULF: A GUARANTEED FAVORITE

Panoramic sea views from this charming Provençal villa situated on approximately 1457m2 of land with no overlooking neighbors. The ground floor comprises an entrance hall, a living/dining room with a fireplace, a separate fitted kitchen, a bedroom opening onto a veranda, a bedroom/office, a bathroom, and a separate toilet. Upstairs, there are two bedrooms opening onto a covered terrace perfect for relaxing and enjoying the sea views, and a shower room with a toilet and window. The full basement includes a garage, storage rooms, two additional bedrooms, and a shower area. The property benefits from reversible air conditioning and oil-fired central heating. A beautiful free-form saltwater swimming pool completes the picture. Information on the risks to which this property is exposed is available on the Géorisques website: www.georisques.gouv.fr

Ref. : 7208

ANGELI IMMOBILIER

NICE409 000 €

Apartment for sale bedrooms ground floor - Studio - 57 m²

NICE CARRÉ DOR - LARGE GROUND-FLOOR STUDIO FOR SALE, 57 SQM - 2 SLEEPING AREAS - RENOVATED - NEAR THE BEACH - BASEMENT

NICE – CARRE D'OR: Located within the luxury Le Square Royal residence, which features a concierge, discover this superb 57 sqm ground-floor apartment. Loft-style living in the heart of the Carré d'Or with direct, private access to the Promenade des Anglais and the beach. This thoughtfully designed apartment features: an entryway, a beautiful, cozy living area with a semi-open kitchen, two fully furnished bedrooms, a bathroom with a shower and toilet, and a separate toilet. Renovated to look brand-new in 2021, this property feels like a true contemporary haven, offering absolute tranquility (on a cul-de-sac) and privacy. A basement completes this property. Ideal location, right next to shops, public transportation, and all amenities.

Ref. : A-23352

Century 21 LAFAGE TRANSACTIONS - PROMENADE

PUYLOUBIER545 000 €

House for sale bedrooms ground floor - 6 rooms - 110 m²

Authentic 120 m² Peaceful Haven with Swimming Pool for Sale in Puyloubier (13114)

Abriculteurs is pleased to present this house built in 1994 for sale, located in Puyloubier (13114). The bright living room opens generously onto the terrace, the pool, and the lush garden setting. The ground floor also features an independent kitchen with terrace access, a shower room, and a bedroom with a mezzanine office and a toilet. On the first floor, you will find four additional bedrooms, including one with a shower room and a second WC. There is the possibility to park several vehicles inside the property as well as in the two garages. The location of the house in Puyloubier offers quick access to the village center, close to shops, primary schools, and a bus stop providing fast connections to Aix-en-Provence. Several natural areas are accessible on foot, including the Sainte-Victoire mountain range, ideal for walks and sports activities. Property highlights: - Swimming pool - Flat, fenced 1000 m² plot - 3 terraces, including one covered - Water supply from the Canal de Provence Please note: - Property tax: €1,409 / year - No regular annual fees - Annual heating cost (electric): €1,800 - €2,480 / year - House is well maintained, minor refreshing may be needed depending on taste. Great potential for modernization. - Property is not subject to co-ownership regulations - Connected to the public sewer system - Estimated conventional energy consumption (kWhEP/m2.year): 177 (C) - Estimated emissions (kg CO2/m2.year): 7 (B) - Energy cost min/max: €1,800 - €2,480 / year - Price reference year: 2021 Asking price: €545,000 including VAT (Abriculteurs fees borne by the seller) Advertisement drafted under the editorial responsibility of Ms. Annabelle LEOTIER, sales agent (EI), registered with the RSAC of Aix en Provence under n° 513 542 035, without holding funds, acting on behalf of SARL Abriculteurs immobilier, with a capital of €5,000, registered under SIREN n° 837 704 584, holding professional card n° CPI 7501 2018 000 025 842 issued by the CCI of Paris Île-de-France, whose legal representative is Mr. Adrien Piot, headquartered at 12 rue des Halles, 75001 Paris.

Ref. : XASG2755_AL_1510_2

abriculteurs

FAYENCE659 000 €

House for sale bedrooms ground floor - 5 rooms - 165 m²

Fayence - Elegant Provençal villa with swimming pool and flat garden of 3,000 m²

Neyrat Immobilier invites you to discover this high-quality villa featuring a swimming pool, a single-storey suite, and a large double garage. Set in Fayence, in a quiet and sought-after environment, this elegant Provencal-style villa is bathed in natural light and sits on a beautiful, flat plot of approximately 3,000 m² with a 4 x 8 m swimming pool. The home features a welcoming entrance, a spacious open-plan living/dining area opening onto a pleasant terrace facing due south, an equipped open kitchen, and a ground-floor master suite with dressing room, shower room, and WC. There is also a separate WC and a utility/laundry room with direct access to the garage. Upstairs, two large bedrooms with built-in wardrobes, a shower room, and an additional WC complete the sleeping area. Outside, everything encourages you to enjoy the gentle Provencal lifestyle: a low-maintenance garden, a lovely pool deck, and a covered terrace equipped with an electric awning. This property also stands out for the quality of its features: reversible air conditioning, underfloor heating, central vacuum system, electric roller shutters, two entrance gates (including a motorised one), an alarm with cameras, automatic irrigation, outdoor lighting, dual-flow VMC ventilation, and gutters... - Double garage - Compliant drainage (sewage system) - No work required A turnkey home where it's a pleasure to live--combining Provencal charm, modern comfort, and the laid-back atmosphere of Fayence.

Ref. : 538154

NEYRAT IMMOBILIER

BEAULIEU-SUR-MER1 590 000 €

Apartment for sale bedrooms ground floor - 5 rooms - 124 m²

Beaulieu-sur-Mer - 4-room apartment on the ground floor - Prestigious Belle Epoque residence

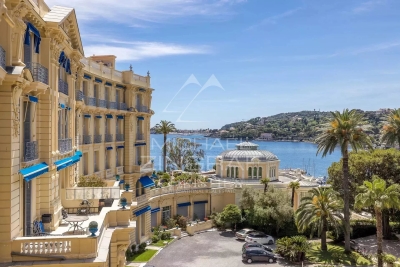
In the centre of Beaulieu-sur-Mer, in a sumptuous Belle Époque residence with timeless charm, discover this magnificent ground floor apartment with remarkable volumes. This rare 4-room property charms with its high ceilings, enhancing a bright and elegant living space. It comprises a large living room, a separate kitchen and four spacious bedrooms, ideal for welcoming family and guests in absolute comfort. This flat offers a privileged setting, just a few steps from the port, beaches and all the amenities of the centre of Beaulieu-sur-Mer. A cellar completes this property, as well as a shared parking space, which is rare and highly sought-after in this sought-after area. An exclusive address, combining the prestige of Belle Époque architecture with the unique art of living on the Riviera.

Ref. : MZISJ2176

MICHAËL ZINGRAF CHRISTIE'S INTERNATIONAL REAL ESTATE SAINT-JEAN CAP FERRAT

PORT-GRIMAUD1 195 000 €

House for sale bedrooms ground floor - 3 rooms - 57 m²

GULF OF SAINT TROPEZ BEAUTIFUL RENOVATED HOUSE WITH 12 METERS MOORING

In a quiet neighborhood, with a lovely view and beautiful sunsets, a charming little house, tastefully renovated, with a living room opening onto a 12 x 4.25 meter terrace and mooring, a contemporary open-plan kitchen, and a guest toilet on the ground floor. Two bedrooms upstairs, a shower room with toilet. Air conditioning. Parking space.

Ref. : M2654

Logi Service Immobilier

ROQUEBRUNE-CAP-MARTIN1 800 000 €

House for sale bedrooms ground floor - 6 rooms - 222 m²

Roquebrune Cap Martin - Villa 222 m2 terrain 2 000 m2 double garage 5 parkings piscine

Roquebrune-Cap-Martin, in a dominant position, with exceptional views, in absolute calm, 15 minutes from Monaco, 222 m2 villa set in a peaceful residential area, landscaped grounds of 2,000 m2, built on two levels. Its south-facing aspect provides remarkable sunshine all day long. The main level comprises a large, bright living room with fireplace and sea-view terrace, a modern, fully-equipped kitchen opening onto the living room, a study and two bedrooms with en-suite bathrooms. On the lower floor, a second living room with open-plan kitchen opens onto the garden and pool. Two additional bedrooms, each with en-suite shower room, one with wc and guest toilet, also benefit from direct access to outside parking. Two independent apartments could be created. Outside, a well-kept Mediterranean garden, a recently renovated saltwater swimming pool, a summer dining area, a large 60 m2 closed garage and 5 outdoor parking spaces complete this property. Garage access from inside. This villa represents a rare opportunity close to Monaco, ideal as a primary or secondary residence. Fees at seller's expense. Information on the risks to which these properties are exposed can be consulted on the Géorisques website:

Ref. : 86468605

LIMANDAT REAL ESTATE

COLLONGES-SOUS-SALÈVE790 000 €

House for sale bedrooms ground floor - 7 rooms - 167 m²

Modern house with panoramic mountain views - Collonges-sous-Salève

Located in Collonges-sous-Salève, this 165 sq m family home is appealing thanks to its spacious rooms, abundant natural light, and desirable location. Nestled at the end of a cul-de-sac, it offers a peaceful living environment, ideal for families seeking tranquility near Geneva. On the ground floor, an entrance hall leads to a large, light-filled living room, which flows into an open-plan, fitted and equipped kitchen, creating a welcoming living space. The garage, accessible from the entrance hall, is the only shared wall with the house. A separate WC completes this level. On the garden level, a large playroom, a laundry room, and a bedroom with an en-suite shower room and WC provide additional space, perfect for entertaining or ensuring privacy. Upstairs, the sleeping area comprises four bedrooms, one with a built-in wardrobe, a bathroom, and a separate WC. Outside, the garden and large terrace, accessible from the living room, invite you to fully enjoy sunny days, with panoramic mountain views. Two parking spaces complement the garage. Combining generous living spaces, functionality, and a desirable lifestyle, this house represents an excellent opportunity for a family seeking comfort, tranquility, and proximity to Geneva. Information regarding the risks to which this property is exposed is available on the Géorisques website: www.georisques.gouv.fr

Ref. : MB26-500

STONE INVEST