OK
More than Less than
  ok

Key-words : bedrooms ground floor

Houses and Apartments, your real estate specialist magazine offers a selection of ads that match with the keyword bedrooms ground floor. You can refine your search by specifying the area or price range in the navigation bar link Search for a House/Apartment.

GRASSE1 550 000 €

House for sale bedrooms ground floor - 7 rooms - 240

Spacious Family Home in a Quiet Setting – Grasse St Jean

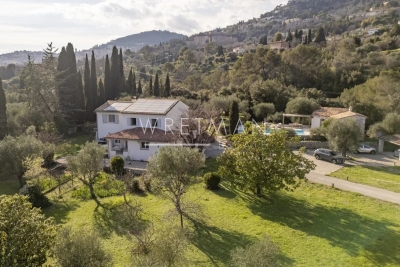
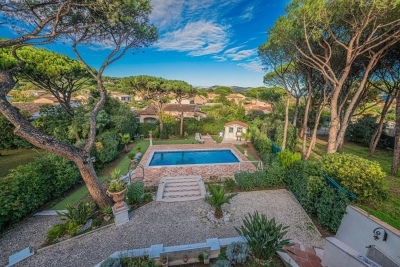
Located in one of the most sought-after areas of Grasse, close to international schools and amenities, this beautiful family home offers a peaceful setting and authentic Provençal charm. On the ground floor, the living space features a spacious reception room with a fireplace and reading nook, a modern kitchen with pantry opening onto a covered terrace, as well as an office (or 5th bedroom) and a laundry room. The upper floor comprises four large bedrooms, including a master suite, a family bathroom, and a dressing room, with some bedrooms enjoying direct garden access. Set on a large, flat garden surrounded by olive trees, the property boasts a beautiful swimming pool and a fully equipped 40 sqm pool house (bedroom, kitchen, shower room), ideal for guests. The villa offers high-quality modern amenities, including air conditioning, solar panels, fiber optic internet, an alarm system, and a large double garage. Ideally located just 20 minutes from Sophia Antipolis and 35 minutes from Nice Airport, this is a must-see property.

Ref. : 86746411
WRETMAN ESTATE & CONSULTING

PORT-GRIMAUD875 000 €

House for sale bedrooms ground floor - 3 rooms - 59

SOLE AGENT - PORT GRIMAUD GULF OF ST TROPEZ HOUSE WITH MOORING

SOLE AGENT - Balandrine-style house, close to the beach in southern Port Grimaud. A pleasant, bright, and peaceful house with no overlooking neighbors. Spacious living area on the ground floor includes a fitted kitchen, a WC. The living room opens onto a garden terrace, which extends to a 10m x 4.25m mooring with a pontoon. Upstairs, there are two bedrooms with a shower room and WC, and a small laundry room. A parking space is located in front of the house. Ideal for a second home or rental investment.

Ref. : M2592

Logi Service Immobilier

VENCE1 790 000 €

House for sale bedrooms ground floor - 7 rooms


Elegant Belle Époque Villa with Panoramic Views over the Mediterranean

Under Offer. Ideally located within walking distance of the charming village of Vence, this elegant stone villa of approximately 240 sqm offers a harmonious blend of timeless Belle Époque character and modern comfort. The property enjoys panoramic views over the Mediterranean Sea, a beautifully landscaped garden of around 1,500 sqm, and a generous, inviting pool area with a heated swimming pool. The villa welcomes you through an impressive entrance hall featuring generous ceiling height, a magnificent staircase, and an abundance of natural light throughout. Spacious terraces, oriented in multiple directions, provide exceptional sea views and create a seamless extension of the home's reception areas. The ground floor comprises a bright and airy living room with fireplace, a separate kitchen with direct access to a large sea-facing terrace, one bedroom with en-suite bathroom, a laundry room, and a guest toilet. The upper floor offers two elegant suites, each with access to a generous terrace of approximately 40 sqm, boasting breathtaking panoramic views. The top floor features a private cinema room, an additional bedroom, and a spacious shower room. Recently renovated, the property is further enhanced by a garage, storage areas, heat pump, underfloor heating in the bathrooms, double-glazed windows, and an alarm system. The garden, carefully planted with olive and fruit trees, provides a private and tranquil setting. A rare property in Vence, ideal as either a primary residence or an exceptional secondary home on the French Riviera.

Ref. : 86775498

Capazur Estate

VILLENEUVE-LOUBET1 349 000 €

House for sale bedrooms ground floor - 5 rooms - 150

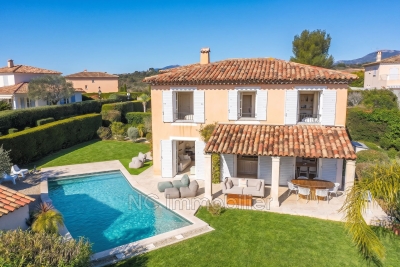
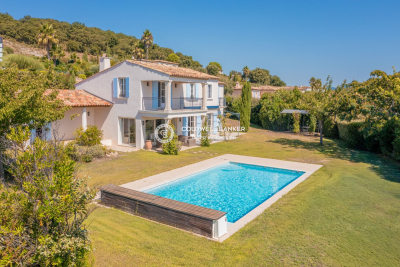
VILLENEUVE-LOUBET - Hauts de Vaugrenier area ? Stunning detached villa of 133m² set on a 617m² plot with a pool. Located in a sought-after gated community with a caretaker, shared swimming pool, and well-maintained green spaces, its elevated position offers a breathtaking panoramic view of the sea and Vaugrenier park. From the entrance, you step into a spacious, light-filled living and dining area with three large French doors opening onto a lovely covered south-facing terrace. The living room, warm and stylish, features a fireplace. The modern, fully equipped open kitchen overlooks the garden and extends into a practical utility room with storage and a sink. An independent WC with storage space completes the ground floor. The entire level is floored with travertine in excellent condition, adding charm and elegance. Upstairs, accessed by a comfortable staircase, the landing leads to: - Two bright bedrooms facing southeast with built-in wardrobes - A master suite with private bathroom and WC - A fourth bedroom currently used as an office - A separate, contemporary-designed shower room (polished concrete floor) - An independent WC The house is fully air-conditioned and exceptionally bright. The outdoor areas are perfect for relaxing: - Tree-lined driveway at the entrance - Lawn area - Private pool - Terrace facing the sea, partly covered by a canopy, ideal for outdoor dining with stunning views. At the back of the garden, a garage currently used as a storage space can easily be converted back to its original use for parking a car while still providing storage room. The pool's technical equipment room is located in the basement. Several parking spaces are available right in front of the entrance, making daily parking convenient. An ideal property for either a primary residence or a holiday home, combining modern comfort, Mediterranean charm, and exceptional sea views.

Ref. : 674V35M

NC IMMOBILIER

LORGUES1 090 000 €

House for sale bedrooms ground floor - 6 rooms - 310

Quiet cottage and independent house in Lorgues

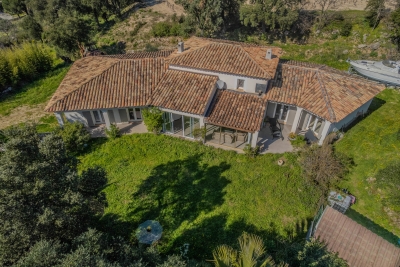
Set in the peaceful heart of a 2-hectare wooded estate, this elegant 310 m² property offers a true haven of nature and serenity. It comprises a two-storey main villa and an independent maisonnette, ideal for entertaining or considering an independent rental project, or janitor's cottage. The property boasts a remarkable panoramic view of the hills, forest and surrounding vineyards. A privileged setting for lovers of Provence, close to the village of Lorgues, appreciated for its famous market, its authenticity and its geographical location, just 45 minutes from Saint-Tropez. The villa is surrounded by charming terraces, allowing you to enjoy the outdoors at any time of day. The first floor features an entrance hall, a vast living room with wood-burning stove, and an open-plan kitchen with a Godin piano, all opening onto a large terrace overlooking the landscape. This level also includes a storeroom/laundry room, a large storage room that could be converted into a home cinema space or living space after creating an opening, and a cellar. Upstairs, an impressive living room with generous volumes, sublimated by high ceilings and exposed beams, opens onto several terraces and an intimate patio with jacuzzi, protected from the wind and also accessible from the master suite. This level also offers three to four spacious, bright bedrooms, two contemporary bathrooms, an additional shower room and a dressing room in the master suite. The landscaped grounds feature a 13 x 5-meter infinity pool with fully-equipped pool house. An independent house of around 50 m², entirely renovated and not overlooked by the villa, completes the ensemble. It comprises a living room, bedroom, kitchen and bathroom with toilet. This singular property will seduce you with its absolute tranquility, the quality of its materials - particularly the travertine found both inside and out - and its high-performance equipment, including photovoltaic panels for real energy savings. Conveniences, shops, schools and transport are just a few minutes away.

Ref. : 86784911

AGENCE BIRD

LE PLAN-DE-LA-TOUR599 000 €

House for sale bedrooms ground floor - 8 rooms - 350

Modern Home in a Peaceful Setting — Plan-de-la-Tour

Built in 2008, this elegant 205 m² family home blends countryside charm with modern comfort, quality finishes, generous volumes and outstanding natural light. Set in a peaceful environment on over 2,000 m² of land, it is located in Plan-de-la-Tour, approximately 6 km from the village and less than 15 km from the beaches of Sainte-Maxime. From the entrance, the home reveals a fluid and highly functional layout. The spacious, light-filled double living room opens through two large pocket sliding glass doors onto a 26 m² heated veranda — a true extension of the living space — equipped with a pellet stove. The independent kitchen, complemented by a fully fitted utility room, connects directly to both the living room and the veranda, creating a warm and harmonious atmosphere. The ground-floor sleeping area features a master suite with bedroom, dressing room and en-suite bathroom with toilet, a study, two additional bedrooms and a second bathroom with toilet. Upstairs, two further bedrooms complete the property, along with a shower room with WC to be finished. The annexes are a major asset: double garage, workshop and cellar, offering more than 100 m² of additional space. Multiple heating systems ensure optimal comfort year-round: reversible air conditioning, pellet stove, wood-burning stove and closed fireplace. The outdoor areas, yet to be landscaped, offer excellent potential on both sides of the house, with south- and north-facing terraces. A rare property combining absolute tranquility, complete privacy, generous space and quality features — ideal as a primary residence or a refined holiday retreat.

Ref. : 86764565

AGENCE BIRD

MOUGINS2 650 000 €

House for sale bedrooms ground floor - 9 rooms - 271

Mougins - villa with sea and Estérel view in a gated and secure domain

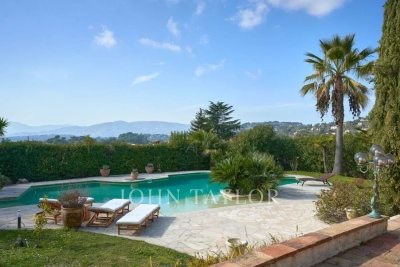
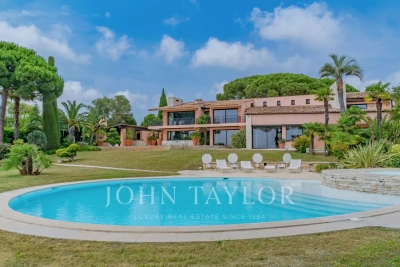
Mougins, in a dominant position within the prestigious Domaine de l'Orangeraie, this magnificent Provençal-style villa of around 350 sq.m offers exceptional potential for a personalised renovation. Nestling in the heart of a vast 2308 sq.m landscaped garden, complete with free-form infinity pool, this property is a real gem waiting to be discovered. From the moment you enter, the charm of the property is felt with its impressive volumes, all oriented on the ground floor around an incredible patio of around 45 sq.m, offering space to be arranged according to your tastes and needs. The vast open-plan living area of over 100 sq.m, with defined spaces, forms the convivial heart of the house. The villa has 5/6 bedrooms, providing the ideal setting for a harmonious family life. South-south-west facing, it enjoys panoramic views over the Esterel and even offers a glimpse of the sea. The property is complemented by a garage, plenty of parking and independent converted attic space, offering the potential for additional living space. This quality family property, on the outskirts of Cannes, represents a rare opportunity on the property market.

Ref. : V0734MGS

JOHN TAYLOR MOUGINS

GRIMAUD1 995 000 €

House for sale bedrooms ground floor - 6 rooms - 220

Fully furnished property in the heart of a gated estate with a

In Grimaud, within a private and secure estate with a guard, discover this elegant villa of 220 m² offering a sea view, nestled on a landscaped plot of 2,500 m² in a peaceful setting. The ground floor features a spacious living room filled with light thanks to numerous windows overlooking the garden and pool. A fully equipped open-plan kitchen with an adjacent pantry, as well as a ground-floor suite. Upstairs, three en-suite bedrooms complete the sleeping area, including a stunning master bedroom with bathroom and walk-in closet. The exteriors, carefully designed with a Mediterranean style, revolve around a pleasant heated pool. The villa also includes a double garage and benefits from full air conditioning. Nature lovers will appreciate the proximity to many hiking trails in the Massif des Maures hills.

Ref. : 394V2603M

JAGER IMMOBILIER

MANDELIEU-LA-NAPOULE499 000 €

Apartment for sale bedrooms ground floor - 3 rooms - 81

Large 3-room ground-floor apartment with cellar and garage

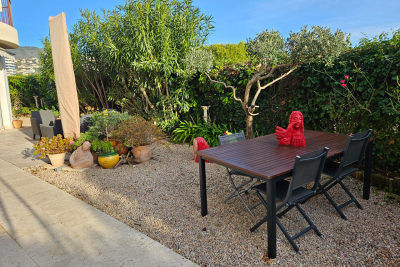
In a highly sought-after residence in Cannes Marina, this renovated 2-bedroom ground-floor apartment features a welcoming entrance hall with a guest WC, a spacious and bright living room opening onto a veranda and a 92 sq m garden, a separate fitted and equipped kitchen, a master bedroom with an en-suite shower room and WC, a second bedroom with an enclosed loggia, and a laundry room (with the possibility of adding a second shower room). A cellar and a garage in the basement with an automatic door complete this property. The secure residence includes a caretaker and swimming pool, and is close to amenities, the golf course, and the sea.

Ref. : 223

Immobilière Cannes Marina - ICM

BEAUSOLEIL649 000 €

Apartment for sale bedrooms ground floor - 3 rooms - 70

FOR SALE - 3 ROOMS - GROUND FLOOR - SMALL GARDEN - COVERED P

In a sought-after and well-maintained residence, discover this beautiful 3-room apartment located on the ground floor. The apartment consists of an entrance hall, a hallway with a closet, a bright living room, two bedrooms, a separate kitchen, a bathroom and a shower room with WC. You will also enjoy a balcony and the private use of a small garden located in front of one of the bedrooms, offering a pleasant and rare outdoor space in the area. This property is sold with a covered parking space and a cellar. A functional and complete apartment, ideal for a main residence, a pied-à-terre near Monaco or a heritage investment. For further information or to arrange a visit, please contact us.

Ref. : VAP1113

IMMOBILIA 2000 FRANCE

GOULT1 195 000 €

House for sale bedrooms ground floor - 10 rooms - 250

MAS WITH VIEW NEAR VILLAGE

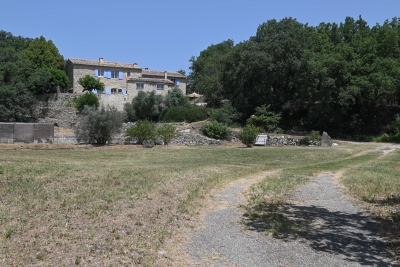
EXCLUSIVE: 230 m2 farmhouse on 1.6 hectares of land, 5 bedrooms, 2 kitchens, 2 living rooms, cabanon and swimming pool. ENVIRONMENT : In the heart of the Luberon, within walking distance to the centre of the charming village of Goult, with dominant views onto the Luberon. HOUSE: Former farmhouse with approx. 230 m2 of living space, with a renovated cabanon attached. The house can easily be divided into two dwellings for a hospitality activity. ON THE GROUND FLOOR, an entrance hall opens onto a magnificent vaulted living room (28.5 sqm) with exposed stone walls, this room is the heart of the house. Adjoining a large living room with kitchen (47sqm) and fireplace, a first staircase leads upstairs to two large bedrooms (18 and 15 sqm) and a shower room/WC. From the vaulted living room on the ground floor, there is also access to a back lounge (14 sqm), followed by a shower room/WC. There is also a utility room and toilet. A staircase leads to a first bedroom (15 sqm), then another bedroom with its en-suite shower room (14 sqm) and finally a flat, which can be separated from the rest of the property. It consists of a bedroom (15 sqm), bathroom/WC, and the living room (30sqm) with kitchen area enjoying views onto the Luberon. It also has independent access to the outside. CABANON : Opposite the house, a two-storey shed, with a room (18 sqm) enjoying the view, below a basement cellar. LAND: Attractive 1.6 hectare plot, uncultivated, sloping with flat areas, planted mainly with oak, olive and fig trees. Free-form swimming pool (approx. 15 x 6 m). VARIOUS: Mains water. Electric convector heating. Double glazed windows. Individual septic tank. COMMENTS: A perfect mas for an idyllic project in the Luberon, close to the village with stunning views. A house with many possibilities. THE AGENCY'S FAVOURITE! EXCLUSIVE TO !

Ref. : V2517

YOUR PROVENCE

BORDEAUX1 155 000 €

House for sale bedrooms ground floor - 6 rooms - 172

BORDEAUX-CAUDÉRAN - STONE HOUSE 170 m2 - 4 BEDROOMS - GARDEN - SWIMMING POOL - GARAGE

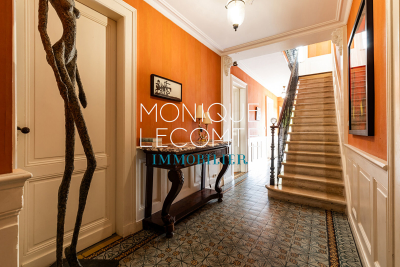
Bordeaux-Caudéran, The Monique Lecomte Immobilier agency offers for sale this beautiful stone house of approximately 172 m2 with garage and swimming pool on a plot of 253 m2 without vis-à-vis located near the Parc Bordelais and the Primrose villa. It consists on the ground floor of an entrance hall, a living room with fireplace overlooking the garden and the swimming pool, a separate kitchen opening onto a terrace, an office, a shower room and a laundry room. Upstairs, a landing leads to 3 bedrooms with their shower room, a bedroom with dressing room and a bathroom. A garage, an outbuilding and a cellar usefully complete this charming house ideally located, near Grand Lebrun.

Ref. : JL-423

MONIQUE LECOMTE IMMOBILIER

STE-MAXIME1 310 000 €

House for sale bedrooms ground floor - - 96

LA NARTELLE PRIVATE ESTATE

This charming 96 m² villa in perfect condition is located in a private estate 2 minutes from La Nartelle beach. It comprises a living room on the ground floor, with a fully-equipped kitchen, a bedroom with its own bathroom, and upstairs two bedrooms and a shower room. Swimming pool, basement. Possibility of building a further 20 m².

Ref. : 5007V

AGENCE BIRD

NICE6 900 000 €

House for sale bedrooms ground floor - 10 rooms - 465

Fully Renovated Villa with Panoramic Sea View and Large Plot

Located in the hills above Nice, close to the city center, the airport and the sea, this fully renovated property enjoys an exceptional location while offering complete privacy. Set on a flat plot of 4,855 m², the 465 m² villa benefits from full southern exposure and panoramic views over the bay. Behind a Provençal-style façade, the interior reveals a contemporary atmosphere. Generous volumes, clean lines and large picture windows allow natural light to flood in and create a seamless connection with the garden and the sea. The ground floor features an entrance with a walk-in closet, several reception areas, an office, an independent kitchen, a laundry room, and a ground-level suite with a private terrace. Upstairs, the master bedroom, two additional bedrooms with their own water points, and a library area complete the layout. A separate outbuilding offers a summer kitchen and a wellness area. Outside, the spacious, secluded garden includes a large swimming pool and expansive terraces. There is also a covered parking area for two vehicles, easily convertible into a closed garage.

Ref. : V2040SJ

JOHN TAYLOR Cap Ferrat

MANDELIEU-LA-NAPOULE599 000 €

House for sale bedrooms ground floor - 5 rooms - 132

Villa for sale in Saint Jean de Cannes

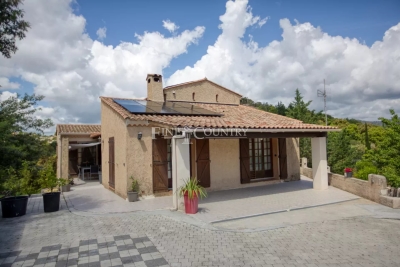
Ten minutes from Mandelieu, in the heart of the Estérel massif, in a subdivision with a primary school and a shuttle service for middle schools, this 132 m² villa on a plot of 1150 m² is a great opportunity for those who wish to live independently in a green setting but close to the sea, the city, and motorway access. The villa rises over three levels. On the ground floor, an entrance serving a living/dining room with a fireplace, an open kitchen, 2 bedrooms sharing a large bathroom, and a terrace with a barbecue. On the first floor, a bedroom with a shower room. At the garden level, a fully renovated independent studio with terraces for rent or guests, and a closed garage. Numerous parking spaces complete this property. Solar panels installed, suitable land for a swimming pool.

Ref. : 062025-298

FINE AND COUNTRY