OK
More than Less than
  ok

Key-words : bedrooms ground floor

Houses and Apartments, your real estate specialist magazine offers a selection of ads that match with the keyword bedrooms ground floor. You can refine your search by specifying the area or price range in the navigation bar link Search for a House/Apartment.

MOUGINS1 100 000 €

House for sale bedrooms ground floor - - 135

Bare-ownership sale - High-potential villa with Esterel and village views -

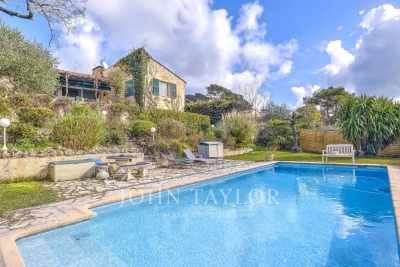
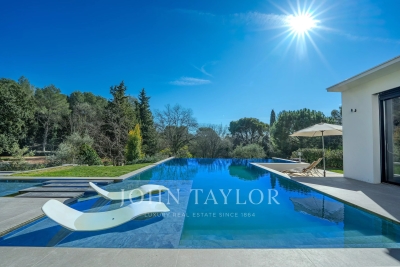
Bare-ownership sale Located in the heart of the highly sought-after Domaine Saint Basile, in a particularly quiet, residential setting, this charming 60's villa enjoys a pleasant, unobstructed view of the Massif de l'Estérel and the old village of Mougins, with a glimpse of the sea. With a floor area of approx. 135 m², the house offers comfortable living on one level, with a bright living room, kitchen and three bedrooms. In the basement, the property features a small independent studio, ideal for entertaining family or friends, a garage for one car and a cellar. Set in pleasant grounds, the villa also features a convivial outdoor area with swimming pool, pool house and carport. This property is offered for sale on a bare-ownership basis, providing an attractive investment opportunity in one of Mougins' most sought-after estates.

Ref. : V1699MGS

JOHN TAYLOR MOUGINS

PORT-GRIMAUD3 980 000 €

House for sale bedrooms ground floor - 7 rooms - 193

PORT GRIMAUD STONE MANOR HOUSE WITH LARGE MOORING GULF OF SAINT TROPEZ

On the street side, the entrance is through a charming garden with a fountain and a covered dining area. The stone house comprises, on the ground floor, an entrance hall, a bedroom with its own shower room and toilet, a guest toilet, a laundry room, a fitted kitchen with a pantry, a double living room with a fireplace, and a dining room, all opening onto a lovely terrace overlooking the canal. A 12 x 14 meter mooring with a pontoon is also included. Upstairs, there is a master bedroom with its own shower room and bath/toilet, a guest bedroom with a shower room and dressing room, a bedroom with a shower room and toilet, and a further bedroom. Air conditioning and parking are also provided.

Ref. : M2593

Logi Service Immobilier

CALLIAN1 095 000 €

House for sale bedrooms ground floor - 6 rooms - 240

Recently built house walking distance to the village with independent apartment - Callian

Just a short walk from the village, this charming home combines modern comfort with Provençal elegance. Recently built, it offers refined details such as travertine floors and pocket doors that extend the living space seamlessly to the outdoors, creating a wonderful inside–outside flow. The main level features a very large living room with dining area and open kitchen, complemented by a back kitchen and direct access to the garage. A wood-burning stove adds extra warmth and a cosy atmosphere, perfect for relaxing evenings and snug gatherings. The master suite opens onto a terrace and includes a private office, dressing room, and shower room, offering both space and privacy. Upstairs, two spacious bedrooms share a bright bathroom with both shower and bathtub. An independent studio apartment with kitchenette, sitting area, and sleeping area provides an ideal space for guests or rental opportunities. The landscaped grounds of 2740m2 are fully fenced and designed for relaxation, with a pool, jacuzzi, and a pool house complete with summer kitchen for outdoor entertaining. New septic tank and excellent energy performance rating (Class A) ensure peace of mind and very low running costs. This property is a rare opportunity in Callian, offering space, comfort, and charm within walking distance of the village and its amenities.

Ref. : 86235451

WRETMAN ESTATE & CONSULTING

CANNES690 000 €

Apartment for sale bedrooms ground floor - 3 rooms - 73

Cannes 2 bedroom apartment of 74 Sqm with a 200 Sqm garden and garage

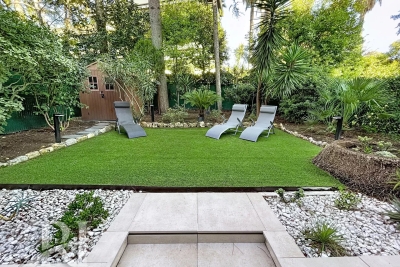
Located in a sought-after area of ??Montrose, in a quiet, green setting, we offer this splendid, fully renovated, south/north-facing, two-bedroom ground-floor apartment with a garden. With a generous living area of ??74 sqm, this apartment comprises: A spacious entrance hall with built-in wardrobes, a living room opening onto a south-facing balcony, a large fully equipped kitchen facing north and overlooking a magnificent garden/terrace of approximately 200 sqm with a wooden chalet, a south-facing bedroom with built-in wardrobes and an en-suite shower room/toilet, a second north-facing bedroom opening onto the garden with its own shower room, a guest toilet, and a laundry room. The apartment is fully air-conditioned with a ducted system, double-glazed windows with electric roller shutters, and a fully illuminated terrace/garden. A garage and a cellar complete this rare property. Agency fees of 5% payable by the buyer are included in the listed price. Information on the risks to which this property is exposed is available on the Géorisques website: www.georisques.gouv.fr

Ref. : 86586747

REICHERTS IMMOBILIER

THÉOULE-SUR-MER5 500 000 €

House for sale bedrooms ground floor - 8 rooms - 340

THEOULE-SUR-MER - CONTEMPORARY VILLA - PANORAMIC SEA VIEW

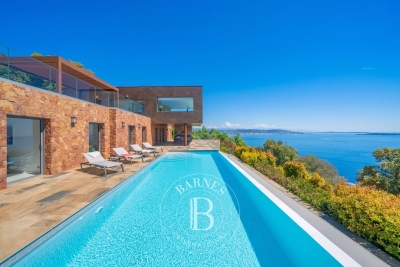
Théoule-sur-Mer : This 340 m² villa. Located in a peaceful setting. offers an exceptional 180° view of the sea. While being just 5 minutes from the village. On the ground floor, a spacious living area includes an open kitchen, a dining room, a terrace and a master bedroom with a walk-in closet. On the garden level, five en-suite bedrooms and an independent apartment. Outside. an infinity pool surrounded by a 2.004 m² plot. Along with multiple private parking spaces.

Ref. : 84470769

BARNES THÉOULE-SUR-MER

VENCE3 600 000 €

House for sale bedrooms ground floor - 7 rooms - 257

Majestic villa with panoramic sea view

Located in one of the most sought-after areas of Vence, in a commanding position, L'Hacienda stands on a preserved hillside and offers an exceptional panorama: the Mediterranean stretching as far as the eye can see, from Cap Ferrat to Cap d'Antibes, with the majestic Baou de Saint-Jeannet as a backdrop. Completely renovated in 2025 with elegance and refinement, the 260 m² villa, bathed in light, is spread over three levels. On the ground floor, a beautiful entrance hall leads to a large living room opening onto a terrace facing the sea, extended by a dining room and a spacious kitchen. Two bedrooms, a bathroom, a cloakroom, a laundry room, and a guest toilet complete this level. The first floor features a superb 45 m² master suite with generous proportions, a dressing room, an en-suite bathroom, and a panoramic terrace. On the garden level, there is a separate 73 m² apartment comprising two bedrooms, a bathroom, and a living room with an open-plan kitchen opening onto the terrace with sea views, adjacent to the swimming pool. The landscaped grounds of 4,700 m², accessible via a majestic driveway lined with olive trees, feature an infinity pool, a jacuzzi, a double garage, and ample parking. 10 minutes from the city center, 25 minutes from Nice airport, and 20 minutes from the beaches.

Ref. : 6118

MAGREY & SONS VALBONNE

STE-MAXIME3 600 000 €

House for sale bedrooms ground floor - 6 rooms - 330

Exceptional contemporary villa with panoramic sea views

CO-EXCLUSIVITY - Nestled in an affluent and discreet area of the bay of St Maxime, this 4 bedroom villa of some 330 m2 offers stunning panoramic views over the Mediterranean Sea. Spanning over three expansive levels, the property is flooded with natural light and designed with modern elegance. Throughout the vast interior : playful touches, vibrant colours, architectural details and sculptures make this property a true haven of originality and sophistication A large cleverly designed terrace is a true extension of the spacious living room and kitchen cum dining-room, all facing the azure sea beyond the pine trees. All bedrooms are designed for comfort and total privacy : 2 ensuite bedrooms on the garden level with direct outdoor access - One spacious double bedroom on the main ground level and a spectacular master suite on the top floor with a large terrace onto the breathtaking panoramic sea view. The lounge and dining areas are spectacularly spacious, framed by floor to ceiling windows that showcase the Mediterranean panorama. On the garden level there is a home cinema, a wine cellar and a huge garage that can host up to 6 cars. Outside the well-maintained garden is a little oasis, with orange trees and cactus, ensuring privacy and tranquillity in a quiet setting. Practical and perfectly located, the villa offers easy access to the beach and is just 10 minutes from the center of Sainte Maxime, A rare opportunity to own a modern, light filled and unique villa combining architectural flair, stunning views and absolute discretion in one of the Cote d'Azur's most desirable locations, making it ideal for both relaxed living and/or as a secondary residence for a luxury escapade. From there, some essential must-see spots - La calanque de Bonne Eau, the coastal path of les Issambres, the center of Sainte Maxime and the glitz & glam of Saint Tropez! Information on the risks this property is exposed to is available on the Géorisques website: www.georisques.gouv.fr

Ref. : 86792394

Cote d'Azur Villas

ROQUEFORT-LES-PINS2 790 000 €

House for sale bedrooms ground floor - 10 rooms - 323

Roquefort les Pins - New contemporary villa in a peaceful location

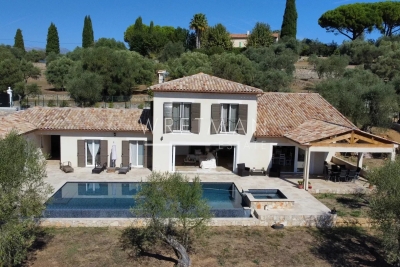
Located in Roquefort-les-Pins, in a highly sought-after residential setting and enjoying a dominant position at the end of a cul-de-sac, this exceptional property offers open views over the surrounding countryside, in absolute tranquility while remaining within immediate proximity to the village centre and its amenities. This newly built contemporary villa of approximately 323 sqm captivates with its generous volumes and remarkable natural light. The ground floor reveals a spectacular reception area of around 120 sqm, comprising a spacious living room, dining area, and a sleek open-plan kitchen, all extended by large pocket sliding glass doors seamlessly opening onto the outdoor terraces. A back kitchen/laundry room completes this space. An elegant ground-floor master suite with walk-in dressing, bathroom, shower, and toilet ensures absolute comfort. Upstairs, five en-suite bedrooms each benefit from their own shower room, guaranteeing privacy and refinement. A vast additional room with kitchenette and toilet can be arranged according to your needs as an extra bedroom, games room, office, or versatile living space. Set on approximately 3,115 sqm of landscaped grounds, the property boasts high-end outdoor amenities, including an infinity pool with open views, a fully equipped pool house (shower and toilet), a convivial fire pit area, and a pétanque court. Designed for an exclusive lifestyle, the villa also features a wellness area with gym, sauna and spa, a game room, a closed garage and numerous parking places. A rare property combining contemporary elegance, premium features, and a privileged living environment.

Ref. : V1638MGS

JOHN TAYLOR MOUGINS

COLLOBRIÈRES1 260 000 €

House for sale bedrooms ground floor - 6 rooms - 320

Authentic bastide in an idyllic park

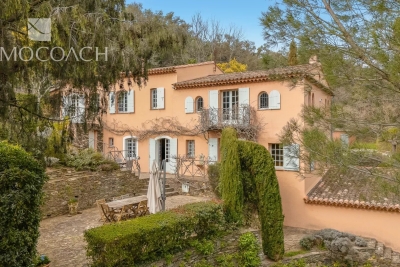
Collobrières, in the hinterland of the Gulf of St Tropez, you will fall in love with this magnificent country house (1936) set in 8 hectares of bucolic grounds. From the entrance to the property, a path leads to the building, which comprises on the ground floor an entrance hall, a cosy living room, an authentically decorated kitchen with a stone sink, Salerno tiles and access to terraces, a bedroom and a laundry room. Upstairs there are four magnificent bedrooms, three of which are en suite, and a family bathroom. On the garden level, there is a games room with access to the garden for entertaining guests. The country house is surrounded by pretty stone terraces so that everyone can enjoy the exceptional tranquillity. There is a round saltwater swimming pool and a fully shaded summer kitchen for outdoor dining. You will only be disturbed by birdsong and the peace and quiet! Two garages and a boules court complete the fully enclosed property, which also has a well-maintained borehole. High-end features include antique oak doors, Salernes tiles, alcove windows with shutters, window espagnolettes, and more. This is an exceptional property for nature lovers and enthusiasts of authentic buildings. )

Ref. : 86801718

IMMOCOACH - Luxury & Investment Properties

GRIMAUD1 700 000 €

House for sale bedrooms ground floor - 5 rooms - 240

Magnificent view of the Chateau de Grimaud

Charming Provencal villa composed of an entrance, a large living room with fireplace and cathedral ceiling, an equipped kitchen, a back kitchen, plenty of storage, upstairs, 2 bedrooms of over 20m² each with en-suite bathroom, tropézienne terrace, plus an independent studio of approximately 60 m², all on large grounds of 2,500 m² suitable for swimming pools with carports, residual floor space of approximately 135 m².

Ref. : V1832ST

JOHN TAYLOR SAINT TROPEZ

SAIGNON1 095 000 €

House for sale bedrooms ground floor - 4 rooms - 115

Charming stone house in idyllic rural location.

Nestled on a hillside just below the medieval village of Saignon - one of the Luberon's most beautiful perched villages - this superbly restored stone house offers an ideal balance of tranquility and accessibility. The setting is exceptional: the property enjoys sweeping views across the Luberon countryside, with the charm of village life just moments away. Saignon's café, bakery and restaurants are within easy reach, while the market town of Apt, with its renowned Saturday market and many amenities, is just 10 minutes by car. This is authentic Provence, where peaceful rural living meets the convenience of nearby amenities. The house sits at the heart of over two acres of beautifully landscaped grounds, commanding stunning panoramic views of rolling hills and the quintessential Provençal countryside. The property has been thoughtfully restored, successfully balancing original character with contemporary comfort. Traditional elements - terracotta floors, exposed stone walls, and wood-burning fireplaces - have been carefully preserved, while modern amenities and tasteful decor throughout create a home of genuine quality and charm. The main house comprises: light-filled open-plan sitting and dining room, laid with traditional terracotta tiles and arranged around a central wood-burning stove. The adjoining fully equipped kitchen features sleek cabinetry, a peninsula counter, and high-quality appliances. Both spaces open onto a vine-covered terrace framing sweeping countryside views. A few steps lead down to a stylish bathroom, a separate WC, and a spacious double bedroom with extensive built-in wardrobes. From the bedroom, a floating stone staircase leads up to a private rooftop terrace - ideal for a peaceful morning coffee or afternoon glass of rosé. The upper level of the house includes: guest suite with its own shower room and WC, providing complete independence for visitors. Below, on the garden level, an independent gîte offers an additional bedroom, kitchenette, shower room and storage - perfect for hosting family or generating rental income. An elegant cypress-lined driveway leads up to the property, providing an impressive sense of arrival. The gardens extend across more than two acres of gently terraced grounds, with mature lawns, established lavender plants, and beautiful trees including oak, walnut and cedar. A productive olive grove adds authentic Provençal character and yields a modest annual harvest. The heated swimming pool enjoys an elevated position with exceptional sun exposure throughout the day and panoramic views to the south and northwest. A traditional sauna is positioned behind the house, while multiple terrace areas - including the vine-covered terrace and private rooftop space - offer varied outdoor living options to suit different times of day. Amenities include: reversible air-conditioning throughout; wrought-iron double glazing with security glass; mains water; Canal de Provence for the garden; 2,500L rainwater collection tank; fibre-optic internet; electric gates and fencing; alarm system with cameras; garden sheds. The roof has recently been replaced. This charming property represents a rare opportunity to acquire a tastefully renovated Provençal home in a truly outstanding location, combining complete privacy with village proximity and authentic character with modern comfort - whether as a primary residence, holiday retreat, or rental investment.

Ref. : V03067.01932L

Maison Victoire

VALBONNE1 780 000 €

House for sale bedrooms ground floor - 6 rooms - 160

Near Valbonne - Beautiful Villa walking distance to the village, in a peaceful area

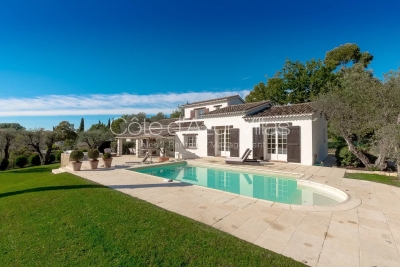
Ideally located in an elevated position within a sought-after and exceptionally peaceful neighborhood, this elegant villa offers a privileged setting just a short walk from the heart of Valbonne village. Mostly laid out on one level, the property welcomes you with a warm and light-filled ambiance. The ground floor features a spacious 42 m² living and dining room with a fireplace and exposed beams, opening onto a covered terrace through large French windows. The adjoining kitchen, full of charm and character, is both functional and beautifully appointed. A dedicated office space adds further comfort to the home. There are four air-conditioned bedrooms in total, including three on the garden level with direct outdoor access. Two bathrooms, a laundry room, and guest toilets complete this floor. Upstairs, the fourth bedroom enjoys its own en-suite shower room and a delightful Tropezian terrace with open views. Set on a flat, beautifully maintained plot of 1,516 m² with total privacy, the grounds feature a manicured lawn, mature olive trees, and an expansive 80 m² sun-drenched terrace. The swimming pool is seamlessly integrated into the landscape and accompanied by a stylish outdoor lounge area — ideal for relaxing while enjoying stunning views over the surrounding hills and olive groves. Ample private parking on the property. A rare opportunity on the market offering excellent rental potential and an exceptional quality of life near Valbonne. Information on the risks this property is exposed to is available on the Géorisques website: www.georisques.gouv.fr

Ref. : 83090080

Cote d'Azur Villas

ST-PAUL-DE-VENCE3 990 000 €

House for sale bedrooms ground floor - 7 rooms - 300

Stone country house - Saint-Paul de Vence

Historic stone-built bastide, located within walking distance of the village of Saint-Paul-de-Vence, fully renovated to a very high standard. It offers around 300 sq.m of living space on a flat, landscaped 2,890 sq.m garden, combining Provencal charm with modern comforts. On the ground floor, an elegant entrance hall leads to a vast, light-filled living room with lounge, dining room, fireplace and custom-made bar, all opening onto the terraces, garden and swimming pool via large picture windows. A separate, fully-equipped kitchen, pantry and laundry room complete the space. An independent studio with shower room and wine cellar complete the ensemble. Upstairs, a spacious master suite with bathroom, shower and dressing room, plus two further en suite bedrooms. Accessible from this level, also with independent exterior access, a two-room apartment comprising kitchen, bedroom, dressing room, shower room and mezzanine completes the property. Outside, the flat, fully landscaped garden features a magnificent swimming pool, fountain, pool house, enclosed gym and ample parking space.

Ref. : V2748CO

JOHN TAYLOR SAINT PAUL DE VENCE

CHATEAUNEUF-GRASSE2 250 000 €

House for sale bedrooms ground floor - 7 rooms - 220

Chateauneuf-Grasse, contemporary Mas with sea view, 5 bedrooms

Lot of charm for this irresistible recently built villa with the allure of a contemporary “Provencal Mas” ideally located in a privileged setting, walking distance from the village of Châteauneuf and only 10 minutes from the village of Valbonne. Located on a plot of 2.316 sq.m in a very peaceful and private environment, at the top of a hill , it enjoys magnificent panoramic views over the bay of Cannes as well as a pretty garden with a lap pool. Its interior design, both sober and warm, tastefully decorated, offers quality materials. With a living area of 220 sq.m, it includes on the ground floor: an entrance hall, a large living room with fireplace, a dining room, an equipped kitchen with many openings facing onto a charming shaded terrace and an ensuite bedroom. Upstairs, an ensuite master bedroom with bathroom and walk in closet, a bedroom with terrace, another ensuite bedroom with shower room, a smaller bedroom (or office) and a shower room. A carport and several parking spaces complete this property. Energy class : C – Climat class : C / estimated annual costs for standard use : between €1,920 and €2,660 (ref year 2021) Information on the risks to which this property is exposed is available on the Geohazards website : www.georisques.gouv.fr Property located in an area subject to compulsory brush clearance. Catherine MACFADYEN : Consultante - Agent commerciale E.I. RSAC : 820 250 199 Agency fees payable by vendor - Montant estimé des dépenses annuelles d'énergie pour un usage standard, établi à partir des prix de l'énergie de l'année 2021 : 1920€ ~ 2660€ - Catherine MACFADYEN - Agent commercial - EI - RSAC 820250199

Ref. : 85130920

Barnes Valbonne

PORT-GRIMAUD498 000 €

Apartment for sale bedrooms ground floor - 3 rooms - 65

GULF OF SAINT TROPEZ - 2 BEDROOM DUPLEX APARTMENT PORT GRIMAUD

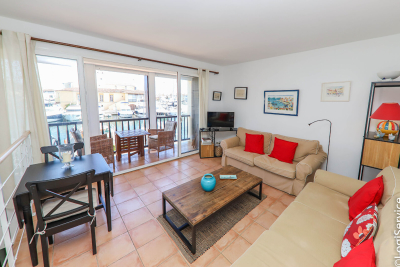
In a sought-after area in the heart of Port Grimaud, close to the town center, a renovated duplex: on the ground floor: a living room, a bedroom, and a shower room. Upstairs: a kitchen, a living room with a loggia and beautiful views of the canals, a bedroom, a bathroom, and a shower room. Unnumbered parking spaces. The duplex is partially air-conditioned.

Ref. : A2524

Logi Service Immobilier