OK
More than Less than
€  ok

Key-words : bed rooms

Houses and Apartments, your real estate specialist magazine offers a selection of ads that match with the keyword bed rooms. You can refine your search by specifying the area or price range in the navigation bar link Search for a House/Apartment.

PARIS 11EME522 000 €

Apartment for sale bed rooms - 2 rooms - 51 m²

Charonne – Renovated one-bed apartment – Peace and quiet

Tastefully renovated 51m² (549 sq ft) one-bedroom apartment, situated in a lovely, secure shared ownership building in the 11th arrondissement. Featuring a living room with a fantastic ceiling height connected to the separate kitchen by a veranda that allows light to flow between the two spaces, a bedroom with built-in cupboards, and a shower room with toilet. The apartment has retained its period charm while benefiting from a high-quality renovation. Set in a very quiet neighbourhood, it also enjoys a sought-after location within easy reach of shops and transport services. Cellar also included. A functional and perfectly optimised turnkey apartment. Fees payable by the seller - Number of lots in the building: 67 - Average amount of the share of charges €3,120/year - Estimated amount of annual energy costs for standard use based on 2021 energy costs: €1,090 ~ €1,490 - Information on the risks to which this property is exposed is available on the Géorisques website: www.georisques.gouv.fr Agency fees payable by vendor - Nombre de lots dans la copropriété: 67 - Montant moyen de la quote-part de charges courantes 3,120 €/yearly - Montant estimé des dépenses annuelles d'énergie pour un usage standard, établi à partir des prix de l'énergie de l'année 2021 : 1090€ ~ 1490€ - Les informations sur les risques auxquels ce bien est exposé sont disponibles sur le site Géorisques : www.georisques.gouv.fr

Ref. : 87114771

BARNES PARIS EST

PARIS 16EME1 150 000 €

Apartment for sale bed rooms - 4 rooms - 107 m²

Paris 16 - Auteuil Village - 2 or 3-bed apartment - Balcony - Parking

Exclusive listing - Near Auteuil Village, on the first floor of a semi-recent building with concierge, this renovated dual-aspect apartment spans approximately 108m² (1,162 sq ft) and boasts fantastic volumes, natural light and a delightful 16m² (172 sq ft) balcony overlooking a leafy square. The apartment's entrance leads to a vast living room extended by the balcony, a separate kitchen with utility area, and two bedrooms. The bedroom area has a bathroom with toilet, a shower room, a separate toilet, and ample storage space. The apartment has views on three sides, including southwesterly views from the living room, along with recently renovated fittings (parquet flooring, electricity, paintwork, shower rooms, soundproof and burglar-proof aluminium glazing, electric roller shutters, etc.), ensuring comfort and light. Its modular layout also allows for a potential third bedroom, while retaining the generous size of the reception room. A cellar rounds off this property ideally located near shops, public transport services and schools. Parking space in the building available at an additional cost of €50,000. Jean-Baptiste Say school sector. Property subject to shared ownership status. Fees payable by the seller - Number of lots in the building: 24 - Average amount of the share of charges €8,160/year - Estimated amount of annual energy costs for standard use based on 2026 energy costs: €2,740 ~ €3,720 - Jean-Baptiste Chazal - Sales agent - EI - RSAC 792 792 749 Agency fees payable by vendor - Nombre de lots dans la copropriété: 24 - Montant moyen de la quote-part de charges courantes 8,160 €/yearly - Montant estimé des dépenses annuelles d'énergie pour un usage standard, établi à partir des prix de l'énergie de l'année 2026 : 2740€ ~ 3720€ - Jean-Baptiste CHAZAL - Agent commercial - EI - RSAC 792 792 749

Ref. : 87499671

BARNES AUTEUIL

PARIS 14EME895 000 €

Apartment for sale bed rooms - 5 rooms - 101 m²

Paris 14 - Alesia - Place Jules Hénaffe - 4-bed family apartment

Property under offer – offer accepted Superb family apartment totalling 101 sq.m (1,087 sq ft) of Carrez Law surface on the third floor of a well-maintained shared ownership building dating from 1992. The entrance leads to a living room bathed in light and extending onto a small balcony affording a clear view over a square. A fitted and equipped open kitchen extends this space. The four bedrooms are ideal for family living. A shower room and a bathroom with a laundry area round off the rooms, in addition to a separate toilet. Dual aspect property bathed in light, with a well-optimised layout. Cellar also included. A parking space, inseparable from the apartment, is available for €25,000. Close to transport services including metro line 4 and bus routes 38 and 68. A five-minute walk from Parc Montsouris and close to the A6 motorway. Pleasant surroundings with the bonus of access to the private schools in Paris's 5th and 6th arrondissements.

Ref. : 6568

AGENCE VARENNE PARIS 7E

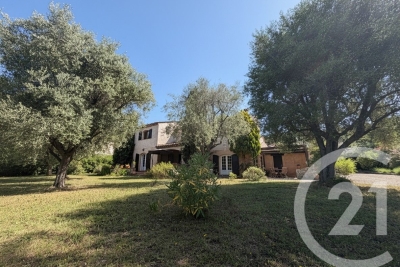
MOUANS-SARTOUX950 000 €

House for sale bed rooms - 8 rooms - 253 m²

Mouans-Sartoux Spacious Provençal Home Within Walking Distance of the Village Located in a highly sought-after residential area of Mouans-Sartoux, enjoying absolute peace and quiet while being less than a 10-minute walk from the village centre, this charming Provençal-style property offers approximately 250 sqm of living space set on a beautiful flat, landscaped plot of 1,560 sqm, with the potential to build a swimming pool (subject to planning permission). The house features an entrance hall, a spacious double living room with a fireplace opening onto two terracesone with a pergola and the other coveredan independent fully equipped kitchen, a pantry, and two ground-floor bedrooms served by a bathroom and a shower room. Upstairs, there are four additional generously sized bedrooms, a shower room, a laundry room, and a dressing room. The property is ideally suited to a large family or could easily be adapted for a guest house or bed-and-breakfast project. Some cosmetic updating is required to fully reveal the charm and outstanding potential of this attractive home. Additional features include a double carport and ample outdoor parking.

Ref. : 3687

CENTURY 21 COAST & COUNTRY

PARIS 8EME535 000 €

Apartment for sale bed rooms - 3 rooms - 44 m²

PARIS 8 - MADELEINE - 2-BED APARTMENT TO RENOVATE

Discover this apartment offering a privileged lifestyle in a typically Parisian setting, situated on the 3rd floor of an elegant, high-end Haussmann-style shared ownership building with a lift, in the heart of the highly sought-after Madeleine district. Entirely overlooking the courtyard, this property enjoys a much appreciated quiet and preserved setting in this central and sought-after area of the capital. Sheltered from the hustle and bustle of city life, it offers a peaceful atmosphere, ideal for making the most of its interior. Its prime location allows you to make the most of Parisian life, with shops, transport services and the neighbourhood's many iconic landmarks all within easy reach. La Madeleine is renowned for its architectural elegance, renowned boutiques, and prime location in the heart of Paris. The apartment comprises an entrance hall, an office that could also be converted into a child's bedroom, a living room with kitchen, a separate bedroom and a shower room with toilet. This layout offers a functional design and allows for various configurations depending on the needs and lifestyle of the future owners. Requiring complete renovation, this property offers a great opportunity to rethink the volumes and fittings to create a personalised interior tailored to your tastes. The renovation work will unlock the full potential of this apartment and create a living space that reflects your personality, combining the charm of a sought-after Parisian address with an optimised, contemporary layout. Ideal as a Parisian pied-à-terre, a first-time purchase, or a property investment, this apartment will delight with its potential, tranquillity, and location. Its situation in a high-quality Haussmann-style building is a further asset for buyers wishing to invest in a central and sustainable area. A cellar completes this property and offers additional storage space, which is always welcome in a Parisian apartment. Listed with Barnes. Fees payable by the seller - Number of lots in the building: 50 - Average amount of the share of charges €1,960/year - Estimated amount of annual energy costs for standard use based on 2026 energy costs: €1,610 ~ €2,190 Agency fees payable by vendor - Nombre de lots dans la copropriété: 50 - Montant moyen de la quote-part de charges courantes 1,960 €/yearly - Montant estimé des dépenses annuelles d'énergie pour un usage standard, établi à partir des prix de l'énergie de l'année 2026 : 1610€ ~ 2190€

Ref. : 87493063

BARNES PIED-A-TERRE SAINT-HONORE

PARIS 16EME620 000 €

Apartment for sale bed rooms - 2 rooms - 52 m²

Paris 16 - Jasmin - Bright 1-bed apartment - Balcony - Unobstructed view

In the sought-after Jasmin neighbourhood, a quiet 53m² (570 sq ft) apartment with an unobstructed view over the garden, on the 5th floor of a secure 1964 building with concierge. It comprises an entrance hall, a living room opening onto a balcony, a separate kitchen, a bedroom with bathroom and separate toilet. Its natural light and floor plan with no wasted space make it a high-quality property, whether as a main residence, a pied-à-terre, or rental investment. It also has plenty of storage space. The neighbourhood has retained the residential character of the former village of Auteuil. Jasmin (line 9) and Michel-Ange – Auteuil (lines 9 and 10) stations provide easy access to central Paris. Nearby Rue d'Auteuil is home to food shops, boutiques and restaurants, and the market on Place Jean-Lorrain is held on Wednesday and Saturday mornings. Also nearby are the Church of Notre-Dame-d'Auteuil, Bois de Boulogne, and the sports facilities at Porte d'Auteuil. Cellar also included. Property subject to shared ownership status. Located in the sought-after Jasmin district, on the 5th floor of a secure 1964 building with a caretaker, this quiet 53m² (570 sq ft) apartment enjoys an open view over a garden. It comprises an entrance hall, a living room opening onto a balcony, a separate kitchen, a bedroom with its own bathroom and a separate guest toilet. Its brightness and efficient layout, with no wasted space, make it a quality property, whether as a main residence, a pied-à-terre or a rental investment. It also offers ample storage space. The neighbourhood has retained the residential character of the former village of Auteuil. Jasmin (line 9) and Michel-Ange - Auteuil (lines 9 and 10) metro stations provide easy access to central Paris. The nearby rue d'Auteuil is lined with food shops, boutiques and restaurants, and the Place Jean-Lorrain market is held on Wednesday and Saturday mornings. The Notre-Dame-d'Auteuil church, the Bois de Boulogne and the sports venues of the Porte d'Auteuil are also close by. A cellar completes the property. The property is subject to the French co-ownership (copropriété) regime. Fees payable by the seller - Number of lots in the building: 44 - Average amount of the share of charges €4,008/year - Estimated amount of annual energy costs for standard use based on 2021 energy costs: €1,040 ~ €1,450 - Carla GRELIER - Sales agent - EI - RSAC 823888466 Agency fees payable by vendor - Nombre de lots dans la copropriété: 44 - Montant moyen de la quote-part de charges courantes 4,008 €/yearly - Montant estimé des dépenses annuelles d'énergie pour un usage standard, établi à partir des prix de l'énergie de l'année 2021 : 1040€ ~ 1450€ - Carla GRELIER - Agent commercial - EI - RSAC 823888466

Ref. : 87544552

BARNES PIED-A-TERRE AUTEUIL

CAGNES-SUR-MER448 000 €

Apartment for sale bed rooms - 2 rooms - 53 m²

CROS-DE-CAGNES – 1-BEDROOM APARTMENT WITH SEA VIEWS, GARAGE & CELLAR

ocated in the highly sought-after seaside neighbourhood of Le Cros-de-Cagnes, along the Promenade de la Plage, this beautifully maintained 53.44 sqm apartment offers lovely sea views and an exceptional location just moments from the beach. Set within a peaceful residence, slightly set back from the seafront, the property enjoys a particularly pleasant setting, combining the convenience of coastal living with a quiet and relaxing atmosphere. The apartment is presented in excellent condition throughout and requires no renovation. South-facing and dual-aspect, it benefits from plenty of natural light throughout the day. The accommodation comprises a bright living room opening onto a lovely 7.60 sqm enclosed loggia, where you can enjoy pleasant sea views. This is a real highlight of the property: during the summer months, it can be enjoyed as an additional terrace, while in winter it becomes a natural extension of the living room, providing valuable extra living space all year round. The kitchen was fully renovated approximately three years ago and is both modern and functional. The sleeping area features a spacious bedroom with direct access to a small balcony, as well as a large shower room with space for a washing machine. A generous entrance hallway (almost 6 sqm) has been cleverly fitted out with a home office area and a wall-mounted fold-down bed, providing additional sleeping accommodation and excellent flexibility. Further features include air conditioning and recently replaced glazing throughout. A particularly valuable bonus: the apartment is sold with a private lock-up garage and a cellar, both highly desirable features in this sought-after seaside location. A bright, comfortable and beautifully maintained property, ideally suited as a permanent residence, holiday home or investment opportunity on the French Riviera. Key features: Prime location in Le Cros-de-Cagnes, close to the seafront Lovely sea views South-facing, dual-aspect apartment 7.60 sqm enclosed loggia, usable as an additional terrace in summer and an extension of the living room in winter Recently renovated kitchen Air conditioning Spacious shower room Home office area and additional fold-down bed Private lock-up garage and cellar

Ref. : 87549481

RIVIERA LIVING REAL ESTATE

NEUILLY SUR SEINE995 000 €

Apartment for sale bed rooms - 4 rooms - 83 m²

Neuilly-Château - Top floor - 3-bed apartment - Wide balcony - Quiet and leafy surroundings

This 85m² (915 sq ft) 3-bed apartment with a wide balcony in quiet surroundings overlooking a garden is located on the third and top floor of a semi-recent co-ownership building with a lift located on one of Neuilly's most prestigious tree-lined boulevards. This property comprises an entrance, a south-west facing living room with open kitchen and three bedrooms opening onto a full-length balcony, a bathroom, separate toilet with laundry area and plenty of storage space. Cellar also included with the sale. Sought-after location - Top floor - Bright and sunny - Unobstructed verdant views - Quiet surroundings - Coherent and modular floor plan - Full-length balcony - Secure shared ownership building with concierge - A stone's throw from shops and Metro line 1 Property subject to shared ownership status. €1,052,884 Agency fees not included - Agency fees: 4% incl. tax Fees payable by the buyer - Number of lots in the building: 86 - Average amount of the share of charges €6,800 Estimated amount of annual energy costs for standard use based on 2021 2022 2023 energy costs: €1,630 ~ €2,270 - Alexis SAVARD - Sales agent - EI - RSAC 534887138 961,353 € Agency fees not included - Agency commission: 3.5%VAT included Agency fees payable by buyer - Nombre de lots dans la copropriété: 86 - Montant moyen de la quote-part de charges courantes 6,800 €/yearly - Montant estimé des dépenses annuelles d'énergie pour un usage standard, établi à partir des prix de l'énergie de l'année 2021, 2022, 2023 : 1630€ ~ 2270€ - Les informations sur les risques auxquels ce bien est exposé sont disponibles sur le site Géorisques : www.georisques.gouv.fr - Alexis SAVARD - Agent commercial - EI - RSAC 534887138

Ref. : 87404530

BARNES PIED-A-TERRE NEUILLY

AIX-EN-PROVENCE1 365 000 €

House for sale bed rooms - 7 rooms - 218 m²

Trets – A 4-bed property with a swimming pool

This 218 sqm property facing the Aurélien, Olympe and Sainte Victoire mountains is located a few minutes from Trets Village. Set in a hectare of grounds and accessed by means of a drive lined with cypress trees, it includes a living and dining room bathed in sunshine, a kitchen with a storage room, a summer kitchen, a suite, and a bedroom with a shower room and study. Upstairs are two further bedrooms with a shower room, each opening onto a terrace. A swimming pool with a pool house enjoys views of the surrounding vineyards. An ideal main or secondary residence in a peaceful yet not isolated setting.

Ref. : 87496619

DANIEL FÉAU PROVENCE

MARSEILLE 2EME Price between 1 300 000 € and 2 300 000 €

Apartment for sale bed rooms - 3 rooms - 171 m²

Marseille 2nd District – A 2-bed apartment commanding a picture-postcard view

This apartment enjoying a picture-postcard view of the Vieux Port and Notre-Dame de la Garde Basilica is on the 3rd floor of a mid 20th century residence with a lift. Renovated throughout in 2025, it offers 171 sqm of floor space and 135 sqm of living space as defined by the Carrez Law including an over 85 sqm living/reception room commanding a magnificent panoramic view, a kitchen, and two suites with bathrooms and loggias. Beautifully appointed, and featuring natural stone floor tiles, parquet flooring and marble. Reversible air-conditioning. Units:56

Ref. : 86837182

Daniel FEAU Marseille & Littoral

GRASSE839 000 €

House for sale bed rooms - 8 rooms - 232 m²

Character home from 1789 – 8 rooms – panoramic view – Grasse

Nestled in a quiet setting, this character home dating back to 1789 will appeal to lovers of authenticity and fine historic properties. With no overlooking neighbors, it enjoys panoramic views and offers a peaceful living environment set within 1,800 m² of grounds. The house is laid out as follows: Ground floor: A kitchen with a back kitchen, laundry room, wine cellar, two living rooms, and a toilet. First floor: Two huge bedrooms plus two standard-sized bedrooms, a kitchen, a shower room, a bathroom, and a separate toilet; there is also a second independent entrance. Second floor: Two very large bedrooms and a converted attic space divided into three additional bedrooms. Outside, the wooded grounds feature a workshop and a greenhouse, along with numerous shaded areas for relaxation. This property is ideal for a large family, a holiday home, or a bed-and-breakfast venture, thanks to its spacious layout and prime location. A must-see.

Ref. : 87256818

Cannisimmo Cannes Bocca Sud

PARIS 16EME795 000 €

Apartment for sale bed rooms - 2 rooms - 52 m²

Paris 16 - Parc de Passy - 1-bed apartment - Unobstructed view

This 53m² (570 sq ft) apartment is located on the third floor of a recent high-end building dating from 2003 with a concierge and well-maintained common areas, within walking distance of the Parc de Passy. Floor plan: spacious living room with a bow window overlooking the Seine, full marble fitted and equipped kitchen (partially open), one bedroom, one bathroom, separate toilet and plenty of storage space. You'll love the abundant light thanks to its South/East aspect and its unobstructed views. Two cellars also included. Property subject to shared ownership status. Fees payable by the seller - Average amount of the share of charges €1,490/year - Estimated annual energy costs for standard use: €630 ~ €900 - Information on the risks to which this property is exposed is available on the Géorisques website: www.georisques.gouv.fr Agency fees payable by vendor - Montant moyen de la quote-part de charges courantes 1,490 €/yearly - Montant estimé des dépenses annuelles d'énergie pour un usage standard : 630€ ~ 900€ - Les informations sur les risques auxquels ce bien est exposé sont disponibles sur le site Géorisques : www.georisques.gouv.fr

Ref. : 87423248

BARNES PIED-A-TERRE PASSY-LA MUETTE

PARIS 17EME690 000 €

Apartment for sale bed rooms - 3 rooms - 59 m²

Paris 17 - Batignolles - Charming 2-bed apartment - renovated

Barnes is listing this charming 60m² (646 sq ft) dual-aspect apartment, fully renovated with high-quality materials, situated on the ground floor of a magnificent stone building with concierge, in the heart of the highly sought-after Batignolles district. It comprises an entrance hall, a pleasant living room, a fitted and equipped kitchen, two bedrooms, a shower room and a separate toilet. Thanks to its 3m (9.8ft) ceiling height, this property is sure to delight with its natural light and optimised layout. This apartment, in a prime location, in one of the most sought-after neighbourhoods of the 17th arrondissement, within easy reach of food shops, restaurants and transport services, combines the charm of a period property with the comfort of a contemporary renovation. Fees payable by the seller - Average amount of the share of charges €1,340/year - Estimated amount of annual energy costs for standard use based on 2021 energy costs: €1,400 ~ €1,930 Agency fees payable by vendor - Montant moyen de la quote-part de charges courantes 1,340 €/yearly - Montant estimé des dépenses annuelles d'énergie pour un usage standard, établi à partir des prix de l'énergie de l'année 2021 : 1400€ ~ 1930€

Ref. : 87010263

BARNES PIED-A-TERRE COURCELLES

ST-SATURNIN-LÈS-APT2 450 000 €

House for sale bed rooms - 10 rooms - 521 m²

Saint-Saturnin d'Apt – Charming property with panoramic views, guest rooms, and vacation rentals, a 10-minute walk from the village

Just a 10-minute walk from the charming village of Saint-Saturnin-lès-Apt, which is bustling year-round, this beautiful Provençal property enjoys an elevated location and exceptional views of the Luberon, the Monts de Vaucluse, the vineyards, and the surrounding countryside. Set in the heart of a magnificent landscaped park of approximately 1.37 hectares, featuring olive trees, fruit trees, lavender, and more, this farmhouse—renovated in 2012—offers approximately 345 m² of living space and stands out for its charm, spacious rooms, and high-quality finishes. The property is organized into two adjoining and interconnected living areas, each with its own layout and separate entrances, ensuring privacy for all residents. The private section features a spacious living area of over 76 m² with a stone fireplace, bathed in natural light and opening onto a superb terrace shaded by a trellis, a fully equipped kitchen, and two en-suite bedrooms upstairs. A second section, with its own entrance and courtyard garden, features four en-suite bedrooms—two of which have private terraces—as well as a dedicated breakfast area. Two separate guesthouses, each approximately 35 m², comprising a living room with kitchen and an en-suite bedroom, harmoniously complete the property. The outdoor areas are perfect for enjoying the Provençal way of life, featuring beautiful shaded terraces, an 11 × 5 m heated pool, a spacious stone pool house, a pétanque court, and numerous relaxation areas—all set in a stunning location offering superb panoramic views. A garage, a gym, and several utility rooms round out the amenities of this property, which is in excellent condition and equipped with a heat pump heating system, air conditioning, fiber-optic internet, and an automatic irrigation system fed by water from the Canal de Provence. Currently operating successfully as a bed-and-breakfast and vacation rentals, this property offers a wonderful opportunity to continue hosting guests while maintaining a private living space. It is also perfectly suited as a large family home, allowing for comfortable and completely independent entertaining. A charming property that combines authentic Provençal character, remarkable views, and proximity to a village that is lively year-round, in the heart of the Luberon.

Ref. : MZIGO3459

Michaël Zingraf Christies International Real Estate GORDES

LEVALLOIS PERRET475 000 €

Apartment for sale bed rooms - 2 rooms - 51 m²

Levallois-Jean Zay – Upper floor – 1-bed apartment - Unobstructed views

52m² (560 sq ft) apartment offering a perfectly optimised floor plan with magnificent unobstructed views, situated on the fifth floor of a semi-recent high-end building with lift, in the heart of Village Jean Zay, a stone's throw from shops. Comprising an entrance hall, a living room and bedroom opening onto a full-length balcony, a fitted and equipped separate kitchen, a bathroom, and a separate toilet. Basement storage unit also included with the sale. Bright and sunny - Unobstructed views and no overlook - Close to shops - Optimised floor plan Property subject to co-ownership status €455,000 Agency fees not included - Agency fees: 4.4% incl. tax fees payable by the buyer - Number of lots in the building: 59 - Average amount of the share of charges €3,372/year - Estimated amount of annual energy costs for standard use based on 2025 energy costs: €590 ~ €840 - Information on the risks to which this property is exposed is available on the Géorisques website: www.georisques.gouv.fr 455,000 € Agency fees not included - Agency commission: 4.4%VAT included Agency fees payable by buyer - Nombre de lots dans la copropriété: 59 - Montant moyen de la quote-part de charges courantes 3,372 €/yearly - Montant estimé des dépenses annuelles d'énergie pour un usage standard, établi à partir des prix de l'énergie de l'année 2025 : 590€ ~ 840€ - Les informations sur les risques auxquels ce bien est exposé sont disponibles sur le site Géorisques : www.georisques.gouv.fr

Ref. : 87498813

BARNES PIED-A-TERRE NEUILLY