OK
More than Less than
€  ok

Key-words : bed rooms

Houses and Apartments, your real estate specialist magazine offers a selection of ads that match with the keyword bed rooms. You can refine your search by specifying the area or price range in the navigation bar link Search for a House/Apartment.

PARIS 6EME990 000 €

Apartment for sale bed rooms - 3 rooms - 57 m²

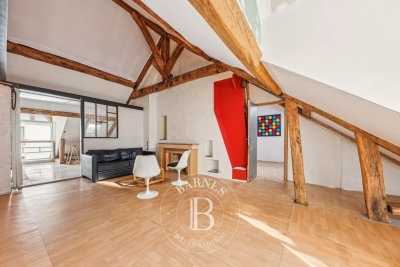
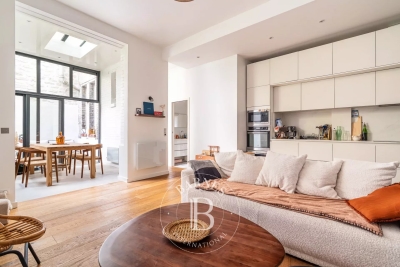
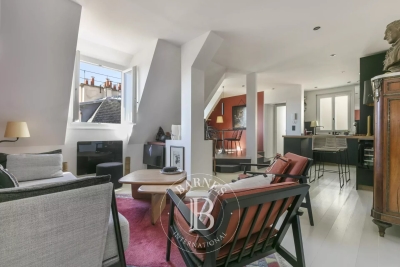
EXCLUSIVE LISTING Paris 6 - Seine / Saint-Germain-des-Prés - 2-bed apartment to renovate - Top floor - Bright

Between the River Seine and Saint-Germain-des-Prés, we have the exclusive listing of this apartment spanning 57.36m² (617.4 sq ft) of Carrez Law surface and 93.64m² (1,008 sq ft) of floor surface in a secure shared ownership with concierge and a remarkable history. On the 4th floor with lift access, the property will delight with its prestigious location near the Pont des Arts. Facing East and West, it guarantees abundant natural light as well as magnificent volumes thanks to the 4m (13ft) ceiling height. Floor plan: living room, separate kitchen, bedroom, second bedroom or dining room, mezzanine level used as a home office, bathroom and separate toilet. Cellar also included. Blank EPC. €1,333,333.33 Agency fees not included - Agency fees: 5% incl. tax fees payable by the buyer - Number of lots in the building: 144 - Average amount of the share of charges €1,520/year - Information on the risks to which this property is exposed is available on the Géorisques website: www.georisques.gouv.fr - Alexandre Millo - Sales agent - EI - RSAC 829 467 786 942,857.14 € Agency fees not included - Agency commission: 5%VAT included Agency fees payable by buyer - Nombre de lots dans la copropriété: 144 - Montant moyen de la quote-part de charges courantes 1,520 €/yearly - Les informations sur les risques auxquels ce bien est exposé sont disponibles sur le site Géorisques : www.georisques.gouv.fr - Peter LAWSON - Agent commercial - EI - RSAC 795 281 864

Ref. : 85951764

BARNES PIED-À-TERRE SAINT-GERMAIN-DES-PRÉS

PARIS 16EME2 630 000 €

Apartment for sale bed rooms - 5 rooms - 120 m²

Paris 16: Top-floor 2/3-bed apartment with terrace

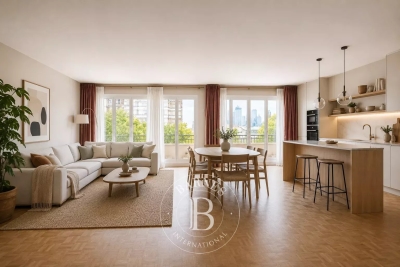
This remarkable 120m² (1,292 sq ft) corner apartment (Carrez Law surface), situated on the top floor of an elegant, immaculately maintained luxury building, just a stone's throw from Trocadéro and Place de Mexico, enjoys a particularly quiet and bright setting. Accessible by lift, it will delight from the moment you step inside with its volume and exceptional natural light. The reception areas are laid out around a large, sun-drenched living room, extended by a semi-open kitchen with a dining area. The highlight of this rare property is a spectacular, south and east-facing, 71m² (764 sq ft) terrace, which surrounds the apartment, affording beautiful unobstructed views including the Eiffel Tower. Accessible from the living room and the master suite, it is ideal for entertaining or enjoying sunny days in complete privacy. The master suite comprises an elegant bedroom, a bathroom and a spacious walk-in wardrobe. Overlooking the courtyard, a second bedroom with shower room and toilet has an adjoining office creating an independent space. The property is fitted with reversible air conditioning, ensuring optimal comfort all year round. A parking space may be purchased at an additional cost. Work to re-render the façade and improve insulation has been approved and will be fully covered by the sellers. A rare property in a sought-after location, combining peace and quiet, light, iconic views and an extensive outdoor space in the heart of the 16th arrondissement. 2,500,000 € Agency fees not included - Agency commission: 5.2%VAT included Agency fees payable by buyer - Nombre de lots dans la copropriété: 54 - Montant moyen de la quote-part de charges courantes 9,120 €/yearly - Montant estimé des dépenses annuelles d'énergie pour un usage standard, établi à partir des prix de l'énergie de l'année 2021 : 3360€ ~ 4560€ - Charles-Antoine GRISLAIN - Agent commercial - EI - RSAC 851664243

Ref. : 87071626

BARNES TROCADERO

LE LAVANDOU2 390 000 €

House for sale bed rooms - 5 rooms - 192 m²

Le Lavandou – A 5-bed property commanding an exceptional panoramic view

This superb property is located in a keenly sought-after neighbourhood just a 100-metre walk from renowned Jean Blanc beach. Commanding an open panoramic view of the Mediterranean, it includes a particularly bright and spacious living/reception room benefiting from wide patio windows opening onto terraces and a swimming pool, and a master suite. Upstairs are four bedrooms including a suite with a terrace enjoying an open view. With a double garage.

Ref. : 87270251

Daniel FÉAU Saint-Tropez

MEGÈVE15 900 000 €

House for sale bed rooms - 18 rooms - 900 m²

Chalet Le 34 - Prestigious property in the heights of Megève

Located on the heights of Mont-d 'Arbois in an enchanting setting, this private domain consisting of a main chalet and a guest chalet is both unique in its design and intimately linked to the beauty of the place. Accommodating up to 20 guests, it combines character, authenticity and luxury, developed from conception to completion with particular care. Let yourself be impressed by the upmarket services which, together with the panoramas, give an alpine touch at every point of the domain: Le Mont d'Arbois, Rochebrune, Le Mont-Joly and all the massifs dominating the village of Megève and of its surroundings. The main chalet, with generous surfaces, consists of 4 bedrooms with their bathrooms as well as an independent studio dedicated to house staff. The elevator allows easy access to all the large and warm living spaces. They include a very bright living room, two living rooms, one of which has a fireplace, are both comfortable and cozy. With a very fully equiped wellness area, with its huge indoor swimming pool and spa area (jacuzzi, sauna, hammam) which invites you to relax. To complete these services, a gym, a massage / hairdressing salon, a very beautiful wine cellar without forgetting its home cinema which will allow you to savor the masterpieces of the 7th art. In the basement, a ski room, a large garage giving access to the guest chalet with two double bedrooms, one with bunk beds and a mezzanine with dormitory sleeping 4. AN EXCEPTIONAL AREA WITH TOP-OF-THE-RANGE SERVICES: • Ideal location: near the ski slopes and the omnipresence of nature • 2 connected chalets serving 6 en-suite bedrooms, two dormitories and an independent studio for the staff • The many living spaces designed to create as many moments of conviviality as small refuges where to rest • An intimate place with terrace and garden • The guarantee of peace of mind With its double chalet, this area is an ideal location for a large family or for a stay with friends. Its spacious living rooms will offer you moments of conviviality and wonderful memories. In the setting of Mont d´Arbois, this exceptional area has created its intimate space. The indicated sale price is exclusive of tax and requires a commitment to continue operating under a para-hotel management structure.

Ref. : PM1-587

Megeve Sotheby's International Realty (Or Immo Megeve)

LES GETS1 550 000 €

House for sale bed rooms - 6 rooms - 282 m²

A Beautifully Appointed Family Chalet in One of Les Gets' Most Desirable Settings

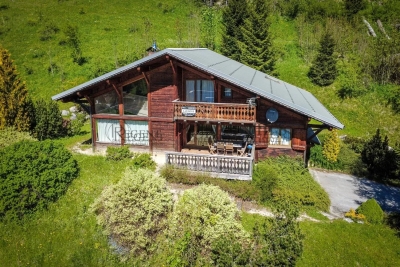
REGENT ALPS – CHRISTIE'S INTERNATIONAL REAL ESTATE A Peaceful Alpine Retreat Just Moments from the Village Centre Just an eight-minute walk from the vibrant and historic centre of Les Gets, this beautifully presented detached chalet offers the perfect balance of privacy, tranquillity and refined mountain living. Set in an elevated position, the property enjoys breathtaking panoramic views across the village and the surrounding mountain ranges, with a spectacular outlook that changes throughout the seasons. Beautifully Designed for Family Living Arranged over three levels, the chalet has been thoughtfully designed to combine generous living spaces with practical family accommodation. Garden Level – Practicality & Wellness A practical entrance hall provides access to a spacious enclosed garage, ideal for secure parking as well as mountain bikes and outdoor equipment. Designed with alpine living in mind, this level also features a dedicated wellness area with a sauna, separate shower and a well-equipped utility room – the perfect place to unwind after a day on the slopes. A ski room with dry and secure ski storage completes this floor. First Floor – The Heart of the Chalet A wide staircase leads to the impressive open-plan living area, flooded with natural light through large picture windows. The fully fitted kitchen flows seamlessly into the dining area and inviting sitting room, where a recently installed wood-burning stove creates a warm and welcoming atmosphere for entertaining family and friends. This floor also offers a family bathroom, separate WC and two generously sized bedrooms, including a beautiful en-suite guest bedroom. Second Floor – Principal Suite & Family Accommodation Occupying the upper floor beneath the exposed roof structure, the spacious principal suite enjoys its own private bathroom and a secluded balcony with magnificent panoramic mountain views. Also on this level is a charming children's sleeping area with reduced ceiling height, creating a cosy cabin-style atmosphere, together with a fourth bedroom with twin beds, a contemporary shower room, separate WC and a versatile mezzanine overlooking the living area. An Exceptional Alpine Investment With easy access to the village centre and the vast Portes du Soleil ski area, this popular family chalet represents an outstanding lifestyle property with excellent rental investment potential. *"Information regarding the natural and technological risks to which this property may be exposed is available on the Géorisques website: [www.georisques.gouv.fr](

Ref. : 31ANI

REGENT ALPS - Christie's International Real Estate

MARSEILLE 7EME1 760 000 €

House for sale bed rooms - 10 rooms - 291 m²

Marseille 7th District – A superb 6-bed property with a swimming pool

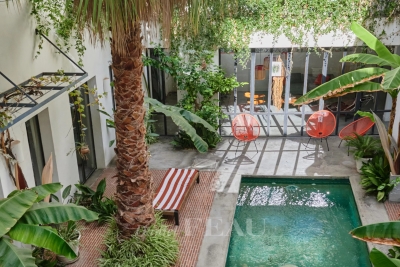
This property offering 291 sqm of living space as defined by the Carrez Law is hidden from view in the heart of the Saint-Victor neighbourhood, in a peaceful location nonetheless just a stone's throw from the Vieux Port and the shops. A revamped former printing works, it includes a triple living/reception room, a dining room and a kitchen opening onto a leafy patio with a swimming pool. The two upper floors comprise six bedrooms each with a bath or shower room, a study, a dressing room and a utility room. The property also includes a fitness room with a climbing wall, a double garage and a cellar. Units:2

Ref. : 86268658

Daniel FEAU Marseille & Littoral

PARIS 15EME820 000 €

Apartment for sale bed rooms - 4 rooms - 81 m²

PARIS 15 - PARC GEORGES BRASSENS - 3-BED APARTMENT WITH BALCONY OVERLOOKING A GARDEN - QUIET AND BRIGHT

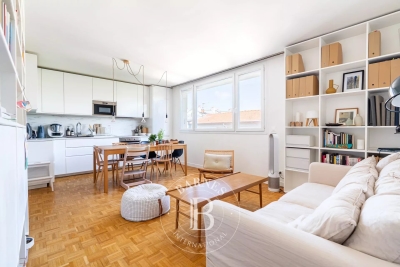
In the heart of a coveted area of the 15th arrondissement, near the popular Parc Georges Brassens, discover this highly functional family apartment totalling around 82m² (882 sq ft) and complete with a 7m² (75 sq ft) east-facing balcony. Located on the 6th floor of a high-end building dating from 1972. Facing entirely over the building's garden, the apartment has a well designed layout in addition to its natural light and tranquillity in central Paris. The entrance hall leads to all of the rooms and is fitted with tailor-made cupboards. The bright living room and open-plan kitchen open directly onto the 7m² (75 sq ft) balcony. The three good-sized bedrooms (10m², 10.5m² and 12.5m² - 107 sq ft, 113 sq ft and 135 sq ft) overlook the peaceful garden. A modern shower room and a separate toilet round off this ideal layout. The quality amenities have been designed to optimise comfort for the whole family. The property also includes a damp-free cellar on the basement level. A private parking space in the residence is available at an additional cost of €20,000. The shared ownership building has optimum security and the reassuring presence of a live-in concierge couple. Close to the green paths of Parc Georges Brassens, local shops, schools and public transport services. Fees payable by the seller - Number of lots in the building: 129 - Average amount of the share of charges €4,200/year - Estimated amount of annual energy costs for standard use based on 2026 energy costs: €1,430 ~ €1,940 Agency fees payable by vendor - Nombre de lots dans la copropriété: 129 - Montant moyen de la quote-part de charges courantes 4,200 €/yearly - Montant estimé des dépenses annuelles d'énergie pour un usage standard, établi à partir des prix de l'énergie de l'année 2026 : 1430€ ~ 1940€

Ref. : 87333545

BARNES CHAMP DE MARS

VERSAILLES585 000 €

Apartment for sale bed rooms - 3 rooms - 77 m²

Versailles Ermitage – 2nd floor with lift – 77m² (829 sq ft) two-bed, dual-aspect apartment – Cellar and parking space

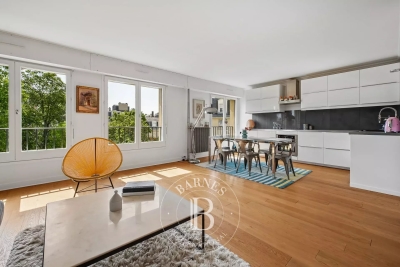
Your BARNES agency is listing this magnificent 2-bed apartment, situated on the 2nd floor of a beautiful, quiet and well-maintained residence. Dual-aspect east/west-facing apartment, enjoying natural light throughout the day and a well-designed layout separating the living areas from the sleeping areas. Set in a prime location in a quiet residential area of Versailles, it is within easy reach of local shops and amenities and close to Versailles Rive Droite station. Offering a surface area of 76.89m² or 828 sq ft (under the Carrez Law), this property will delight with its excellent layout and east-west orientation. The parquet flooring in the main rooms adds warmth and character to the property. District heating and hot water. All the windows are fitted with roller shutters. Composed of an entrance hall with cupboards, a large 36m² (388 sq ft) east-facing living room with open kitchen, two bedrooms with cupboards, a bathroom, and a separate toilet. A private storage unit on the basement level and a parking space complete this property, which combines practicality and everyday comfort. Shared ownership building formed of 339 lots. Charges €3,620/year. EPC rating: C (123 kWh/m²/year) / GHG: C (23 kg CO2/m²/year). Property tax: €1,748. Fees payable by the buyer at 4% incl. VAT. Net seller price: €562,500. Your BARNES contact: Vadim Souedet +33 (0)6 61 88 82 05 “Information on the risks to which this property is exposed is available on the Géorisques website: www.georisques.gouv.fr” €562,500 Agency fees not included - Agency fees: 4% incl. tax Fees payable by the buyer - Number of lots in the building: 110 - Average amount of the share of charges €3,620/year - Estimated amount of annual energy costs for standard use based on 2021 energy costs: €790 ~ €1,070 - Information on the risks to which this property is exposed is available on the Géorisques website: www.georisques.gouv.fr 562,500 € Agency fees not included - Agency commission: 4%VAT included Agency fees payable by buyer - Nombre de lots dans la copropriété: 110 - Montant moyen de la quote-part de charges courantes 3,620 €/yearly - Montant estimé des dépenses annuelles d'énergie pour un usage standard, établi à partir des prix de l'énergie de l'année 2021 : 790€ ~ 1070€ - Les informations sur les risques auxquels ce bien est exposé sont disponibles sur le site Géorisques : www.georisques.gouv.fr

Ref. : 87124521

BARNES YVELINES

NEUILLY SUR SEINE830 000 €

Apartment for sale bed rooms - 3 rooms - 61 m²

Neuilly-Sablons – Private road – Former mansion – Charming apartment with terraces – 2 bedrooms – Close to shops and transport services – Pasteur school sector

This charming 62m² (667 sq ft) 2-bed apartment features a 25m² (269 sq ft) terrace and an 8m² (86 sq ft) patio for private use and enjoys a prime location on a private road, within a former mansion, in the heart of the Les Sablons district. This property comprises an entrance hall, a living room offering great volume (with 3.25m or 10.7ft ceiling height) featuring a fully fitted and equipped open-plan kitchen, a veranda serving as a dining room which opens onto a patio, two bedrooms, one of which opens onto a terrace on the same level, a shower room, a separate toilet and plenty of storage space. Highly sought-after neighbourhood – Rare property on the market – Private road – Single-level terraces – Quiet surroundings – Perfectly optimised floor plan – Great volume – Pasteur secondary school sector – Close to Metro line 1 and shops Property subject to co-ownership status €841,346 Agency fees not included - Agency fees: 4% incl. tax Fees payable by the buyer - Number of lots in the building: 4 - Average amount of the share of charges €2,000/year - Estimated amount of annual energy costs for standard use: €1,840 ~ €2,520 - Information on the risks to which this property is exposed is available on the Géorisques website: www.georisques.gouv.fr - Caroline LEZY - Sales agent - EI - RSAC 897485215 798,077 € Agency fees not included - Agency commission: 4%VAT included Agency fees payable by buyer - Nombre de lots dans la copropriété: 4 - Montant moyen de la quote-part de charges courantes 2,000 €/yearly - Montant estimé des dépenses annuelles d'énergie pour un usage standard : 1840€ ~ 2520€ - Les informations sur les risques auxquels ce bien est exposé sont disponibles sur le site Géorisques : www.georisques.gouv.fr - Caroline LEZY - Agent commercial - EI - RSAC 897485215

Ref. : 87035598

BARNES PIED-A-TERRE NEUILLY

JUAN-LES-PINS250 000 €

Apartment for sale bed rooms - 2 rooms - 32 m²

1-bedroom apartment with terrace in central Juan-les-Pins

This one-bedroom apartment of approx. 33 sqm is located on the second floor of a well-maintained building in central Juan-les-Pins, close to the sea. The property features an entrance hall with a fitted kitchenette, a spacious living room, a compact bedroom with space for a double bed and storage, and a bathroom. Both the living room and the bedroom open onto a terrace of nearly 13 sqm with a south-east orientation, offering plenty of sunshine and a lateral sea view. The apartment enjoys great natural light and a smart layout that maximizes every square meter. The building is in good condition, benefits from a resident caretaker, and is just a stone's throw from the beaches of Juan-les-Pins as well as everything the town center has to offer, including restaurants and shops. A comfortable, compact home with practical spaces and a generous outdoor area where you can walk down to the beach in your flip-flops.

Ref. : 87404790

WRETMAN ESTATE & CONSULTING

NEUILLY SUR SEINE650 000 €

Apartment for sale bed rooms - 2 rooms - 62 m²

Neuilly-Sablons - Top floor - Fully renovated apartment - 1-bed - Unobstructed views - Near shops and Metro line 1

Fully renovated 56m² (603 sq ft) apartment with a refined contemporary interior, offering unobstructed views of Mont Valérien, situated on the seventh and top floor (with a lift to the 6th floor) of an old shared ownership building with a concierge's apartment at the rear, close to shops and Sablons L1 metro station. This property comprises an entrance hall, a wardrobe, a fitted and equipped open kitchen leading to a living/dining room, a bedroom with a separate toilet, a bathroom and plenty of custom-built cupboards. Bright and sunny - Top floor - Unobstructed views with no overlook - Optimised and coherent layout (“a living area/a sleeping area”) - Close to shops and Sablons Metro station - Fully renovated - Property subject to shared ownership status €650,718 Agency fees not included - Agency fees: Fees at 4.5% incl. tax payable by the buyer - Number of lots in the building: 74 - Average amount of the share of charges €2,370/year - Estimated amount of annual energy costs for standard use based on 2021 energy costs: €1,230 ~ €1,700 - Information on the risks to which this property is exposed is available on www.georisques.gouv.fr 622,000 € Agency fees not included - Agency commission: 4.5%VAT included Agency fees payable by buyer - Nombre de lots dans la copropriété: 74 - Montant moyen de la quote-part de charges courantes 2,370 €/yearly - Montant estimé des dépenses annuelles d'énergie pour un usage standard, établi à partir des prix de l'énergie de l'année 2021 : 1230€ ~ 1700€ - Les informations sur les risques auxquels ce bien est exposé sont disponibles sur le site Géorisques : www.georisques.gouv.fr

Ref. : 86904413

BARNES PIED-A-TERRE NEUILLY

BOULOGNE BILLANCOURT1 150 000 €

Apartment for sale bed rooms - 5 rooms - 108 m²

NORTH BOULOGNE - 3-BED APARTMENT - Balcony & Parking

NORTH BOULOGNE - 108m² (1,162 sq ft) apartment with balcony and parking space. Apartment in very good condition, featuring a double-sized living room, a kitchen with workshop window and 3 bedrooms. Dual-aspect apartment with an optimised floor plan. Cellar and parking space also included. Very good condition and excellent neighbourhood close to schools, shops and public transport. Quiet and good natural light. Listed with BARNES BOULOGNE Fees payable by the seller - Average amount of the share of charges €7,200/year Agency fees payable by vendor - Montant moyen de la quote-part de charges courantes 7,200 €/yearly

Ref. : 87157487

BARNES BOULOGNE

NEUILLY SUR SEINE998 000 €

Apartment for sale bed rooms - 4 rooms - 91 m²

Neuilly-Château-Bineau - 2 or 3-bed apartment - Balconies - Unobstructed views of La Défense

91m² (980 sq ft) apartment with balconies offering attractive unobstructed views of La Défense from the fourth floor of a semi-recent, high-end building with a lift. Two or three-bed configuration possible. Featuring an entrance, a double-sized living room facing southwest and opening onto a balcony, a fully fitted and equipped separate kitchen, two bedrooms opening onto a second balcony, a bathroom, a separate toilet, and plenty of cupboard space. Cellar and parking space included in the sale. Bright and sunny - Unobstructed views - Balconies - Modular floor plan (third bedroom possible) - Secure shared ownership building with concierge - Property subject to shared ownership status €959,615 Agency fees not included - Agency fees: 4% incl. tax Fees payable by the buyer - Average amount of the share of charges €6,000/year - Estimated amount of annual energy costs for standard use: €1,763 ~ €2,385 - Information on the risks to which this property is exposed is available on the Géorisques website: www.georisques.gouv.fr - Caroline Lezy - Sales agent - EI - RSAC 897485215 959,615 € Agency fees not included - Agency commission: 4%VAT included Agency fees payable by buyer - Montant moyen de la quote-part de charges courantes 6,000 €/yearly - Montant estimé des dépenses annuelles d'énergie pour un usage standard : 1763€ ~ 2385€ - Les informations sur les risques auxquels ce bien est exposé sont disponibles sur le site Géorisques : www.georisques.gouv.fr - Caroline LEZY - Agent commercial - EI - RSAC 897485215

Ref. : 87103558

BARNES PIED-A-TERRE NEUILLY

BOULOGNE BILLANCOURT860 000 €

Apartment for sale bed rooms - 4 rooms - 83 m²

NORTH BOULOGNE EGLISE - 3-bed apartment - Tranquil dual-aspect view.

Prime location in North Boulogne, on the 3rd floor of a well-maintained semi-recent building with concierge, this fully renovated apartment spans 83m² (893 sq ft). Currently composed of an entrance hall, a living room with fitted and equipped open kitchen, three bedrooms and a shower room with toilet, plus a bathroom with toilet and utility area. The property is in immaculate condition having undergone high-quality renovation, and offers a pleasant living environment with unobstructed views and no overlook, while benefiting from a prime location close to shops, schools and transport services. Two cellars also included. Property subject to shared ownership status. Listed with Barnes Boulogne. €846,000 Agency fees not included - Agency fees: Fees at 4.02% incl. tax payable by the buyer - Average amount of the share of charges €5,040/year - Estimated amount of annual energy costs for standard use: €1,200 ~ €1,670 Agency fees payable by vendor - Montant moyen de la quote-part de charges courantes 5,040 €/yearly - Montant estimé des dépenses annuelles d'énergie pour un usage standard : 1200€ ~ 1670€

Ref. : 85341482

BARNES BOULOGNE

PARIS 16EME795 000 €

Apartment for sale bed rooms - 4 rooms - 92 m²

Paris 16 - Village d'Auteuil - To renovate - 2-bed apartment - Period charm

93m² (1,001 sq ft) dual-aspect apartment offering great renovation potential, situated in a high-end Art Deco building a stone's throw from Village d'Auteuil. Situated on the ground floor, this apartment comprises an entrance hall, a double-sized living room, a separate kitchen, two bedrooms, a bathroom and plenty of storage space. This apartment enjoys plenty of natural light thanks to its south-facing aspect and 2.90m (9.5ft) ceiling height. Its modular floor plan also offers the possibility to create a third bedroom. Basement storage unit also included. Property subject to shared ownership status. Fees payable by the seller - Number of lots in the building: 1015 - Average amount of the share of charges €5,336/year - Estimated amount of annual energy costs for standard use based on 2021 energy costs: €2,250 ~ €3,090 - Carla GRELIER - Sales agent - EI - RSAC 823888466 Agency fees payable by vendor - Nombre de lots dans la copropriété: 1015 - Montant moyen de la quote-part de charges courantes 5,336 €/yearly - Montant estimé des dépenses annuelles d'énergie pour un usage standard, établi à partir des prix de l'énergie de l'année 2021 : 2250€ ~ 3090€ - Carla GRELIER - Agent commercial - EI - RSAC 823888466

Ref. : 87221066

BARNES PIED-A-TERRE AUTEUIL