OK
More than Less than
€  ok

Key-words : bed rooms

Houses and Apartments, your real estate specialist magazine offers a selection of ads that match with the keyword bed rooms. You can refine your search by specifying the area or price range in the navigation bar link Search for a House/Apartment.

PARIS 10EME575 000 €

Apartment for sale bed rooms - 2 rooms - 45 m²

EXCLUSIVE LISTING - PARIS 10 - 1-BED - UPPER FLOOR - LIFT - BALCONY - HIGH-END

Barnes is listing this apartment spanning 45.49m² (490 sq ft) of Carrez Law surface, with a 4m² (43 sq ft) southwest-facing balcony, on the 5th and penultimate floor of a magnificent, impeccably maintained building dating from 1890 with concierge and lift. Renovated in 2021 by the talented architects Hauvette & Madani using top-quality materials and meticulous finishes. Lacquered wood panelling forms the central theme, in a style inspired by the elegance of Riva yachts. From the entrance with cupboards, a corridor leads to a light-filled living room. A large bespoke oak bookcase decorates the lounge, while the open kitchen features amber-tinted lacquered wooden cabinets. The two spaces are subtly separated by a timber-framed glass partition wall. The balcony, accessed via the lounge, affords an unobstructed view of the sky and the rooftops of Paris. The corridor also leads to a large bedroom overlooking a peaceful courtyard, with an office area and built-in storage. The bathroom, clad in small mosaic tiles, features lacquered wood panelling around the bath and the vanity unit, in an attractive nod to the rest of the apartment. Separate toilet. A large, separate bespoke dressing room rounds off the property. The characterful renovation, well-designed layout and outdoor space on an upper floor make this apartment equally appealing as a main residence or a Parisian pied-à-terre. Excellent energy performance: EPC rating D. Exclusive listing: Contact: Jordan Correia Vidal Tel.: +33 (0)6 10 87 05 97 Fees payable by the seller - Number of lots in the building: 12 - Average amount of the share of charges €1,128/year - Estimated amount of annual energy costs for standard use based on 2026 energy costs: €1,010 ~ €1,370 - Information on the risks to which this property is exposed is available on the Géorisques website: www.georisques.gouv.fr - Jordan Correia Vidal - Sales agent - EI - RSAC 917 865 354 Agency fees payable by vendor - Nombre de lots dans la copropriété: 12 - Montant moyen de la quote-part de charges courantes 1,128 €/yearly - Montant estimé des dépenses annuelles d'énergie pour un usage standard, établi à partir des prix de l'énergie de l'année 2026 : 1010€ ~ 1370€ - Les informations sur les risques auxquels ce bien est exposé sont disponibles sur le site Géorisques : www.georisques.gouv.fr - Jordan CORREIA VIDAL - Agent commercial - EI - RSAC 917 865 354

Ref. : 87558644

BARNES PARIS 10/19

PUTEAUX890 000 €

House for sale bed rooms - 6 rooms - 125 m²

Modern 4-Bed Home with All Amenities in Puteaux

Nestled in the heart of Puteaux, this contemporary house offers a spacious living area of 122.03 m². The home includes four comfortable bedrooms and a total of six rooms, making it perfect for a growing family. Its modern design ensures functionality without compromising on style, featuring double glazing and internet accessibility throughout. This property is equipped with a lift, providing ease of access, particularly for those with disabilities. The state-of-the-art digicode system ensures security and peace of mind. Additionally, the house is connected to optical fiber, guaranteeing fast and reliable internet service for all your digital needs. The residence is surrounded by beautifully landscaped gardens, offering a serene environment amid the bustling city life. Ideal for both relaxation and entertainment, it's a home that combines comfort, convenience, and location, making it a rare find in Puteaux.

Ref. : 86073450

VANEAU AUTEUIL - PASSY

PARIS 17EME248 000 €

Apartment for sale bed rooms - 2 rooms - 24 m²

Light-filled 1-bed apartment in central Batignolles

Barnes Courcelles is listing this 1-bed apartment on the fourth and top floor of a well-maintained period building in a superb owner-occupied shared-ownership property with low charges. Filled with light thanks to a south-easterly orientation, and sold furnished and equipped. The front door leads straight into a welcoming living room with equipped open-plan kitchen, ideal for entertaining or working. The separate bedroom has optimised built-in cupboards, designed to make best possible use of the space. The shower room and separate toilet are located at the entrance to the apartment. A functional layout with nothing left to chance, and a property that is ready to move into. Weighted surface area of 21m² or 226 sq ft (24.66m² or 265 sq ft of floor space, 20.41m² or 220 sq ft of living space). Having previously been successfully rented furnished, it is in impeccable condition with no works required, making it ideal as an investment or a pied-à-terre, ready to rent or move into as soon as the keys are handed over. The strong rental potential of the area, coupled with well-controlled monthly charges, make for an attractive investment. The top-floor location in an owner-occupied building is also reassuring for investors looking for a property that will hold its value and be easy to let. It lies in the heart of Batignolles, one of Paris's most vibrant and sought-after neighbourhoods, with food shops, cafés and markets creating a highly popular village atmosphere. The apartment is set on a quiet, one-way street with no on-street parking, offering a peaceful setting right in the heart of Parisian life. The town hall, police station, shops and restaurants are all close by. The area is well served by public transport, with bus routes, metro lines 6 and 13, and Saint-Lazare station just two stops away putting the rest of the capital within easy reach. Demand for rental properties is very strong in this sector. Contact Barnes Courcelles for further information or to arrange a viewing. €236,000 Agency fees not included - Agency fees: 5.09% incl. tax Fees payable by the buyer - Number of lots in the building: 11 - Average amount of the share of charges €724/year - Estimated amount of annual energy costs for standard use based on 2023 energy costs: €610 ~ €840 - Information on the risks to which this property is exposed is available on the Géorisques website: www.georisques.gouv.fr 236,000 € Agency fees not included - Agency commission: 5.09%VAT included Agency fees payable by buyer - Nombre de lots dans la copropriété: 11 - Montant moyen de la quote-part de charges courantes 724 €/yearly - Montant estimé des dépenses annuelles d'énergie pour un usage standard, établi à partir des prix de l'énergie de l'année 2023 : 610€ ~ 840€ - Les informations sur les risques auxquels ce bien est exposé sont disponibles sur le site Géorisques : www.georisques.gouv.fr

Ref. : 87544522

BARNES PIED-A-TERRE COURCELLES

LEVALLOIS PERRET1 890 000 €

Apartment for sale bed rooms - 5 rooms - 135 m²

Exclusive listing - For sale in Levallois - 4-bed apartment - Top floors/Terraces and balconies

This family apartment, offering a surface area of 135m² (1,453 sq ft), is situated on the top two floors of a 1990s building. Dual-aspect with a south-west/north-east aspect, it comprises an entrance hall, a large double-sized living room (42m² or 452 sq ft) extending onto a balcony/terrace, and an eat-in kitchen (13m² or 140 sq ft) opening onto a 21m² (226 sq ft) terrace. A second, 64m² (689 sq ft) terrace affording a sky view with no overlook is accessed via an attractive stone staircase from the kitchen terrace. The lower level has a master bedroom overlooking the courtyard with shower room and wardrobe, three additional bedrooms, a bathroom and a laundry room. All the bedrooms have a balcony. Metro, shops and schools just a few minutes' walk away. Cellar and two parking spaces included with this rare property. Property subject to shared ownership status. Contact: Annika Öhlin - +33 (0)6 19 02 17 54 €1,834,951 Agency fees not included - Agency fees: 3% incl. tax Fees payable by the buyer - Number of lots in the building: 91 - Average amount of the share of charges €5,630/year - Estimated amount of annual energy costs for standard use based on 2023 energy costs: €2,460 ~ €3,360 - Information on the risks to which this property is exposed is available on the Géorisques website: www.georisques.gouv.fr - Annika Öhlin - Sales agent - EI - RSAC 793745431 1,834,951 € Agency fees not included - Agency commission: 3%VAT included Agency fees payable by buyer - Nombre de lots dans la copropriété: 91 - Montant moyen de la quote-part de charges courantes 5,630 €/yearly - Montant estimé des dépenses annuelles d'énergie pour un usage standard, établi à partir des prix de l'énergie de l'année 2023 : 2460€ ~ 3360€ - Les informations sur les risques auxquels ce bien est exposé sont disponibles sur le site Géorisques : www.georisques.gouv.fr - Annika ÖHLIN - Agent commercial - EI - RSAC 793745431

Ref. : 87444400

BARNES NEUILLY

PARIS 15EME740 000 €

Apartment for sale bed rooms - 3 rooms - 60 m²

EXCLUSIVE LISTING - PARIS 15 - TOWN HALL - RENOVATED APARTMENT WITH BALCONY - 2 BEDROOMS

60m² (646 sq ft) 2-bed apartment on the second floor of a recent building in the Saint-Lambert neighbourhood of the 15th arrondissement. Renovated throughout, and overlooking an east-facing garden away from the hustle and bustle of the street. Building dating from 2005 served by a lift. The common areas are very well-maintained. The apartment has undergone a complete renovation and is now move-in ready. The entrance, with cupboards, leads first to an office that could also be used as a spare bedroom. Next is a large living room, open on a fitted and equipped kitchen. This living space opens onto a balcony overlooking the garden, providing morning light and affording an unobstructed view over leafy surroundings. Large bedroom with cupboard. A shower room including a laundry area, and a separate toilet, round off the property. Herringbone parquet flooring runs throughout the apartment, which has been renovated using high-quality materials and is ready to move into, with no further work required. The neighbourhood offers all the amenities key to everyday life. Rue de la Convention is home to food shops, supermarkets, local cafés and restaurants, and the market is less than a 10-minute walk away. For families, the apartment is just a few minutes' walk from several nursery and primary schools, and from Camille Sée lower secondary school. It is also a 5-minute walk from Square Saint-Lambert, one of the largest green spaces in the neighbourhood, and less than 10 minutes from Square Violet. Metro stations Convention (line 12) and Félix Faure (line 8) are a 5-minute walk away, providing direct access to Montparnasse, Concorde, Opéra and central Paris. Cellar also included. Parking space also available at an additional cost. Exclusive listing. Contact: Marine Jourde +33 (0)6 88 19 27 94. Listed with BARNES Champ de Mars. Fees payable by the seller - Number of lots in the building: 28 - Average amount of the share of charges €1,800/year - Estimated amount of annual energy costs for standard use: €881 ~ €1,193 Agency fees payable by vendor - Nombre de lots dans la copropriété: 28 - Montant moyen de la quote-part de charges courantes 1,800 €/yearly - Montant estimé des dépenses annuelles d'énergie pour un usage standard, établi à partir des prix de l'énergie de l'année 2021, 2022, 2023 : 881€ ~ 1193€

Ref. : 87543661

BARNES CHAMP DE MARS

PARIS 11EME1 830 000 €

Apartment for sale bed rooms - 5 rooms - 138 m²

Faubourg Saint-Antoine – Family apartment – Duplex – Terrace

Discover this superb 3-bed family apartment, situated on the fourth and top floor of a recent shared ownership building with a communal courtyard/garden and a lift, just a short walk from Place de la Bastille. Offering 139m² (1,496 sq ft) of floor space (110m² or 1,184 sq ft under the Carrez Law), this duplex features 25m² (269 sq ft) of private terraces and offers a particularly pleasant living environment: peace and quiet, with all rooms overlooking the building's courtyard. On the first level, the apartment comprises an entrance hall, a large and bright living room opening onto a good-sized, step-free, south/west-facing terrace, a semi-open kitchen, and a spacious shower room with toilet and laundry area. Upstairs are three bedrooms with wardrobes, a bathroom with toilet, and a second 9m² (97 sq ft) full-length terrace accessed from the bedrooms. Bright, quiet and in immaculate condition, this apartment is a real gem thanks to its fantastic volume, private outdoor spaces and prime location next to Bastille. Cellar also included. Bicycle storage room in the building. Option to rent a parking space in the residence. €1,828,571 Agency fees not included – Agency fees: 5% incl. tax fees payable by the buyer - Number of lots in the building: 68 - Average amount of the share of charges €6,276/year - Estimated amount of annual energy costs for standard use based on 2026 energy costs: €900 ~ €1,230 - Information on the risks to which this property is exposed is available on the Géorisques website: www.georisques.gouv.fr Agency fees payable by vendor - Nombre de lots dans la copropriété: 68 - Montant moyen de la quote-part de charges courantes 6,276 €/yearly - Montant estimé des dépenses annuelles d'énergie pour un usage standard, établi à partir des prix de l'énergie de l'année 2026 : 900€ ~ 1230€ - Les informations sur les risques auxquels ce bien est exposé sont disponibles sur le site Géorisques : www.georisques.gouv.fr

Ref. : 87294585

BARNES PARIS EST

CANNES237 000 €

Apartment for sale bed rooms - 2 rooms - 39 m²

Charming 39 m² Apartment with Mezzanine - Bright and Air-Conditioned - Avenue Jean de Lattre de Tass

Welcome to Abriculteurs, the family-run agency committed to providing exceptional service. Discover a carefully prepared presentation of this property, featuring professional photographs, a detailed floor plan and an immersive virtual tour to help you picture yourself there. Trust our expertise to turn your property plans into remarkable successes. Discover this charming 39.07 m² Carrez-law apartment, located on the first floor of a building with well-maintained communal areas, on Avenue Jean de Lattre de Tassigny in Cannes. The apartment opens onto a pleasant, bright living area with two large French doors fitted with double glazing and electric roller shutters. This air-conditioned space includes an open-plan, fully equipped kitchen with a two-burner hob, a combination microwave oven and a refrigerator. A practical shower room completes this level, with a shower, wall-hung toilet, washbasin and washing machine. Upstairs, a spacious mezzanine arranged as a sleeping area includes a double bed and built-in storage. A roof window brings natural light into this welcoming space. Located in Cannes, the apartment enjoys a convenient urban setting, close to shops and services. Property highlights: - Bright, attractive living area with two large French doors - Mezzanine sleeping area with a double bed and storage - Reversible air conditioning - Double glazing and electric roller shutters - Open-plan, fully equipped kitchen - Clean, well-maintained communal areas - Ideal as a rental investment or a second home Please note: - Property tax: €612/year - Annual service charges: approximately €803/year, to be confirmed with the property manager - Heating: individual electric heating with reversible air conditioning, not included in the service charges - Property condition: good overall condition; some fixtures and equipment need attention - Property subject to co-ownership status - Unit No. 108 - Number of co-ownership units: to be confirmed - Co-ownership proceedings within the meaning of the regulations: to be confirmed Energy performance: assessment to be updated Standard energy consumption (kWhEP/m²/year): to be provided Estimated emissions (kg CO2/m²/year): to be provided Minimum/maximum annual energy cost: to be provided Reference year for energy prices: to be provided Sale price: €237,000, including VAT (Abriculteurs' fees payable by the seller) Interested in this property? Arranging a viewing with us couldn't be easier: book an appointment at a time that suits you best. Listing prepared under the editorial responsibility of SASU Inov'You, registered under No. 851 223 610, which does not hold funds and acts on behalf of SARL Abriculteurs Immobilier, registered under SIREN No. 837 704 584, holder of professional licence No. CPI 7501 2018 000 025 842, issued by the Paris Île-de-France Chamber of Commerce and Industry.

Ref. : LCBM5708_MM_0511_1

abriculteurs

BAUDINARD-SUR-VERDON799 000 €

House for sale bed rooms - 8 rooms - 244 m²

244 m² Property with Potential for a Tourism Business in Baudinard-sur-Verdon (83630)

Abriculteurs is offering this villa for sale in Baudinard-sur-Verdon, in the Var, near the Verdon Gorge and Lake Sainte-Croix (83630). It enjoys an exceptional location in a sought-after tourist area. Discover this 244 m² property, built in 2009 and set in landscaped grounds of over 4,500 m². Bathed in natural light, the main house is arranged around a spacious living area with an insert fireplace and a fully equipped open-plan kitchen, opening onto two conservatories that provide relaxing spaces surrounded by nature. The layout has been thoughtfully designed to combine comfortable living with the potential for a tourism business. On the ground floor, an office, ideal for working from home or managing the business, is alongside two suites with private shower rooms and independent entrances, perfect for a bed-and-breakfast project. The first floor is dedicated to private living space, with two attractive, bright bedrooms, a dressing room and a bathroom. A fully self-contained studio completes the property and offers a turnkey solution for seasonal rentals. The Local Urban Planning Plan (PLU) allows for an extension of up to 100 m². Outside, the bucolic surroundings offer complete peace and quiet, with open views of the surrounding countryside. The several furnished terraces lead to a superb elevated pool area, complete with a 34 m² summer kitchen, ideally suited to outdoor entertaining. Property highlights: Flexible accommodation: two bedrooms, a dressing room and a bathroom upstairs; an office and two suites with independent access on the ground floor, as well as a self-contained studio. Excellent energy efficiency (Energy Performance Certificate A / greenhouse gas emissions rating A): heat pump for heating and hot water, reversible air conditioning, fireplace with insert and double-glazed windows. Passive income: 30 m² of photovoltaic panels, allowing electricity to be sold. Outdoor features: pool area with panoramic views, 34 m² summer kitchen, 4,517 m² plot, carport for two vehicles and four parking spaces in total. Garage/workshop that could be converted into a studio. Please note: Property tax: €3,470 per year Individual heating via heat pump and insert fireplace Individual hot water via a thermodynamic water heater Year built: 2009 Compliant septic tank sewage system Standard energy consumption: 67 kWhEP/m²/year (Class A) Estimated emissions: 2 kg CO2/m²/year (Class A) Estimated annual energy costs: between €970 and €1,400 Reference year for energy prices: 2021 Sale price: €799,000 including tax; Abriculteurs' fees payable by the seller.

Ref. : KTEB7602_1_SM_0511

abriculteurs

PARIS 16EME775 000 €

Apartment for sale bed rooms - 2 rooms - 100 m²

Paris 16 – OCDE / La Muette – 1-bed apartment – Top floor – air-conditioned

This 64m² (689 sq ft) apartment in immaculate condition is situated on the 6th and top floor of a beautiful period building (1930) with a lift. Currently comprising an entrance hall, an east-facing living room, a fitted and equipped open kitchen, a bedroom, a bathroom and a separate toilet. This property enjoys a prime location in the OECD neighbourhood and a layout with no wasted space, while being close to transport services and shops. Two maid's rooms are available at an additional cost of €350,000. Property subject to shared ownership status. Fees payable by the seller - Number of lots in the building: 27 - Average amount of the share of charges €3,324/year - Estimated amount of annual energy costs for standard use based on 2021 energy costs: €1,820 ~ €2,510 - Information on the risks to which this property is exposed is available on the Géorisques website: www.georisques.gouv.fr Agency fees payable by vendor - Nombre de lots dans la copropriété: 27 - Montant moyen de la quote-part de charges courantes 3,324 €/yearly - Montant estimé des dépenses annuelles d'énergie pour un usage standard, établi à partir des prix de l'énergie de l'année 2021 : 1820€ ~ 2510€ - Les informations sur les risques auxquels ce bien est exposé sont disponibles sur le site Géorisques : www.georisques.gouv.fr

Ref. : 87542564

BARNES PIED-A-TERRE PASSY-LA MUETTE

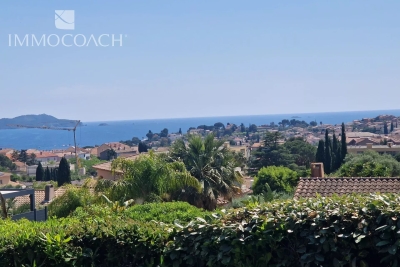
CARQUEIRANNE1 450 000 €

House for sale bed rooms - 7 rooms

A villa with a sea view, short walk to the village

Carqueiranne villa with a sea view within walking distance to the village. In a quintessential Provencal fisherman's village, this villa offers 5 beds and 3 bathrooms together with a large mezzanine. A generous living room with an open plan Kitchen leading to a good size conservatory, all on the same level as the garden. The garden is very well maintained and offers an amazing sea view.

Ref. : 86924496

IMMOCOACH - Luxury & Investment Properties

LANDRY660 000 €

Apartment for sale bed rooms - 3 rooms - 55 m²

Peisey - Vallandry | T3 renovated and furnished with terrace

Peisey-Vallandry, in the heart of the Paradiski domain. Confidential address combining alpine authenticity and contemporary elegance, directly on the slopes: departure and return skis on your feet. Duplex on the 2nd and last floor (by elevator). Level 1: living room with open kitchen overlooking the terrace, large bedroom of 4 beds with storage and private bathroom, separate toilet. Level 2: bedroom with 2 beds with bathroom, private toilet and storage. Luxurious services honoring noble materials. Sold fully furnished (furniture, built-in cupboards, fitted kitchen), a truly turnkey property. The residence offers exclusive relaxation areas: two indoor Nordic travertine baths facing the summits, sauna, hammam and gym. Spacious ski room with direct access. Optional concierge. Parking in the basement available in addition to the price. Renovation work in progress. Complete file and information on request.

Ref. : EV12

Terreis real estate

PARIS 2EME1 155 000 €

Apartment for sale bed rooms - 3 rooms - 88 m²

Paris 2 - Montorgueil / Sentier - 2-bed corner duplex - 87m² (936 sq ft)

In the heart of the Sentier district, just off Rue Montorgueil, this superb 87.41m² (941 sq ft) corner duplex (Carrez Law surface), facing east and north-west, is arranged around a beautiful corner living room, bathed in light thanks to its many windows. Generous volumes with ceiling heights of up to 3m (9.8ft), with no renovation work required. On the first level, the apartment comprises an entrance hall, a 43m² (463 sq ft) living space combining a lounge and a fitted open kitchen, a first bedroom with indirect natural light and its own private shower room, and a separate toilet. Upstairs, the 28m² (301 sq ft) master suite comprises a bedroom measuring almost 15m² (161 sq ft) and a 13m² (140 sq ft) bathroom with toilet. The configuration optimises the space, clearly separating the reception and sleeping areas. Parquet flooring, double-glazed wooden windows, internally insulated walls, individual gas heating and hot water. Bright corner apartment in a well-maintained shared ownership building. The neighbourhood is one of the liveliest in Paris: food shops, restaurants, cafés and boutiques at the foot of the building, a stone's throw from the famous Sentier green wall. Primary, lower and upper secondary schools nearby. Period building with a fully restored façade and renovated common areas. Public transport nearby. Fees payable by the seller - Number of lots in the building: 12 - Average amount of the share of charges €3,400/year - Estimated amount of annual energy costs for standard use based on 2026 energy costs: €1,520 ~ €2,070 Agency fees payable by vendor - Nombre de lots dans la copropriété: 12 - Montant moyen de la quote-part de charges courantes 3,400 €/yearly - Montant estimé des dépenses annuelles d'énergie pour un usage standard, établi à partir des prix de l'énergie de l'année 2026 : 1520€ ~ 2070€

Ref. : 87445358

BARNES LE MARAIS

PARIS 17EME899 000 €

Apartment for sale bed rooms - 3 rooms - 71 m²

Village des Ternes - 2-bed town house

BARNES is listing a 71.5m² or 764 sq ft house laid out over three levels, in the heart of Village des Ternes. Laid out as follows: - ground floor: entrance hall with open kitchen and living room - first floor: bedroom, shower room and separate toilet - second floor: bedroom and bathroom with toilet. This fully renovated town house enjoys great peace and quiet in a courtyard offering a verdant setting. Agency fees payable by vendor - Montant moyen de la quote-part de charges courantes 1,736 €/yearly - Montant estimé des dépenses annuelles d'énergie pour un usage standard, établi à partir des prix de l'énergie de l'année 2021 : 1220€ ~ 1670€

Ref. : 84140276

BARNES PIED-A-TERRE COURCELLES

MORZINE770 000 €

Apartment for sale bed rooms - 4 rooms - 59 m²

Exceptional Three-Bedroom Penthouse Apartment at the Foot of the Pleney Slopes – Morzine

A rare opportunity to acquire a beautifully appointed three-bedroom penthouse apartment in one of Morzine's most sought-after locations, immediately beside the Pleney cable car. Location is everything in Morzine, and it is difficult to imagine a better position than this. Situated directly at the foot of the Pleney ski slopes, opposite the newly renovated Tremplin bar and restaurant, the apartment offers immediate access to the lifts, skiing, restaurants, shops and everything that makes Morzine such a desirable year-round destination. With the entire village on your doorstep, there is simply no need for a car. What makes this property particularly special is its rarity. Penthouse apartments in such prime locations are normally reserved for much larger properties, making this beautifully proportioned three-bedroom apartment with its impressive vaulted ceilings a genuinely unusual find. The apartment has been exquisitely furnished and finished to an exceptional standard, creating a stylish yet wonderfully comfortable Alpine retreat. On entering, a generous hallway provides excellent storage for coats and everyday essentials. This leads through to a stunning open-plan living, dining and kitchen area, where the vaulted ceilings create a wonderful sense of space and light. Large doors open directly onto a private terrace, enjoying panoramic views across the centre of Morzine and the surrounding mountains. The accommodation is thoughtfully arranged around three bedrooms and two bathrooms. The principal bedroom benefits from its own en-suite bathroom, while a further double bedroom and a third bedroom fitted with bunk beds share a beautifully appointed family bathroom. The property also benefits from a secure underground parking space, with direct access into the residence, together with a separate storage room ideal for bicycles, skis and other sporting equipment. Beyond its appeal as a personal Alpine retreat, the apartment has an excellent rental history, letting exceptionally well thanks to its outstanding location, high-quality specification and convenient access to both the slopes and the village centre. Our View There are very few apartments in Morzine that tick quite so many boxes. We particularly love the combination of a genuine penthouse with vaulted ceilings, panoramic views and a location that really could not be more convenient. Three-bedroom apartments of this quality, directly beside the Pleney lift, are exceptionally difficult to find. Whether for personal use, rental investment or a combination of the two, we consider this one of the best apartments currently available in Morzine. For plans and further information please contact us at . Morzine Immobilier Information on the risks to which this property is exposed is available at www.georisques.gouv.fr.

Ref. : 4221

MORZINE IMMOBILIER

PARIS 16EME570 000 €

Apartment for sale bed rooms - 2 rooms - 56 m²

Exclusive listing - Paris 16 - South Auteuil - 1-bed

This 56.3m² (606 sq ft) apartment, situated on the 4th floor of a very well-maintained, elegant shared ownership building dating from 1934 with a lift and concierge, offers a harmonious layout. Comprising an entrance hall, a living room, a fitted and equipped semi-open kitchen, a quiet bedroom, a bathroom, a separate toilet and plenty of storage space. Close to the Exelmans, Michel-Ange Molitor and Porte de Saint-Cloud metro stations (lines 9 and 10). Cellar also included. BARNES contact for further information and to arrange a viewing: Sophie GHAZAL 00 33 6 60 54 44 88 --------- Located on the 4th floor of an elegant, well-maintained 1934 building with a resident caretaker and lift, this 56.3m² (606 sq ft) apartment offers a well-balanced layout. It comprises an entrance hall, a living room, a semi-open fitted and equipped kitchen, a quiet bedroom, a bathroom, a separate toilet and plenty of storage space. Conveniently located near Exelmans, Michel-Ange Molitor and Porte de Saint-Cloud metro stations (Lines 9 and 10). A cellar completes the property. For further information or to arrange a viewing, please contact Barnes: Sophie GHAZAL +33 (0)6 60 54 44 88 Fees payable by the seller - Number of lots in the building: 66 - Average amount of the share of charges €3,500/year - Estimated amount of annual energy costs for standard use based on 2026 energy costs: €1,080 ~ €1,480 - Information on the risks to which this property is exposed is available on the Géorisques website: www.georisques.gouv.fr - Sophie GHAZAL - Sales agent - EI - RSAC 921525234 Agency fees payable by vendor - Nombre de lots dans la copropriété: 66 - Montant moyen de la quote-part de charges courantes 3,500 €/yearly - Montant estimé des dépenses annuelles d'énergie pour un usage standard, établi à partir des prix de l'énergie de l'année 2026 : 1080€ ~ 1480€ - Les informations sur les risques auxquels ce bien est exposé sont disponibles sur le site Géorisques : www.georisques.gouv.fr - Sophie GHAZAL - Agent commercial - EI - RSAC 921525234

Ref. : 87537020

BARNES PIED-A-TERRE AUTEUIL