OK
More than Less than
€  ok

Key-words : beautiful view

Houses and Apartments, your real estate specialist magazine offers a selection of ads that match with the keyword beautiful view. You can refine your search by specifying the area or price range in the navigation bar link Search for a House/Apartment.

ST-PAUL-DE-VENCE4 200 000 €

House for sale beautiful view - 9 rooms - 220 m²

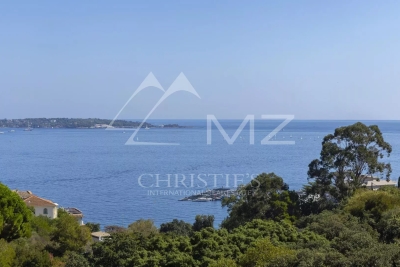
Saint-Paul-de-Vence - Exceptional Provençal Property with Panoramic Views in a Secure Estate

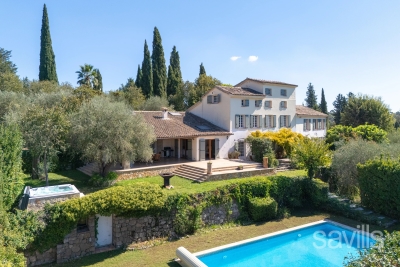
Just 150 metres from the legendary Colombe d'Or and a short stroll from the heart of Saint-Paul-de-Vence, this remarkable Provençal property enjoys an exceptional setting within one of the area's most prestigious gated and secure estates. Boasting breathtaking panoramic views over the medieval village of Saint-Paul-de-Vence, the surrounding hills and the Mediterranean coastline beyond, this rare residence perfectly combines authenticity, elegance and an unrivalled lifestyle. Its privileged location allows easy walking access to the village's renowned restaurants, art galleries and unique atmosphere, making it one of the most desirable addresses on the French Riviera. Set on approximately 1,140 sq m of landscaped grounds, the property offers around 220 sq m of living space and was renovated by the renowned architect Robert Dallas, celebrated for enhancing traditional Provençal architecture while preserving its timeless character and charm. The villa showcases beautiful period features, including exposed beams, antique terracotta floor tiles, a fireplace and numerous architectural details that embody the essence of Provençal living. The accommodation comprises a welcoming living room with fireplace, a dining room, a kitchen opening onto the terraces, five bedrooms and four bathrooms, providing comfortable accommodation for both family living and entertaining guests. Designed to embrace the Mediterranean lifestyle, the outdoor spaces feature a swimming pool, summer kitchen, a large heated covered terrace and a flat garden below with direct access to a footpath leading to the village within minutes. A covered carport for three vehicles completes the property. Only 20 minutes from Nice International Airport, this exceptional home offers a rare combination of a prime location, spectacular views, privacy, security and the timeless charm of Provence. Energy class: C – Climate class: A / Estimated annual energy expenses for standard use: between € 2 098 and € 2 838 (reference year 2023) Information about the risks associated with this property is available on the Georisques website: www.georisques.gouv.fr. Property located in an area subject to compulsory brush clearance. Represented by Amélie DOLLÉ, acting in his capacity as authorized service provider, with full powers for the purposes hereof. Agency fees payable by vendor - Montant moyen de la quote-part de charges courantes 1,250 €/yearly - Montant estimé des dépenses annuelles d'énergie pour un usage standard, établi à partir des prix de l'énergie de l'année 2021 : 2270€ ~ 3080€ - Les informations sur les risques auxquels ce bien est exposé sont disponibles sur le site Géorisques : www.georisques.gouv.fr - Amélie DOLLÉ - Agent commercial - EI - RSAC 884 445 081

Ref. : 84339084
BARNES Saint-Paul de Vence

PARIS 7EME4 120 000 €

Apartment for sale beautiful view - 6 rooms - 165 m²

Paris 7th - Antique Dealers' District / Quai Voltaire - Rue de Beaune

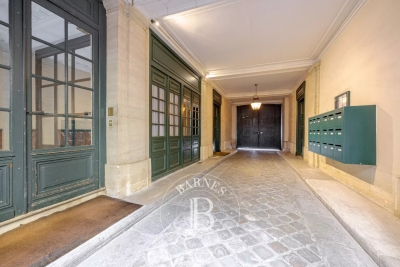
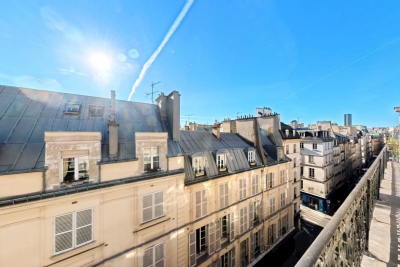
Paris 7th - Carré Rive Gauche / Quai Voltaire Located on the 4th floor (with elevator) of a beautiful period building on Rue de Beaune, this 5-room apartment features a double living room, three bedrooms, a bathroom, and a shower room with a separate toilet. Bathed in natural light, the apartment opens onto a large continuous balcony. It retains all its period charm--including parquet flooring, moldings, and a fireplace--and offers excellent potential for a high-end renovation befitting its prestigious address. The building is secure, featuring an entry code, intercom system, and a resident caretaker. An exceptional location in the heart of the Carré Rive Gauche, between the banks of the Seine and the Musée d'Orsay, just steps away from the art galleries, antique shops, and restaurants that define the neighborhood's reputation: a rare and highly sought-after location. Viewings by appointment.

Ref. : 260907-185744

Terreis real estate

NICE368 000 €

Apartment for sale beautiful view - 3 rooms - 61 m²

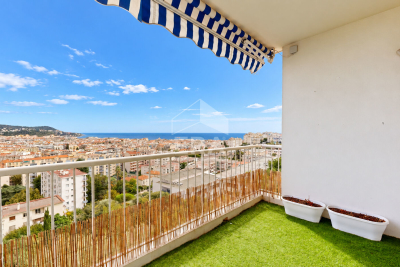
NICE - PARC IMPERIAL: LOVELY 2-BEDROOM APARTMENT WITH TERRACE AND BALCONY, ENJOYING AN UNINTERRUPTED VIEW OF THE CITY AND THE SEA

NICE - PARC IMPÉRIAL: In a sought-after and quiet residential area, discover this charming 2-bedroom apartment with a terrace and balcony, boasting unobstructed views of the city and the sea. It comprises an entrance hall, a pleasant living room opening onto a lovely terrace with panoramic views, a separate fitted and equipped kitchen with a balcony, two bedrooms, ample storage, a bathroom, and a separate WC. This bright and airy apartment offers beautiful, unobstructed views. A cellar completes this property. A parking space is available for rent within the building. Close to all shops and amenities in the Gambetta and Parc Impérial areas, and a 10-minute walk from the iconic Promenade des Anglais and the beaches. Contact our Nice ERA Gambetta real estate agency, specialists in Nice real estate, for more information. Contact us at 04 92 07 87 52!

Ref. : n1036

ERA GAMBETTA

GRASSE3 600 000 €

House for sale beautiful view - 7 rooms - 392 m²

Elegant Character Property in Grasse

Located just 2.5 km from the centre of Grasse, in the sought-after residential area of Saint-Antoine, this property enjoys a privileged setting, peaceful and away from the hustle and bustle of the town. Set in an elevated position on Chemin des Bastides, it benefits from an unspoilt natural environment and beautiful panoramic views over the surrounding hills, fields and distant mountains. This charming character property offers generous living spaces and quality features, spread over three floors. The ground floor comprises an entrance hall with storage, a study, a spacious reception room with fireplace, a dining room opening onto the terrace, and a fully fitted and equipped open-plan kitchen with central island and marble finishes. A laundry room completes this level. The upper floors accommodate five bedrooms, including a master suite with a dressing room and en suite bathroom featuring a spa bath and a hydro-massage shower. Two further bedrooms have their own bathroom or shower room and adjoining dressing rooms. The top floor offers two additional bedrooms, one of which includes a mezzanine converted into an office, as well as a shower room. The property is distinguished by its authentic charm, with terracotta tiled floors, parquet flooring, exposed beams, fireplaces and numerous openings onto the outdoors. The living areas benefit from direct access to the terrace and abundant natural light thanks to their favourable orientations. The property also includes a charming guest house, offering an independent and welcoming space. It comprises an entrance hall with a fitted and equipped kitchen, a reception room with fireplace opening onto a covered terrace, and an open-plan bedroom with access to the outdoors. A shower room with a walk-in shower completes the accommodation. The authentic materials lend this guest house a warm and characterful atmosphere.

Ref. : VAL260205

Savills Valbonne

NICE200 000 €

Apartment for sale beautiful view - 2 rooms - 37 m²

NICE ST SYLVESTRE « LENA » 2P 38m² - Balcony

NICE NORTH – SAINT-SYLVESTRE: EXCLUSIVITY Set back from traffic, on the lower part of Place Goiran, come and discover « LÉNA », this lovely 2-room apartment of 38 m² completely renovated, located on the 2nd floor with elevator and available immediately, without rental. Why live in Saint-Sylvestre? Because it is a family, quiet neighborhood, and practical for daily life, where almost everything is within walking distance: many shops, services, and buses nearby, tram about 8 minutes away, and access to the A8 in just a few minutes by car. Located in a quiet 1970s residence with only 26 main lots, « LÉNA » has been carefully renovated with quality materials. No work needed, either in the apartment or in the residence. The living room opens onto a pleasant 6 m² balcony facing EAST, with a nice view of magnificent century-old plane trees. The kitchen, of very high quality, is signed Next125, a high-end brand of the Schüller group (SCHMIDT). The fully renovated shower room offers a beautiful Italian shower. The toilet is separate and has its own washbasin, ideally located at the entrance. Quality tiling and fittings, selected from Marmorini. Double glazing, up-to-code electrical system, fiber optic, and manual roller shutters: « LÉNA » requires no work, all you have to do is move in. A cellar completes the property and parking is particularly easy at the foot of the residence thanks to the resident parking. « LÉNA » will suit both first-time buyers, a young couple, a pied-à-terre, or a retiree, as well as a rental investment project, for year-round or seasonal rental. Airbnb type rentals are tolerated in the residence. Energy class C - Co-ownership of 22 lots - Monthly charges 206€ - Property tax 1029€ - No ongoing procedures known to us. Information on the risks to which this property is exposed is available on the Georisques website

Ref. : AM509-LENA

L'agence M

BANDOL1 310 000 €

Apartment for sale beautiful view - 3 rooms - 96 m²

For Sale - Downtown Bandol - Apartment - Ocean View

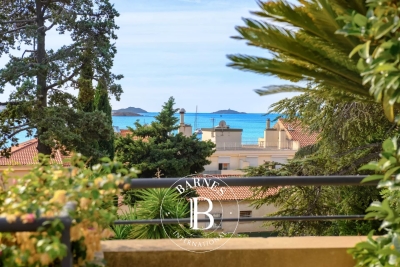
Ideally located in the heart of Bandol, just a few steps from the beach and the harbor, this 96-square-meter luxury apartment is situated in a secure, quiet residence and offers a beautiful ocean view and a south-facing orientation. Completely renovated in 2017 with high-quality materials, it offers a spacious living area that flows seamlessly onto a terrace and a private garden, which naturally extend the interior spaces. The sleeping area includes two suites. A laundry room, a closed garage, and a private parking space round out this rare find in the city center. Agency fees payable by vendor - Montant moyen de la quote-part de charges courantes 1,400 €/yearly

Ref. : 87332017

BARNES SANARY LUXURY REALTY

PARIS 1ER640 000 €

Apartment for sale beautiful view - 2 rooms - 46 m²

PARIS 1ST ARONDISMENT - EXCLUSIVE - MONT THABOR - 2-ROOM APARTMENT

Located in the heart of the Tuileries neighborhood on Rue du Mont Thabor, a beautiful 19th-century building houses a lovely, bright 2-room apartment on the first floor overlooking a courtyard. It exudes all the charm of Paris and offers a view of a lush courtyard. This property is laid out as follows: the entryway leads on either side to a beautiful living area with a mezzanine that serves as a sleeping area, a fully equipped kitchen, and a bathroom with a toilet; then an elegant, bright bedroom with ample storage that overlooks the lush courtyard. A walk-in closet adds to the appeal of the space. There is also a second guest restroom. The ideal Parisian pied-à-terre. Presented by BARNES Saint Honoré Direct contact: Nathalie LECLERCQ: +33 6 30 88 61 21 Agency fees payable by vendor - Montant moyen de la quote-part de charges courantes 720 €/yearly - Montant estimé des dépenses annuelles d'énergie pour un usage standard : 1330€ ~ 1850€ - Les informations sur les risques auxquels ce bien est exposé sont disponibles sur le site Géorisques : www.georisques.gouv.fr - Nathalie LECLERCQ - Agent commercial - EI - RSAC 838496693

Ref. : 87219758

BARNES PIED-A-TERRE SAINT-HONORE

GARGAS330 000 €

House for sale beautiful view - 4 rooms - 77 m²

HOUSE IN THE COUNTRYSIDE - GARGAS

ENVIRONMENT: Nestled in the peaceful countryside of Gargas, within a charming former hamlet, this property enjoys an idyllic setting while remaining close to the sought-after villages of the Luberon's “Golden Triangle”. HOUSE: The approximately 77 m² house has been carefully and tastefully renovated. On the ground floor, it offers a kitchen and a bright living/dining area opening onto a beautiful terrace facing the garden with no overlooking neighbors, as well as a shower room with WC. On the kitchen side, a second covered terrace provides the perfect spot to enjoy shaded moments during the summer months. The first floor features a spacious bedroom (15.5 m²) with its own en-suite shower room and WC. The top floor hosts an additional 20 m² bedroom with open views over the rooftops and potential to create a charming “tropezian” rooftop terrace. LAND: The 650 m² plot is fully enclosed and planted with trees and native regional species. It still offers further potential, notably for the installation of a swimming pool. COMFORT: Mains water supply, connected to mains drainage. Underfloor heating on the ground floor and radiators on the upper floors. Stone flooring, wood and iron window frames with double glazing. A garage completes the property. COMMENTS: This bright and charming home stands out for its comfortable living and easy maintenance. It is ideal both as a holiday retreat in Provence and as a permanent residence, offering a peaceful green setting without feeling isolated.

Ref. : V2502

YOUR PROVENCE

VILLEFRANCHE-SUR-MER1 200 000 €

Apartment for sale beautiful view - 3 rooms - 80 m²

FOR SALE - VILLEFRANCHE-SUR-MER - SEA VIEWS - TERRACE

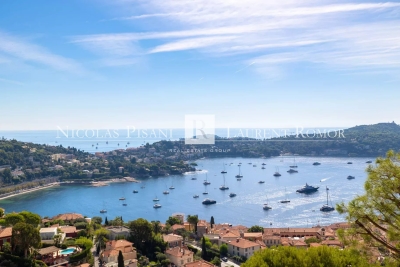
Apartment with panoramic sea views and a large terrace Set in a highly sought-after location, just a short walk from local shops and amenities, this superb apartment enjoys exceptional panoramic sea views. In perfect condition, the property is bright and spacious, offering two large bedrooms, a generous and welcoming living area with a fully equipped open-plan kitchen, and a beautiful, deep terrace — the perfect place to enjoy the Mediterranean lifestyle and spectacular sea views. A rare property combining comfort, elegance and a prime location, just moments from all amenities. Agency fees are payable by the sellers.

Ref. : 87340007 VA P

NICOLAS PISANI & LAURENT ROMOR

NICE1 732 500 €

House for sale beautiful view - 5 rooms - 238 m²

Nice - Fabron - Family property with sea view

Situated on the heights of Fabron within a secure residential area, this villa - offering approximately 238 m² of usable floor area - enjoys a southwest-facing aspect and beautiful, unobstructed views of the sea and the hills. The main level centers around a living room of over 45 sqm, bathed in light thanks to large pocket sliding glass doors that open onto the terraces and the 11 x 4-meter infinity pool. A separate kitchen and a guest area complete this level. Upstairs, the sleeping quarters feature a master suite of nearly 40 sqm - complete with a walk-in wardrobe, shower room, and private sea-facing terrace - along with two additional bedrooms (each with its own balcony) and a bathroom. The fully fitted lower level, spanning approximately 86 sqm, adds significant extra living space to the home. It includes a lounge area that could serve as a games room or home cinema, an office, a bedroom with a shower room, a laundry room, and a wine cellar, with direct access to the garage. The outdoor areas were designed to extend the living spaces, featuring multiple terraces surrounding the pool that make the most of the southwest orientation and the views. Fully air-conditioned and well-equipped, the property also features a central vacuum system, a water softener, a garage, and ample parking options. A spacious family villa located close to schools, shops, and transport links; it is just minutes from the Promenade des Anglais and offers easy access to both Nice city center and the airport.

Ref. : MZINC626

MICHAËL ZINGRAF CHRISTIE'S INTERNATIONAL REAL ESTATE NICE

ANTIBES1 550 000 €

House for sale beautiful view - 5 rooms - 224 m²

Antibes – architect-designed villa with the unique charm of a loft, featuring a swimming pool and garden in a private, exclusive estate – €1,550,000.00 (agency fees included) some houses have a real soul; this one is undoubtedly one of them. Set in the heart of a small, secure private estate comprising just three properties, this villa of approximately 224 m² (192 m² carrez area) captivates from the very first moment with its distinctive architecture, its light-filled spaces and its utterly welcoming atmosphere. Set on magnificent landscaped grounds of approximately 1,500 m², it enjoys beautiful unobstructed views over the hills in a peaceful, secluded setting, free from overlooking neighbours, where tranquillity and privacy reign. As soon as you step inside, you'll be captivated by the superb reception area. Its entrance hall, leading into a cathedral-ceilinged living room inspired by the industrial loft style, impresses with its high ceilings and the sense of space it provides. The large windows naturally extend the living space out onto the large terrace and the mediterranean garden, creating a seamless flow between indoors and outdoors. The fitted and equipped kitchen, which could be updated to suit your taste, opens onto the living area and features a large fitted pantry with a utility area. The ground floor also comprises a bedroom with a mezzanine and an en-suite shower room of over 20 m², a guest toilet area with a shower room, complemented by a studio with a separate entrance, measuring approximately 30 m², ideal for entertaining family and friends, running a business, giving a teenager their own space, or even considering a holiday let. Upstairs, accessed via an elegant spiral staircase, the house reveals its finest feature: a magnificent master suite of over 44 m², occupying the entire floor to itself. A fully fitted walk-in wardrobe, a bathroom with a bath and shower, generous proportions and absolute privacy make this a truly exceptional space. Outside, the large terrace invites you to make the most of sunny days, overlooking the recently renovated swimming pool, surrounded by a carefully maintained mediterranean garden where fruit trees, native species and lush greenery create a living environment that is as elegant as it is soothing. A spacious courtyard in front of the house provides parking for at least four cars, complemented by a large, enclosed garage of approximately 110 m², currently converted into a games room and gym. A few aesthetic updates will bring out the full potential of this wonderful property full of character. A discreet location for lovers of properties with character, just a few minutes' drive from the beaches, the centre of antibes, sophia-antipolis, juan-les-pins and the main roads of the côte d'azur. Legal mentions (in french) : prix net vendeur : 1.472.500,00 € honoraires exclus. Honoraires de 77.500,00 € ttc à la charge de l'acquéreur. Les informations sur les risques auxquels ce bien est exposé sont disponibles sur le site géorisques : www. Georisques. Gouv. Fr .

Ref. : 107

RE/MAX SUNSET

NICE496 000 €

Apartment for sale beautiful view - 4 rooms - 87 m²

Bright 4-room apartment in central Nice

In the heart of downtown Nice, in a lively and sought-after neighborhood, discover this 87.57 m² apartment, appealing for its strategic location, practicality, and strong potential. In the immediate vicinity of shops, restaurants, and public transport, and only a few minutes from the beaches, this property offers an ideal living environment to fully enjoy life in Nice, whether as a primary residence, a pied-à-terre, or as an investment. Located on the 3rd floor of a beautiful five-story building, perfectly maintained, the apartment benefits from a smooth layout and pleasant volumes. The living area, comprising a bright living room with an open kitchen, invites conviviality. On the night side, three bedrooms offer many layout possibilities: family living, a work-from-home space, or an optimized flatshare project. Facing East, the property enjoys pleasant morning light as well as an unobstructed view, bringing a sense of space and everyday comfort. Features such as air conditioning and double glazing complete the assets of this apartment. A few refreshment works will reveal its full potential and allow you to personalize it to your wishes, while sustainably enhancing your investment. A complete property, ideally located, offering multiple prospects in one of the most dynamic areas of Nice. Energy performance diagnosis: B-94 Greenhouse gas emissions: A-3 Estimated annual energy costs for the dwelling: 1010 - 1420 euros. Condominium of 14 lots, average annual charges for the lots: 2122 euros. Proceedings in progress: no Transaction fees incl. tax payable by the seller. Information on the risks to which this property is exposed is available on the Géorisques website: www.georisques.gouv.fr The luxury real estate market on the French Riviera is one of the most attractive in the Mediterranean region. Holiday homes and second residences on the French Riviera offer not only an incomparable lifestyle and quality of life, but also—given the international economic situation—a secure investment and a smart retirement plan, especially at premium addresses. Nice, the capital of the French Riviera and France's 5th largest city, shines brightly. It has the charm of Mediterranean cities, where the art of living owes as much to the beauty of the city and its colorful façades as to its exceptional climate with more than 300 days of sunshine a year. A city of arts and culture, it is, after Paris, the city with the greatest number of museums. Flavors and traditions, the charm and authenticity of Old Nice and its flower market, the splendor of the Bay of Angels, its beaches and luxury hotels, the historic richness of its many monuments, parks and bourgeois palaces—Nice, a city that is at once elegant, dynamic and welcoming, lives to the rhythm of its two thousand cultural, festive and sporting events. Its international airport, spectacular for its unique approach along the coastline, serves more than 100 direct destinations.

Ref. : W-04AG8O

ENGEL & VÖLKERS

MANDELIEU-LA-NAPOULE2 490 000 €

House for sale beautiful view - 7 rooms - 289 m²

MANDELIEU: PANORAMIC SEA AND HILLS VIEW

Mandelieu – Villa with Panoramic Sea and Estérel Views Set in an elevated position within a private, 24-hour secure estate, this elegant villa enjoys beautiful panoramic views across the Mediterranean Sea and the Estérel hills. Surrounded by 1,370 sq m of landscaped grounds, the property offers generous living spaces designed for both everyday living and entertaining family and friends. The main floor features a bright, open-plan living space bringing together the lounge, dining area and fully equipped kitchen, with large openings making the most of the surrounding views. A separate laundry room provides additional practicality. Also on this level is the principal suite, complete with a private bathroom and its own office area. The garden level offers three spacious en-suite bedrooms, providing comfortable and private accommodation for family and guests, as well as an additional office space. Outside, the villa is perfectly designed for enjoying the Côte d'Azur lifestyle, with a swimming pool and spacious terraces overlooking the sea and surrounding hills — an ideal setting for relaxing, entertaining and dining outdoors. A double garage and carport complete the property. With scenic hiking trails just moments away, the villa also offers easy access to the beautiful natural landscapes of the Estérel. A wonderful property combining panoramic views, privacy and generous living spaces in one of Mandelieu's most desirable residential settings. Agency fees payable by vendor - Montant moyen de la quote-part de charges courantes 3,800 €/yearly - Montant estimé des dépenses annuelles d'énergie pour un usage standard : ~ 1688€ - Christophe GOURNAY - Agent commercial - EI - RSAC 501 162 648

Ref. : 86341736

BARNES THÉOULE-SUR-MER

CAP-D'AIL12 700 000 €

House for sale beautiful view - 12 rooms - 360 m²

VILLA OF 250 M2 + HOUSE OF 110 M2, 'WATERFRONT', LAND OF 162

Garlic Cape At the gates of Monaco, rare and magnificent front-line property located on a plot of 1621 m2 ideally oriented 'south-west' This exceptional property, benefiting from direct access to the sea, is composed as follows: - Firstly, an incomparable Master Villa with breathtaking sea views from every room A Belle Epoque style residence of approximately 250 m2 spread over 2 levels and in which you will find: On the main level, a vast reception area of 60 m2 benefiting from a remarkable ceiling height of 4 meters, two bedrooms, a kitchen and a shower room with toilet. And upstairs, five bedrooms, three of which have a private balcony, four shower rooms with toilets and two dressing rooms. - Then a second house of approximately 110 m2, also spread over two levels, composed as follows: On the main level, living room, kitchen and bathroom with toilet And upstairs, three bedrooms as well as two bathrooms with toilets The swimming pool, the spa, the pool house, the landscaped garden and the vegetable garden contribute to making these places the perfect setting for unique and special moments. Numerous parking spaces complete this unique offer on the Côte d'Azur thanks to a prime location and an atmosphere worthy of the most beautiful pages of history of the city where so many illustrious guests stayed.

Ref. : 1098/26

SEA CAP IMMOBILIER

CANNES1 190 000 €

Apartment for sale beautiful view - 4 rooms - 88 m²

SOLE AGENT: Beautiful contemporary 3-room apartment panoramic sea view

Californie, Cannes: in a prestigious residence with park, swimming pool, tennis court, golf practice area, fitness room and shuttle service for local transport, this corner apartment on the first floor offers 92.33 m². The entrance leads to a living room with an open, modern and fully equipped kitchen, extended by a beautiful living area. The apartment includes two en suite bedrooms as well as a 12.44 m² staff room. The property stands out for its brightness, lack of overlooking and refined finishes: high-end materials, air conditioning, parquet flooring, contemporary style.

Ref. : MZICC4886

Michaël Zingraf Christies International Real Estate CANNES CALIFORNIE