My profile
 My favourites (


JUAN-LES-PINS95 000 €
Parking/Garage for sale be - - 50 m²
JUAN LES PINS : Pinède area Large Triple Garage (Box). Easy to access, this garage will allow you to park your vehicles safely.
Ref. : 704V4PHouses and Apartments, your real estate specialist magazine offers a selection of ads that match with the keyword be. You can refine your search by specifying the area or price range in the navigation bar link Search for a House/Apartment.
JUAN-LES-PINS95 000 €
Parking/Garage for sale be - - 50 m²
JUAN LES PINS : Pinède area Large Triple Garage (Box). Easy to access, this garage will allow you to park your vehicles safely.
Ref. : 704V4PNICE1 250 000 €
Apartment for sale be - 4 rooms - 105 m²
Beautiful apartment with panoramic sea and city view, few steps from downtown
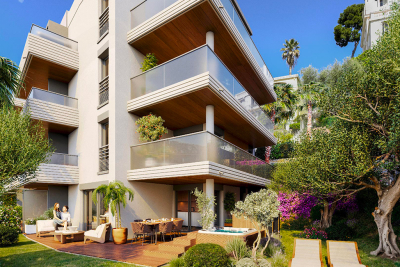
Beautiful 4-room apartment on the 2nd floor of a 3-story building, with a terrace and private garden large enough for a hot tub. It features an entryway, a living room with an open-concept kitchen (not equipped), a master bedroom with an en suite shower room, a second en suite bedroom with a shower room, a third bedroom, a shower room with a toilet, and a separate toilet. It has a total floor area of 105 m² with two terraces totaling 34 m² and a private garden of 68 m². Reserved for just 12 privileged guests, discover a residential setting nestled in its own private garden. Sensitive to its privileged surroundings, made up of Belle Époque villas and palaces, this new residence discreetly follows the curves of the hill side. Thanks to its south-facing exposure, the residence boasts wide openings and glass railings, a promise of natural light all day long. At a stone's throw from the city centre, choose a green oasis as a true source of harmony and energy. Naturally, all the apartments feature beautiful outdoor spaces. Like the apartment-villas, the majority of our homes feature beautiful private gardens with trees up to 122 m2, ideal for relaxing or socializing. On the upper floors, deep terraces are organized to secure privacy and views for the residents. Most of these areas are equipped with an optional Jacuzzi to enhance your bubble of wellness. To complete this exceptional setting, from the second level onwards, the apartments boast unobstructed views over the city's rooftops and glimpses of the sea. On the top floor, the residence reveals 2 exceptional 4-room apartments, with breathtaking panoramic views over the city. Comfortably installed in your apartment or on your terrace, marvel a wide-angle panorama every day: the Colline du Château, the bell towers of old Nice, the Baie des Anges and the Estérel massif. All the magnificence of the Côte d'Azur are at your feet... From studios to 4-room apartments, our top-of-the range apartments meet an exact set of specifications, ensuring high standards that live up to every expectation. Most of them feature a multitude of storage units, dressing rooms, linen cupboards and closets, as well as separate living areas for greater privacy. At daytime, spacious living rooms with open-plan kitchens create a sense of space and conviviality. At night, from 3-rooms level upwards, the master bedrooms benefit from en-suite shower rooms and, in some cases, a real dressing room to match. The quality of the plans, fittings and features gives the apartments the charm of a top-of-the-range residence. EQUIPMENTS - 60 x 60 cm or 120 x 20 cm glazed stoneware floor tiles - Electric roller shutters in all rooms - Fitted cupboards with a choice of front colours - Bathroom: tiled walls throughout, bathtubs with bath screen and tiled apron, vanity unit with mirror/lighting and heated towel rail - Wall-hung toilets - Hot water by individual thermodynamic tank - Reversible air conditioning - Basement bike room with electrical outlets - Electric vehicle pre-equipment - Secure basement parking, possibility of a lock-up garage Key strengths : Quiet area, sea view, residential area, city centre. Do not hesitate to contact us for more information or to visit the properties. All our properties on Riviera Residences.
Ref. : NIC-139ROQUEBRUNE-CAP-MARTIN3 995 000 €
House for sale be - - 240 m²
VILLA SEA VIEW - ROQUEBRUNE CAP MARTIN - 4 BEDROOMS - 1 OUTBUILDING - SWIMMING POOL - GARAGE
Roquebrune Cap Martin in a quiet residential area, a villa with sea view ,entirely renovated with quality materials, you'll be seduced by its generous volumes and well-thought-out spaces. The first floor features a vast living/dining room with open-plan kitchen, bathed in natural light and unobstructed sea views. The master suite boasts a large dressing room and private bathroom, while three other bedrooms, each equipped with shower and storage space, welcome family and guests. An adjoining apartment completes the ensemble, and can be used as independent accommodation or converted into a gym. A summer kitchen and swimming pool, a laundry room and a closed garage, 3 privates places of parkings complete this property, offering a peaceful and convivial setting in which to make the most of fine weather.
Ref. : V2062SJPAU1 196 000 €
House for sale be - 10 rooms - 383 m²
PAU TRESPOEY – Character house - The art of entertaining
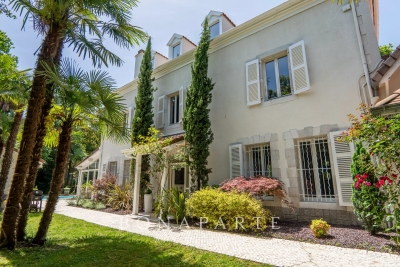
Hidden from view, in one of the most sought-after environments in Pau, this former XIXth-century property of about 383 m² develops a rare universe, designed around living comfort and reception. Behind its discreet façade, large fully redesigned living spaces are revealed, where volumes, light, and materials dialogue with elegance. High-end kitchen, lounge bar inspired by the finest Scottish addresses, cinema area, heated veranda opening onto the garden... each room has been conceived to create a warm and unique atmosphere. The property offers several sleeping areas, quality technical amenities, as well as remarkable fluidity between indoor and outdoor spaces. Heated pool, pool house, terraces, intimate garden, and spectacular reception areas make up a particularly private living environment, with all amenities within walking distance. A rare property on the Palois market, where the charm of the old meets a contemporary vision of the art of living.
Ref. : RM-3543ANTIBES375 000 €
Apartment for sale be - 3 rooms - 71 m²
Apartment Antibes city center, Foch stadium
Tastefully fully renovated apartment. A through apartment of 71.49 m² ideally located in the heart of Antibes, in a particularly sought-after area, close to all amenities and a few minutes walk from Old Antibes. Located on the ground floor, this property consists of a pleasant living room with an open kitchen to the living room, opening onto a south-facing terrace, a closet, a large 18.90 m² bedroom, a second bedroom, a shower room with double sink, a separate WC, a balcony, and a cellar. Many amenities: - Double glazing in aluminum; - Reversible air conditioning; - Upgrading of electrical standards and installation of a new electrical panel; - Equipped and furnished kitchen. Located in the sought-after Foch stadium sector, this property will be perfect for a family wishing to enjoy a privileged living environment or an investor looking for a quality location. Closed garage within the residence available for rent.
Ref. : 87299484MEGÈVE476 900 €
Apartment for sale be - 2 rooms - 37 m²
Megève — 2-room apartment of 37.62 m² with garden and terrace, in a tourist residence facing Mont Blanc
A legendary resort in the Mont-Blanc region, Megève embodies the charm of an authentic Alpine village, featuring medieval streets, a lively central square, prestigious boutiques, Michelin-starred dining, and a ski area spanning 400 km of slopes. Recognized with the "Famille Plus" label and ranked among the most beautiful resorts in Europe, it thrives throughout all four seasons, offering everything from skiing and hiking to golf and cultural events. Situated in a lush residential neighborhood facing Mont-Blanc—just minutes from the village center and the gondola lifts—this high-end tourist residence embraces a contemporary Alpine aesthetic, blending wood, stone, and expansive windows. A shuttle service connects the property to the village center and the ski slopes during school holidays, while a dedicated concierge team is on hand year-round to assist both owners and guests. Located on the ground floor of one of the chalets, this unit features a bright living area with an open-plan kitchen (24.63 m²), a bedroom (9.19 m²), a shower room, and a separate WC. Spanning 37.62 m², the property opens directly onto a private 12 m² garden and a 15 m² terrace. It serves as an ideal pied-à-terre for a couple, while also representing an excellent entry-level rental investment—compact units are highly sought after in mountain resorts. Owners have access to exceptional shared amenities, including a heated indoor swimming pool, a wellness area (featuring a spa, Jacuzzi, sauna, hammam, and treatment rooms), a tapas bar, a children's playroom, and a co-working space. The property offers great flexibility regarding occupancy: as part of a tourist residence, you may use your apartment for up to 50% of the year—during both peak and off-peak seasons—while generating rental income for the remainder of the time (as the local municipality requires the property to be made available for rent during tourist seasons). Furthermore, this acquisition offers the possibility of recovering VAT (under the LMNP status, subject to conditions). (Price shown excludes VAT.) Contact us to discover this rare 2-room property, now available for sale.
Ref. : 87560403CARRY-LE-ROUET1 400 000 €
House for sale be - 8 rooms - 240 m²
Charming 1950s Villa Near the Sea – 4 Bedrooms + Independent Guest Studio.
BARNES presents this charming 1950s villa, ideally located close to local shops and just 100 metres from the sea. The property currently comprises a main residence featuring an entrance hall with built-in storage, a living and dining room opening onto a glazed veranda used as a winter lounge, a separate kitchen, and a master suite. Upstairs, there is an additional bedroom, a bathroom and a separate WC. A separate entrance provides access to the upper floor and to an independent apartment of approximately 75 sqm. It comprises a spacious living area with an open-plan kitchen opening onto a terrace, two bedrooms, a bathroom and a games room. The apartment can easily be incorporated into the main villa, offering excellent flexibility depending on your requirements. The property also benefits from a charming independent studio, ideal for accommodating guests. The garden offers the possibility of adding a swimming pool and features both landscaped and gravelled areas, with parking space for up to five vehicles. Contact : Pascale GONZALEZ +33 (0)6 27 23 68 20 Agent commercial (EI) – RSAC 904 388 634 Information on the risks to which this property is exposed is available on the official Géorisques website: www.georisques.gouv.fr. Agency fees payable by vendor - Montant estimé des dépenses annuelles d'énergie pour un usage standard : 2600€ ~ 3570€ - Pascale GONZALEZ - Agent commercial - EI - RSAC 904 388 634
Ref. : 86343732CAP-D'AIL2 785 000 €
Apartment for sale be - 4 rooms - 135 m²
4-ROOM NEW APARTMENT WITH A LARGE TERRACE - CAP D'AIL
In Cap-d'Ail, within the new CÔME residence, discover this beautiful 4-room apartment with contemporary architecture, located in a sought-after environment near Monaco and the coastline. Designed to offer a comfortable and functional living environment, this apartment features a pleasant living space, with a living room opening onto the outside and large windows that maximize natural light. It has three bedrooms, accommodating a family or creating a home office as needed, as well as a kitchen and bathrooms designed for everyday use. The terrace extends the interior spaces and allows you to fully enjoy the climate of the French Riviera. Parking spaces are available for purchase in addition to the property. COMPLETE FILE available upon request.
Ref. : VAP1137FANTIBES569 000 €
Apartment for sale be - 4 rooms - 100 m²
FOR SALE - Antibes - 4-room apartment of 100 m² with a 30 m² terrace and sea view - Garage - Residence with swimming pool and tennis court
In Antibes, in a sought-after area, within a prestigious residence with swimming pool and tennis court, we offer for sale this spacious 4-room apartment of 100 m² with generous volumes and remarkable brightness. Upon entering, you'll find a hallway with storage that opens onto a spacious, sun-drenched double living room thanks to its south-facing aspect. This inviting living space flows seamlessly onto a magnificent 30 m² terrace offering unobstructed sea views, perfect for enjoying the azure climate and relaxing outdoors. The apartment currently has two comfortable bedrooms and offers the possibility of creating a third, depending on your needs, whether for a family, an office space, or a guest room. The layout is functional and harmonious, highlighting the generous proportions of the entire apartment. Located in a small condominium consisting of only 11 lots, this property guarantees a privileged and intimate living environment. A closed garage on the ground floor, a cellar and a parking space complete this property and provide a rare level of parking convenience in the area. A bright apartment, offering sea views, generous outdoor spaces and sought-after amenities, ideal as a main residence or pied-à-terre on the French Riviera.
Ref. : 87220268PYLA-SUR-MER1 690 000 €
House for sale be - 4 rooms - 130 m²
A typical Basque-Landes villa in the Haitza neighbourhood
Discover this beautiful Basque-Landes style house renovated, nestled in the sought-after neighborhood of Haitza in Pyla. With its 130 m², this property combines traditional charm with modern comfort. Upstairs, a private parental space awaits you, offering intimacy and tranquility. The ground floor is a true haven of peace, including a cozy dining room, a bright living room, an open kitchen ideal for receptions, as well as a summer lounge/office that invites relaxation. This house also features a heated swimming pool, perfect for enjoying sunny days. The two bedrooms on the ground floor add to the functionality of this home while maintaining its authentic character, typical of the region. Don't miss the opportunity to live in such an enchanting setting, combining modern comfort and old-world charm. Contact us to arrange a visit!
Ref. : MZIBA1393CANNES1 600 000 €
House for sale be - 7 rooms - 192 m²
Exceptional Contemporary Villa with Sea Views – Peaceful Setting Close to Shops
Amanda Properties presents this stunning contemporary villa of 192m2 with generous proportions, ideally located in one of the most sought-after residential areas of Le Cannet. Boasting refined finishes and magnificent panoramic views over the Mediterranean Sea stretching all the way to the Estérel hills, the property stands out for its bright interiors and exceptional living environment. The villa features a spacious double living room of approximately 50 sqm, a high-end fully equipped kitchen opening onto a large terrace with swimming pool, as well as a ground-floor bedroom with an en-suite shower room. Upstairs, you will find three bedrooms with en-suite bathrooms or walk-in showers, including an elegant principal suite of approximately 50 sqm. An additional outbuilding completes the property, offering a one-bedroom apartment of approximately 43 sqm to be fitted out according to your needs. A rare property in the area, combining generous volumes, quality finishes, sea views and a highly desirable location.
Ref. : 978-4868VACBEAULIEU-SUR-MER12 500 000 €
House for sale be - 14 rooms - 414 m²
BEAULIEU-SUR-MER – Luxuriously Renovated Property with Exceptional Sea Views
Perched above Beaulieu-sur-Mer and facing the bay, this elegant property, with a total surface area of more than 400 sqm, perfectly secluded from view, occupies a spectacular setting between sky, sea and lush vegetation. Newly and fully renovated, it combines the charm of classical architecture with the use of noble materials such as stone and wood, generous volumes and an exceptional level of finish. On the main level, the spacious reception room benefits from impressive ceiling height and opens extensively onto the outdoors through oversized sliding glass doors. Extending from the living spaces, the terrace overlooks the bay of Beaulieu-sur-Mer and offers a breathtaking panorama of the sea. The open-plan, fully equipped kitchen connects to an elegant dining room designed with a true indoor-outdoor feel, opening onto the terrace and its barbecue area. A second, more intimate and welcoming living room, enhanced by a fireplace, also enjoys direct access to the outdoors and the swimming pool. Directly accessible from this level, the large swimming pool is set against the backdrop of the sea. It is surrounded by a generous sun deck and lush gardens, where Mediterranean species mingle with exotic vegetation. A dedicated pool bathroom completes this area. The blue of the sky and sea, combined with the green of the vegetation, provides the property's defining visual thread. The interior design and furnishings naturally extend this harmony with the surrounding landscape: noble materials, botanical touches and carefully chosen tones bring warmth, freshness and depth, while the large openings frame the sea and sky like living works of art. Around the upper part of the house, a beautiful vegetable garden further reinforces this privileged connection with nature. Arranged over four levels and served by an elevator, the main property comprises four bedrooms, each with its own en-suite bathroom, as well as a large dressing room and a spacious office-library. Two of the bedrooms have independent access and each feature their own living room and kitchen area, providing genuine autonomy and flexibility of use. The house also includes a wellness area with sauna and kitchenette, as well as an independent apartment comprising a living room with kitchen, an additional bedroom and a shower room, which can be used as staff accommodation. On the ground floor, a spacious garage accommodating up to four cars, together with a remarkable wine cellar, completes this rare property.
Ref. : 11699PARIS 16EME730 000 €
Apartment for sale be - 2 rooms - 48 m²
Paris 16th – Faisanderie/Foch – Duplex Apartment – Terraces – Eiffel Tower View - Parking spot
Located on the top floor of a modern building with lift access, along a secure private road with a caretaker, this duplex apartment offers 48 sq m of living space (66 sq m of total floor area) and two private terraces. It comprises an entrance hall, a fully fitted and equipped open-plan kitchen, a living room opening onto an 11 sq m northeast-facing terrace, and a bathroom with a toilet. Upstairs, a spacious bedroom with ample storage and a study area opens onto a 9 sq m southwest-facing terrace. This terrace provides private access to a rooftop terrace offering panoramic views over the rooftops of Paris and the Eiffel Tower. Ideally located just minutes from the shops around Place Victor-Hugo, the apartment is close to Metro line 2 and the green spaces and sports facilities of the Bois de Boulogne. Its location, layout, outdoor spaces and move-in-ready condition make this apartment an ideal pied-à-terre, rental investment or main residence. A parking space is available for an additional €30,000. School catchment area: Janson-de-Sailly. The property is subject to co-ownership regulations. Agency fees payable by vendor - Nombre de lots dans la copropriété: 74 - Montant moyen de la quote-part de charges courantes 4,624 €/yearly - Montant estimé des dépenses annuelles d'énergie pour un usage standard, établi à partir des prix de l'énergie de l'année 2021 : 1310€ ~ 1780€ - Les informations sur les risques auxquels ce bien est exposé sont disponibles sur le site Géorisques : www.georisques.gouv.fr
Ref. : 87014695LA TESTE-DE-BUCH840 000 €
House for sale be - 6 rooms - 180 m²
La Teste-de-Buch — Family House, Bassin d'Arcachon
The Michaël Zingraf agency, Bassin d'Arcachon, presents, in La Teste-de-Buch, a family house of 180 sqm of living space, built on a plot of 837 sqm. The property includes a swimming pool and an independent outbuilding. The house is arranged over two levels, with a clear distinction between reception areas and private spaces. On the ground floor, the entrance leads to a living room of approximately 44 sqm, opening onto the covered terrace and the pool. This room forms the heart of daily life, with direct access to the garden. The separate, fully equipped kitchen connects to an adjoining pantry. This level also includes the master suite, positioned away from the living room to preserve its privacy. It comprises a bedroom, a fitted dressing room, and a bathroom with a separate bathtub and shower. This ground-floor layout offers parents a complete, self-contained space, independent from the upstairs bedrooms — a practical asset for everyday family life. Upstairs is dedicated to the children. Three bedrooms, a shower room, and a separate WC. A dressing room completes this space and can, if needed, be converted into a second shower room. Two balconies and a solarium extend the bedrooms outward, with views over the garden and pool. Outside, the garden is arranged around the house and the pool. The spaces are distinct according to their use: relaxing by the pool, dining on the covered terrace, moving through the rest of the plot. The property also includes an independent building of approximately 82 sqm footprint. It currently houses a double garage and a workshop, offering additional space for parking, storage, or a future development project, subject to the necessary permits. In terms of location, the shops and market of La Teste-de-Buch are within a few minutes, while the beaches and the various leisure areas of the Bassin d'Arcachon remain close by. With its four bedrooms, including a ground-floor master suite, its pool, its 837 sqm plot, and its independent outbuilding, this house brings together the key features sought after for a family residence on the Bassin d'Arcachon.
Ref. : MZIBA1466LE CHESNAY1 236 000 €
House for sale be - 7 rooms - 139 m²
Le Chesnay – Bas de Plateau – Charming 1930s house – Contemporary renovation – Garden and terrace
Barnes Versailles is listing this elegant 1930s buhrstone house, fully renovated in 2021 and located in Le Chesnay, in the highly sought-after Bas de Plateau neighbourhood next to Place Laboulaye and Saint-Antoine Church. Offering 122m² (1,313 sq ft) of living space (140m² or 1,507 sq ft of floor space) and set on a 477m² (5,134 sq ft) plot, the house boasts a particularly successful blend of charm and a resolutely stylish design. A lovely, leafy interior courtyard leads to the house. The ground floor is laid out around a good-sized, cosy, confidential reception room with a fireplace. Large patio doors open the living room onto a large terrace, where you can make the most of the outdoor space. The living room enjoys natural light throughout the day, thanks to its layout and many windows. Adjoining the living room, the fully fitted eat-in kitchen, with plenty of storage space, opens onto the inner courtyard. It forms a separate space where you can relax and entertain while admiring the garden and courtyard. This level also has a beautiful suite overlooking the garden, with a wardrobe, shower room and toilet, as well as a separate office overlooking the interior courtyard. Plenty of cupboard space on this level. Upstairs, a cosy lounge, currently furnished as a TV room, leads to a child's bedroom (or office) and two bedrooms one off of the other. A bathroom with a laundry area completes this floor, along with a toilet. The house creates a seamless flow between the interior spaces and the garden, thanks in particular to the large sliding doors which provide light and views of the leafy surroundings. Outside, the landscaped garden, featuring a selection of carefully chosen plants, gives the property an unspoilt bucolic atmosphere. The spacious terrace, a natural extension of the living room, is ideal for entertaining and enjoying special moments with family or friends. An outdoor storeroom and a garden shed for storing tools round off the amenities. Fully renovated in 2021, the house is in immaculate condition and features, in particular, double glazing and a gas condensing boiler installed in 2021. Highly sought-after location, close to Place Laboulaye and bus routes to all stations in Versailles, Vaucresson, and Viroflay. Reputable schools are a 5-minute walk away, in particular Blanche de Castille Primary School, Blanche de Castille Secondary School, Les Châtaigniers, and Saint-Jean-d'Hulst Secondary School. A house with undeniable charm, where the character of the buhrstone stone joins forces with a high-quality contemporary renovation. Its well-proportioned volumes, cosy atmosphere, abundant natural light, and beautiful outdoor spaces make it a truly unique home. EPC: E/E - Estimated annual energy costs: between €3,050 and €4,160 per year. Condensing gas boiler with programmable control and separate boiler room (installed in 2021) Price: €1,236,000 incl. agency fees Net seller price: €1,200,000 (excl. commission) Agency fees: 3% incl. tax Your Barnes contact: Nathalie Boué Le Chesnay Exclusive Sector consultant: Tel: +33 (0)6 44 07 93 50 - Email: €1,200,000 Agency fees not included - Agency fees: 3% incl. tax Fees payable by the buyer - Estimated amount of annual energy costs for standard use based on 2026 energy costs: €3,070 ~ €4,160 1,200,000 € Agency fees not included - Agency commission: 3%VAT included Agency fees payable by buyer - Montant estimé des dépenses annuelles d'énergie pour un usage standard, établi à partir des prix de l'énergie de l'année 2026 : 3070€ ~ 4160€
Ref. : 86179372