OK
More than Less than
€  ok

Key-words : bay

Houses and Apartments, your real estate specialist magazine offers a selection of ads that match with the keyword bay. You can refine your search by specifying the area or price range in the navigation bar link Search for a House/Apartment.

LA COLLE-SUR-LOUP1 295 000 €

House for sale bay - 4 rooms - 167 m²

Pretty modern villa - 170m2 - La Colle sur Loup

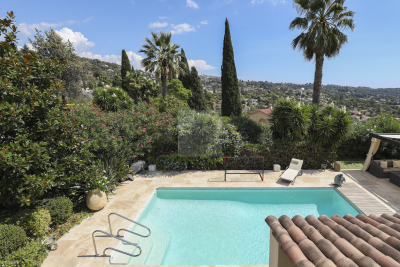
Ideally located between the charming villages of La Colle sur Loup & Saint-Paul de Vence, this lovely modern villa will seduce you with its impeccable condition, as well as its superb village view, and glimpse of the sea.... Situated on a beautifully landscaped plot of approximately 1700m2, the mostly single-storey villa of approximately 170m2 comprises: Main level: a spacious and very bright living room thanks to beautiful bay windows, a separate fully equipped kitchen (with utility room, as well as access to the garage and large cellar), the master bedroom with its bathroom, dressing room and office area, a second bedroom and its shower room. Upstairs: a spacious bedroom with its own shower room and dressing room. Outside: a superb Diffazur swimming pool (chlorine system, heated, electric cover), beautiful spaces including covered terraces inviting you to relax, as well as this lovely landscaped garden... Amenities: ample parking, enclosed garage, cellar, laundry room, reversible air conditioning, mains drainage, etc... A must-see!

Ref. : SPP826MM

Saint Paul Properties

STE-MAXIME3 165 000 €

House for sale bay - 6 rooms - 200 m²

SAINTE-MAXIME – BRAND NEW VILLA OF 270 M² WITH HEATED SWIMMING POOL AND SEA VIEW

In Sainte-Maxime, just 15 minutes walk from the town center, this superb new villa of about 270 m² offers high-end amenities, generous volumes, and a privileged living environment. Benefiting from full south exposure and a pleasant sea view, the property enjoys exceptional brightness and perfect harmony between indoor and outdoor spaces. From the entrance, you will discover a large light-filled living room, combining a lounge, a dining room, and a fully equipped open kitchen. Large bay windows naturally extend the living spaces onto the terrace, garden, and swimming pool. A sleeping area designed for comfort The ground floor hosts three bedrooms, including an elegant master bedroom with a private bathroom with WC and a large custom-made walk-in closet, perfectly arranged and very functional. The other two bedrooms also benefit from careful amenities and access to water rooms. In the basement, a fourth bedroom forms a truly independent space. It benefits from an English courtyard bringing in good natural light, as well as a private bathroom and a separate WC. This space also has a sitting area, numerous closets, and a laundry room, offering multiple possibilities for use to host family and guests in optimal comfort. Exteriors designed to fully enjoy the French Riviera Outside, the villa opens onto a beautiful south-facing terrace and a heated pool with an electric roller shutter, allowing for enjoyment most of the year. An elegant pool house completes this space and has a summer kitchen equipped with a plancha, ideal for outdoor meals and convivial moments around the pool. A technical room completes the outdoor facilities. The property also benefits from a garage as well as numerous outdoor parking spaces. An exceptional contemporary villa, designed for comfortable family living and convivial moments, offering quality amenities in a privileged setting in Sainte-Maxime.

Ref. : 187

ELITE IMMOBILIER SAINT-TROPEZ

LE CANNET1 700 000 €

Apartment for sale bay - 4 rooms - 180 m²

Heights of Cannes - Apartment with panoramic sea view

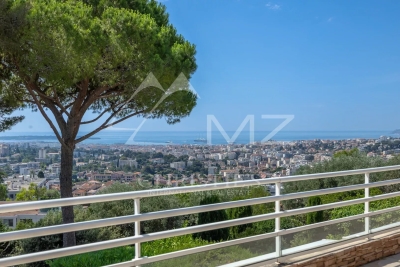
Situated within a recent and intimate residence, this 4-room apartment with a surface area of 180.69 m² captivates with its terrace of over 130 m², offering a panoramic view of the bay of Cannes to the Mediterranean Sea. The main living space, approximately 76 m², opens up to the outside, extending the living room and the open kitchen into a bright and contemporary atmosphere. Three bedrooms, each with an en-suite bathroom, ensure comfort and privacy. An office provides a separate working space. A double garage and a parking space complete this property. The address allows for walking to the historic center of Cannet as well as the Bellevue square, offering convenience and a lifestyle.

Ref. : MZICC4110

Michaël Zingraf Christies International Real Estate CANNES CALIFORNIE

MOUGINS12 750 000 €

House for sale bay - 10 rooms - 533 m²

Contemporary modern villa on a large private plot with panoramic views

Located in Mougins, in the heart of an exclusive private gated community of ten villas including the historic Château de Lérins. A large villa of 424m², an independent apartment of 72m² and a 80m² guest house overlooking the Bay of Cannes, on a large plot 2.1 hectares, with exceptional 300-degree panoramic view of the sea and mountains. The main villa consisits of 6 ensuite bedrooms including a ??master bedroom with walk-in closet and large terrace with panoramic views accessed by elevator. There are 2 ground-floor bedrooms both ensuite. In addition there is also an independent and fully equipped apartment for suitable for guests or staff. Guest house with 2 separate bedrooms ,living room and kitchen close to the main villa. ????In total 9 bathrooms (7 full and 2 half bathrooms). Large open plan bright luminous living area with kitchen ,back kitchen, dining area,display wine cellar and cocktail bar communicating directly with covered outdoor terraces and pool area.On the lower level ??fully-fitted multimedia room (usable as fitness studio or home cinema), wine cellar. ??340m' of outdoor living space. Fully equipped outdoor kitchen and bar with 180m' covered terrace and 160m' pool deck surrounding ??the 17m long infinity pool and adjacent jacuzzi. ??Extensive parking space including a detached covered and closed garage building for 4+ vehicles, outdoor parking for 12+ cars. ??Comprehensive security system (secure gate, home alarm, CCTV, etc.) ??Full air conditioning (A/C) and underfloor heating ??Integrated Sonos sound system throughout the property

Ref. : V3656VA

JOHN TAYLOR VALBONNE

GRASSE1 990 000 €

House for sale bay - 9 rooms - 217 m²

PLASCASSIER : villa with panoramic sea view

Just a few minutes from the village of Valbonne, this renovated 217m² property with swimming pool and jacuzzi will seduce you with its spectacular panoramic views, from the bay of Cannes to the mountains of Grasse, all set in landscaped grounds of approximatively 3500m². On the main level, the villa offers an entrance hall, a 48m2 living room, a 23m² independent kitchen, two en suite bedrooms and a third bedroom with an independent shower room. On the lower floor, a new 32m² living room that could be used as a games or gym room, a laundry room and two bedrooms sharing a shower room complete the property. Need more space in this enchanting setting? Don't worry, this villa has great potential for expansion, with up to 700m² of living space on the ground floor + 1 floor, to meet your wildest dreams!

Ref. : 11775

DOUGLAS ELLIMAN MOUGINS-VALBONNE

VILLENEUVE-LOUBET1 295 000 €

House for sale bay - 6 rooms - 214 m²

SALE HAUTS DE VAUGRENIER 6 ROOM VILLA 1,295,000.-€

EXCLUSIVE LISTING RARE OPPORTUNITY Magnificent 6-room villa (155.13 m²) featuring a swimming pool and a 620 m² corner garden. Situated in a peaceful setting, it offers unobstructed views of the mountains and the sea overlooking the Bay of Nice. The layout includes an entrance hall, a living and dining area, a separate kitchen, a walk-in closet, a guest toilet, two bedrooms, and a shower room. The upper floor comprises a walk-in closet, a master bedroom, a toilet, and a bathroom with a toilet. Also includes a laundry room, a self-contained studio, and a large garage. *Agency fees included, payable by the seller (5% incl. tax)

Ref. : 260602

L'IMMOBILIÈRE DE VAUGRENIER

VILLEFRANCHE-SUR-MER7 400 000 €

House for sale bay - 6 rooms - 400 m²

Villa Sea View for Sale, Villefranche, French Riviera

Villa for sale with sea view in Villefranche-sur-Mer — Exceptional panorama over Saint-Jean-Cap-Ferrat Positioned in one of the most coveted residential settings on the French Riviera, this grand standing villa commands a truly rare vantage point: an uninterrupted panoramic view over the Mediterranean, the Saint-Jean-Cap-Ferrat peninsula and the bay of Villefranche-sur-Mer — one of the most celebrated seascapes on the Côte d'Azur. Set on a flat 1,600 sqm plot with full south-facing exposure — a quality of exceptional scarcity in this market — the property benefits from outstanding natural light and a mature flat garden, a rare asset at this address. The villa offers generous proportions around a formal reception room, dining room and kitchen. It comprises four en-suite bedrooms, a guest bedroom, a large games room and a double garage. Outside, the sea-view swimming pool extends the living spaces with effortless elegance, framing an extraordinary tableau of sky and sea. A prestigious second home on the French Riviera, combining absolute tranquility, refined architecture and an exceptional panorama — a rare acquisition opportunity, available for immediate viewing.

Ref. : 86821829

DEPLANCHE IMMOBILIER

VILLENEUVE-LOUBET3 950 000 €

House for sale bay - 8 rooms - 288 m²

An exceptional villa in the heart of a prestigious estate on the French Riviera – just 12 minutes from Nice International Airport

The Estate: Located in an absolutely privileged setting and secured 24/7 by a team of security guards, this luxury villa offers an incomparable quality of life, reserved for clients seeking exclusivity, discretion, and absolute comfort. The estate, a true signature address on the Riviera, offers amenities worthy of a private resort: a clubhouse, restaurants, a spectacular Olympic-size swimming pool, three landscaped lakes, and several tennis and padel courts. A private village completes this unique lifestyle with its shops, medical services, and preschool, ensuring a seamless and privileged daily life. The villa: Overlooking a magical panorama of the sea stretching all the way to Antibes Bay, this villa features spacious and bright interiors. It comprises five en-suite bedrooms, including a separate apartment that is ideal for accommodating guests or staff in complete privacy. The decor, both refined and timeless, enhances every living space. Outside, a free-form swimming pool blends into a landscaped setting, inviting relaxation with views of the Mediterranean. An interior courtyard provides parking for several vehicles. An extremely rare property on the market, combining an exceptional location, high-end amenities, and the Mediterranean lifestyle in its finest form.

Ref. : MZIOP1307

Michaël Zingraf Christies International Real Estate OPIO

MANDELIEU-LA-NAPOULE2 690 000 €

House for sale bay - 8 rooms - 300 m²

300 m² villa with pool and sea view

This architect-designed 300 m² villa with pool offers a view of the Cannes Bay and the mountains. Built on a landscaped land of 1,850 m², this property is ideally located in Mandelieu-la-Napoule, just 15 minutes from Cannes and 35 minutes from Nice Côte d'Azur Airport. South-east facing, the property benefits from numerous terraces allowing you to fully enjoy the sunshine throughout the day. The villa is spread over three levels, served by a staircase and an elevator. On the ground floor, we find the living space comprising a living room with a fireplace, a dining room, and a separate kitchen, all opening onto a terrace. The first floor is dedicated to the master suite, with its private terrace, a bathroom with shower, a dressing room, and separate toilets. On the garden level, we find three bedrooms, two of which have their own shower room, an office that can be transformed into an additional room, and a laundry room. A apartment, a 40 m² double garage, and several outdoor parking spaces complete this property.]}}rige,ÎlE$Assistant ight_array_response},{

Ref. : 86125421

SOLARI PROPERTIES

MANDELIEU-LA-NAPOULE598 000 €

Apartment for sale bay - 3 rooms - 87 m²

EXCLUSIVE - MANDELIEU DOMAINE LE GRAND DUC - THREE-ROOM APARTMENT RAISED RDJ AND GARDEN WITH SEA AND ESTEREL VIEWS!

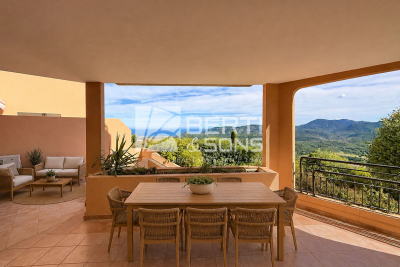
The Berti and Sons Real Estate group offers you exclusively for sale a 3-room apartment of 87 sqm on the raised garden level with garden access of 140sqm and beautiful Estérel and sea views. Triple exposure (South-east / South / South-west). Located in a secure domain with swimming pool, tennis and fitness club. The apartment is composed of an entrance/living room of 37sqm, an independent kitchen of 7.44sqm, 2 bedrooms, one of which is en suite of 15. 74sqm with bathroom/WC of 7.55sqm, a shower room/WC. Terrace of 42 sqm including 11sqm in Veranda. The property is completed by a cellar of 6sqm and a garage of 15sqm and a workshop of 6. 75sqm (i.e. 22. 49sqm in total). The garage/workshop is also accessible directly from the garden with private access. Magical swimming pool overlooking the bay of Cannes in the condominium.

Ref. : JBA247CEC

AGENCE DE LA POSTE

STE-MAXIME5 350 000 €

House for sale bay - 7 rooms - 280 m²

NEW CONTEMPORARY VILLA, 5 BEDROOM SUITES, 75sqm GARAGE, PARKING, PANORAMIC SEA VIEWS OF ST TROPEZ AND SAINTE-MAXIME

New contemporary villa? Panoramic sea view? Private estate? Sainte-maxime located within a highly sought-after private estate in sainte-maxime, this brand-new contemporary villa offers an exceptional living environment, combining modern architecture, high-quality amenities, and spectacular views of the mediterranean. Built in 2026 on a landscaped plot of approximately 1,900 sqm, the property boasts generous living spaces and exceptional natural light. The spaces have been designed with a resolutely contemporary feel, with particular attention paid to openings, perspectives, and the relationship between the villa and its surroundings. From the moment you arrive, the sea view is a dominant feature. The spacious reception room benefits from large bay windows that open onto the exterior, offering a remarkable panorama. Extending from this, the fitted and fully equipped kitchen blends elegantly into the living area, while the dining room also enjoys this exceptional view. The sleeping quarters offer five bedrooms, including a beautiful master suite, each with its own bathroom and ample storage. This layout is particularly well-suited to a primary residence or a property designed to comfortably accommodate family and friends. Outside, the terraces seamlessly extend the living spaces into the garden. The infinity pool offers a breathtaking view of the sea and provides a true haven of relaxation with panoramic views. The villa also features a dedicated wellness area, opening onto the outdoors, which can accommodate a gym and a jacuzzi. This is an ideal environment for enjoying moments of relaxation in a peaceful and exclusive setting. A large garage with space for up to four vehicles completes this property. This villa thus combines all the hallmarks of an exceptional contemporary property: recent construction, elegant architecture, spacious rooms, five bedrooms with en-suite bathrooms, generous outdoor areas, an infinity pool, and above all, a remarkable panoramic sea view, in the heart of a sought-after private estate in sainte-maxime. **the property also benefits from reduced notary fees.**

Ref. : 4548Vp

SEA VIEW PROPERTY / GROUPE AGENCE DU CAP

ROQUEBRUNE-SUR-ARGENS2 399 000 €

House for sale bay - 7 rooms - 238 m²

Architect-designed villa with heated pool and breathtaking s

Nestled in the hills above Les Issambres, in the heart of a highly sought-after residential area, this recently completed contemporary villa combines elegance, comfort, and high-end amenities. It boasts sea views and a peaceful setting, conducive to an exceptional quality of life. Upon arrival, you'll discover a vast reception area bathed in natural light. The living room, extending into a dining room, opens onto a fully fitted and equipped contemporary kitchen. Large bay windows offer panoramic views of the Mediterranean and provide access to a spacious south-facing terrace. A pantry and a guest toilet complete this level. Located on the ground floor, the master suite offers a true haven of comfort. It boasts a sea view, direct access to the terrace, a custom-made dressing room, and a refined bathroom. The garden level, accessible by both an internal staircase and a lift connecting the two levels, comprises four bedrooms with built-in storage. Two of these have their own private bathrooms, while a third separate bathroom and a laundry room complete this space, ideal for hosting family and friends in optimal conditions. Set on a landscaped plot of 1,808 m2, the property offers particularly well-maintained outdoor facilities: a heated swimming pool with an outdoor shower, a perfectly equipped summer kitchen, a pétanque court and several relaxation areas allowing you to fully enjoy the sunny climate of the French Riviera. A large garage and several outdoor parking spaces complete the amenities of this property. A prime location, just minutes from the beaches and shops, to fully enjoy the Mediterranean lifestyle.

Ref. : 2256

Deluxia Immobilier

CANNES2 990 000 €

Apartment for sale bay - 5 rooms - 232 m²

Cannes, Croix des Gardes: Exceptional apartment with panoramic ocean views

In the most sought-after neighborhood of Croix-des-Gardes, just a few minutes' walk from the beaches and 2 km from downtown and the Croisette, discover an exceptional apartment on the top floor of a stunning residence, a former mid-19th-century hotel. With a total surface area of approximately 230 m², this apartment has undergone a complete, high-end renovation, blending historic charm with modernity. It offers a breathtaking panoramic view of the Bay of Cannes, the sea, the Lérins Islands, and the Estérel. It comprises an elegant and spacious entry hall, a vast, light-filled “cathedral-style” living room with generous proportions, featuring hardwood floors and a fireplace, including a dining area and a fully equipped, built-in kitchen, a master suite with an en-suite bathroom and private walk-in closet, as well as a study. On the upper floor, accessible via a stunning staircase, are two luxurious bedrooms, each featuring a spacious bathroom and a walk-in closet. Private parking in a secure residence with a gated compound and an on-site caretaker. A fully equipped cellar is included. A rare setting, combining prestige, comfort, and an exceptional location.

Ref. : MZICA7219

Michaël Zingraf Christies International Real Estate CANNES CROISETTE

ST-RAPHAËL750 000 €

House for sale bay - 6 rooms - 120 m²

VILLA of 2022, heart of Boulouris with swimming pool.

In absolute calm, a few hundred meters from the shops of Boulouris and the seaside, pretty villa built in 2022 offering all modern comforts. Composed, on the ground floor, of a beautiful living room / fitted US kitchen of 47m2 with large bay window overlooking the garden and terrace, a master suite with dressing room and shower room, wc, garage. Upstairs, a master suite with private bathroom + 2 bedrooms and shower room, dressing rooms, wc. Sunny terrace, air conditioning, garage. Swimming pool. Agency fees are included in the displayed price and are the responsibility of the seller. Mandate No. 9378, Co-ownership of 2 villas, no charges.

Ref. : 9378

Centre Immobilier Intramuros

BIOT1 890 000 €

House for sale bay - 5 rooms - 194 m²

Contemporary Elegance in the Hills of Biot

Winter Immobilier presents, exclusively, a single-storey villa that appears to have been designed to embrace tranquillity, natural light and the gentle rhythm of southern living. Nestled within the preserved hills of Biot, in a private and secure estate, it benefits from full southern exposure, allowing sunlight to unfold throughout the day while revealing an unspoiled open view. From the very first steps, the sense of space and calm is striking, enhanced by the refined work of an interior architect who shaped each volume with fluidity and purpose. The expansive 65 sqm living room extends effortlessly towards the outdoors thanks to a large pocket bay window spanning more than five metres, dissolving the boundary between the interior and the terrace. The suspended fireplace becomes the elegant centrepiece that balances warmth and contemporary style. Beneath the bioclimatic pergola, the terrace turns into a natural extension of the home, ideal for sunlit breakfasts or long summer evenings. The open-plan kitchen, equipped with high-end appliances, features a generous central island designed for sharing simple, convivial moments. The villa offers a 23 sqm master suite facing an exotic garden, with a luminous bathroom including a bathtub, Italian shower and bespoke cabinetry, as well as a thoughtfully arranged dressing room. Two additional bedrooms, each with their own shower room, WC, glazed wardrobe and private terrace, create an intimate and comfortable night space. A study that opens onto the terrace, a versatile room that can be used as a bedroom or creative studio, a practical utility room and a bright garage complete the layout. The outdoor areas reflect the same balance of beauty and serenity. A second terrace finished in exotic wood, shaded by a pergola, accompanies the pool area, where a wooden deck sets a warm and inviting atmosphere. The 1,603 sqm Mediterranean garden reveals its olive trees, Japanese maple, fig tree from Solliès, lavender and local species through various living spaces. A petanque court with an adjoining terrace, a flowered restanque and a quiet nook facing East offer moments to share, contemplate and unwind while enjoying the view over the Aspres estate. High-quality features include reversible air conditioning, a thermodynamic water heater, electric blinds, fibre internet, solar panels rated A for energy efficiency, and Italian fittings with rainfall showers and hygienic hand showers in each of the four WCs. Every detail contributes to a lifestyle defined by harmony, comfort and understated elegance. A truly unique property, ready to be discovered.

Ref. : 01034OR

Agence Winter immobilier