OK
More than Less than
€  ok

Key-words : baths

Houses and Apartments, your real estate specialist magazine offers a selection of ads that match with the keyword baths. You can refine your search by specifying the area or price range in the navigation bar link Search for a House/Apartment.

CANNES2 430 000 €

Apartment for sale baths - 5 rooms - 140 m²

CANNES, BASSE CALIFORNIE, near the beaches, magnificent 4-bedroom apartment.

Located in a small gated community with a private park and swimming pool, in a quiet setting close to the beaches and shops, this superb 140 m² apartment features a large 35 m² corner terrace with a view of the sea. It has been recently renovated in a refined contemporary style, with high-end finishes. It consists of an entryway, a living room with an open-concept kitchen, four bedrooms with en-suite shower rooms, a walk-in closet, and a separate half-bath. Additional features: two garages and a basement storage unit.

Ref. : V7320CA

JOHN TAYLOR Cannes

ST-JEAN-DE-SIXT1 790 000 €

House for sale baths - 6 rooms - 348 m²

Chalet - Panoramic views & premium features

In Saint-Jean-de-Sixt, on the heights, this chalet benefits from a preserved environment, pleasant tranquility and a remarkable unobstructed view of the surrounding mountain ranges. Built on a 1,376 m² plot, it extends to approximately 225 m² and elegantly combines alpine architecture, contemporary lines and high-quality comfort features. The living area is the heart of the property. Generous and bathed in light, it brings together a warm living-dining room centered on a fireplace and a fully fitted kitchen, complemented by a pantry. The volumes, large openings and mountain vistas create a convivial atmosphere, suitable both for family moments and for entertaining. The sleeping area includes five bedrooms, each with its own en-suite shower room. The master suite notably enjoys a privileged view of the surrounding relief. On the upper level, a bright mezzanine arranged as a TV lounge and relaxation area provides an additional space for shared moments. Designed to make the most of mountain life, the chalet also features a wellness area with a sauna and a jacuzzi equipped with a counter-current swimming system. A ski-room with direct access to the garage, a technical room and a boiler room complete the amenities. Underfloor heating by geothermal energy ensures even thermal comfort while contributing to controlled energy consumption. With its volumes, five en-suite bedrooms and facilities, this property is equally suited to a primary or secondary residence as well as to seasonal rental operation, with real patrimonial potential. An elegant and functional family chalet, conceived to experience the mountains in comfort in every season. Référence agence : 3660

Ref. : GVV9-5M2-GJ4

Agence ATHERAC - Transaction

ST NOM LA BRETECHE1 365 000 €

House for sale baths - 7 rooms - 214 m²

Private estate near the Saint-Nom-la-Bretèche golf course - House with 4 bedrooms - Large landscaped garden with swimming pool - Garage.

Barnes Yvelines is listing, in the very sought-after secure private estate of Les Vergers de la Ranchère in Saint-Nom-la-Bretèche, this elegant family property that is sure to appeal with its high-quality renovation, generous volumes and prime residential environment very close to the Saint-Nom-la-Bretèche golf course with very fast access to Versailles and Paris. Set on a magnificent landscaped plot spanning over 3,000m² (32,300 sq ft) and sheltered from prying eyes, the house prones indoor-outdoor living thanks to its vast terraces, heated swimming pool and elegant pool house, ideal for entertaining during the summer. The ground floor opens on a hall leading to bright living rooms: a refined lounge featuring an open hearth, a convivial dining room and a contemporary fully equipped and fitted kitchen. A lovely suite on the same floor comprising a vast bedroom and a shower room rounds off this level. Upstairs, the master suite has its own bath and shower room. Two other bedrooms, a wardrobe and a shower room with a toilet form a sleeping area that is perfectly suitable for family life. The completely tiled full basement comprises a utility room, wine cellar, workshop as well as several storage spaces and a garage. A separate double garage rounds off the property. The property also offers potential for extension according to its future owners' projects and needs. Just a few minutes from the shops, transport links and bus stops for the renowned schools in the area and the stations of Saint-Nom-la-Bretèche and Villepreux, this home elegantly combines residential peace and quiet, contemporary comfort and a sought-after quality of life to the west of Paris. EPC D / GHG D. Individual gas boiler heating and hot water. Fees payable by the buyers: i.e. €1,300,000 net seller and €65,000 incl. VAT agency fees (5% incl. tax). Your BARNES contact: Antoine Béthune +33 (0)6 74 92 04 89 Information on the risks to which this property is exposed is available on the Géorisques website: www.georisques.gouv.fr €1,300,000 Agency fees not included - Agency fees: 5% incl. tax Fees payable by the buyer - Estimated amount of annual energy costs for standard use based on 2021 energy costs: €2,370 ~ €3,210 - Information on the risks to which this property is exposed is available on the Géorisques website: www.georisques.gouv.fr - Antoine Béthune - Sales agent - EI - RSAC 884652892 1,300,000 € Agency fees not included - Agency commission: 5%VAT included Agency fees payable by buyer - Montant estimé des dépenses annuelles d'énergie pour un usage standard, établi à partir des prix de l'énergie de l'année 2021 : 2370€ ~ 3210€ - Les informations sur les risques auxquels ce bien est exposé sont disponibles sur le site Géorisques : www.georisques.gouv.fr - Antoine BETHUNE - Agent commercial - EI - RSAC Paris 884652892

Ref. : 87057307

BARNES YVELINES

SEILLANS3 328 000 €

House for sale baths - 10 rooms - 352 m²

Seillans – A superb villa with a guest house

This superb villa is in one of France's most beautiful villages renowned for its art, its gastronomy and its Provence charm. 262.76 sqm of living space includes a living/reception room bathed in sunshine thanks to wide patio windows, a fully equipped contemporary kitchen, a master suite with a shower room and dressing room, and several further bedrooms. The property has been renovated throughout by a renowned interior decorator. Floor heating. An 89.91 sqm guest house with a suite and a workshop benefits from a panoramic view. The ensemble is sold fully furnished. With a heated swimming pool. Trunk roads nearby access Cannes, Monaco and Fayence aerodrome.

Ref. : 86466896

DANIEL FÉAU PROVENCE

VAUCRESSON1 950 000 €

House for sale baths - 9 rooms - 463 m²

Vaucresson, Plateau de Cazes, 7-bedroom family home, set on a 1,741m² (18,740 sq ft) landscaped plot

Magnificent, detached contemporary house, located in the sought-after residential neighbourhood of Plateau Cazes, combining charm, volume and natural light. Set on a beautiful, wooded and landscaped 825m² (18,740 sq ft) plot, it offers a total surface area of 400m² (4,306 sq ft), including 300m² (3,229 sq ft) of living space, facing mainly east and south. Ground floor: entrance hall with closet leading to a large dining room opening onto the south-facing terrace on the same level, a large, fully fitted eat-in kitchen bathed in light, a living room with fireplace, two good-sized bedrooms or offices, one of which has independent access from outside, and a guest toilet. First floor: large master suite with wardrobe and bathroom (bath and shower), four bedrooms, playroom, bathroom and shower room with toilet. A spiral staircase leads to the convertible attic space. Accessible from the main entrance or independently, the basement level features a large TV lounge (4.5m or 14.8ft ceiling height), a wine cellar, a gym, a laundry room, a recent boiler room with heat pump, a shower room with toilet, a garage with automatic door, a workshop and storage areas. Several parking spaces within the property. Possibility of dividing the plot. Contact Barnes Clarissa Blanchet: +33 (0)6 22 27 75 78 Fees payable by the seller - Estimated amount of annual energy costs for standard use based on 2021 energy costs: €3,530 ~ €4,790 - Information on the risks to which this property is exposed is available on the Géorisques website: www.georisques.gouv.fr A residential area close to the Fausses-Reposes and Malmaison state forests. Vaucresson station, served by the Transilien Line L, provides access to Paris-Saint-Lazare. We also offer a selection of properties available not advertised online. To discover opportunities that match your search criteria, please do not hesitate to contact BARNES. Agency fees payable by vendor - Montant estimé des dépenses annuelles d'énergie pour un usage standard, établi à partir des prix de l'énergie de l'année 2021 : 3530€ ~ 4790€ - Les informations sur les risques auxquels ce bien est exposé sont disponibles sur le site Géorisques : www.georisques.gouv.fr

Ref. : 86356700

BARNES HAUTS DE SEINE SUD/OUEST

TOURRETTES3 900 000 €

House for sale baths - 7 rooms - 250 m²

Luxury villa in the Terre Blanche estate.

This sumptuous residence is located in the private and sought-after estate of "Terre Blanche," a highly secure 24/7 domain known for its internationally renowned golf course, hotel complex, restaurants, and spa. The villa, with a living area of 250 square meters, features large windows that illuminate the spacious ground floor living spaces. The kitchen, living room, and dining room are generously bathed in sunlight, as is an adjoining small lounge that can also be transformed into a 5th bedroom if needed, complete with its own accessible private bathroom. Upstairs, discover 4 beautiful bedrooms, with 2 of them having their own en-suite bathrooms, while the other 2 share a common bathroom. This superb residence elegantly combines contemporary architecture and modern comfort with traditional materials from the region. The magnificent wooded park surrounding the property offers a variety of spaces to create different atmospheres according to preferences, times of day, and seasons. The large covered terrace is perfect for outdoor dining, while the vast lawns offer numerous opportunities for both children and adults to play. The tennis court and pétanque court add a touch of entertainment and sports activity to the property. It's so easy to get lost in this enchanting setting and be captivated by the typical sunsets of the region. A swimming pool, tennis court, and pétanque court complete the high-end amenities of this villa, providing an unparalleled luxury and relaxation experience in the enchanting setting of Terre Blanche.

Ref. : VAL230010

Savills Valbonne

STE-MAXIME2 550 000 €

House for sale baths - 7 rooms - 247 m²

Panoramic sea view for this modern Provençal-style house of 247 m² on a 1700 m² plot in a secure estate. The pool level includes the living areas: a living room with fireplace, dining room, kitchen and pantry, as well as the master suite with bath and shower. The whole space opens onto terraces, the pool, the garden, and the sea. Upstairs, 2 bedrooms each with their own shower room and toilet. On the garden level, a spacious suite with bathroom and toilet, along with an office. Double garage, laundry room, and boiler room.

Ref. : 394V2714M

JAGER IMMOBILIER

NICE1 100 000 €

Apartment for sale baths - 3 rooms - 87 m²

NICE - GOLDEN SQUARE / VICTOR HUGO: SPLENDID 2-BEDROOM APARTMENT WITH BALCONY

NICE - GOLDEN SQUARE/VICTOR HUGO: In the prestigious 'LE MÉTROPOLE' residence, a splendid 2-bedroom apartment with a balcony. Bathed in light thanks to its east/west exposure, it offers a magnificent living room of over 40 sq m with an open-plan fitted kitchen, extending onto a west-facing balcony with unobstructed views. The sleeping area comprises two bedrooms, each with its own shower room, as well as two toilets and ample custom-built storage. Air conditioning, double glazing, a security door, and high-quality finishes complete this exceptional property in the heart of Nice. Just steps from the Promenade des Anglais, Place Masséna, shops, and the tram. Contact our Nice Era Gambetta real estate agency, specialists in the Gambetta/Fleurs/Musiciens/Golden Square neighborhoods, for more information (sales, purchases, appraisals, real estate advice, etc.). Contact us at 33 4 92 07 87 52!

Ref. : 1035

ERA GAMBETTA

CARCÈS995 000 €

House for sale baths - 11 rooms - 326 m²

Superb Property in Carcès (Var)

326 m² of living space – 3.45 hectares including a partially buildable area – Panoramic views – Heated pool & Pétanque court Set in a natural environment in the heart of Provence Verte, the property and its annexes stretch across 3.45 hectares of oak and pine forest, with three olive groves and a young truffle orchard. Built on two levels, the house combines Provençal authenticity with contemporary comfort, featuring in particular: 8 bedrooms, including 5 on the ground floor and 3 with their own en-suite bathroom (6 bathrooms in total) Fully equipped kitchen Living room with fireplace Dining room Library, study… Terraces The house stands out for its spacious volumes crafted with beautiful materials. Waxed terracotta tiles, wooden beams, Provençal-style ceilings, and a lime-rendered façade give the home a refined character that respects local traditions. The rooms are bathed in exceptional natural light, bringing a warmth that is quintessentially Provençal.

Ref. : 86360049

COTIGNAC IMMOBILIER

CHATEAUNEUF-GRASSE2 990 000 €

House for sale baths - 7 rooms - 239 m²

Charming Property with Panoramic Views over the Hills and the Sea

Nestled within an exclusive and peaceful residential environment just minutes from the charming village of Châteauneuf-Grasse and all amenities, this elegant property enjoys a truly privileged and highly sought-after location. Set on a magnificent 4,000 m² landscaped plot, beautifully planted with centuries-old olive trees, the villa offers a rare and breathtaking panorama over the hilltop villages of the hinterland and their rolling green hills, extending all the way to the stunning Bay of Mandelieu. Bathed in natural light, the villa captivates with its generous proportions and refined atmosphere. The impressive living room, enhanced by a fireplace and soaring ceilings of approximately 3.20 metres, flows seamlessly into an inviting dining area. The fully fitted, high-specification kitchen features an adjoining pantry and laundry room, combining elegance with practicality. Expansive pocket sliding glass doors open onto a superb terrace, a fully equipped summer kitchen, and a workshop, creating a perfect harmony between indoor and outdoor living and embracing the essence of the Mediterranean lifestyle. The first floor accommodates four beautifully appointed bedrooms. The spectacular master suite enjoys breathtaking views and features a dressing room along with a stylish en-suite shower room. Two additional bedrooms share a spacious shower room with separate WC. A study completes this level, ideal for remote working or as a private office. Outside, the brand-new swimming pool is framed by charming stone walls and beautiful olive trees, blending seamlessly into the enchanting surroundings. Benefiting fully from the panoramic views, it provides an exceptional setting for relaxation and refined entertaining. The owners are currently replacing the oil-fired heating system with a modern heat pump. A remarkable property combining Provençal charm, authenticity, and modern comfort, surrounded by renowned golf courses, fine dining, and international schools, and ideally located just 30 minutes from Nice International Airport in Nice.

Ref. : V3696VA

JOHN TAYLOR VALBONNE

PARIS 13EME1 200 000 €

Apartment for sale baths - 4 rooms - 99 m²

Paris, 13th arrondissement - Port Royal Broca - 3 bedrooms - Very good condition

Paris 13 - Across from the 5th arrondissement and the Mouffetard/Saint Médard neighborhood, Barnes Panthéon presents a 4th-floor apartment with an elevator, in very good condition. It features a large living room, 3 bedrooms (one with bay windows), a kitchen, a shower room, and a separate half-bath. This property features a spacious balcony, plenty of natural light, and generous room sizes in every room. A storage unit completes this property. There is a large storage room for bikes and pushchairs This property is subject to condominium regulations. Information on the risks associated with this property is available on the Géorisques website: www.georisques.gouv.fr Agency fees payable by vendor - Nombre de lots dans la copropriété: 15 - Montant moyen de la quote-part de charges courantes 3,800 €/yearly - Montant estimé des dépenses annuelles d'énergie pour un usage standard, établi à partir des prix de l'énergie de l'année 2021 : 1030€ ~ 1400€ - Les informations sur les risques auxquels ce bien est exposé sont disponibles sur le site Géorisques : www.georisques.gouv.fr - Jérôme PEBEREAU - Agent commercial - EI - RSAC 878828458

Ref. : 87156305

BARNES PANTHEON

LES ISSAMBRES5 450 000 €

House for sale baths - 7 rooms - 493 m²

FOR SALE: EXCEPTIONAL PROPERTY, HIGH-END AMENITIES, PANORAMIC SEA VIEW, BAY OF ST-TROPEZ

In a sought-after residential area, in absolute tranquility, discover this superb contemporary property offering breathtaking sea views over the Bay of Saint-Tropez from every room. Built with exceptional materials and elegant architecture, it captivates with its generous proportions and high-end finishes. The main living area, bathed in light thanks to its large bay windows, opens onto a vast terrace with stunning views. Ideal for entertaining, it perfectly embodies the blend of refinement and conviviality. The sleeping quarters offer two master suites and three en suite bedrooms, all designed to provide comfort, privacy, and high-end amenities. For wellness and leisure, the villa features two heated swimming pools--one indoor and one outdoor--a cinema room, and a gym. Every space has been designed to meet the highest standards of comfort. A functional laundry room and a secure garage complete this rare property. A prestigious address, combining contemporary elegance, serenity, and exceptional amenities.

Ref. : 2903

SEA VIEW PROPERTY / GROUPE AGENCE DU CAP

ST-PAUL-DE-VENCE1 600 000 €

House for sale baths - 4 rooms - 140 m²

Saint-Paul-de-Vence – An Artist's House on the Ramparts

In Saint-Paul-de-Vence, some houses are not simply visited — they are experienced. Set against the village's eastern ramparts, this characterful residence was once the home of André Verdet, the renowned poet and artist closely associated with Saint-Paul-de-Vence. He left behind the imprint of his imagination, together with several frescoes that remain as fragments of an artistic story still alive within these walls. From the moment one enters, the stonework, vaulted passages, traditional terracotta tiles and exposed beams evoke centuries of history. Arranged over three levels, the house unfolds through a succession of charming rooms punctuated by arches, artworks and openings onto the surrounding landscape. Light flows freely throughout, gliding across the walls, revealing the textures and lending each space its own distinctive energy. Nothing here feels entirely still. The rooms seem to converse with one another, while the windows frame the hills like living paintings. A fireplace, intimate corners and beautifully preserved architectural features enhance the unique soul of this home — at once a retreat, a place of inspiration and a vantage point over nature. On the top floor, the terrace opens the house to the sky. From here, the eye travels across the hills and mountains, with a glimpse of the Mediterranean in the distance. As the sun begins to set, the landscape is bathed in changing light, appearing almost to extend the frescoes found within the house. More than a village house, this is a place shaped by poetry, memory and light: a rare and deeply authentic Saint-Paul-de-Vence residence, intended for those seeking not merely an address, but an emotion. Energy class : F – Climat class : C / estimated annual costs for standard use : between €3 946 and €5 338 (ref year 2021) Information on the risks to which this property is exposed is available on the Geohazards website : www.georisques.gouv.fr Represented by Amélie DOLLÉ, acting in his capacity as authorized service provider, with full powers for the purposes hereof. Agency fees payable by vendor - Montant estimé des dépenses annuelles d'énergie pour un usage standard : 3946€ ~ 5338€ - Les informations sur les risques auxquels ce bien est exposé sont disponibles sur le site Géorisques : www.georisques.gouv.fr - Amélie DOLLÉ - Agent commercial - EI - RSAC 884 445 081

Ref. : 84120436

BARNES Saint-Paul de Vence

GRASSE1 295 000 €

House for sale baths - 7 rooms - 221 m²

Grasse - Family Villa with Panoramic Sea Views and Independent Apartment

SOLE AGENT - Set in a highly sought-after residential area of Grasse, at the end of a peaceful cul-de-sac, this elegant property enjoys a privileged elevated position, boasting spectacular panoramic views over the Mediterranean Sea, the surrounding hills and the town. Bathed in natural light thanks to its generous proportions and extensive floor-to-ceiling windows, the villa offers spacious interiors, a warm and welcoming atmosphere and a layout perfectly suited to family living. The main level features an entrance hall leading to three bedrooms, a bathroom and a dedicated study area. A charming mezzanine, currently arranged as a playroom and featuring a suspended hammock overlooking the living room, adds a distinctive and convivial touch to the property. On the garden level, with direct access to the terraces and beautiful views, a spacious and light-filled living room with fireplace opens onto a large fully equipped kitchen. A principal bedroom suite with bathroom completes this floor. A utility room and a generous storage cellar within the crawl space provide additional practical amenities. At pool level, an independent two-room apartment offers complete privacy and is ideal for accommodating family and friends or generating rental income. A further spacious room, currently awaiting completion, offers excellent potential to create an attractive pool house. Set within beautifully terraced grounds of over 1,600 sqm, the property features two generous terraces, ideal for outdoor entertaining and relaxation, together with a swimming pool enjoying magnificent open views. Ample outdoor parking accommodates four to five vehicles. A rare opportunity combining a privileged residential setting, generous family accommodation, independent guest facilities and breathtaking panoramic views, all within just a few minutes of local amenities. Energy rating: C – Climate rating: C / Estimated annual energy costs for standard use: between €2,407 and €3,257 (reference year 2023). Information regarding potential risks to which this property is exposed is available on the Géorisques website: Géorisques Property located in an area subject to mandatory vegetation clearance regulations. Represented by Caroline Bertignon-Metout, acting in his capacity as authorized service provider, with full powers for the purposes hereof. Agency fees payable by vendor

Ref. : 87219981

Barnes Valbonne

CAP D'ANTIBES12 500 000 €

House for sale baths - 6 rooms - 479 m²

Cap d'Antibes | New Architect-Designed Villa on the Western Side

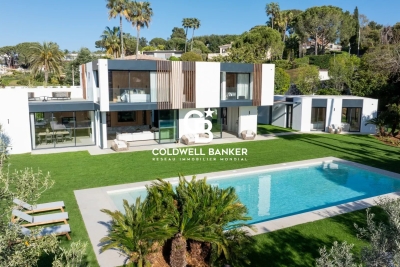
Ideally located on the prestigious western side of Cap d'Antibes, just a 6-minute walk from the beaches and close to the iconic Hotel du Cap-Eden-Roc, this newly built property, designed by the renowned architectural firm Cochet Païs, embodies a refined and contemporary vision of Mediterranean luxury. Set within beautifully landscaped grounds of approximately 2,395 sqm, the villa offers nearly 600 sqm of living space where architecture, natural light and generous volumes blend seamlessly. Clean lines, carefully selected materials and expansive floor-to-ceiling windows create an elegant atmosphere bathed in natural light and opening onto the gardens and terraces. The impressive reception areas revolve around a vast living and dining room with an open-plan kitchen, seamlessly connected to the outdoor spaces. The flat landscaped garden features a spectacular heated 14-metre swimming pool and several relaxation areas designed to fully embrace the exceptional lifestyle of Cap d'Antibes. The property comprises a main residence, an independent guest house and a separate independent apartment, offering exceptional flexibility and privacy for family and guests. The upper floor is dedicated to the principal sleeping quarters, including a remarkable primary suite with dressing room and en-suite bathroom. A spacious terrace extends the living areas and enjoys beautiful views over Cap d'Antibes, the sea and the surrounding hills. The lower level features amenities rarely found within a single property: a wine cellar, cinema room, fitness area with shower facilities, laundry room, extensive storage spaces and a garage accommodating up to four vehicles. An exceptional property where architectural excellence, discretion and the Mediterranean art of living come together in one of the most exclusive addresses on the French Riviera. Seller's fees included. Information regarding potential risks to which this property is exposed is available on the Géorisques website: www.georisques.gouv.fr

Ref. : 87068105

Coldwell Banker Standing Realty