OK
More than Less than
€  ok

Key-words : baths

Houses and Apartments, your real estate specialist magazine offers a selection of ads that match with the keyword baths. You can refine your search by specifying the area or price range in the navigation bar link Search for a House/Apartment.

TOURRETTES-SUR-LOUP640 000 €

House for sale baths - 5 rooms - 136 m²

Provençal house with pool

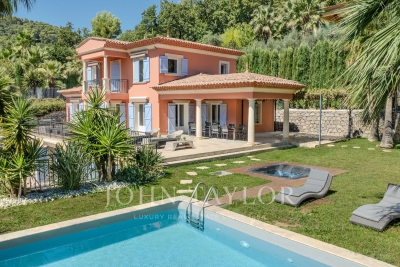
Charming Provençal House - Tourrettes-sur-Loup A peaceful, bright living environment ready to welcome you. Located in complete tranquility, this lovely Provençal-style house built in 1997 offers 136.75 m² of living space on a beautifully wooded plot of approximately 1,500 m². Bathed in sunlight thanks to its south-facing orientation, it enjoys a charming open view of the surrounding countryside. A spacious and bright living/dining room with a fully equipped open kitchen, perfect for entertaining. Sleeping area: 4 comfortable bedrooms, a versatile mezzanine (office, reading area), 2 showers, and 2 separate toilets. Outbuildings & Storage: A cellar/crawl space and a practical storage room. Move-in ready: The property is sold fully furnished and equipped (furniture, appliances, décor, pool equipment). All you have to do is unpack! Outdoors & Amenities Garden & Relaxation: Enclosed grounds featuring a swimming pool and several parking spaces. Comfort & Savings: Cozy wood stove, electric heating, double glazing. Financial advantage: Solar panels generating an annual income of around €2,350, covering a large part of the property's expenses! Our opinion: Whether as a main family residence or a holiday home on the Côte d'Azur, this property offers great potential and an exceptionally pleasant living environment. A visit is a must. Financial & Practical Information Location: Shops and amenities only 2.7 km away. Property tax: €1,141 / year Estimated energy bill: up to €2,000 / year (mostly offset by solar production) Condominium fees: ~€100 / year

Ref. : 900V34M
Vence Real Estate

GRIMAUD700 000 €

House for sale baths - 3 rooms - 96 m²

House with 2 bedrooms. pool potential. and extension possibilities. featuring a panoramic view of the castle and village of Grimaud

Charming Detached House with Panoramic Views of the Village of Grimaud Nestled in a lush green setting. this beautiful detached house captivates from the very first glance with its breathtaking. unobstructed views of the castle and the historic village of Grimaud. Built over two levels. this spacious home is bathed in natural light. offering a warm and exceptionally pleasant living environment. The meticulously maintained interior features a highly functional layout. On the upper floor. the sleeping quarters consist of two beautiful bedrooms. complemented by a bathroom and a toilet. On the garden level. the fully equipped kitchen opens onto a lovely. light-filled living area. while reversible air conditioning ensures optimal temperature comfort all year round. Outside. two superb terraces invite you to relax and enjoy outdoor dining facing the stunning panoramic backdrop. The true highlight of this property is its extensive 2.537 m² plot. This beautifully wooded grounds offer numerous development opportunities. including the potential for a house extension and the construction of a swimming pool to truly sublimate the estate (a rendering is shown on the final photo). A rare property with exceptional potential. to be visited without delay to bring your dream life to fruition under the sun of the Côte d'Azur. Features Plot size: 2.537 m² - Year of construction: 1985 - Exposure: South/East - View: Panoramic - Interior condition: Good - Exterior condition: Good - Roofing: Tiles. 2 bedrooms. 2 terraces. 2 bathrooms. 2 toilets. 1 garage. Amenities Air conditioning. Double glazing. Extension possible. Space for a pool. Legal Information Energy efficiency rating (DPE): Available soon - Greenhouse gas emissions (GES): Available soon.

Ref. : 87194669

MED-ESTATES

NICE1 195 000 €

Apartment for sale baths - 3 rooms - 84 m²

APPARTEMENT 3P DERNIER ETAGE VUE MER

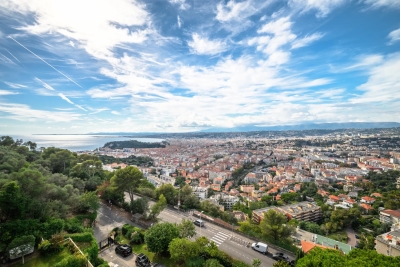
Ideally located on the top floor of an elegant residence with a concierge, this 84 sqm apartment offers a contemporary setting where every detail has been carefully designed to enhance space and natural light. From the moment you enter, the tone is set: a spacious, refined living area bathed in sunlight, seamlessly extended by a sophisticated open-plan kitchen with a central island. The entire living space opens onto an 11 sqm terrace, a true suspended balcony offering breathtaking panoramic sea views and a unique perspective over Nice. A setting as rare as it is enchanting. Carefully selected materials, bespoke built-in storage and meticulous finishes create a harmonious interior that is both warm and timeless. The sleeping area comprises two bedrooms, including an elegant master suite. Each room benefits from its own shower room with a walk-in shower, as well as perfectly integrated storage, ensuring both comfort and practicality. A secure enclosed garage is available for an additional €50,000, and a cellar completes this exceptional property, combining modern comfort with peace of mind. Just steps from local shops, the apartment enjoys an ideal location: 10 minutes from Nice city centre 20 minutes from Nice Côte d'Azur Airport 15 minutes from Monaco An exceptional property, perfectly suited either as a prestigious pied-à-terre or as a high-quality primary residence.

Ref. : 86434077

B Concept

PARIS 10EME2 495 000 €

Apartment for sale baths - 6 rooms - 156 m²

Paris 10th - Hauteville / Paradis - Stunning brand new apartment with high-end features

On the edge of the 9th arrondissement, on the second floor with a lift of a handsome 1851 corner building, we offer you this superb 156.06 sq. m (Carrez law) apartment bordered by a 19 sq. m wrap-around balcony. Entirely renovated by a renowned architect, it seamlessly blends refinement, period charm (parquet flooring, moldings, fireplaces) and contemporary comfort. Air-conditioned, dual-aspect, featuring a star-shaped layout and generous proportions (3.2-meter high ceilings), and bathed in light with its dual South and East exposure, it comprises: - An entrance hall, enhanced by an elegant rotunda crowned with a gold-leaf dome - A luminous corner living room - A dining room - A spacious, fully equipped eat-in kitchen - A master bedroom with walk-in wardrobe, shower room and toilet - Two lovely bedrooms - A large bathroom - Separate toilet - A wrap-around balcony runs alongside the entire apartment Its level of amenities and finishes, its elegance, its luminosity, its outdoor space, its volumes, and its optimal layout make this property a rare address.

Ref. : V4333PA

JOHN TAYLOR PARIS

ST-RAPHAËL1 590 000 €

Apartment for sale baths - 4 rooms - 145 m²

Apartment/villa 4 rooms SEA VIEW Exceptionally located in Saint-Raphaël

EXCLUSIVE - Saint-Raphaël – a rarity AZUR ASTORIA GROUP BIRD: Nestled in one of the most sought-after residential neighborhoods in the city, this penthouse apartment/villa of 145 sqm Carrez and 4 rooms (useful surface 185 sqm with garage and storage), embodies Mediterranean elegance. Its contemporary architecture, bathed in light, opens onto large south-facing terraces, a private pool, and breathtaking panoramic sea views. Designed for absolute comfort, it features high-end amenities, full air conditioning, a double garage, and 540 sqm of private outdoor spaces. Just 800 meters from the beaches and shops, this rare property combines discretion, serenity, and a refined way of living. A confidential address, reserved for connoisseurs of the exceptional. Residence subject to co-ownership status.

Ref. : 02024

AGENCE BIRD

GRIMAUD1 750 000 €

House for sale baths - - 220 m²

Charming villa with panoramic view over the vineyards – Grimaud

Just 10 minutes from the charming village of Grimaud, nestled in a countryside setting of rare tranquility, this superb villa of over 220 m² unfolds majestically across an immaculately maintained landscaped garden of approximately 3500 m². Built in 2009 to the very highest standards of quality and comfort, it benefits from excellent thermal insulation and consistently premium finishes throughout. The joinery and numerous interior design elements were custom-crafted by Italian artisans, lending the entire property a timeless elegance and an authentic soul. A true ode to the Provençal art of living, this characterful residence offers sweeping, enchanting views over the surrounding vineyards, stretching all the way to the hilltop village of Gassin on the horizon. Bathed in natural light throughout the day, it unfolds generous volumes around a vast living room with a fireplace and impressive ceiling heights. A bright mezzanine level completes this space and can serve as a study, reading room, or additional bedroom, according to your wishes. The villa also features a fully equipped kitchen with utility room, four comfortable bedrooms, and three shower rooms with WC. The quality of the materials, the refinement of the finishes, and the warm atmosphere that pervades every room give this property a truly unique and unforgettable character. Designed to live in perfect harmony with its privileged surroundings, the house maintains a constant dialogue between interior and exterior. Its many openings frame magnificent views over the garden and vineyards, while the various outdoor spaces invite you to find, at any time of day, a sunny or shaded spot to suit your mood and the season. In the landscaped garden, an elegant saltwater swimming pool and a delightful shaded terrace create the perfect setting for relaxation, family meals, or evening gatherings under the stars. Nestled in the heart of the Gulf of Saint-Tropez, this exceptional property is a true haven of peace for nature lovers in search of authenticity, comfort, and serenity — all just minutes from the region's iconic villages and legendary beaches.

Ref. : 87095810

MED-ESTATES

CAVALAIRE-SUR-MER1 490 000 €

House for sale baths - 4 rooms - 188 m²

CAVALAIRE-SUR-MER 4-ROOM VILLA BETWEEN SEA, TRANQUILITY AN

In a peaceful cul-de-sac, close to the town center and beaches of Cavalaire-sur-Mer, this exceptional property offers 188.20 m2 of living space on a magnificent landscaped plot of 1,505 m2. Benefiting from a verdant setting and high-quality finishes, it offers a privileged lifestyle, ideal for both a family home and a high-potential rental investment. The villa impresses with its generous proportions. The living room, enhanced by large sliding glass doors, opens fully onto the outdoors and seamlessly extends the living spaces into the garden. A fully equipped kitchen is complemented by an adjoining utility room. The sleeping area comprises two true suites. The first, located on the ground floor, includes a dressing room, a bathroom, and a toilet. Upstairs, the second suite enjoys a beautiful unobstructed view and offers a private space with a dressing room, shower, whirlpool bath, and toilet. Outside, the property reveals a true haven of well-being and conviviality, featuring a superb 5 x 10 m swimming pool with an integrated jacuzzi, a pétanque court, and a 12 m2 wooden chalet. On the other side of the house, a second garden area offers significant potential for development. Hidden from view, this space can be envisioned according to your desires: a relaxation corner, a zen space, an outdoor living room, or even a personalized project. A true extension of the property, it allows you to create different atmospheres and fully enjoy the warmer months. A separate 38 m2 studio, perfectly suited for hosting family and friends, is also a valuable asset for generating seasonal rental income. Two garages of 36 m2 and 25 m2, a cellar, and several private parking spaces complete this property with its highly sought-after amenities. A prime location, generous volumes, several outdoor spaces with multiple possibilities and rare rental potential: a property of character to discover in Cavalaire-sur-Mer.

Ref. : 2637

AGENCE MER MEDITERRANEE

MÉRINDOL860 000 €

House for sale baths - 8 rooms - 208 m²

Luberon – Mérindol

Exclusive Listing – Character Property – Garden – Swimming Pool – 6 Bedrooms Nestled on the heights of the charming village of Mérindol, on the southern side of the Luberon massif, this 208 sqm property offers a rare living environment, combining privacy with sweeping views over the endless landscapes of the Durance Valley. Built in the 1970s on 2,640 sqm of terraced grounds, this character property blends Provençal charm with generous volumes and distinctive architecture designed in harmony with its natural surroundings. Every level, terrace and opening frames the landscape and invites contemplation. The main house is arranged over two levels. A spacious living area, structured around a dry-stone wall and whitewashed beams, opens onto several sun-drenched terraces. An inviting adjoining dining room and a fully equipped separate kitchen complete this welcoming space, ideal for entertaining throughout the year. Two bedrooms, each with its own bathroom, are also located on this level. A light-filled central staircase, a signature architectural feature of the property, leads to a small sitting room and a terrace overlooking the valley. Beneath the eaves, two connecting bedrooms and a shower room provide a versatile space, ideal as a playful retreat or an inspiring suite bathed in natural light. On the garden level, two independent accommodations complete the property: a 45 sqm apartment comprising a living room, kitchen, bedroom and bathroom, as well as a separate 20 sqm bedroom with shower room, dressing room and direct access to a terrace. These spaces are ideal for hosting family and friends or could be used for seasonal rental purposes. The beautifully landscaped garden, dotted with olive trees, unfolds across dry-stone terraces planted with Mediterranean species. Charming pathways and steps lead to a large 11 x 6 metre swimming pool and its pool house, peacefully secluded from view. Just 40 minutes from Avignon, Aix-en-Provence and Marseille, and only 10 minutes from the renowned village of Lourmarin, this property offers all the qualities of an exceptional family home, an inspiring second residence or a hospitality project. A unique property in perfect harmony with the Provençal art of living.

Ref. : 86844450

DROUOT Propriétés

GRASSE4 500 000 €

House for sale baths - 9 rooms - 461 m²

Exceptional villa with panoramic views – Grasse

Nestled within a private, secure estate of just three villas, this sumptuous property enjoys a full south-facing exposure and sweeping panoramic views over the surrounding countryside. With approximately 420 m² of living space, it offers luxurious amenities and a layout designed for both entertaining and unwinding as a family. Ground floor: A spacious living room with fireplace opens onto a dining room and open-plan kitchen, all bathed in natural light. A master bedroom with an open bathroom and dressing room, along with a guest WC, complete this level. Upper floor: Three bedrooms, each with its own full en-suite shower room, ensuring privacy and comfort for every occupant. Garden level: This additional living space includes a laundry room, a home cinema, a gym with sauna and hammam plus its own shower room and WC, a storage room, a games room, as well as a wine cellar and an office — a true space for relaxation and leisure. Independent apartment: A living room and open-plan kitchen opening directly onto the garden and pool, along with three bedrooms each with their own shower room and WC — ideal for hosting guests or extended family in complete independence. Outdoor spaces and amenities: The property sits on a landscaped plot of 3,815 m², featuring a swimming pool, jacuzzi, pool house, and paddle tennis court. A double garage and an elevator serving the different levels complete this exceptional property, combining comfort and the art of living under the Côte d'Azur sun.

Ref. : V2703VA

JOHN TAYLOR VALBONNE

CALLIAN880 000 €

House for sale baths - 6 rooms - 222 m²

Beautifully renovated 5 bedroom Villa with Swimming Pool - Callian

Beautifully renovated 5 bedroom Villa near Callian with Swimming Pool, close to local amenities. The entrance leads into the fabulous new fully fitted kitchen with bar area and dining room which then draws you outside to the pool terrace, summer kitchen and barbecue area. To the other side of the entrance you will find the bedroom wing with the master bedroom en-suite with bath, shower room and fitted dressing room, 2 double bedrooms with fitted cupboards and family bathroom. a guest bedroom en-suite with shower room (with separate entrance from outside with own terrace if required). The sitting room has a lovely fireplace, high ceilings and french windows leading outside. There is a staircase leading to the mezzanine with office area and then into a large double bedroom with en-suite bathroom. The garden is fully fenced and has many different places to sit and enjoy, including a boules court and in particular the outside dining and BBQ area with summer kitchen overlooking the pool. The house has reversible air-conditioning throughout, a car port and the garden is fully fenced with an electric gate and interphone.

Ref. : 87145746

WRETMAN ESTATE & CONSULTING

VILLEFRANCHE-SUR-MER590 000 €

Apartment for sale baths - 2 rooms - 55 m²

EXCLUSIVE VILLEFRANCHE SUR MER - Charming Seafront Duplex – Old Town

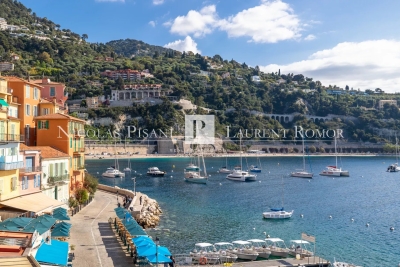
Located in the heart of the old town, this duplex apartment captivates with its authenticity and prime seafront location. You'll enjoy a lovely east-facing balcony, bathed in light from early in the morning, and easy step-free access directly to the ground floor. The apartment offers generous volumes with exposed beams and old-world charm. It features a bright living room with an open-plan kitchen, a bedroom, and a bathroom. A rare property that combines character, comfort, and an exceptional location. Agency fess on buyers charge.

Ref. : 86935505 VA B

NICOLAS PISANI & LAURENT ROMOR

MENTON398 500 €

Apartment for sale baths - 2 rooms - 56 m²

EXCLUSIVITY - 2 ROOMS TERRACE SEA VIEW

EXCLUSIVE OPTIMAL, located in Menton, in a prestigious residential area of Garavan, between the beaches and the old town. In a well-maintained luxury residence, on the first floor with elevator, discover this superb 56.40 m² 2-room apartment (Carrez law). It comprises a vast 39 m² living room with fully fitted and equipped open kitchen, a bedroom with cupboard, a shower room and separate WC. The spacious 15.6 m² terrace boasts an unobstructed panoramic view of the sea and port, ideal for taking full advantage of the Mediterranean climate. The apartment is in excellent condition, sold turnkey, and bathed in light throughout the day. Group parking and residential parking at the foot of the building complete this rare property in the area.

Ref. : A06244

RACCOSTA Immobilier

PARIS 2EME1 195 000 €

Apartment for sale baths - 3 rooms - 98 m²

Apartment for sale – Paris 2 – Sentier – 4th floor – 2-bed – Renovated – Old-world charm – Bright

Barnes Le Marais is listing this superb 98.15m² (1,056 sq ft) apartment (95.74m² or 1,031 sq ft under the Carrez Law), in a prime location on Rue de Mulhouse, in a vibrant and sought-after neighbourhood just a stone's throw from Rue Montorgueil. This characterful property occupies the 4th floor of a high-end building. This charming apartment, fully renovated by an architect, opens onto an entrance hall leading to a spacious 40m² (431 sq ft) living room, bathed in light thanks to its south/west-facing aspect. The property also features a separate fully fitted, custom-built kitchen. The sleeping area comprises two good-sized bedrooms with storage space, overlooking the interior courtyard and offering complete peace and quiet. A contemporary shower room and a bathroom with a toilet complete the layout. Its sought-after location, charm, tranquillity, and natural light, all in the very heart of Paris and within easy reach of shops and transport services, are sure to delight. Cellar also included. Fees payable by the seller - Number of lots in the building: 5 - Average amount of the share of charges €2,543/year - Estimated amount of annual energy costs for standard use based on 2021 energy costs: €1,580 ~ €2,190 - Information on the risks to which this property is exposed is available on the Géorisques website: www.georisques.gouv.fr Agency fees payable by vendor - Nombre de lots dans la copropriété: 5 - Montant moyen de la quote-part de charges courantes 2,543 €/yearly - Montant estimé des dépenses annuelles d'énergie pour un usage standard, établi à partir des prix de l'énergie de l'année 2021 : 1580€ ~ 2190€ - Les informations sur les risques auxquels ce bien est exposé sont disponibles sur le site Géorisques : www.georisques.gouv.fr

Ref. : 87129496

BARNES LE MARAIS

ST-TROPEZ13 500 000 €

House for sale baths - 8 rooms - 380 m²

Private townhouse in the heart of the village - garden - qui

A few steps from the harbour and the iconic Place des Lices. And yet, the moment you cross the threshold, the outside world vanishes. This brand-new townhouse is one of Saint-Tropez's best-kept secrets -- a rare nod to the elegance of Mediterranean riads, with its intimate courtyard garden, central pool, and an atmosphere of absolute stillness. On the ground floor, the reception spaces reveal themselves: a kitchen opening onto the garden, a refined dining room, a living room with fireplace and library. All bathed in soft light filtered through the central patio. Covered terraces extend every space and invite you to linger. The materials -- stone, timber, fine renders -- are warm and noble. The acoustics are remarkable: despite the proximity to the village centre, silence is total once the doors are closed. Upstairs, the master suite impresses with its volumes, ceiling height, walk-in wardrobe, and private hammam. Four more independent suites are spread across two levels, each with its own character and light. An interior garage completes the picture -- a genuine luxury in the heart of Saint-Tropez. The intelligent layout allows you to move between spaces without ever feeling confined. The courtyard garden, with its central basin and careful planting, brings natural freshness in summer and serenity in every season. This is the kind of property you almost never encounter: brand new, in the heart of the village, with a private garden and the hush of a place outside of time. Two minutes on foot from the café terraces and the Tuesday market. A hidden gem, complete and self-contained, behind the walls of the most desired village on the Côte d'Azur. Each of the five suites is different, with its own volumes, its own light, its own personality. The technical specifications are on point: reversible air conditioning, underfloor heating, electric shutters -- and of course, the interior garage, which is a genuine rarity in the historic heart of Saint-Tropez. A complete living experience, a hidden gem concealed behind the walls of the most coveted village on the French Riviera. The courtyard garden, with its central basin and considered planting, brings natural coolness in summer and year-round calm. Risk information for this property is available at: www.georisques.gouv.fr Luxury townhouse Saint-Tropez Village centre Private garden Walking distance.

Ref. : 0136

Amandine Lapresle Real Estate SAS

PARIS 13EME539 000 €

Apartment for sale baths - 2 rooms - 60 m²

Paris 13 - Buttes Aux Cailles - Upper floor - Quiet and Bright

At the heart of the coveted Buttes Aux Cailles neighbourhood, this charming apartment guarantees a peaceful atmosphere and a VIP location, away from the urban hustle and bustle yet close to all conveniences. On the 4th of five floors in a high-end building with lift, the apartment spans 59m² (430 sq ft) of harmoniously laid out spaces offering generous volumes. The entrance leads to a superb 30m² (323 sq ft) living room bathed in light and extending onto a 4m² (43 sq ft) terrace, ideal for enjoying those sunny days. The separate kitchen is fully fitted and equipped. The comfy bedroom offers space and tranquillity. Separate toilet. A parking space on the basement level (-1) and storage unit round off this property offering a rare quality of life in the sector. Sought-after amenities combined with charm, luminosity and quality of life, in one of the most coveted areas of the Left Bank Property subject to shared ownership status. Information on the risks to which this property is exposed is available on the Géorisques website: www.georisques.gouv.fr Fees payable by the seller- Number of lots in the building: 27 - Average amount of the share of charges €3,400/year - Estimated amount of annual energy costs for standard use based on 2021 energy costs: €1,140 ~ €1,560 Agency fees payable by vendor - Nombre de lots dans la copropriété: 27 - Montant moyen de la quote-part de charges courantes 3,400 €/yearly - Montant estimé des dépenses annuelles d'énergie pour un usage standard, établi à partir des prix de l'énergie de l'année 2021 : 1140€ ~ 1560€

Ref. : 86869740

BARNES PANTHEON