OK
More than Less than
€  ok

Key-words : baths

Houses and Apartments, your real estate specialist magazine offers a selection of ads that match with the keyword baths. You can refine your search by specifying the area or price range in the navigation bar link Search for a House/Apartment.

VERSAILLES1 290 000 €

House for sale baths - 9 rooms - 228 m²

EXCLUSIVE LISTING - VERSAILLES - PORCHEFONTAINE - Family home with garden - 5/7 bedrooms - Garage - Outbuilding - EPC C/B

This house, built partly in buhrstone, offers 147m² (1,582 sq ft) of living space, 82m² (883 sq ft) of annexes (outbuilding and basement), for a total surface area of 263.73m² (2,839 sq ft), set on a 415m² (4,467 sq ft) plot, located in the residential neighbourhood of Porchefontaine. This south-facing detached house comprises 5 bedrooms plus 2 attic bedrooms, and combines period charm with recent renovations: new roof, re-rendering and heat pump. Extended in 2005. The ground floor opens on an entrance hall with cupboards, leading to an eat-in kitchen and the reception rooms. The dining room is extended by a light-filled living room, situated in the extension and opening onto the terrace and garden. A bedroom and toilet round off this level. Upstairs, three bedrooms share a shower room with toilet. Master suite with bath/shower room with toilet and wardrobe. On the second level, in the loft, there are two attic bedrooms, providing a separate space for children or guests. The full basement level includes a garage, a laundry room and a cellar. At the far end of the garden, a 21m² (226 sq ft) outbuilding with conversion potential completes the property. Amenities: heat pump (2024), roof of the original section repaired in 2025 (roof structure and tiles), re-rendering, double glazing, electric blinds, fibre-optic broadband, electric vehicle charging point, built-in sprinkler system. Outdoor areas: south-south-west facing garden with unobstructed views, 30m² (323 sq ft) single-level wooden terrace, 21m² (226 sq ft) outbuilding. Nearby: Le Coz and Pierre Corneille primary schools 50m (55 yards) away, bakery, chemist's and market a few minutes' walk away. Porchefontaine station (RER C) about a 14-minute walk away; Versailles-Chantiers station (lines N and U) about a 15-minute walk or a 6-minute bus ride away. Forest nearby, a 5-minute walk away. €1,290,000 Fees at 4% incl. VAT payable by the buyer (€1,240,300 net seller). EPC rating: C GHG: B. Information on the risks to which this property is exposed is available on the website Your BARNES contact: Frédérique Meinnier +33 (0)7 82 80 15 21 €1,240,300 Agency fees not included - Agency fees: 4.01% incl. tax Fees payable by the buyer - Estimated amount of annual energy costs for standard use based on 2021 energy costs: €2,350 ~ €3,240 - Frédérique MEINNIER - Sales agent - EI - RSAC Versailles 520 416 108 1,240,300 € Agency fees not included - Agency commission: 4.01%VAT included Agency fees payable by buyer - Montant estimé des dépenses annuelles d'énergie pour un usage standard, établi à partir des prix de l'énergie de l'année 2021 : 2350€ ~ 3240€ - Frédérique MEINNIER - Agent commercial - EI - RSAC Versailles 520 416 108

Ref. : 87351781
BARNES YVELINES

JUAN-LES-PINS690 000 €

Apartment for sale baths - 3 rooms - 85 m²

Juan-les-Pins Pine Grove / Orée Cap d'Antibes / Exclusive

In a small standing residence with a pool, in absolute calm and bathed in sunlight, a superb 3-room apartment offering an exceptional quality of life. It consists of a large living room with a huge bay window opening onto a magnificent 25 m² terrace, with no overlooking, ideal for fully enjoying the outdoors. Two en-suite bedrooms, each with its own shower room, offer comfort and privacy. A closed garage completes this rare property in the sector. Prime location: shops, restaurants, and beaches just a few minutes' walk away. A must-see favorite property.

Ref. : 2313

AGENCE EDEN RIVES

CHATEAUNEUF-GRASSE3 500 000 €

House for sale baths - 9 rooms - 454 m²

An Olive Grove, Sunlit Terraces and the Art of Provençal Living

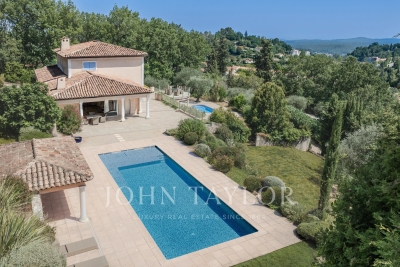
Bathed in southern light, this villa in Châteauneuf-Grasse enjoys an open outlook across the surrounding countryside and mountains. Set in peaceful grounds and just a two-minute wander to Pré du Lac, it offers a relaxed Provençal setting where village life remains close at hand. The 455 m² property sits within 5,823 m² of landscaped gardens, where an olive grove, stone terraces and two swimming pools shape the outdoor experience. One pool is heated, with massage jets and a swimming current; the other is a 14-metre saltwater pool, inviting long, unhurried afternoons in the sun. Inside, arched windows frame the landscape and draw light into the high-ceilinged living room. The adjoining dining area lends itself to leisurely meals, while a separate sitting room opens towards the main pool and pool house. The independent kitchen sits nearby, keeping the living spaces connected yet distinct. The principal suite occupies the entrance level. Upstairs, three further bedrooms each have an en-suite bathroom and access to a roof terrace, with views across the surrounding hills. On the garden level, two additional en-suite bedrooms are complemented by a cinema room, wine cellar and summer kitchen. A further flexible room offers space for a gym, wellness area, games room or home office, while a dedicated pool shower room and direct access to the double garage add practicality. Underfloor heating, air conditioning and double glazing provide year-round comfort, with natural wooden flooring in the bedrooms. A double garage and additional parking complete the property. With its olive grove, sunlit terraces and two pools, the house lends itself to long summer days, meals outdoors and evenings spent looking out over the quiet landscape, all within easy reach of the village.

Ref. : V3777VA

JOHN TAYLOR VALBONNE

PARIS 18EME569 000 €

Apartment for sale baths - 3 rooms - 46 m²

EXCLUSIVE - PARIS 18 DAMREMONT - SOUTHWEST-FACING 1-BED APARTMENT - TOP FLOOR - OPTIMISED FLOOR PLAN

EXCLUSIVE LISTING - Chloé Vasseur +33 (0)6 17 22 14 14 - Elegant, tastefully renovated apartment with a perfectly optimised layout, situated on the 2nd and top floor of a period building, a stone's throw from Rue Damrémont and its shops, and a few minutes' walk from Les Abbesses. Bathed in light and facing southwest, it comprises a double-sized living room with open kitchen, a bedroom, an office or large walk-in wardrobe, a shower room and a separate toilet. Period charm and light in a bustling shopping district. Following works approved and paid for by the owners' association, the energy rating will change from ‘F' to ‘E' from October 2026. Fees payable by the seller - Number of lots in the building: 14 - Average amount of the share of charges €2,100/year - Estimated amount of annual energy costs for standard use based on 2021, 2022 and 2023 energy costs: €1,480 ~ €2,040 - Information on the risks to which this property is exposed is available on the Géorisques website: www.georisques.gouv.fr - Chloé Vasseur - Sales agent - EI - RSAC 913 356 945 Agency fees payable by vendor - Nombre de lots dans la copropriété: 14 - Montant moyen de la quote-part de charges courantes 2,100 €/yearly - Montant estimé des dépenses annuelles d'énergie pour un usage standard, établi à partir des prix de l'énergie de l'année 2021, 2022, 2023 : 1480€ ~ 2040€ - Les informations sur les risques auxquels ce bien est exposé sont disponibles sur le site Géorisques : www.georisques.gouv.fr - Clément DEPREEUW - Agent commercial - EI - RSAC 978 105 112

Ref. : 87172245

BARNES MARTYRS

MÉRIGNAC945 000 €

House for sale baths - 6 rooms - 292 m²

ARCHITECT'S VILLA - LANDSCAPED PARK OF 3,000 M² - POOL - POOL HOUSE - OUTBUILDING

Located in Mérignac, this architect-designed villa is set in the heart of a fenced and wooded 3,000 m² plot, offering a privileged living environment and beautiful reception spaces, both inside and outside. Upon entry, the house reveals a vast living room bathed in light, featuring a fireplace and high ceilings. It extends to a kitchen equipped with Gaggenau appliances, combining quality equipment and functionality. The dining area offers beautiful volumes, ideal for receptions and convivial moments. The sleeping area includes three bedrooms, including two master suites and a bedroom with a shower room. A laundry room, a pantry, and two separate toilets complete this level. Above, a 26 m² mezzanine houses an office and relaxation area, providing additional space to be adapted to individual needs. Outside, the landscaped garden features a heated saltwater pool measuring 6 x 12 meters, a fully equipped pool house with a summer kitchen. A 40 m² outbuilding, currently set up as a music studio, completes the ensemble and offers various uses depending on the projects. The property benefits from equipment such as an air/water heat pump, reversible air conditioning, centralized electric roller shutters, a hammam shower, a well with integrated irrigation, a motorized gate, and an alarm system. The land, located in UM20 zone of the local urban plan, also presents potential for construction to be studied according to current urban planning rules. A property with generous volumes, offering a family living environment and interesting development possibilities, close to Bordeaux.

Ref. : V0891BX

JOHN TAYLOR BORDEAUX

BORDEAUX830 000 €

Apartment for sale baths - 3 rooms - 108 m²

Apartment with elevator Bordeaux Triangle D'Or

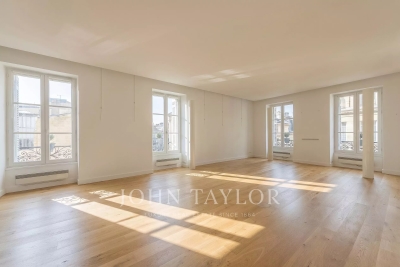
In the heart of the highly sought-after neighborhood of Grands Hommes, this apartment is located within a sumptuous stone building, emblematic of Bordeaux charm. Situated on the third floor with elevator, this apartment immediately appeals with its loft spirit, where generous volumes and fluid circulation of spaces create an atmosphere that is both contemporary and warm. From the entrance, the eye is attracted to a large living room bathed in natural light and a streamlined architectural staging. The living room, designed as a true reception area, opens harmoniously onto a semi-open fitted kitchen. The sleeping area, in continuity with this loft spirit, offers a comfortable bedroom with custom wardrobes, where every detail has been considered to optimize space and storage. The current layout easily allows for the creation of a second bedroom, thus offering great modularity according to needs. A bathroom and a shower room complete this space, accompanied by independent toilets.

Ref. : V0685BX

JOHN TAYLOR BORDEAUX

NICE1 390 000 €

Apartment for sale baths - 4 rooms - 140 m²

Nice Wilson – Stunning Four-Room Apartment, Thoughtfully Redesigned and Newly Renovated, on a High Floor with Lift and Balcony

NICE CENTRE - WILSON : Just a few steps from Place Wilson, the Durandy tram stop and the Coulée Verte, this characterful apartment offers a rare blend of the elegance of Nice's traditional architecture and the refinement of a high-end contemporary renovation. Situated on the second floor, with lift access, of a Niçois building dating from 1905, whose communal areas have just been renovated, the apartment offers 127 m² of living space, including 121.76 m² under the French Carrez measurement. Its impressive proportions, natural light and refined finishes create an elegant yet comfortable living environment. The entrance, enhanced by integrated storage, leads into a magnificent 42 m² reception area, bringing together the sitting room, dining area and open-plan kitchen in a harmonious arrangement, with an adjoining study area. Bathed in natural light thanks to its westerly aspect, this inviting space opens onto a balcony, an ideal spot from which to enjoy the atmosphere of the neighbourhood. The private quarters have been thoughtfully arranged around three bedrooms, each with carefully considered finishes. The principal bedroom features a dressing room and an en-suite shower room with WC. The second bedroom also benefits from a dressing room and its own shower room, while the third has an en-suite bathroom and access to a balcony overlooking a spacious inner courtyard. A separate WC with washbasin completes the layout. The renovation will combine contemporary comfort with the preservation of the apartment's original character. Features include a ducted Airzone climate-control system, double glazing providing thermal and acoustic insulation, solid wood parquet flooring, decorative mouldings, wood panelling and fireplaces. Generous ceiling heights of 3.30 metres enhance the sense of space and beautifully highlight the apartment's period character. The apartment will be sold fully renovated and redesigned by a property professional, with due respect for its architecture and original character features, together with the warranties applicable to the project. A 19 m² attic room and a 9 m² cellar on the lower ground floor further complement the property. Its privileged location provides easy access to shops, restaurants and public transport, while the Coulée Verte, the Old Town and the beaches are all close at hand. An ideal address from which to enjoy the very best of the Niçois way of life, where urban elegance, architectural heritage and the gentle Mediterranean lifestyle come together. A rare property in the heart of Nice, destined for those who appreciate beautiful period residences enhanced by refined contemporary comforts and finishes.

Ref. : 87509337

Coldwell Banker Standing Realty

NICE1 890 000 €

Apartment for sale baths - 4 rooms - 170 m²

Château de la Tour – 170 sq.m Neo-Gothic Duplex with Sea-View Terraces

Set within the prestigious Château de la Tour, this 176 sq.m duplex residence (170 sq.m Carrez law) seamlessly blends 19th-century Neo-Gothic romanticism with contemporary loft-style volumes. Located in a landmarked Mediterranean park, this historic palace impresses from the grand entrance with its monumental staircase, stained-glass art, and period woodwork. 65 sq.m Cathedral Living Space: A breathtaking open-plan living room and kitchen featuring soaring 5. 80-meter high ceilings bathed in natural light. It opens onto a first 80 sq.m hanging terrace, offering panoramic views of the Mediterranean Sea and the castle's striking architecture (crenellated towers, pointed arches). Mezzanine & Night Quarters: Overlooking the living area, a generous mezzanine—ideal for an executive home office or private lounge—leads to an elegant Moorish-inspired suite with a full bathroom (bathtub and shower), alongside a spacious second bedroom. Potential & Secondary Spaces: The main level features a guest room opening onto a second 47 sq.m terrace (offering great customization potential), a shower room, and a laundry room. Comfort & Amenities: Reversible air conditioning throughout. A private storage cellar and open parking spaces within the gated residence complete this exceptional property, set in absolute tranquility just steps from the iconic Promenade des Anglais and the sea. (Option to purchase a lock-up garage nearby at an additional cost). Agency fees: Paid by the seller Property tax: €3,472 Information on the risks to which this property is exposed is available on the Géorisques website: www.georisques.gouv.fr

Ref. : 87296423

Coldwell Banker Standing Realty

CAP D'ANTIBES4 800 000 €

Apartment for sale baths - 5 rooms - 184 m²

CAP D'ANTIBES – EXCEPTIONAL PENTHOUSE WITH PRIVATE SWIMMING POOL

In the heart of Cap d'Antibes, close to the beaches, this exceptional penthouse of approximately 184 sqm occupies the top floor of a prestigious serviced residence, offering an exclusive lifestyle and outstanding amenities. Bathed in natural light thanks to its multiple exposures, the apartment enjoys sea views to both the East and West. The living accommodation is centred around a spacious reception area comprising a living room, dining area and open-plan kitchen, together with four en-suite bedrooms, each with its own bathroom or shower room and ample storage. Extending directly from the living areas and bedrooms, an exceptional terrace of over 160 sqm wraps around the apartment. Its various orientations allow residents to enjoy the sunshine throughout the day, together with beautiful views towards the sea. On the upper level, directly accessible from the penthouse, a spectacular private rooftop terrace of over 200 sqm features a private swimming pool and generous relaxation areas. A remarkable open-air living space designed to make the most of the Mediterranean climate. The residence offers an extensive range of luxury services and amenities, including 24-hour concierge and security, spa, heated indoor swimming pool, jacuzzi, hammam, sauna, treatment rooms, fitness centre, tennis court and a large outdoor swimming pool, all set within landscaped gardens. An exceptional property in Cap d'Antibes combining approximately 184 sqm of living space, more than 360 sqm of private outdoor areas, a private swimming pool, East and West sea views and the services of a luxury residence. Two underground parking spaces and a cellar complete this unique property.

Ref. : 87404327

Coldwell Banker Standing Realty

VILLEFRANCHE-SUR-MER3 900 000 €

House for sale baths - 7 rooms - 264 m²

Villefranche-sur-Mer, villa in need of modernization with a panoramic sea view

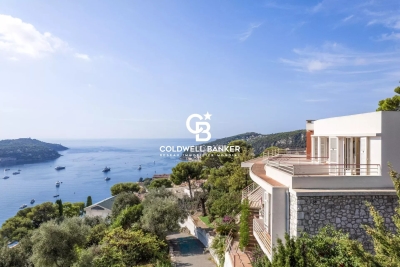
VILLEFRANCHE-SUR-MER : Set within a highly sought-after residential setting, this elegant detached villa offers approximately 260 sqm of living space, set on a plot of around 1,800 sqm divided into two parcels. The property enjoys a privileged position with an exceptional, elevated panoramic outlook over the Bay of Villefranche-sur-Mer, Saint-Jean-Cap-Ferrat and the Mediterranean beyond. Bathed in natural light thanks to its predominantly south-easterly orientation, the villa is arranged over three levels, connected by an elegant spiral staircase. Generous proportions and an extraordinary sense of openness towards the sea are found throughout. On the main entrance level, a welcoming entrance hall leads to a bedroom with shower room and WC, as well as a summer kitchen opening onto a terrace enjoying a truly spectacular sea view. This level also features a double garage and two additional outdoor parking spaces. On the lower level, the landing leads to a corner reception room opening extensively onto a sea-facing terrace, together with a glazed loggia, both enjoying the same remarkable panorama. A sea-view bedroom with en-suite bathroom and WC, a kitchen, a shower room, separate WC, a second bedroom with shower room and a storage room complete this level. At garden level, the property offers a spacious bedroom with kitchenette and shower room with WC, a living room, a kitchen, two further bedrooms, a shower room, a bathroom and separate WC. All rooms on this level open directly onto a large terrace, creating a natural extension of the interior living spaces. The terrace overlooks beautifully landscaped, terraced gardens planted with Mediterranean species. Below, the property features a swimming pool and a boules court, creating an idyllic setting in which to enjoy the exceptional climate and quintessential Côte d'Azur lifestyle. Built in the 1960s, the property retains the architectural character of an emblematic era, shaped by profound cultural and artistic change. A comprehensive renovation would reveal the full potential of this exceptional residence, allowing it to be reinvented with a contemporary and sophisticated identity worthy of its extraordinary setting. The property also benefits from numerous ancillary spaces and outbuildings, including a laundry room, storage areas, cellar, boiler room and crawl space, notably incorporating a dedicated room formerly housing the property's fuel-oil tank. A rare opportunity distinguished by its privileged location, generous volumes and, above all, the exceptional quality of its panoramic views. The property offers outstanding potential for enhancement and repositioning in one of the most coveted settings of Villefranche-sur-Mer. Agency fees payable by the seller.

Ref. : 87298470

Coldwell Banker Standing Realty

ROQUEFORT-LES-PINS1 499 000 €

House for sale baths - 5 rooms - 200 m²

Roquefort-les-Pins - elegant villa of 200 m2 with swimming pool and jacuzzi, in absolute calm

Roquefort-les-Pins - elegant villa of 200 m2 with swimming pool Nestled in the heart of a green and peaceful environment, in an estate in Roquefort-les-Pins, this pleasant villa of about 200 m2 offers a privileged living environment, combining charm, comfort and privacy. Built on a plot of 1,750 m2, sheltered from all odds, it is ideally located close to shops, amenities and the César International College. The villa offers beautiful reception areas bathed in light, with a spacious living room partly cathedral with a fireplace. A fully equipped kitchen, recently renovated, with pantry, completes the living space. The complex opens onto a beautiful sunny terrace and garden, ideal for enjoying the sunny days. Space Night The villa has three bedrooms: On the ground floor, a master suite with dressing room and large bathroom. Upstairs, two bedrooms, one with its own bathroom and toilet. The second bedroom has access to a pleasant Tropezian terrace. An independent shower room with toilet completes the floor. - WC invited to the garden floor. Outdoors and relaxation areas - Salt-heated swimming pool. - Jacuzzi adjoining. - Lounge area under exotic pergola. Large sunny terrace. - Petanque field. Benefits and Annexes Double glazing. - Alarm system. Large garage that can accommodate at least three vehicles. Outdoor parking. Workshop and laundry room. - Numerous possibilities for development and storage. Combining conviviality, charm and tranquility, this property enjoys an exceptional setting, in absolute calm and without vis-à-vis, while remaining close to all amenities. A true haven of peace to discover in Roquefort-les-Pins! +33613436115

Ref. : 87548485

JOHN ROYCE REAL ESTATE

ROQUEBRUNE-CAP-MARTIN1 370 000 €

Apartment for sale baths - 4 rooms - 97 m²

On the top floor of a modern building, three bedroom apartment with spectacular terrace and garage

Buying property on the French Riviera, ideally located in Roquebrune Cap Martin : on the top floor of a modern building, for sale beautiful apartment of 97 sqm with security door, video intercom, ducted air conditioning, double glazing and electric shutters. Composed of : - hall with closet - very bright living room with fully equipped open-plan kitchen - 3 bedrooms - bathroom with WC - shower room with WC - guest toilet - 90 sqm spectacular terrace offering a pleasant unobstructed view - 2 cellars - garage Spanning from East to West and bathed in sunlight, designed to be accessible to individuals with reduced mobility, a prestigious product within a quiet, lush and highly desirable environment.

Ref. : 87544260

EDOUARD VII

CANNES1 180 000 €

Apartment for sale baths - 3 rooms - 160 m²

An exceptional loft blending artistic heritage with contemporary luxury

Formerly the dance hall of the iconic Rosella Hightower School, this exceptional 160 sq m loft—set within a prestigious residence in Cannes—has undergone a complete refurbishment, blending contemporary luxury with a rich artistic heritage. Spectacular volumes include a cathedral-style living room soaring to seven metres in height, bathed in natural light and finished with noble materials. Ultra-premium features: exquisite hardwood flooring, bespoke finishes, and an atmosphere of refined elegance. The night area offers two prestigious bedroom suites, each with its own private bathroom. A fully equipped high-end kitchen integrates seamlessly into the space. A private parking space completes this rare property. Ideally located 20 minutes from the Nice airport.

Ref. : CAN260217

Savills Cannes

PARIS 10EME1 075 000 €

Apartment for sale baths - 3 rooms - 76 m²

Canal Saint-Martin - Superb 1-bed apartment bathed in sunlight with unobstructed views.

Exclusive listing. Quai de Jemmapes, light-filled, dual-aspect apartment with no overlook offering beautiful unobstructed views over the canal and gardens from the second floor of a magnificent Art Deco building with lift and concierge. The property is in immaculate condition and is fitted with high-quality amenities. Laid out as follows: entrance hall, dual-aspect double-sized reception room, separate kitchen, laundry room/pantry, fully soundproofed bedroom, shower room, and separate toilet. Cellar also included. Great volume and a floor plan that optimises the space, in an ideal location on Canal Saint-Martin. A prime location close to railway stations (ideal as a pied-à-terre for expats). Near shops and urban facilities. Exclusive listing Fees payable by the seller - Number of lots in the building: 31 - Average amount of the share of charges €4,577.88/year - Estimated amount of annual energy costs for standard use based on 2023 energy costs: €1,820 ~ €2,520 - Information on the risks to which this property is exposed is available on the Géorisques website: www.georisques.gouv.fr - Claire Vernet (+33 670805042) - Sales agent - EI - RSAC 831 846 134 Agency fees payable by vendor - Nombre de lots dans la copropriété: 31 - Montant moyen de la quote-part de charges courantes 4,577.88 €/yearly - Montant estimé des dépenses annuelles d'énergie pour un usage standard, établi à partir des prix de l'énergie de l'année 2023 : 1820€ ~ 2520€ - Les informations sur les risques auxquels ce bien est exposé sont disponibles sur le site Géorisques : www.georisques.gouv.fr - Claire VERNET - Agent commercial - EI - RSAC 831 846 134

Ref. : 87403471

BARNES PARIS 10/19

PARIS 15EME2 500 000 €

Apartment for sale baths - 6 rooms - 144 m²

PARIS - 15 - GÉNÉRAL BEURET - Penthouse design - Top-floor duplex with terrace and continuous balcony - 3 or 4 bedrooms

Designed like a penthouse, this 130m² (1,400 sq ft) apartment on two levels (140m² or 1,507 sq ft of habitable surface area) occupies the top floor of an immaculately maintained little building. The apartment is bright and peaceful with great volume and character, as well as outdoor spaces on both levels. All the feel of a house, in the heart of Paris. A good-sized entrance hall opens onto a vast double-sized living area combining the lounge and dining room. The open kitchen provides a natural extension of the reception space. All of the living rooms open onto a wide, continuous balcony. A winter garden bathed in light provides an additional space. A laundry room rounds off this section of the apartment. On the first level you'll find a first bedroom with adjoining bathroom and a second bedroom with a shower room. A separate office can be converted to a fourth bedroom. The upper level houses the master bedroom (bedroom 3), with its own bathroom and direct access to a terrace. This level forms a space of its own, offering the peace and quiet of a suite under the eaves. The apartment is in very good general condition and is located in the Général Beuret area, popular for its village atmosphere. Cellar and two parking spaces also included. Listed with BARNES Champ de Mars Fees payable by the seller - Number of lots in the building: 32 - Average amount of the share of charges €3,600/year - Virginie Llurens - Sales agent - EI - RSAC 831925185 Agency fees payable by vendor - Nombre de lots dans la copropriété: 32 - Montant moyen de la quote-part de charges courantes 3,600 €/yearly - Montant estimé des dépenses annuelles d'énergie pour un usage standard, établi à partir des prix de l'énergie de l'année 2021, 2022, 2023 : 1408€ ~ 1906€ - Les informations sur les risques auxquels ce bien est exposé sont disponibles sur le site Géorisques : www.georisques.gouv.fr - Virginie LLURENS - Agent commercial - EI - RSAC 831925185

Ref. : 87477712

BARNES CHAMP DE MARS