OK
More than Less than
  ok

Key-words : bath

Houses and Apartments, your real estate specialist magazine offers a selection of ads that match with the keyword bath. You can refine your search by specifying the area or price range in the navigation bar link Search for a House/Apartment.

MOUGINS1 380 000 €

House for sale bath - 9 rooms - 313

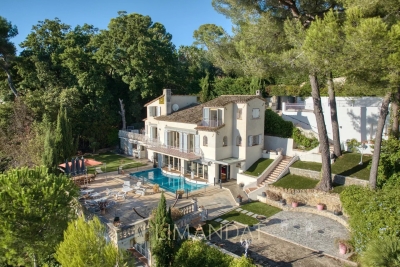
Spacious villa with panoramic sea views in a gated estate in Mougins

Nestled in the heart of a sought-after gated estate, this villa enjoys a commanding position on a 2,700 m² plot, offering breathtaking panoramic views over the Bay of Cannes and the verdant hills of the Esterel. The main residence, with a generous surface area of approximately 240 m², is centered around an 80 m² open-plan living space, bathed in natural light and designed for convivial moments. This centerpiece opens onto a sun-drenched terrace with stunning sea views, seamlessly extending towards a beautiful heated swimming pool. On the upper levels, the villa boasts three bedrooms, each with its own en-suite shower room, ensuring both comfort and privacy. There is also a study, cleverly adaptable into an additional bedroom, also equipped with its own shower room. The property further benefits from three annexes totaling around 75 m², offering outstanding potential for renovation projects such as independent studios. With its generous proportions and limitless layout possibilities, this villa is an invitation to create a truly unique home. Estimated average annual energy costs in 2021 range between €3,627 and €4,907. Agency fees are payable by the seller. Information on the risks to which this property is exposed is available on the Géorisques website:

Ref. : 85944628

LIMANDAT REAL ESTATE

ASPREMONT930 000 €

House for sale bath - 6 rooms - 187

Charming house in a gated estate with panoramic views

Just a few minutes from Nice, in the heart of a private, secure estate, this elegant 187 m² property enjoys a privileged setting and a remarkable panoramic view over the Baou de Saint-Jeannet, the hills of Nice, and the Mediterranean as a backdrop. Bathed in light thanks to its dual south and west exposure, the house offers a warm atmosphere and living spaces opening onto an exceptional landscape, where sunsets enhance everyday life. The main level features a spacious living room with lounge and dining area, extended by generous terraces inviting you to fully enjoy the panorama. The separate kitchen, functional and welcoming, also opens onto a private terrace. A cloakroom with guest toilets completes this level. The main sleeping area, on the lower level, includes a magnificent master suite with walk-in closet, full bathroom (bathtub and shower) and private terrace. Two additional bedrooms each have their own shower room, offering everyone comfort and privacy. A laundry room and separate toilets complete this floor. The top level offers two additional bedrooms, a bathroom, and direct access to the pool area, creating an ideal space to host family and guests with complete independence. Set in a quiet, sought-after environment, this property perfectly combines elegance, living comfort, and immediate proximity to Nice. Schools, shops, and transport are accessible within minutes, making this address a rare place to live where serenity, nature, and the Mediterranean lifestyle meet. EPC: C-149; GHG: A-5 Estimated annual energy costs for the dwelling: €1,860 - €2,570 Condominium of 27 lots, average annual charges: €680, ongoing proceedings: no Transaction fees incl. VAT payable by the seller Information on the risks to which this property is exposed is available on the Géorisques website: www.georisques.gouv.fr The luxury real estate market on the French Riviera is among the most attractive in the Mediterranean region. Holiday homes and second residences on the French Riviera offer not only an unmatched lifestyle and quality of life, but also—given the international economic climate—a safe investment and a smart retirement plan, especially at premium addresses. Nearby, Nice International Airport, spectacular for its unique approach along the coastline, serves more than 100 direct destinations.

Ref. : W-030KUN

ENGEL & VÖLKERS

GARCHES2 400 000 €

House for sale bath - 6 rooms - 325

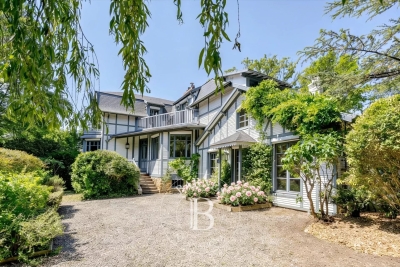
Exclusive listing - Golf de Saint-Cloud - Anglo-Norman property with character on a large wooded plot

Ideally located in the coveted Golf de Saint-Cloud area, just 10 minutes from Paris, this elegant, turn-of-the-century Anglo-Norman-style home is set in quiet surroundings yet close to Garches town centre and its shops. Renovated throughout in 2010, this rare property totals 325m² (3,498 sq ft) of floor surface on almost 1,500m² (16,145 sq ft) of landscaped grounds. The property has two main levels plus a basement, with a well-designed layout, generous proportions and incredible natural light. The ground-floor entrance leads to a vast reception room bathed in light, comprising a lounge with cathedral ceiling and fireplace opening onto the south-facing garden (no steps), a dining room and open kitchen, and a large master suite with shower room. A beautiful wooden staircase leads upstairs to two children's bedrooms (one of which has a balcony) sharing a dressing room and bathroom, and a second spacious suite with bathroom opening onto a private terrace affording a clear view of the garden. The basement level has an independent entrance and offers various possible configurations. It currently is divided into a large living room, a laundry room, machine rooms, and a stunning stone cellar. Set amid a magnificent wooded garden, the house has two outdoor parking spaces. This remarkable property has an EPC C rating and is close to the sector's most prestigious schools: American School of Paris, Deutsche Schule Paris, Passy Buzenval and Daniélou. Barnes contact Marta Perez-Embid: +33 (0)6 42 07 58 37 Fees payable by the seller - Estimated amount of annual energy costs for standard use based on 2021 energy costs: €2,010 ~ €2,760 Agency fees payable by vendor - Montant estimé des dépenses annuelles d'énergie pour un usage standard, établi à partir des prix de l'énergie de l'année 2021 : 2010€ ~ 2760€

Ref. : 87110065

BARNES HAUTS DE SEINE SUD/OUEST

PARIS 16EME1 870 000 €

Apartment for sale bath - 5 rooms - 138

Paris 16th arrondissement - Longchamp / Dauphine - 3-bedroom apartment

Barnes presents a 138 sq m (1,484 sq ft) apartment on the 4th floor (with elevator) of a superb Art Nouveau building with a concierge. Bathed in sunlight and offering exceptional panoramic views of the Bois de Boulogne and La Défense, this property impresses with its remarkable natural light thanks to its numerous west-facing windows, as well as its optimized layout with no wasted space. It comprises an entrance hall, a spacious living room, a kitchen/dining room, and three bedrooms, each with its own bathroom. The apartment requires some updating, offering significant potential for personalization. A cellar completes this property. Fees of 70.000 € payable by the buyer, 1.920.000 € net seller 1,800,000 € Agency fees not included - Agency commission: 3.89%VAT included Agency fees payable by buyer - Nombre de lots dans la copropriété: 23 - Montant moyen de la quote-part de charges courantes 6,000 €/yearly - Montant estimé des dépenses annuelles d'énergie pour un usage standard, établi à partir des prix de l'énergie de l'année 2021 : 2340€ ~ 3240€ - Les informations sur les risques auxquels ce bien est exposé sont disponibles sur le site Géorisques : www.georisques.gouv.fr - Dorothée HERMANT - Agent commercial - EI - RSAC 845249069

Ref. : 86889342

BARNES TROCADERO

PARIS 16EME1 690 000 €

Apartment for sale bath - 4 rooms - 110

Reception apartment, 8th floor with panoramic view, Trocadero

On the eighth floor of an elegant 1950s building, Engel & Völkers presents a 111 m² family and reception apartment. Dual-aspect and offering generous volumes, it is extended by a 7 m² balcony. Bathed in light thanks to its dual exposure, the apartment enjoys optimal sunshine throughout the day. It comprises a beautiful reception room with fireplace, opening onto a balcony overlooking western Paris, a dining room offering a remarkable view of the Eiffel Tower, and a separate fitted kitchen. The clearly separated sleeping area includes two bedrooms, one of which has a large walk-in closet, as well as a bathroom with WC and a shower room with WC. The kitchen, wet rooms and dining room floors are finished in marble. Noble materials and original features can be fully revealed through renovation. In the immediate vicinity of Trocadéro Square, the Musée de l'Homme, transport (lines 6 and 9) and shops, it offers a practical living environment in the heart of the 16th arrondissement. A large cellar completes this property. EPC: E/238; GHG: E/51 Estimated annual energy costs for the dwelling: €2,100 - €2,880 Condominium of 129 lots Average annual charges: €7,730 Ongoing legal proceedings: no Property tax: €3,393 Transaction fees 5% incl. VAT payable by the buyer Net seller price: €1,609,523 Information on the risks to which this property is exposed is available on the Géorisques website: www.georisques.gouv.fr. W-049BON The building is ideally located on Paris's Right Bank. It is just a short walk from the Trocadéro and its gardens. Several museums are nearby (the Guimet Museum, Galliera Palace, the Palais de Tokyo and the City of Architecture and Heritage), as well as many Michelin-starred restaurants. The area is especially attractive for families, notably due to the Janson-de-Sailly school catchment area, one of the capital's best high schools. Close to Metro lines 9/6, buses: 32, 22, 63.

Ref. : W-049BON

ENGEL & VÖLKERS

PARIS 16EME2 265 000 €

Apartment for sale bath - 6 rooms - 195

Family reception apartment – 4 bedrooms – Paris 16th – Argentine

In one of the most sought-after areas of the 16th arrondissement, between Avenue de la Grande Armée and Avenue Foch, within a magnificent late-Haussmann dressed-stone building dating from 1901, this elegant 195 sq m (Carrez Law) reception apartment embodies all the refinement of Parisian real estate. Located on the 2nd floor with elevator access, the apartment opens onto an elegant entrance gallery leading to a superb double reception comprising a 45 sq m living room and a 26 sq m dining room, offering very generous volumes. Bathed in light thanks to an east-west exposure, the living areas open onto a continuous balcony, providing a pleasant outdoor extension, with the possibility of setting up a bistro table. The sleeping area comprises four comfortable bedrooms and two bathrooms, two separate toilets, as well as numerous hallways and storage spaces. A separate eat-in kitchen with pantry and a laundry room complete this property. This property stands out for its perfectly preserved period features: 3.40 m ceiling height, herringbone parquet flooring, refined moldings, harmonious proportions. The electrical system, paintwork and floors were renovated in 2022. The apartment also includes a staff room fitted out as a studio with shower and kitchenette on the 6th floor, an attic, and a cellar. The building, of very high standing, features superb common areas with marble and moldings. It is secured by keypad entry, intercom and cameras. An elevator serves the floors and a bicycle storage room is available. The well-maintained condominium does not plan any works. Highly sought-after neighborhood, close to shops, transport (Line 1, RER A and E) and schools (Janson de Sailly school zoning). EPC: E/313 GHG: E/62 Estimated annual energy costs for the dwelling: between €5,060 and €6,890 Condominium of 33 units, average annual charges: €10,000 (heating and water included – collective gas heating), No proceedings in progress. Property tax: €4,435 Transaction fees incl. VAT payable by the seller Information on the risks to which this property is exposed is available on the Géorisques website: www.georisques.gouv.fr Close to the Arc de Triomphe, Avenue Foch and its gardens. The address enjoys a privileged setting, close to public transport (Line 1 – Argentine, RER at Porte Maillot and Charles de Gaulle–Étoile), shops (Ternes) and renowned schools, notably within the Janson de Sailly school catchment area. Located at 4 Avenue Alphand, in one of the most exclusive areas of Paris's 16th arrondissement, this apartment benefits from a highly sought-after residential environment, in the immediate vicinity of Avenue Foch and Place de l'Étoile. This neighborhood embodies Parisian elegance at its finest: wide tree-lined avenues, luxury buildings and a discreet atmosphere make it a sought-after address for a demanding clientele in search of calm and prestige. Just a few steps away, majestic Avenue Foch offers one of the capital's finest thoroughfares, while the iconic Arc de Triomphe and the Champs-Élysées further enhance this exceptional setting, combining international renown with the Parisian art of living. Close by, the Bois de Boulogne is a true green haven, ideal for walks and outdoor activities. Art and culture lovers will appreciate the presence of renowned institutions such as the Marmottan Monet Museum. The area also offers excellent local amenities, with many shops, restaurants and renowned schools, including the prestigious Lycée Janson-de-Sailly. Combining prestige, accessibility and an exceptional quality of life, this address provides an ideal setting for a primary residence or a high-end pied-à-terre in the heart of the capital.

Ref. : W-048TK8

ENGEL & VÖLKERS

PARIS 7EME3 650 000 €

Apartment for sale bath - 7 rooms - 167

Paris 7 - Champ-de-Mars - Eiffel Tower view - 3 bedrooms

167.81m² or 1,806 sq ft (Carrez law) corner apartment, offering superb views of the Eiffel Tower from the living room, situated on the third floor of a high-end, early 20th-century building with live-in concierge and lift, a stone's throw from the Champ-de-Mars. This bright, quiet and dual-aspect apartment comprises an entrance hall, a living room, a dining room, an eat-in kitchen, a suite with bath-shower room and toilet, two bedrooms, one of which has a shower room, and a separate toilet. It also features a damp-free double cellar and a maid's room with a washbasin (8m² or 86 sq ft of floor space) on the seventh floor. This property will delight with its unobstructed views of the Eiffel Tower, the leafy surroundings and the sky, its optimised floor plan offering great potential, and its peaceful location. Property subject to shared ownership status. Fees payable by the seller - Number of lots in the building: 17 - Average amount of the share of charges €5,280/year - Estimated amount of annual energy costs for standard use: €3,450 ~ €4,720 - Information on the risks to which this property is exposed is available on the Géorisques website: www.georisques.gouv.fr Agency fees payable by vendor - Nombre de lots dans la copropriété: 17 - Montant moyen de la quote-part de charges courantes 5,280 €/yearly - Montant estimé des dépenses annuelles d'énergie pour un usage standard : 3450€ ~ 4720€ - Les informations sur les risques auxquels ce bien est exposé sont disponibles sur le site Géorisques : www.georisques.gouv.fr

Ref. : 87042782

BARNES BAC-VARENNE

PARADOU6 990 000 €

House for sale bath - 7 rooms - 390

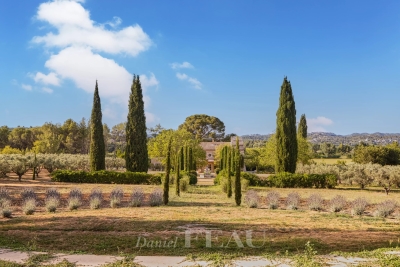
Le Paradou – An entirely renovated 19th century property

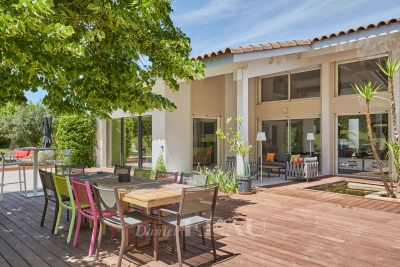
This magnificent mid 19th century property located just five minutes from the centre of le Paradou was meticulously renovated in 2023 allying period charm with contemporary comfort and style. Air conditioned, it includes a living/reception room with a fireplace and a dining area, a kitchen also with a fireplace and dining area, a suite accessing the garden, and four further suites each with a bath or shower room. A further sleeping area has been fitted in a former dovecote. Set in about 4 hectares of grounds with a heated 15 x 5 metre swimming pool, a pool house with a bar, a second 12.5 x 4.5 metre swimming pool, a tennis court and a boules pitch.

Ref. : 86647816

Daniel Feau Provence / Lourmarin

MARSEILLE 7EME1 760 000 €

House for sale bath - 10 rooms - 291

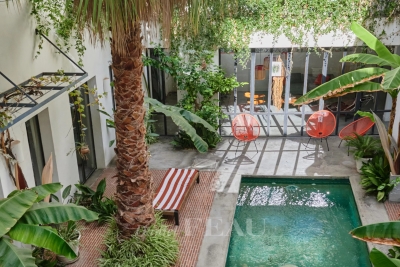
Marseille 7th District – A superb 6-bed property with a swimming pool

This property offering 291 sqm of living space as defined by the Carrez Law is hidden from view in the heart of the Saint-Victor neighbourhood, in a peaceful location nonetheless just a stone's throw from the Vieux Port and the shops. A revamped former printing works, it includes a triple living/reception room, a dining room and a kitchen opening onto a leafy patio with a swimming pool. The two upper floors comprise six bedrooms each with a bath or shower room, a study, a dressing room and a utility room. The property also includes a fitness room with a climbing wall, a double garage and a cellar. Units:2

Ref. : 86268658

Daniel FEAU Marseille & Littoral

MARSEILLE 8EME2 390 000 €

House for sale bath - 5 rooms - 190

Waterfront house with pool, Montredon, Marseille 8th arrondissement

Located in one of the most desirable spots on the Marseille coastline, this villa of approximately 190 m² boasts private and direct access to the sea, a rare privilege. From the moment you arrive, your gaze is drawn to the horizon. The house offers spacious rooms bathed in natural light. The large living room with a fireplace opens onto a superb terrace facing the sea, creating a tranquil atmosphere. A dining room and a semi-open kitchen complete this living space. A 60 m² basement offers numerous possibilities. Upstairs, there are three bedrooms, including a master suite with a private balcony overlooking the Mediterranean and a bathroom. Each room benefits from an exceptional setting and abundant natural light. Outside, the secluded swimming pool, terraces, and relaxation areas invite you to fully enjoy long, sunny days. A private staircase leads directly to a secluded beach below, allowing you to enjoy the sea in complete privacy. A boat garage completes this exceptional property. A unique address combining elegance, privacy, and the art of living by the sea, just steps from shops.

Ref. : MZIAX0814

Michaël Zingraf Christies International Real Estate AIX-EN-PROVENCE

MARSEILLE 8EME515 000 €

Apartment for sale bath - 3 rooms - 108

Sale - Charming apartment - 95 sqm - Gated residence - Golden Triangle

Barnes offers a charming apartment located in the highly sought-after Golden Triangle of Marseille, within a gated residence particularly appreciated for its calm. The apartment is dual-aspect and benefits from exceptional natural light thanks to its triple exposure. The south-facing living room, spacious and welcoming with its herringbone parquet flooring, opens onto a large open-sky balcony, bathed in sunlight throughout the day and enjoying absolute quiet. The kitchen is separate, fully equipped, and opens onto a practical small loggia with a service lift. The sleeping area consists of two comfortable bedrooms, a bathroom and separate toilets. The apartment is fully equipped for optimal comfort: air conditioning throughout the apartment, double glazing, aluminium window frames, electric shutters, a security door and an alarm system. A cellar completes the property and parking is free and easy within the gated residence. It is a very pleasant apartment to live in, in a sought-after environment close to shops, motorway access and schools, offering both a central and peaceful setting. Information on the risks to which this property is exposed is available on the Géorisques website: www.georisques.gouv.fr Contact – Laura Levy +33 (0)6 98 61 21 21 RSAC 904 034 908 Agency fees payable by vendor - Montant moyen de la quote-part de charges courantes 4,200 €/yearly - Montant estimé des dépenses annuelles d'énergie pour un usage standard : 755€ ~ 1179€ - Laura LEVY - Agent commercial - EI - RSAC 904 934 908

Ref. : 86798324

BARNES MARSEILLE CASSIS LITTORAL

CAVAILLON1 640 000 €

House for sale bath - 12 rooms - 360

Exclusive - Stunning stone farmhouse with a pool and tennis court between L'Isle-sur-la-Sorgue and Cavaillon

Exclusive Listing - Located between L'Isle-sur-la-Sorgue and Cavaillon, on a spacious, secluded lot adorned with gardens and orchards, this remarkable stone farmhouse—with approximately 360 m² of living space—charms with its authentic character, generous proportions, and the quality of its outdoor spaces. Inside, the ground floor features a kitchen that opens onto a beautiful, spacious dining room, two living rooms (one with a fireplace), a laundry room, and a guest restroom. A separate studio with a kitchenette and a shower room completes this level, offering an ideal space for entertaining family and friends or running a guesthouse. The first floor is dedicated to the sleeping quarters, featuring a magnificent master suite, four additional bedrooms, two bathrooms, and a separate half-bath. On the second floor, two additional bedrooms and a shower room provide ample space to comfortably accommodate numerous guests. Outside, the property extends over a magnificent, enclosed, and landscaped lot of approximately 5,000 m², surrounded by about 2 hectares of apple orchards. A 12 x 5-meter swimming pool with its spacious pool house, a tennis court, and a pétanque court invite you to fully enjoy the gentle Provençal lifestyle and represent significant assets for a potential rental business. A carport, a bike shed, and a locked garage round out the property. A charming family home offering spacious rooms, a full range of recreational amenities, and proven potential for tourist operations, located near the iconic villages of the Luberon and the Pays des Sorgues, as well as local amenities.

Ref. : MZIGO3480

Michaël Zingraf Christies International Real Estate GORDES

TOURTOUR489 000 €

House for sale bath - 5 rooms - 120

Tourtour, for sale, single storey house with adjoining guest house

Exceptional property in Tourtour - In the heart of an estate, in absolute calm Discover this magnificent single-storey property located in Tourtour, in an idyllic setting within a private estate. The main house, perfectly integrated into the surrounding nature, offers high-end services. You will find a large living room bathed in light, open to the outside, as well as a friendly kitchen. It also has three master suites, each with a bathroom, ensuring comfort and privacy. In addition, a 60 sqm annex, converted into an independent guest house, offers an ideal space to receive family and friends, or generate rental income. All is built on a superb wooded plot, typically Provencal, which invites relaxation and well-being. The property is embellished with a beautiful swimming pool with beach, perfect for enjoying sunny days in absolute calm. This rare property combines charm, comfort and tranquility in one of the most beautiful villages in Provence. To discover without delay!

Ref. : T5028

Briel & Partners

AIX-EN-PROVENCE2 150 000 €

House for sale bath - 12 rooms - 380

Aix en Provence – A peaceful architect-designed property

This 350 sqm architect-designed property dating from 1992 and renovated throughout in 2021 is located near the shops and schools in the heart of the residential Célony neighbourhood just 5-minutes north of the historic centre of Aix en Provence. Set in 4235 sqm of leafy grounds with a swimming pool, it includes a 70 sqm living/reception room and dining room bathed in sunshine, a luxuriously fitted and equipped 36 sqm kitchen with dining facilities, a 21 sqm utility room, a 30 sqm master suite with a bathroom and dressing room, and three further bedrooms each with a shower room. The upper floor includes a mezzanine comprising a home cinema and a fitness room, as well as an 88 sqm area benefiting from independent access currently fitted as office space and with a waiting room and a conference room. The garden level/basement comprises a 60 sqm garage with a workshop, technical premises and storage space, as well as two equipped self-contained studio apartments each with a kitchen, a bedroom and a shower room. Hot-air pump, air-conditioning. A superb property just 15 to 20 minutes from the TGV station and the international airport.

Ref. : 87014616

DANIEL FÉAU PROVENCE

MENTON3 950 000 €

House for sale bath - 6 rooms - 400

Mentone Character property with panoramic sea view and cleared permit

Nestled in one of the most sought-after residential neighborhoods in Menton, this exceptional property benefits from a privileged location, combining absolute tranquility, preserved privacy, and immediate proximity to the city center, beaches, and main routes connecting Monaco and Italy. Located in the heart of a magnificent landscaped garden adorned with Mediterranean essences, ancient olive trees, cypresses, palms, lemon trees, loquats, and fig trees, this south-facing home enjoys optimal sunlight throughout the year. Its commanding position offers a spectacular panoramic view of the sea, Cap Martin, the Alpine reliefs, and the Italian coast. The main villa offers generous reception volumes bathed in light thanks to large glass doors opening to the outside, allowing you to fully enjoy this exceptional setting. The living spaces are organized around a large living room, a fully equipped independent kitchen, four bedrooms, and several bathrooms. Hidden from view, an elegant central patio located at the back of the house is a true haven of peace. Several terraces and a large basement with significant potential for development complete the ensemble. A closed garage of 42 m² equipped with an electric charging station, several outdoor parking spaces, a guest house, and high-quality services further enhance the attractiveness of this rare property on the market. The property also benefits from a permit granted for a total floor area of 547 m². This project allows the creation of a prestigious private estate including an independent house of 117 m² intended for guests or a caretaker, as well as a pool area with pool house. An exceptional opportunity to design a unique residence meeting the highest standards. An exclusive and confidential address, intended for buyers seeking a rare real estate asset on the French Riviera. Information about the risks to which this property is exposed are available on the GeoRisques website: www.georisques.gouv.fr.

Ref. : V10513

INTER IMMOBILIER