OK
More than Less than
€  ok

Key-words : basement storage closets

Houses and Apartments, your real estate specialist magazine offers a selection of ads that match with the keyword basement storage closets. You can refine your search by specifying the area or price range in the navigation bar link Search for a House/Apartment.

NEUILLY SUR SEINE2 250 000 €

Apartment for sale basement storage closets - 6 rooms - 165 m²

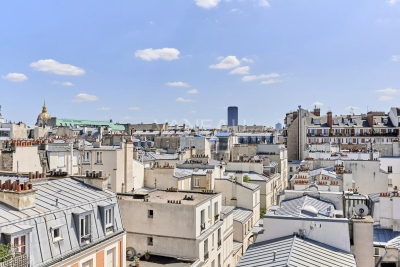
Family and entertaining apartment with balconies and a view of the Eiffel Tower

Located on the 6th floor (accessible by elevator) of an elegant 1930s building, Polo Properties presents a family and entertaining apartment measuring 165.04 m² (Carrez), with an additional 13.86 m² of balconies. From the moment you enter, the apartment captivates with its natural light, generous spaces, and ceiling heights of approximately 3 meters. This dual-aspect, open-plan apartment—with no direct views from neighboring units—offers beautiful views of the sky, greenery, and the Eiffel Tower. Its uniqueness lies in the combination of qualities rarely found together: vast entertaining spaces, genuine outdoor living areas, and a particularly well-thought-out layout that elegantly balances family life, entertaining, and personal privacy. The living room and dining room cover nearly 59 m². Bathed in light, they offer superb spaciousness and a fluid flow, making them as pleasant for everyday living as they are for entertaining. Air conditioning enhances the comfort of these spaces. The separate kitchen features a service entrance via a dedicated passageway and elevator, allowing staff or a chef to move about discreetly without passing through the reception areas. The sleeping quarters are organized into two distinct areas. On one side, the master suite, with its private bathroom and direct access to the main balcony, offers a spectacular view of the Eiffel Tower, visible as soon as you wake up. On the opposite side, the children's area comprises three bedrooms—one of which opens onto a balcony—a shower room, and a bathroom with a toilet. One of the bedrooms, approximately 9 m², can also be converted into an office. A walk-in closet, a laundry room, ample storage space, and a separate half-bath complete this highly functional layout. The balconies serve as a true extension of the living spaces. Accessible from the living areas and the master bedroom, the main balcony comfortably accommodates a table for four, perfect for lunch surrounded by greenery or dinner with a view of the Eiffel Tower. A second balcony rounds out the property. A 12.31 m² basement is included with this property. This luxury condominium complex features the services of a building superintendent, well-maintained common areas, and meticulous management. No special expenses are anticipated. A spacious 39.41 m² garage on the first basement level, equipped with a motorized door, lighting, and a charging outlet for an electric vehicle, is available as an optional extra for €95,000 (including taxes). Energy Performance Rating (DPE): D (225 kWh/m²/year) Greenhouse Gas Emissions: D (49 kg CO2/m²/year) Estimated annual energy costs for the unit: between €3,074 and €4,160 per year. Condominium with 230 units. Average annual maintenance fees: €8,016. No pending legal proceedings. Transaction fees (including tax) are the seller's responsibility. Information on the risks associated with this property is available on the Géorisques website: www.georisques.gouv.fr.

Ref. : 87437858
Polo Properties

NICE369 000 €

Apartment for sale basement storage closets - 2 rooms - 46 m²

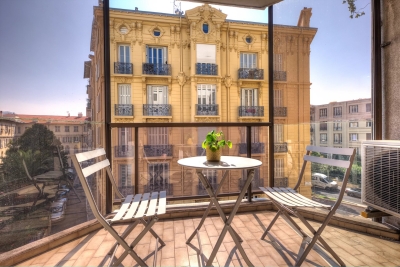
Nice Carré D'or // 2 rooms 46m² // Balcony // Cellar

EXCLUSIVE - PREMIUM LOCATION Rue de France, in the heart of the Carré d'Or, with direct access to the Promenade des Anglais. 46m² apartment consisting of 2 rooms, convertible to 3 rooms, east-facing in a quiet street, comprising an entrance with closet, a separate WC with hand basin, an independent equipped kitchen adjoining the living room by a non-load-bearing partition or convertible into a small bedroom, a bedroom opening onto a small 2m² balcony facing East, a shower room with WC, bidet, and cupboard for washing machine and water heater. A secure cellar in the basement. Armored door. Air conditioning in the living room. Original oak flooring in the main rooms. Plenty of storage. Electric water heater for hot water. Collective underfloor heating. High standing building with marble entrance, elevator & caretaker. Common areas in good condition. Disabled access. AIRBNB permitted to date in the residence. Co-ownership of 56 main lots. Agency fees of 5% including VAT charged to the sellers. No ongoing legal proceedings to our knowledge. Information about the risks to which this property is exposed is available on the Géorisques website: www.georisques.gouv.fr Votre contact : +33663173794

Ref. : 87356732

Agence Rivoli

PARIS 8EME13 500 000 €

Apartment for sale basement storage closets - 9 rooms - 372 m²

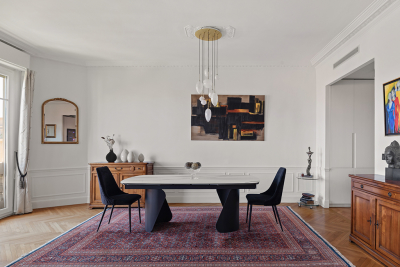
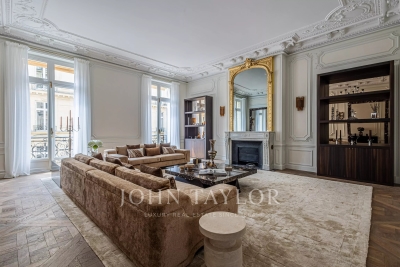
Golden Triangle - Superb reception apartment

Exceptional - Located within the most beautiful condominium of the Golden Triangle, avenue Montaigne and rue de Marignan, this superb 372 m² apartment is situated on the second floor with lift. Featuring stunning 3m60 ceiling height, totally air-conditioned, it offers magnificent living spaces and is laid out as follows: - A spacious entryway, - A living room with a fireplace opening onto a balcony, - A lounge with a bar, - A formal dining room, - A kitchen with dining area, - A master bedroom with a large walk-in closet and a bathroom with hammam, - Four additional bedrooms, - Three bathrooms with toilets, - A guest restroom. The apartment is sold furnished. Magnificent common areas. A highly secure, luxury condominium. A basement storage unit and a parking space complete this property.

Ref. : V3658PA

JOHN TAYLOR PARIS

JOUY EN JOSAS1 350 000 €

House for sale basement storage closets - 10 rooms - 350 m²

Jouy-en-Josas - 350m² (3,767 sq ft) custom-built house - 5 bedrooms - Landscaped grounds with swimming pool

Barnes Versailles is listing this 350m² (3,767 sq ft) contemporary custom-built house set on a 2,500m² (26,910 sq ft) landscaped plot with a swimming pool, located in a sought-after residential area close to the station, shops and schools in Jouy-en-Josas. Nestled in a leafy haven, the property offers peaceful and unspoilt surroundings. Its generous proportions, good ceiling height and many windows opening onto the garden guarantee remarkable light. The ground floor comprises a large entrance hall with closet, a large fitted kitchen with dining area, an office that could serve as a bedroom, and an exceptional reception area featuring a lounge with fireplace, a dining room and several living spaces extended by two elegant rotundas opening onto the terraces and the garden. Upstairs, a large landing leads to four bedrooms, including a master suite with wardrobe and bathroom. The second bedroom has its own shower room, while the two additional bedrooms feature built-in storage and share a shower room. The top floor has a bedroom or office, as well as a large area that could be converted into a playroom, TV room or workspace. The full basement comprises a billiards room with bar, a wine cellar, a laundry room, a workshop, plenty of storage space and a large garage for at least two vehicles. The landscaped garden surrounds the house and features several terraces as well as a swimming pool area that blends seamlessly into its surroundings. The station is a ten-minute walk away and provides direct services to Versailles and Paris (RER lines B and C). The town boasts a range of shops, sports facilities and two horse-riding centres, and is close to the Franco-German High School in Buc, reputable schools in Versailles, and the campuses of HEC and the École Polytechnique. Main roads provide quick access to Paris, La Défense and Orly Airport. BARNES contact: Nicolas Moirignot - +33 (0)6 63 26 32 32 €1,300,000 Agency fees not included - Agency fees: Fees at 3.85% incl. tax payable by the buyer - Estimated amount of annual energy costs for standard use based on 2021 energy costs: €4,530 ~ €6,140 1,300,000 € Agency fees not included - Agency commission: 3.85%VAT included Agency fees payable by buyer - Montant estimé des dépenses annuelles d'énergie pour un usage standard, établi à partir des prix de l'énergie de l'année 2021 : 4530€ ~ 6140€

Ref. : 86737132

BARNES YVELINES

CANNES2 430 000 €

Apartment for sale basement storage closets - 5 rooms - 140 m²

CANNES, BASSE CALIFORNIE, near the beaches, magnificent 4-bedroom apartment.

Located in a small gated community with a private park and swimming pool, in a quiet setting close to the beaches and shops, this superb 140 m² apartment features a large 35 m² corner terrace with a view of the sea. It has been recently renovated in a refined contemporary style, with high-end finishes. It consists of an entryway, a living room with an open-concept kitchen, four bedrooms with en-suite shower rooms, a walk-in closet, and a separate half-bath. Additional features: two garages and a basement storage unit.

Ref. : V7320CA

JOHN TAYLOR Cannes

VAUCRESSON1 950 000 €

House for sale basement storage closets - 9 rooms - 463 m²

Vaucresson, Plateau de Cazes, 7-bedroom family home, set on a 1,741m² (18,740 sq ft) landscaped plot

Magnificent, detached contemporary house, located in the sought-after residential neighbourhood of Plateau Cazes, combining charm, volume and natural light. Set on a beautiful, wooded and landscaped 825m² (18,740 sq ft) plot, it offers a total surface area of 400m² (4,306 sq ft), including 300m² (3,229 sq ft) of living space, facing mainly east and south. Ground floor: entrance hall with closet leading to a large dining room opening onto the south-facing terrace on the same level, a large, fully fitted eat-in kitchen bathed in light, a living room with fireplace, two good-sized bedrooms or offices, one of which has independent access from outside, and a guest toilet. First floor: large master suite with wardrobe and bathroom (bath and shower), four bedrooms, playroom, bathroom and shower room with toilet. A spiral staircase leads to the convertible attic space. Accessible from the main entrance or independently, the basement level features a large TV lounge (4.5m or 14.8ft ceiling height), a wine cellar, a gym, a laundry room, a recent boiler room with heat pump, a shower room with toilet, a garage with automatic door, a workshop and storage areas. Several parking spaces within the property. Possibility of dividing the plot. Contact Barnes Clarissa Blanchet: +33 (0)6 22 27 75 78 Fees payable by the seller - Estimated amount of annual energy costs for standard use based on 2021 energy costs: €3,530 ~ €4,790 - Information on the risks to which this property is exposed is available on the Géorisques website: www.georisques.gouv.fr A residential area close to the Fausses-Reposes and Malmaison state forests. Vaucresson station, served by the Transilien Line L, provides access to Paris-Saint-Lazare. We also offer a selection of properties available not advertised online. To discover opportunities that match your search criteria, please do not hesitate to contact BARNES. Agency fees payable by vendor - Montant estimé des dépenses annuelles d'énergie pour un usage standard, établi à partir des prix de l'énergie de l'année 2021 : 3530€ ~ 4790€ - Les informations sur les risques auxquels ce bien est exposé sont disponibles sur le site Géorisques : www.georisques.gouv.fr

Ref. : 86356700

BARNES HAUTS DE SEINE SUD/OUEST

LE CANNET359 000 €

Apartment for sale basement storage closets - 2 rooms - 43 m²

Le Cannet Grande Bretagne — Exceptional 1-bedroom apartment (43 sq.m / 463 sq.ft) with panoramic sea view, terrace, double garage & cellars

Here is the formatted English version, expanded to meet your exact requirement of over 2,100 characters: Exceptional Architect-Designed Apartment with Sea View — Le Cannet (Grande Bretagne) A Prime Address on the French Riviera Located in the heart of one of the most sought-after and prestigious addresses on the French Riviera, this magnificent 43 m² two-room apartment perfectly embodies the alliance of contemporary elegance, ultimate comfort, and Mediterranean living. Nestled within the highly coveted Grande Bretagne district of Le Cannet, this exceptional property benefits from a privileged location, combining the serene tranquility of a high-end residential neighborhood with close proximity to the vibrant atmosphere, luxury boutiques, and beaches of Cannes. Refined Renovation & Turnkey Luxury Entirely redesigned and meticulously renovated by a renowned interior architect, every single square meter of this apartment has been optimized with exemplary care. High-quality materials, refined finishes, and carefully selected designer furniture bring a unique, sophisticated identity to the entire space. Sold fully furnished and equipped, it represents a rare turnkey opportunity to acquire an exceptional property with absolutely no work required. Living Space & Panoramic Terrace From the moment you step inside, your eyes are immediately drawn to the abundant natural light flooding the living areas and the striking perspective looking outward. Reception Area: The bright and airy living room opens directly onto a magnificent 14 m² terrace, extending your indoor living space outside. Panoramic View: An ideal setting for outdoor dining and relaxation, enhanced by a breathtaking panoramic view of the Mediterranean Sea and the surrounding lush green hills. Custom Kitchen: A sleek, custom-built open kitchen fully equipped with high-end integrated appliances. Night Quarter & Bathroom Master Suite: A sumptuous bedroom designed in soft, soothing tones as a peaceful haven, featuring its own custom-built dressing closet. Bathroom Facilities: A contemporary designer shower room crafted with luxury materials, complemented by a separate toilet for convenience. Comfort & High-End Features Climate Control: Fully integrated ducted air conditioning throughout all rooms, providing discreet, silent, and optimal temperature regulation all year round. Bespoke Storage: Custom-built wardrobes integrated seamlessly into the design to maximize space without compromising aesthetics. Rare Annexes (A Major Asset in the District) Double Closed Garage: A secure double garage in the basement, a truly rare feature for the sector. Adjoining Cellar: A private cellar connected directly to the garage, offering highly practical additional storage space. An Unmissable Opportunity This turnkey gem with high-end amenities is ideal as a primary residence, a prestigious Riviera pied-à-terre, or a prime luxury investment property.

Ref. : 87285283

LIMEGROUP

NICE1 790 000 €

Apartment for sale basement storage closets - 6 rooms - 146 m²

Dual-aspect apartment in the heart of the Golden Square

Engel & Völkers presents this luxurious 6-room apartment of 146 m² (Carrez law). Located in the heart of the prestigious Boulevard Victor Hugo, in a Belle Époque building designed by architect Joseph Meusnier in 1880, the apartment offers luxury and French charm. This dual-aspect property is on a high floor with elevator access and enjoys exceptional brightness with a south-facing balcony. The elegant entrance leads to the double living room with a very well-equipped open-plan kitchen and ample storage. The living room extends into the large master bedroom, which features a double walk-in closet, a bathroom with bathtub, walk-in shower and toilet, as well as a laundry area with washer/dryer. Harmonious volumes with high ceilings and Art Deco moldings, together with the natural light that floods the apartment, create an atmosphere that is both warm and sophisticated. The entrance also leads to the three other bedrooms overlooking the north-facing courtyard side and benefiting from two shower rooms and a separate toilet. Everything has been designed to optimize space and make the property functional, warm and pleasant. Perfectly laid out, it offers ample storage and ducted air conditioning. The apartment combines the charm of the old with the finesse of a contemporary renovation. Its central location in the Golden Square allows you to do everything on foot. The beach is 600 m away, and public transport provides quick access to the airport and the port. Secure access via a keypad entry system and an intercom, then via the apartment's reinforced security door. It is complemented by a cellar in the residence's basement. EPC: A-68; GHG: A-2 Estimated annual energy costs for the dwelling: €980 - €1,326 Condominium of 20 lots, Average annual charges: €2,818 Proceedings in progress: no Transaction fees incl. VAT payable by the seller Information on the risks to which this property is exposed is available on the Géorisques website: www.georisques.gouv.fr The luxury real estate market on the French Riviera is one of the most attractive in the Mediterranean region. Holiday homes and second residences on the French Riviera offer not only an incomparable lifestyle and quality of life, but also—given the international economic situation—a safe investment and a smart retirement plan, especially in prime locations. Nice, the capital of the French Riviera and France's 5th-largest city, shines brightly. It has the charm of Mediterranean cities, where the gentle way of life owes as much to the beauty of the city and its colorful facades as to its exceptional climate, with more than 300 days of sunshine a year. A city of arts and culture, it is, after Paris, the city with the most museums. Flavors and traditions, the charm and authenticity of Old Nice and its flower market, the splendor of the Bay of Angels, its beaches and luxurious hotels, the historical richness of its many monuments, parks, and bourgeois palaces—Nice, a city both elegant, dynamic, and welcoming, lives to the rhythm of its two thousand cultural, festive, and sporting events. Its international airport, spectacular for its unique approach along the coastline, serves more than 100 direct destinations.

Ref. : W-048DJ1

ENGEL & VÖLKERS

PARIS 7EME1 790 000 €

Apartment for sale basement storage closets - 5 rooms - 89 m²

Paris 7 - Sèvres-Babylone - Sunny apartment - Immaculate condition - 2/3 bedrooms

Within a handsome late 19th-century building ideally located between Rue du Bac and Les Invalides, this superb 89.82 sqm (Carrez law) dual-aspect apartment occupies the third floor with elevator access. Entirely renovated with a meticulous eye for detail, this exceptional property is bathed in sunlight throughout the day. It offers a perfectly optimized and seamless floor plan, guaranteeing a total absence of lost space. The interior layout opens into a welcoming entrance leading to a warm reception living room. The latter connects seamlessly with a convivial dining room, enhanced by a high-quality semi-open fully equipped kitchen. The sleeping quarters consist of a superb master suite featuring its own private en-suite shower room and custom walk-in closet, a second beautiful and bright bedroom equipped with built-in wardrobes, as well as a third smaller bedroom that could ideally serve as an independent home office. A contemporary bathroom with a toilet and separate guest toilets harmoniously complete this exceptional home. In addition, a basement storage cellar provides valuable extra space. The apartment immediately captivates with its great natural light and its high-end renovation pairing modern comfort with period charm. Co-ownership property. This prestigious residential address offers a peaceful, green, and family-friendly living environment directly facing the serenity of the Jardin Catherine-Labouré. Daily neighborhood life is ideal here, animated by the premium local food shops along Rue du Bac and the exceptional culinary counters of Le Bon Marché. Perfectly suited for children's education, this prime location sits in immediate proximity to top-tier schools, including the Saint-Thomas d'Aquin school and the prestigious Institut de l'Alma. Finally, the area is perfectly connected to public transport networks, ensuring quick and easy access to the rest of the capital. Agency fees payable by vendor - Nombre de lots dans la copropriété: 35 - Montant moyen de la quote-part de charges courantes 4,000 €/yearly - Montant estimé des dépenses annuelles d'énergie pour un usage standard : 2040€ ~ 2830€

Ref. : 86663568

BARNES BAC-VARENNE

ROUSSILLON1 920 000 €

House for sale basement storage closets - 7 rooms - 645 m²

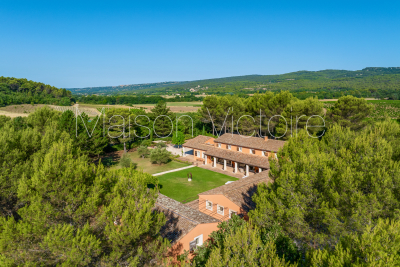
Exceptional property with indoor pool, gardens and guest house.

Just minutes from the renowned villages of Gordes and Roussillon, this remarkable Provençal property enjoys a peaceful setting in the heart of the Luberon. Surrounded by nearly five acres of private grounds, the property offers a living space which combines generous volumes, natural light and refined comfort in an idyllic countryside setting. Richly evocative in both style and setting, this property draws inspiration from the nearby village of Roussillon, reflected in its ochre-coloured façades. Together with the graceful flow between interior and exterior spaces, they create an atmosphere more often associated with the great Mediterranean haciendas than with a traditional country residence. Every ground floor room opens naturally towards terraces or the garden, encouraging a lifestyle centred on light, outdoor living and effortless entertaining. The exceptional pool house elevates the experience further. Centred around a heated indoor swimming pool (14m x 4.5m), the space is bathed in natural light and opens effortlessly onto the garden, creating an ambiance akin to a luxury spa retreat designed for relaxation and wellbeing in every season. The ground floor comprises: impressive 75m² reception room, with sitting and dining areas arranged around an elegant double-sided fireplace; large fully equipped kitchen with adjoining utility room; office; wellness area featuring a heated indoor swimming pool, sauna, shower, WC and changing rooms; guest WC. The first floor is composed of: luxurious 65m2 principal suite with private terrace, his and her bathrooms, separate WC and large walk-in closet; two further suites, each with private bathroom and WC. The guest house accommodates: two light-filled bedrooms; shower room with WC; adjacent workshop or studio space. The lower floor accommodates: three versatile rooms ideal as a home cinema, games room, studio or workshop; 35m² wine cellar. Outside, a series of beautifully arranged terraces extend the living spaces, creating inviting areas for outdoor dining, entertaining and relaxation. The surrounding grounds offer a rare sense of privacy and tranquillity, providing an exceptional backdrop to life in the Luberon. Amenities include: underfloor heating and cooling throughout the house; double-sided fireplace; electric roller shutters on the French windows; mains water; water softener; automatic watering system throughout the garden with Canal de Provence water; outdoor lighting; fibre-optic internet; basement storage space; wine cellar; electric gates; videophone entry; garage; carport; ample additional parking; heated indoor swimming pool; changing room and sauna; guest house (annex); workshop. This superb property located an hour away from Avignon TGV station, and just over an hour from Marseille airport, combines elegant reception rooms, excellent guest accommodation, a dedicated wellness suite, and a sought-after location close to Provence's most celebrated villages. It offers an outstanding opportunity to enjoy the Provençal lifestyle at its finest, whether as a second or primary family home, or as an excellent investment property. __________Information on the risks to which this property is exposed is available on the Géorisques website: payable by the seller

Ref. : V03300.02007L

Maison Victoire

NICE475 000 €

Apartment for sale basement storage closets - 2 rooms - 51 m²

Carré d'Or - Beautiful 2 rooms with terrace side sea view

Carré d'Or, 150m from the beach and the Negresco. On the 3rd floor of a recent luxury residence with elevator Beautiful 2-room apartment of 46.88 m2 carrez consisting of an entrance with closet, large living/ dining room of nearly 20 m2, fully equipped semi-open kitchen, south-east facing terrace offering a side sea view, bedroom with wardrobe, shower room, separate toilet. Apartment in very good condition with all the comfort, proposed with most of the furniture. Air conditioning, double glazing, rolling blind. Beautiful location at the foot of all amenities and the famous Promenade des Anglais. A cellar is sold with this quality property. Bicycle storage room in the basement accessible by lift. PMR access.

Ref. : 87252239

Abitan Immobilier

PARIS 7EME2 600 000 €

Apartment for sale basement storage closets - 4 rooms - 124 m²

Paris 7th - Pont de l'Alma - Gros Caillou

In the heart of Paris's 7th arrondissement, between the Champ-de-Mars and Avenue Bosquet, the Vaneau Group is pleased to present this superb 4-room apartment with a total area of 124 m², including a 12 m² terrace overlooking the monuments, nestled on the 7th and top floor (accessible by elevator) of a luxury building constructed of cut stone in a renowned condominium complex built in 1934. This elegant, light-filled apartment features a spacious 42-square-meter living room with hardwood floors and a fireplace, a custom-built and fully equipped kitchen, a spacious master bedroom with an adjoining walk-in closet and its own bathroom with a separate toilet, two other comfortable and bright bedrooms, and a second bathroom with a separate toilet. You'll also find custom storage solutions and custom-made woodwork, crafted from high-quality materials for optimal comfort. A basement completes this property. ALUR Law: Listing No. 22421; Fees payable by the seller; Sale price: €2,600,000, fees included; Condominium comprising 191 units; Annual share of the projected budget: 2,800 euros; Energy Performance Certificate (DPE): E. No pending legal proceedings (Articles 29-1A/29-1 of Law 65-557, L. 615-6 of the CCH) Information on the risks associated with this property is available on the Géorisques website: www.georisques.gouv.fr - Details of our pricing at

Ref. : 86840494

VANEAU BAC - SAINT-GERMAIN

ST-JEAN-D'AULPS595 000 €

House for sale basement storage closets - 9 rooms - 167 m²

Maison Oratoire

Four-bedroom house with garden for sale in saint jean d'aulps village this meticulously maintained and immediately habitable house offers comfortable living spaces and an ideal layout for family life or a rental investment. It comprises four bright and spacious bedrooms and three bathrooms, ensuring optimal comfort for everyday living and for hosting guests. Outside, you'll enjoy a lovely private garden, offering complete privacy and a peaceful retreat with beautiful views of the surrounding mountains and the roc d'enfer ski resort. Its southwest exposure ensures natural light throughout the day, creating a warm and inviting atmosphere. The house also boasts valuable additional spaces, including an attic and cellars, providing ample storage or potential for further development to suit your needs. In terms of comfort, the property is equipped with a recently installed heating system, guaranteeing energy efficiency and long-term peace of mind. Ideally located, the property benefits from a sought-after location, within easy walking distance of all amenities (shops, services, transport), offering a practical and pleasant daily lifestyle in saint jean d'aulps. This versatile property will appeal to a wide range of buyers: primary residence, mountain getaway, or rental investment, with strong potential in the portes du soleil region. The house is laid out as follows: basement: -a cellar -a boiler room garden level: -a hallway/landing with access to all rooms on this level, and a utility closet under the stairs -a fully equipped kitchen with access to the terrace -a shower room with shower, sink, toilet, and heated towel rail -two bedrooms first floor: -a landing -a master bedroom with its own shower room including a shower, sink, toilet, and heated towel rail -a living room with a wood-burning stove and access to a balcony -a fourth bedroom -a bathroom with a bath, shower, sink, toilet, and heated towel rail; and a laundry area under the roof, you will find an attic space for storage. Parking is located 100 meters from the house. Alpesvente exclusivity for any question or organize a viewing, contact clement at 00336 15 59 22 03 you would like a legal valuation of your property, or an opinion of value in saint jean d'aulps. Get in touch with alpesvente in saint jean d'aulps you can find: - in the village : different shops and services open all year round (restaurants, bars, book shop, bakery, butchers, chemist and food shops). - in the resort : you can find a ski school, food and regional product shops, bars, restaurants, sport shops. It is also in saint jean d'aulps that you can find some of the main structures in the valley such as schools, tax office, gymnasium, medical center... On the southward hillside of the village, lovely individual chalets benefit from a maximum of sunlight and from a magnificent view on the resort of the roc d'enfer. In the summer, it is possible to get to the beaches around the lac de montriond in less than 10 minutes and to the ones of lake geneva in about 25 minutes. On the way down to thonon les bains you can also go rafting or canyoning or even visit the gorges located over the river (la dranse). This village has a number of advantages and a promise of great trails offered by the other close villages of the valley. In the winter as well as in the summer, a bus goes through the village on the way to morzine which grants easy access to the other ski resorts. The geneva airport is located about an hour and a quarter away by car measurements and floor surfaces given as an indication fees to be paid by the seller. Energy class D, climate class b estimated amount of annual energy expenditure for standard use: between 1900.00 € and 2630.00 € for the years 2021, 2022, and 2023 (including subscriptions). Information on the risks to which this property is exposed is available on the geohazards website: www. Georisques. Gouv. Fr.

Ref. : 19460-ALPESVENTE

ALPESVENTE.COM

AIX-EN-PROVENCE750 000 €

Apartment for sale basement storage closets - 4 rooms - 94 m²

Aix en Provence – A 3-bed apartment with an extensive terrace

This apartment benefiting from a 125 sqm outdoor area enjoying an open view of the surrounding hillsides is on the top floor of a luxurious residence with a lift located a five-minute walk from the shops and the schools. Offering 94 sqm of living space as defined by the Carre Law, it includes an over 40 sqm living/reception room with a fitted and equipped kitchen with dining facilities opening onto the terrace, a master suite with a shower room and dressing room, a bedroom with a study and bespoke fitted storage space, a third bedroom with fitted closets, and a bathroom. With a basement lock-up garage and a parking space. Units:35

Ref. : 85893187

DANIEL FÉAU PROVENCE

VILLE D'AVRAY2 500 000 €

House for sale basement storage closets - 8 rooms - 380 m²

Ville-d'Avray, listed house

This superb 1860s residence, set on a beautiful, 1,060m² (11,410 sq ft) south-facing plot, has recently undergone tasteful renovation. It offers a total surface area of 385m² (4,144 sq ft), including technical rooms and outbuildings, and 250m² (2,691 sq ft) of living space. The ground floor is devoted to the reception areas and comprises a living room with fireplace, a dining room, a large fitted kitchen in a veranda, and a TV room with billiards table. A bedroom with shower room and toilet, a guest toilet, and a closet round off this reception level. The private area on the upper floors features five bedrooms, including a master bedroom with a picture window, an office area, a walk-in wardrobe and en suite bath and shower room. The basement contains a laundry room, a wine cellar, a workshop and a greenhouse, as well as storage space. The exterior consists of terraces overlooking an enclosed garden with plants and ornamental ponds. A garage, a former stable and a separate studio apartment are included with the high-quality features of this house, which is almost in the countryside yet just a stone's throw from Paris and Versailles. Barnes contact: +33 (0)6 60 03 78 44 Fees payable by the sellers - Estimated amount of annual energy costs for standard use based on 2021 energy costs: €3,271 ~ €4,426 - Information on the risks to which this property is exposed is available on the Géorisques website: www.georisques.gouv.fr Agency fees payable by vendor - Montant estimé des dépenses annuelles d'énergie pour un usage standard, établi à partir des prix de l'énergie de l'année 2021 : 3230€ ~ 4460€ - Les informations sur les risques auxquels ce bien est exposé sont disponibles sur le site Géorisques : www.georisques.gouv.fr

Ref. : 86080101

BARNES HAUTS DE SEINE SUD/OUEST