OK
More than Less than
  ok

Key-words : barn

Houses and Apartments, your real estate specialist magazine offers a selection of ads that match with the keyword barn. You can refine your search by specifying the area or price range in the navigation bar link Search for a House/Apartment.

PARIS 16EME2 890 000 €

Apartment for sale barn - 5 rooms - 183

Paris 16 - Victor Hugo / Longchamp - 4th floor - 3 bedrooms and an office

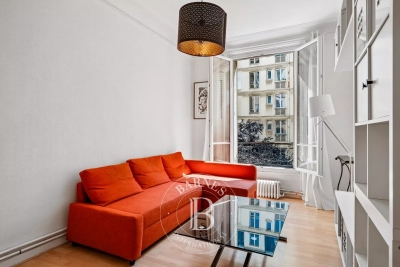
Located on the 4th floor of a corner building dating from 1900, this apartment offers 183.55 sqm of living space. Quiet and very bright (south and west facing), it proposes spacious rooms and a high-end renovation that has preserved its original charm (parquet flooring/moldings/fireplaces). The layout is perfectly arranged: a beautiful entrance gallery leads to a triple reception room comprising an open-plan kitchen, living room, and dining room and an office. It leads then to the night space including a master suite with dressing room, shower room, and toilet; two further bedrooms with storage; a bathroom/shower room; a laundry room; and a guest toilet. Close to shops and schools. Janson de Sailly school district. Two cellars and a parking complete the property. Property subject to co-ownership regulations. Fees payable by the buyer amount to €100,000 including VAT (3.5%), resulting in a net price to the seller of €2,790,000. 2,790,000 € Agency fees not included - Agency commission: 3.58%VAT included Agency fees payable by buyer - Montant moyen de la quote-part de charges courantes 5,500 €/yearly - Les informations sur les risques auxquels ce bien est exposé sont disponibles sur le site Géorisques : www.georisques.gouv.fr

Ref. : 85936986

BARNES TROCADERO

ASNIERES SUR SEINE2 900 000 €

House for sale barn - 8 rooms - 300

ASNIERES BAC TOWNHOUSE WITH GREAT CHARACTER

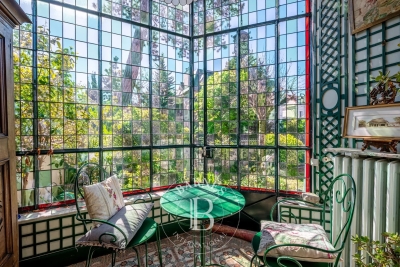
This exceptional townhouse built in 1880, spanning 211m² (2,271 sq ft) of floor surface plus a 78m² (840 sq ft) basement level, is set on a 311m² (3,348 sq ft) plot with an unobstructed view over the gardens of the neighbouring houses, on a highly sought-after residential street in the heart of the Bac district. This large period house features an entrance hall, a double-sized reception room with a view over the front garden, a lounge/library with a conservatory in the classic style overlooking the garden, a kitchen open on the back garden and a dining room, and a toilet; upstairs, an attractive landing gives access to two large bedrooms and a corridor leads to two communicating bedrooms, a bathroom with shower, and a toilet; on the second floor: a large bedroom under the eaves, two small bedrooms, and an attic with a sloping ceiling fitted out as storage space; a full basement level comprising three large cellars and a wine cellar. A sunny garden in front of the house on the street side, a terrace planted with trees to the rear of the house, a garage, and a parking area. This family house, with its elegant original façade, has retained all its period charm (parquet flooring, mouldings, fireplaces, stained glass windows and a fantastic ceiling height). Close to the neighbourhood's reputed schools, shops and train stations. Fees payable by the seller - Estimated amount of annual energy costs for standard use based on 2021 energy costs: €7,220 ~ €9,780 - Information on the risks to which this property is exposed is available on the Géorisques website: www.georisques.gouv.fr Agency fees payable by vendor - Montant estimé des dépenses annuelles d'énergie pour un usage standard, établi à partir des prix de l'énergie de l'année 2021 : 7220€ ~ 9780€ - Les informations sur les risques auxquels ce bien est exposé sont disponibles sur le site Géorisques : www.georisques.gouv.fr

Ref. : 86853260

BARNES HAUTS DE SEINE NORD

MARSEILLE 11EME1 890 000 €

House for sale barn - 7 rooms - 335

Marseille 11th- La Salette | Elegant Contemporary Villa with Heated Pool, Independent Apartment, and Elevated Position

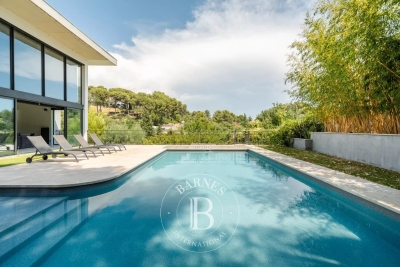
Located just minutes from the La Salette Golf Course, in one of the most sought-after and privare residential areas of Marseille's 11th arrondissement, this remarkable California-inspired contemporary villa spans approximately 335 m² on a landscaped plot, benefiting from an elevated position, absolute tranquility, and optimal sunlight. Built in 2013, the property impresses with its clean-lined architecture, generou volume, high ceilings, and high-quality finishes. Designed to offer exceptional living comfort, it opens widely to the outside through large floor-to-ceiling windows, seamlessly connecting reception areas with terraces and the garden. At the heart of the house is a spectacular living space of approximately 120 sqm with a triple exposure. This luminous reception area includes an elegant living room ith fireplace, a dining area, and a fully equipped high-end open kitchen. The large openings create perfect continuity between the inetrior and exterior spaces, offering a lifestyle truly connected to nature. This level also features a master suite with exceptional volumes, a dressing room, and a bathroom opening onto a private terrace. A utility room and guest toilets complete this floor. Upstaires, an elegant mezzanine overlooking the living room emphasizes the villa's volumes and leads to a second suite with shower room, two additional bedrooms, an independent shower room, and separate toilets. Three additional terraces complete this level. On the garden level, an independent 2-room apartment of approximately 60 sqm with its own entrance and private garden is a true asset. It can accomodate family or guests autonomously, be used as a professional space, or considered for rental purposes. This level also includes a spacious garage with high potential for customization, a laundry room, and ample storage space. Outside, the design maximizes enjoyment of this privileged setting. Large terraces extend the living areas to a metiulously landscaped garden featuring a heated pool, inviting relaxation. An annex space can easily be converted into a pool house. The property also includes multiple exterior parking spaces, an automated eletric gate, duted air conditioning, full home automation, a security system, and electric vehicle charging stations. Just minutes from shops, schools, highways, and La Salette Golf Course, this property elegantly combines contemporary architecture, high-end finishes, and quality of life in one of the most prestigious residential areas of eastern Marseille. Full file and visits by appointment only. Information on the risks to which this property is exposed is available on the Géorisques website: www.georisques.gouv.fr Contact: Delphine Meschi +33(0)6 50 79 09 84 R.S.A.C: 915 093 15 Agency fees payable by vendor - Montant estimé des dépenses annuelles d'énergie pour un usage standard, établi à partir des prix de l'énergie de l'année 2021 : 1670€ ~ 2270€ - Delphine MESCHI - Agent commercial - EI - RSAC 915 093 157

Ref. : 87171999

BARNES MARSEILLE CASSIS LITTORAL

MARNES LA COQUETTE1 295 000 €

House for sale barn - 6 rooms - 169

Renovated family house

Attractive family house, renovated in 2017 and 2020, offering a surface area of 170m² (1,830 sq ft) and set on a 514m² (5,533 sq ft) plot, located within easy reach of local amenities (public transport, shops, schools). Four bedrooms (fifth possible), one bathroom and two shower rooms. The very bright reception area on the garden level comprises a living room, a dining area, a TV area, a fitted kitchen and a toilet with a washbasin. A laundry room completes the layout of this comfortable house in immaculate condition. Barnes contact: +33 (0)6 60 03 78 44 Fees payable by the seller - Average amount of the share of charges €5,000/year - Estimated amount of annual energy costs for standard use based on 2021 energy costs: €2,500 ~ €3,400 - Information on the risks to which this property is exposed is available on the Géorisques website: www.georisques.gouv.fr Agency fees payable by vendor - Montant moyen de la quote-part de charges courantes 5,000 €/yearly - Montant estimé des dépenses annuelles d'énergie pour un usage standard, établi à partir des prix de l'énergie de l'année 2021 : 2500€ ~ 3400€ - Les informations sur les risques auxquels ce bien est exposé sont disponibles sur le site Géorisques : www.georisques.gouv.fr

Ref. : 86422571

BARNES HAUTS DE SEINE SUD/OUEST

BORMES-LES-MIMOSAS2 050 000 €

House for sale barn - 5 rooms - 130

Domaine du Gaou Bénat - Seaview - 130 m² Villa - 3 000 m² land

At the heart of the highly sought-after Gaou Bénat, this villa is set on a beautiful plot of over 3,000 sqm, easy to access and offering absolute peace and a preserved living environment. Just a few minutes' walk from the beach and the estate's tennis courts, this Bormes stone villa comprises a main residence featuring a bright south-facing living area, extended by a spacious terrace of over 100 sqm. The living space includes an open-plan kitchen, a home office area, two bedrooms each with their own bathroom, and a separate guest WC. On the garden level, an independent apartment of approximately 40 sqm offers a living area with a small kitchenette, one bedroom, a shower room and a WC. A large garage completes this level. The property requires renovation work but offers excellent potential, particularly thanks to its south-facing exposure, the exceptional size of the land, and the possibility to extend the property and create a swimming pool. The property is located in an area subject to a legal brush-clearing obligation. Agency fees payable by vendor - Montant moyen de la quote-part de charges courantes 2,630 €/yearly - Montant estimé des dépenses annuelles d'énergie pour un usage standard, établi à partir des prix de l'énergie de l'année 2023 : 3050€ ~ 4180€ - Carl DUVERGER - Agent commercial - EI - RSAC Toulon 888783834

Ref. : 86701625

BARNES SANARY LUXURY REALTY

PARIS 20EME1 500 000 €

Apartment for sale barn - 6 rooms - 194

Exclusive listing - Gambetta - Family house - 4 bedrooms

A rare dual-aspect family home offering 194.79m² (2,097 sq ft) of floor space (145.51m² or 1,566 sq ft under the Carrez Law) over four levels, located close to Place Gambetta, in the heart of a lively and sought-after neighbourhood in the 20th arrondissement. The first floor features a living room with a high ceiling and opening onto a terrace, as well as a separate kitchen with access to a second, south/east-facing terrace in quiet surroundings. A separate toilet rounds off this level. Two bedrooms and one bathroom on the second level. The top floor comprises two additional bedrooms, one of which has a shower room, a separate toilet, and a walk-in wardrobe leading to a large attic. A garage and a boiler room on the ground floor complete this property. The house, will delight with its preserved Art Deco charm, family-friendly layout, outdoor spaces and its rare character in the neighbourhood. Close to transport services and shops. Exclusively listed with Barnes Paris Est. Fees payable by the seller - Number of lots in the building: 2 - Average amount of the share of charges €720/year - Estimated amount of annual energy costs for standard use based on 2021 energy costs: €7,120 ~ €9,680 - Information on the risks to which this property is exposed is available on the Géorisques website: www.georisques.gouv.fr Agency fees payable by vendor - Nombre de lots dans la copropriété: 2 - Montant moyen de la quote-part de charges courantes 720 €/yearly - Montant estimé des dépenses annuelles d'énergie pour un usage standard, établi à partir des prix de l'énergie de l'année 2021 : 7120€ ~ 9680€ - Les informations sur les risques auxquels ce bien est exposé sont disponibles sur le site Géorisques : www.georisques.gouv.fr

Ref. : 87141874

BARNES PARIS EST

VALBONNE3 500 000 €

House for sale barn - 9 rooms - 620

Valbonne - Gated domain - Peaceful modern estate with panoramic views and guest house

Beautiful property enjoying absolute peace and quiet, set within a prestigious estate and offering panoramic views over the hills and surrounding forest, just a few minutes from the village of Valbonne, as well as nearby schools including the Lycée, Collège, and Île Verte schools. This spacious family villa of approximately 520 sqm, complemented by a 100 sqm fully fitted basement, boasts generous volumes and exceptional natural light. It features a large, bright living room, an other lounge, a dining area, an open-plan kitchen, a large study, and a mezzanine with an other study, gym, sauna and jacuzzi, cinema, as well as a pantry and a laundry room, it offers six bedrooms, including a superb master suite of quite 65 sqm opening onto a private terrace with jacuzzi. Two additional bedrooms benefit from en-suite bathrooms, while three further bedrooms share a bathroom and a shower room. Several parkings and carport for 2 cars. The beautifully landscaped grounds include a stunning 12 x 5 m tiled swimming pool, salt-treated and heated, along with several terraces ideal for relaxation and entertaining. An independent guest house of approximately 55 sqm completes the property, offering a living room, kitchen, bedroom, and shower room, all opening onto a private terrace. A rare opportunity on the Valbonne market, ideal for a large family or for entertaining. Energy class : C - Climate class : C / Estimated annual energy costs for standard use : between €3,120 and €4,310 (2021). Property located in an area subject to compulsory brush clearance. Information on the risks to which this property is exposed is available on the Geohazards website : www.georisques.gouv.fr Represented by Caroline METOUT, acting in his capacity as authorized service provider, with full powers for the purposes hereof. Agency fees payable by vendor - Montant moyen de la quote-part de charges courantes 577 €/yearly

Ref. : 84943304

Barnes Valbonne

LES LILAS690 000 €

House for sale barn - 3 rooms - 150

House requiring complete refurbishment - Mairie des Lilas

Shared ownership house offering a surface area of 150m² or 1,615 sq ft (to be verified once the surveys have been obtained) requiring complete refurbishment, located right next to Marie des Lilas metro station and all its shops. The ground floor currently comprises a rented apartment (lease expires in July), with a large workshop upstairs offering fantastic space. Huge potential, modular floor plan, perfect for creating whatever you desire. Contact: Florian Bou +33 (0)7 62 67 22 42 Fees payable by the sellers Agency fees payable by vendor

Ref. : 86997837

BARNES PARIS 10/19

PARIS 16EME398 000 €

Apartment for sale barn - 2 rooms - 41

Paris 16 - Auteuil - 1-bed apartment - Quiet surroundings - Period building

42m² (452 sq ft) 1-bed apartment, on the second floor of a beautiful 1895 building with a lift, comprising an entrance hall, a living room, a fitted and equipped separate kitchen, a bedroom, and a shower room with toilet. Its perfectly optimised floor plan, complete peace and quiet and abundance of natural light thanks to its south-west facing aspect make it a particularly sought-after property, ideal as a main residence, a pied-à-terre or a rental investment. Cellar also included. Property subject to the co-ownership regime BARNES contact: +33 (0)6 81 61 40 07 Fees payable by the seller - Number of lots in the building: 20 - Average amount of the share of charges €1,944/year - Carla GRELIER - Sales agent - EI - RSAC 823888466 Agency fees payable by vendor - Nombre de lots dans la copropriété: 20 - Montant moyen de la quote-part de charges courantes 1,944 €/yearly - Carla GRELIER - Agent commercial - EI - RSAC 823888466

Ref. : 87173487

BARNES PIED-A-TERRE AUTEUIL

VERSAILLES1 195 000 €

House for sale barn - 6 rooms - 150

Versailles Montreuil Saint Symphorien - 150m² (1,615 sq ft) house – 4 bedrooms – Garden – Sought-after location.

Barnes Versailles – your consultant Damien Portail – is listing this lovely late 19th-century house with character featuring a 150m² (1,615 sq ft) extension (136m² or 1,464 sq ft of living space and 203m² or 2,185 sq ft of floor space) in the Montreuil Saint-Symphorien neighbourhood. Located in the heart of the Montreuil neighbourhood, a 5-minute walk from all amenities (shops on Rue de Montreuil, Place Saint-Symphorien, and the Line L station (Saint-Lazare–La Défense), it is in immaculate condition and boasts a charming 100m² (1,076 sq ft) garden planted with flowers, perfect for relaxation. Quiet, bright, with plenty of charm and character, this family home is laid out as follows: - on the garden level: a good-sized entrance hall with medallions and period ceramic tiles, a living room with herringbone parquet flooring, a dual-aspect dining room that also features a fitted kitchen opening onto a veranda. Plenty of storage space - on the 1st floor: landing with a corridor leading to two bedrooms, shower room, separate toilet with washbasin and office area with storage - on the 2nd floor: two bedrooms with sloping ceilings and fantastic ceiling height, bathroom, relaxation area and separate toilet. Plenty of built-in cupboards. There is also a partial basement with direct access to the street where bicycles can be stored. EPC rating: D/D. Double glazing. Fibre-optic Internet. Heating and hot water with mains gas condensing boiler. Property tax 2025: €1,749/year. Fees at 3.91% payable by the buyers (1,150,000 net seller price). Your BARNES contact: Damien PORTAIL +33 (0)6 60 42 72 23 “Information on the risks to which this property is exposed is available on the Géorisques website: www.georisques.gouv.fr” €1,150,000 Agency fees not included - Agency fees: 3.91% incl. VAT Fees payable by the buyer - Estimated amount of annual energy costs for standard use based on 2022 energy costs: €2,500 ~ €3,420 - Information on the risks to which this property is exposed is available on the Géorisques website: www.georisques.gouv.fr - Damien PORTAIL - Sales agent - EI - RSAC 892 234 196 1,150,000 € Agency fees not included - Agency commission: 3.91%VAT included Agency fees payable by buyer - Montant estimé des dépenses annuelles d'énergie pour un usage standard, établi à partir des prix de l'énergie de l'année 2022 : 2500€ ~ 3420€ - Les informations sur les risques auxquels ce bien est exposé sont disponibles sur le site Géorisques : www.georisques.gouv.fr - Damien PORTAIL - Agent commercial - EI - RSAC 892 234 196

Ref. : 6083824

BARNES YVELINES

MARSEILLE 7EME770 000 €

Apartment for sale barn - 3 rooms - 77

FOR SALE - Flat - Vallon des Auffes - Terraces with sea views - Garden

BARNES is delighted to present, exclusively, this superb duplex apartment enjoying an exceptional location in one of Marseille's most sought-after settings. Nestled in a peaceful street just a few metres from the waterfront and the picturesque Vallon des Auffes harbour, this rare property perfectly combines the charm of the Marseille lifestyle with an outstanding Mediterranean setting. Offering approximately 77 sqm of living space, this elegant duplexmmediately impresses with its remarkable natural light, enhanced by its triple aspect and expansive glazed openings that flood the interiors with sunlight throughout the day. The thoughtfully designed layout provides a seamless flow between spaces, creating a warm and inviting atmosphere enhanced by quality finishes and carefully selected materials. Upon entering, you are welcomed into a bright and inviting living area comprising a lounge, dinning room, and open-plan kitchen in a contemporary and convivila setting. This space extends naturally onto a first terrace, a true outdoor living area offering delightfulview over the sea and the iconic Vallon des Auffes. It is the perfect place for al fresco dining or simply enjoying the Mediterranean lifestyle all year round. An elegant staircase, enhanced by a striking glass roof that fills the space with beautiful natural lght, leads to the upper floor dedicated to the sleeping quarters. Here, two beautifully appointed bedrooms both open onto a spacious private terrace. From this exceptional outdoor space, the sea views are simply breath taking. Every morning begins with an uninterrupted panorama where the horizon merges with the Mediterranean, creating a unique sens of tranquility and escape. Outside, a charming private garden completes the property. A particularly rare feature in this sought-after neighourhood, it provides a peaceful retreat in the heart of the city, offering the perfect balance between lush greenery nd the refreshing sea breeze. This exceptional property will appeal equally as a distinctive primary residence or as an elegant oliday home, ideally located just moments from the beaches, local shops, renowned restaurants, and Marseille's most iconic landmarks. A discreet address, an exceptional setting, spectacular sea views, and rare outdoor spaces make this duplex a unique opportunity on the Marseille property market. A must-see property. Contact : Maureen BERNARD Tél : +33 (0)6 27 33 31 27 Mail : Agent commercial EI (RSAC 912409299) Information regarding the potential risks to which this property is exposed is available on the Géorisques website: www.georisques.gouv.fr Agency fees payable by vendor - Montant moyen de la quote-part de charges courantes 10 €/yearly - Montant estimé des dépenses annuelles d'énergie pour un usage standard, établi à partir des prix de l'énergie de l'année 2021 : 670€ ~ 920€ - Les informations sur les risques auxquels ce bien est exposé sont disponibles sur le site Géorisques : www.georisques.gouv.fr - Maureen BERNARD - Agent commercial - EI - RSAC 912 409 299

Ref. : 87058558

BARNES MARSEILLE CASSIS LITTORAL

ST CLOUD1 830 000 €

Apartment for sale barn - 7 rooms - 283

Saint-Cloud, Family and reception apartment with the feel of a house, 5 bedrooms

In a secure high-end residence, a family apartment with the feel of a house, with a duplex layout. The first level comprises, in the living areas, an entrance hall with closet and guest toilet, a large living room opening directly onto the terrace and garden spanning 143m² (1,539 sq ft), a south-facing dining room and a separate kitchen. The sleeping area features two children's bedrooms sharing a shower room with toilet, plenty of storage space, and a master suite with bathroom. All the bedrooms on this level open onto the terrace and garden without steps. From the living room, a beautiful staircase leads to the mezzanine level, which features a huge playroom, a large laundry room and two additional bedrooms with lovely views over Paris, each of which has a shower room and toilet. Two parking spaces with direct access from the apartment rounds off the property. Close to schools, shops, Saint-Cloud SNCF station (La Défense–St Lazare) and the future Metro Line 15, the T2 tram (La Défense–Porte de Versailles), and buses to Boulogne (467–360), Contact Barnes Clarissa Blanchet (+33) 6 22 27 75 78 Fees payable by the seller - Number of lots in the condominium: 566 - Average amount of the share of charges €12,600/year - Estimated amount of annual energy costs for standard use based on 2021 energy costs: €5,230 ~ €7,090 - Information on the risks to which this property is exposed is available on the Géorisques website: www.georisques.gouv.fr Agency fees payable by vendor - Nombre de lots dans la copropriété: 566 - Montant moyen de la quote-part de charges courantes 12,600 €/yearly - Montant estimé des dépenses annuelles d'énergie pour un usage standard, établi à partir des prix de l'énergie de l'année 2021 : 5230€ ~ 7090€ - Les informations sur les risques auxquels ce bien est exposé sont disponibles sur le site Géorisques : www.georisques.gouv.fr

Ref. : 87145053

BARNES HAUTS DE SEINE SUD/OUEST

PARIS 16EME720 000 €

Apartment for sale barn - 3 rooms - 54

Exclusive listing - Paris 16 - Copernic / Victor Hugo - 2 bedrooms - Period charm

Lovely apartment in a prime location near Avenue Kléber, between Place du Trocadéro and Place Victor Hugo. Offering a surface area of 54.21m² (584 sq ft), this property, boasting the charm of a period home, is situated on the 2nd floor of an 1860 building with a lift, and comprises an entrance hall, a large living room with a fitted and equipped open kitchen, two bedrooms and a shower room. Its sought-after location, natural light and highly functional floor plan make it a high-quality property, whether as a primary residence, a pied-à-terre or a rental investment. Cellar also included. Janson de Sailly school sector. Property subject to the co-ownership regime. BARNES contact: Zein Magazachi - +33 (0)6 30 10 86 21 Fees payable by the seller - Average amount of the share of charges €1,986/year - Estimated amount of annual energy costs for standard use based on 2021 energy costs: €840 ~ €1,190 - Information on the risks to which this property is exposed is available on the Géorisques website: www.georisques.gouv.fr Agency fees payable by vendor - Montant moyen de la quote-part de charges courantes 1,986 €/yearly - Montant estimé des dépenses annuelles d'énergie pour un usage standard, établi à partir des prix de l'énergie de l'année 2021 : 840€ ~ 1190€ - Les informations sur les risques auxquels ce bien est exposé sont disponibles sur le site Géorisques : www.georisques.gouv.fr

Ref. : 87000721

BARNES PIED-A-TERRE TROCADERO

PARIS 17EME490 000 €

Apartment for sale barn - 2 rooms - 45

Paris 17 - BROCHANT - 1-BED - UPPER FLOOR

Discover this apartment offering all the charm of a period property with a spacious, well-exposed living area featuring three windows, located in a period building, a few minutes from Brochant metro station and local shops. This 45.64m² (491 sq ft) dual-aspect apartment situated on the 4th floor with access by staircase, delights with its natural light and optimised layout. It comprises a living room with a fitted kitchen, a bedroom with a laundry area, a toilet with a macerator, and a shower room with the option to install a standard toilet. The property also comes with a cellar and a box room. A charming apartment, a rarity in this area, to be viewed without delay! Fees payable by the seller - Number of lots in the building: 21 - Average amount of the share of charges €2,376/year - Estimated amount of annual energy costs for standard use based on 2023 energy costs: €1,560 ~ €2,140 - Information on the risks to which this property is exposed is available on the Géorisques website: www.georisques.gouv.fr Agency fees payable by vendor - Nombre de lots dans la copropriété: 21 - Montant moyen de la quote-part de charges courantes 2,376 €/yearly - Montant estimé des dépenses annuelles d'énergie pour un usage standard, établi à partir des prix de l'énergie de l'année 2023 : 1560€ ~ 2140€ - Les informations sur les risques auxquels ce bien est exposé sont disponibles sur le site Géorisques : www.georisques.gouv.fr

Ref. : 87143710

BARNES PIED-A-TERRE COURCELLES

ST-CYR-SUR-MER2 790 000 €

House for sale barn - 6 rooms - 215

For sale - Domaine Port D'Alon - Contemporary Villa - 4 Bedrooms - Sea view - Swimming pool

Located in the private Domaine de Port d'Alon, between Saint Cyr and Bandol, this beautiful 215 m² contemporary villa will be completely renovated in 2021 on a landscaped 1,857 m² plot. In absolute calm, it benefits from a splendid sea view and an access road to the creeks. The villa comprises: Ground floor: large reception room with sea view, open-plan kitchen, laundry room, master suite with shower room and dressing room, terraces and swimming pool. Garden level: three bedrooms, two shower rooms and a dressing room. The property is located at the end of a cul-de-sac and faces South and South/West. The guarded Port d'Alon estate features a 25-meter swimming pool and tennis courts. Located in an area subject to compulsory undergrowth clearance. Information on the risks to which this property is exposed is available on the Géorisques website: www.georisques.gouv.fr Agency fees payable by vendor - Montant moyen de la quote-part de charges courantes 2,800 €/yearly

Ref. : 86072952

BARNES SANARY LUXURY REALTY