OK
More than Less than
€  ok

Key-words : barn

Houses and Apartments, your real estate specialist magazine offers a selection of ads that match with the keyword barn. You can refine your search by specifying the area or price range in the navigation bar link Search for a House/Apartment.

CLICHY1 549 000 €

Apartment for sale barn - 6 rooms - 188 m²

Clichy Town Centre - Triplex apartment - Terrace - 3 bd - Fully renovated - Dual aspect

Located in the heart of Clichy, just a stone's throw from the town hall and Place du Marché, this charming triplex apartment offers a rare combination of the authenticity of a Parisian home of yesteryear and the comfort of a carefully designed renovation. Situated on the second floor of a fully renovated 19th-century building, this dual-aspect apartment boasts an excellent orientation, with a superb, south-facing living room, and bedrooms overlooking quiet surrounds. Ideal layout that makes the most of the generous natural light and peace and quiet. This three-level property is laid out as follows: - at the heart of the property, a magnificent 65m² (700 sq ft) south-facing living room bathed in generous natural light. This main space features a kitchen currently awaiting fitting to entirely to your own taste – a rare opportunity to select materials and colours according to your personal style. A spacious and perfectly proportioned 35m² (377 sq ft) private terrace extends this living space and awaits your ideas for landscaping and planting. - on the mezzanine level, a lounge is delicately set apart from the main space, creating a cosy and elegant TV area, complete with a guest toilet. - on the first level, the master suite enjoys complete privacy with its own bathroom, toilet and spacious wardrobe. The two secondary bedrooms share a second bathroom and a separate toilet — an ideal layout for families. Fully renovated by an architect, this triplex apartment will delight with its meticulous selection of materials and finishes. (Solid wood flooring, custom-built woodwork elements, high-end ceramics and pipework, wood-burning stove) The built-in home automation system adds a touch of discreet and functional modernity. Exceptional transport connections. A stone's throw away, line 13 metro station (Mairie de Clichy) offers direct access to the main transport routes of Paris. Levallois-Perret station, also served by Clichy, provides access to Saint-Lazare station in less than ten minutes – a major asset for professionals and frequent travellers. Fees payable by the seller - Number of lots in the building: 9- Average amount of the share of charges €1,760/year - Estimated amount of annual energy costs for standard use based on 2023 energy costs: €1,260 ~ €1,760 - Jennifer Molinier - Sales agent - EI - RSAC 889 178 711 Agency fees payable by vendor - Nombre de lots dans la copropriété: 9 - Montant moyen de la quote-part de charges courantes 1,760 €/yearly - Montant estimé des dépenses annuelles d'énergie pour un usage standard, établi à partir des prix de l'énergie de l'année 2023 : 1260€ ~ 1760€ - Jennifer MOLINIER - Agent commercial - EI - RSAC 889 178 711

Ref. : 86962969

BARNES MARTYRS

PARIS 16EME3 530 000 €

House for sale barn - 10 rooms - 320 m²

FAMILY HOUSE - GARDEN AND TERRACES

Paris 16 - Auteuil - Charming 19th century house, dual-aspect, bright and enjoying complete peace and quiet. Offering a surface area of 320m² (3,444 sq ft), the house is laid out as follows: - Garden level: living room with working fireplace, dining room and open kitchen, all opening onto a pleasant garden sheltered from prying eyes garden (80m² or 861 sq ft) at the rear, and a pretty, wooded courtyard (40m² or 431 sq ft) at the front. - 1st floor: master suite with bathroom, two bedrooms and a shower room. - 2nd floor: bedroom with shower room, two bedrooms and bathroom. - 3rd floor: large living room with home cinema opening onto a lovely 20m² (215 sq ft) terrace planted with trees. - Mezzanine level: studio apartment with independent access, featuring a large bedroom with shower room and lounge, laundry room, machine room and wine cellar. Sold with a parking space nearby. Fees payable by the seller - Juliette Chavane - Sales agent - EI - RSAC 538 737 354 Agency fees payable by vendor - Montant estimé des dépenses annuelles d'énergie pour un usage standard, établi à partir des prix de l'énergie de l'année 2021 : 5670€ ~ 7700€ - Juliette CHAVANE - Agent commercial - EI - RSAC 538 737 354

Ref. : 85268166

BARNES AUTEUIL

VERSAILLES1 250 000 €

Apartment for sale barn - 6 rooms - 181 m²

BARNES - VERSAILLES ERMITAGE - TOP FLOOR - 166.85M² (1,796 SQ FT) UNDER THE CARREZ LAW

This superb 166.85m² or 1,796 sq ft (Carrez Law) family apartment (181.61m² or 1,955 sq ft of floor space) occupies the 2nd and top floor of a perfectly maintained, high-end residence with a lift, located in one of Versailles' most sought-after residences, in the heart of the popular Ermitage neighbourhood and within the Hoche school sector. Generous spaces: light-filled 60m² (646 sq ft) reception area, comprising a spacious 36m² (388 sq ft) living room and a 23m² (248 sq ft) dining room, a separate kitchen, 4 bedrooms, 3 shower rooms and a bathroom, as well as plenty of storage space. The residence offers a premium living environment with a concierge, a lift, a superb private wooded park and a high-quality residential setting. A true extension of the apartment, this park is a rare relaxing haven in Versailles, that can be enjoyed in every season. Cellar and parking space with lift access included in the sale. The location is a major asset: a stone's throw from reputable schools, bus routes serving railway stations and local shops in Versailles. Versailles Rive-Droite station ensures quick access to Paris and La Défense. The Palace of Versailles and its grounds are also just a few minutes away, as are the town centre and Parly 2 shopping centre. Top floor, exceptional volumes, prestigious residence, Hoche school sector and a leafy setting: a rare find on the Versailles property market. One viewing is all it takes to understand what makes it such a sought-after property. Shared ownership charges: approximately €10,640/year (i.e. €887/month), including community heating, concierge, lift and upkeep of private park. Net seller price €1,440,000 Fees payable by the buyer: 4% incl. tax Shared ownership comprising 87 lots, including 51 residential lots and 36 parking spaces No ongoing proceedings connected with the shared ownership building. Energy Performance Certificate (EPC): E/E. €1,440,000. Agency fees not included – Agency fees: 4.17% incl. tax Fees payable by the buyer - Average amount of the share of charges €10,644/year - Estimated amount of annual energy costs for standard use based on 2021 energy costs: €3,730 ~ €5,060 - Joséphine REGALDI - Sales agent - EI - RSAC Versailles 853850899 1,200,000 € Agency fees not included - Agency commission: 4.17%VAT included Agency fees payable by buyer - Montant moyen de la quote-part de charges courantes 10,644 €/yearly - Montant estimé des dépenses annuelles d'énergie pour un usage standard, établi à partir des prix de l'énergie de l'année 2021 : 3730€ ~ 5060€ - Joséphine REGALDI - Agent commercial - EI - RSAC Versailles 853850899

Ref. : 86738811

BARNES YVELINES

CASSIS2 200 000 €

Apartment for sale barn - 3 rooms - 351 m²

CASSIS – TOWN CENTRE – EXCEPTIONAL PENTHOUSE – 1,830 SQ FT ROOFTOP TERRACE – UNRIVALLED VIEWS – 2 BEDROOMS – 2 PARKING SPACES

**BARNES Cassis is proud to present, as an exclusive listing, one of the most remarkable apartments in Cassis.** A truly exceptional property, it combines a collection of rare attributes seldom found together: a prime location just a few minutes' walk from the town centre, spectacular panoramic views over the Bay of Cassis, Cap Canaille, the château, the Calanques and the surrounding vineyards, together with a renovation finished to an outstanding standard. Every material, fixture and detail has been carefully selected to deliver a level of comfort, refinement and elegance worthy of the finest contemporary residences. Located on the third and top floor of a secure residence with a swimming pool and lift, this outstanding apartment offers an unrivalled lifestyle. Each of the main living spaces opens directly onto the terraces, creating a seamless transition between indoor and outdoor living. From the moment you step inside, your attention is immediately drawn to the breathtaking panorama. The light-filled living room, elegant dining area and semi-open Poggenpohl kitchen, centred around a stylish island, create a sophisticated yet welcoming entertaining space. A fully equipped utility kitchen discreetly completes the layout. The sleeping accommodation comprises two genuine suites, each featuring a walk-in dressing room, an en-suite shower room and its own private balcony. A home office, a laundry room and extensive built-in storage further enhance the property's exceptional functionality. Accessible by a private lift, the spectacular **170 sq m rooftop terrace** is a true outdoor living space overlooking Cassis. It features a summer kitchen, bar, several lounge and entertaining areas, an outdoor dining space and a six-person Jacuzzi. Sold fully furnished, the property also includes two cellars and two private parking spaces. A secure garage, fitted with electricity and a fast electric vehicle charging station, is available as an additional purchase. Offering nearly **350 sq m of combined interior and exterior living space**, exceptional craftsmanship, premium amenities, a highly sought-after location and one of the finest panoramic views in Cassis, this extraordinary residence is designed for discerning buyers seeking a truly unique property. **Contact** **Nathalie ARANEO** +33 (0)6 09 53 41 93 [](mailto:) Luxury Real Estate Consultant **BARNES Marseille | Cassis** Information regarding potential natural and technological risks affecting this property is available on the Géorisques website: **[www.georisques.gouv.fr]( **Agency fees payable by the seller.** Agency fees payable by vendor - Nombre de lots dans la copropriété: 46 - Montant moyen de la quote-part de charges courantes 7,500 €/yearly - Montant estimé des dépenses annuelles d'énergie pour un usage standard, établi à partir des prix de l'énergie de l'année 2023 : 1520€ ~ 2110€ - Les informations sur les risques auxquels ce bien est exposé sont disponibles sur le site Géorisques : www.georisques.gouv.fr

Ref. : 87091032

BARNES MARSEILLE CASSIS LITTORAL

PARIS 15EME1 580 000 €

Apartment for sale barn - 3 rooms - 92 m²

EXCLUSIVE LISTING - 79.6m² (857 sq ft)- TWO BEDROOMS - EXCEPTIONAL VIEW OF THE EIFFEL TOWER

We are listing this dual-aspect, air-conditioned apartment, situated on the 8th floor of a secure, high-end residence with a concierge, a stone's throw from the Champ de Mars. It offers spectacular views of the Eiffel Tower, the Champ de Mars and the Sacré-Cœur. The apartment comprises an entrance hall, a living/dining room with a fully equipped semi-open kitchen, leading onto an 8.57m² (92 sq ft) full-length balcony. The sleeping area comprises two bedrooms, one of which has a shower room with toilet, a bathroom and a separate toilet. Both bedrooms share a 10.04m² (108 sq ft) full-length balcony. Cellar also included. Exclusively listed with BARNES Champs-de-Mars. Mr Olivier DESCLOS LE PELEY Tel: +33 (0)7 87 43 90 30 Fees payable by the seller - Number of lots in the building: 146 - Average amount of the share of charges €6,392/year - Estimated amount of annual energy costs for standard use: €110 ~ €1,420 - Olivier DESCLOS LE PELEY - Sales agent - EI - RSAC 432 079 044 Agency fees payable by vendor - Nombre de lots dans la copropriété: 146 - Montant moyen de la quote-part de charges courantes 6,392 €/yearly - Montant estimé des dépenses annuelles d'énergie pour un usage standard : 110€ ~ 1420€ - Olivier DESCLOS LE PELEY - Agent commercial - EI - RSAC 432 079 044

Ref. : 87292256

BARNES CHAMP DE MARS

PARIS 1ER3 200 000 €

Apartment for sale barn - 4 rooms - 147 m²

Sole agent - Paris 1er - Palais Royal - Renovated apartment with open, leafy views - 3 bedrooms.

Sole agent - Paris 1er- Palais Royal - Renovated apartment on the 4th floor with beautiful open, leafy views - 3 bedrooms. Between the Palais-Royal gardens and Place des Victoires, BARNES is offering an exclusive listing: a 146 sqm (146 m² Carrez) apartment. It has windows on both sides and is the only apartment on the fourth floor of an 1889 building, which has a lift. The building was originally a printing works. It still has metal structures from its industrial past, in the spirit of Eiffel, which give the courtyard side a distinctive character. An architect renovated the apartment from top to bottom, and it appeared on the cover of Elle Décoration. It faces north-west and south-east, onto both the street and the courtyard, so it gets plenty of natural light. The views are wide open and leafy, which makes it a real pleasure to live in. The entrance opens onto a living and dining room with a fireplace in perfect working order. A hidden home cinema, with a large retractable projection screen and a Bose hi-fi system, turns it into a screening room in the evening. The living room flows into a generous dining area next to the kitchen, laid out en enfilade. The kitchen is bespoke, with high-end appliances and a Zimbabwe stone worktop. Its central island seats four for everyday meals. In the sleeping quarters, the master suite has a large bespoke dressing room and a shower room. Each of the other two bedrooms has its own bespoke dressing area, and they share a bathroom with a bathtub and a separate shower. Storage is everywhere, including a cleverly hidden study in a cupboard: a discreet workspace that disappears once the doors are closed. A dry, earth-floored cellar of about 15 sqm completes the property. The apartment is in the heart of historic Paris. The Palais-Royal gardens, Galerie Vivienne, the Louvre and the Bourse de Commerce are all a few minutes' walk away. Day to day, you have the food shops, restaurants and boutiques of Rue Saint-Honoré on your doorstep. Several metro stations are close by: Palais-Royal - Musée du Louvre (lines 1 and 7), Louvre-Rivoli (line 1), Pyramides (lines 7 and 14) and Bourse (line 3). The Châtelet-Les Halles hub (RER A, B and D) is also within easy reach. A parking space can be rented right next door, in an Indigo car park. Agency fees payable by vendor - Nombre de lots dans la copropriété: 56 - Montant moyen de la quote-part de charges courantes 4,800 €/yearly - Annabelle GARCIA - Agent commercial - EI - RSAC 892810805

Ref. : 87415767

BARNES SAINT-HONORE

LE LAVANDOU1 100 000 €

Apartment for sale barn - - 109 m²

LE LAVANDOU – TOP FLOOR – 3 BEDROOMS – PANORAMIC SEA VIEW

In the heart of Le Lavandou, within walking distance of the beaches, the harbour and local shops, this flat occupies the entire top floor of a block of flats with a lift and a caretaker. It comprises a living room, a kitchen, three bedrooms, a study and two bathrooms, opening out onto several terraces and a balcony. The south-facing terrace offers views of the sea and the harbour, whilst the other outdoor areas face east, west and north. The property is subject to the co-ownership regulations. Nombre de lots dans la copropriété: 40 - Montant moyen de la quote-part de charges courantes 1,910 €/yearly - Montant estimé des dépenses annuelles d'énergie pour un usage standard, établi à partir des prix de l'énergie de l'année 2025 : 2650€ ~ 3600€

Ref. : 86993856

BARNES SANARY LUXURY REALTY

ST-PAUL-DE-VENCE4 875 000 €

House for sale barn - 9 rooms - 402 m²

Les Hauts de Saint-Paul - Contemporary villa with panoramic sea views

Nestled within the prestigious gated estate of Les Hauts de Saint-Paul, one of the French Riviera's most exclusive residential addresses, this exceptional contemporary villa offers a rare blend of timeless elegance, absolute privacy and refined Mediterranean living. Meticulously redesigned, extended and renovated to an outstanding standard, the property combines refined architecture with beautifully balanced living spaces, where natural light, generous volumes and seamless indoor-outdoor living create an atmosphere of understated sophistication. Ideally located just minutes from the charming village of Saint-Paul-de-Vence, renowned international schools, Nice Côte d'Azur Airport and the beaches of the French Riviera, the villa enjoys absolute tranquillity while remaining at the heart of the Côte d'Azur lifestyle. Set within beautifully landscaped grounds of approximately 2,671 sqm, the property offers around 400 sqm of elegant living space. The beautifully proportioned reception rooms have been designed to embrace seamless indoor-outdoor living. A generous lounge, elegant dining room, library and bespoke kitchen open effortlessly onto the terraces through expansive floor-to-ceiling glazing, bathing the interiors in natural light while framing peaceful views towards the Mediterranean. The result is an atmosphere of exceptional serenity, where every space invites relaxation and effortless entertaining. Designed with both family living and elegant entertaining in mind, the villa features five beautifully appointed en-suite bedrooms. A superb primary suite on the main level offers the comfort of single-level living, while four additional en-suite bedrooms occupy the upper floor, where the villa's elevated position reveals spectacular panoramic views across the Mediterranean. Entirely dedicated to relaxation and wellbeing, the lower level features a magnificent wine cellar, a sauna and a fully equipped fitness room with direct access to the gardens, creating a private wellness retreat within the home. Outside, beautifully landscaped gardens unfold around the swimming pool, while a succession of elegant terraces provides the perfect setting for every moment of the day — from relaxed family lunches and sun-drenched afternoons to refined evenings overlooking the Riviera. Every aspect of the property has been thoughtfully considered to provide exceptional comfort through discreet, state-of-the-art amenities, perfectly complementing its timeless elegance and contemporary lifestyle. Combining an exceptional address, impeccable craftsmanship and a remarkable quality of life, this is far more than a residence. It is a private retreat designed for those seeking the very best of the French Riviera lifestyle. Agency fees payable by the seller. Energy rating: B – Climate rating: A Estimated annual energy costs for standard use: between €2,220 and €3,004 (reference years: 2021, 2022 and 2023). Information regarding potential risks to which this property is exposed is available on the Géorisques website: www.georisques.gouv.fr Agency fees payable by vendor - Montant estimé des dépenses annuelles d'énergie pour un usage standard, établi à partir des prix de l'énergie de l'année 2021 : 2220€ ~ 3010€ - Les informations sur les risques auxquels ce bien est exposé sont disponibles sur le site Géorisques : www.georisques.gouv.fr - Amélie DOLLÉ - Agent commercial - EI - RSAC 884 445 081

Ref. : 87147635

BARNES Saint-Paul de Vence

VERSAILLES1 360 000 €

Apartment for sale barn - 5 rooms - 141 m²

VERSAILLES NOTRE-DAME - EXCEPTIONAL FAMILY APARTMENT 141m² (1,518 sq ft) Carrez Law surface - Lift - 3 bedrooms - 21m² (226 sq ft) terrace - 2 parking spaces - Cellar

BARNES Versailles is listing this exceptional 140.70m² (1,514 sq ft) family apartment (Carrez Law surface), situated on the 1st floor (lift access) of a contemporary, high-end residence built by Eiffage in 2019, in the heart of the highly sought-after Notre-Dame district. A PRIME LOCATION IN THE HEART OF VERSAILLES The apartment enjoys an exceptional location, combining the vibrancy of city-centre life with the peaceful surroundings and greenery of a high-end residence. Place du Marché Notre-Dame is less than a 5-minute walk away, as are shops, schools and restaurants. Versailles Rive Droite, Rive Gauche and Chantiers stations are a 10 to 15-minute walk away (RER C, train lines L, N and U). IMPRESSIVE VOLUMES AND NATURAL LIGHT Facing East and West, the apartment ‘wows' from the moment you enter with its generous volumes, abundant natural light, and layout. The large 47.40m² (510 sq ft) living room provides a wonderful space for entertaining. It communicates with an elegant, 14m² (151 sq ft) semi-open eat-in kitchen, created by combining the kitchen with its former pantry. Separated from the living room by a glass partition, the kitchen retains its independence while remaining largely open on the living area, creating a space that is both contemporary and welcoming. 21m² (226 sq ft) TERRACE/LOGGIA Both the living room and the kitchen have direct access to a 21m² (226 sq ft) terrace/loggia, which serves as a natural extension of the apartment. Spacious and sheltered, it offers a particularly pleasant outdoor space in a quiet, leafy setting, a rare privilege right in the heart of Versailles. A COMPLETELY SEPARATE SLEEPING AREA Clearly separated from the living areas, the sleeping area comprises three bedrooms. The master suite boasts particularly spacious and comfortable proportions, with a 21.30m² (229 sq ft) bedroom, a wardrobe and a 5m² (54 sq ft) bathroom. Two additional bedrooms, a second shower room and a separate toilet complete this space designed with a family in mind. The apartment also benefits from contemporary amenities, a home automation system and PRM access. RARE AMENITIES IN THE CITY CENTRE Two parking spaces on the basement level and a cellar are also included. The residence also has a bicycle storage room accessed via a lift – a particularly welcome and rare convenience in the heart of Versailles. With its location, volumes, dual East/West aspect, 21m² (226 sq ft) terrace/loggia, and the quality of the residence, this apartment combines numerous highly sought after attributes for family life in the heart of the Notre-Dame neighbourhood. Charges: €1,785 in Q3 2026, equivalent to €7,140 on an annualised basis (apartment, cellar and parking spaces). Communal heating and hot water provided by a gas boiler with individual meters. Shared ownership building formed of 53 lots of which 23 for residential use. Fees payable by the buyers: i.e. €1,305,600 net seller and €544,000 incl. tax agency fees (4% incl. tax). - Joséphine Regaldi +33 6 78 78 53 43 Consultant - BARNES Versailles Tel: +33 (0)6 78 78 53 43 €1,305,600 Agency fees not included - Agency fees: 4.17% incl. tax Fees payable by the buyer - Average amount of the share of charges €7,140/year - Estimated amount of annual energy costs for standard use: €1,330 Joséphine Regaldi - Sales agent - EI - RSAC Versailles 853850899 1,305,600 € Agency fees not included - Agency commission: 4.17%VAT included Agency fees payable by buyer - Montant moyen de la quote-part de charges courantes 7,140 €/yearly - Montant estimé des dépenses annuelles d'énergie pour un usage standard : 1330€ - Joséphine REGALDI - Agent commercial - EI - RSAC Versailles 853850899

Ref. : 87331740

BARNES YVELINES

ST-PAUL-DE-VENCE2 390 000 €

House for sale barn - 6 rooms - 205 m²

Saint-Paul de Vence – Elegant Renovated Villa with Panoramic Views

Located in one of the most sought-after residential areas of Saint-Paul de Vence, this beautifully renovated villa combines timeless Provençal charm with contemporary comfort, offering an exceptional lifestyle in a peaceful setting. Offering approximately 205 sq.m of living space, the property is set within 1,500 sq.m of beautifully landscaped gardens featuring a heated swimming pool. Benefiting from a triple aspect, the villa enjoys abundant natural light throughout the day and boasts panoramic views over Saint-Paul de Vence and the surrounding countryside. The impressive 75 sq.m living area has been designed for both everyday living and entertaining. Filled with natural light, it seamlessly combines an elegant lounge and a contemporary open-plan kitchen, opening onto the terraces and gardens to create a warm and inviting atmosphere. The sleeping accommodation comprises four bedrooms and three bathrooms. A separate office, which can easily be converted into a fifth bedroom with an en-suite shower room, offers additional flexibility to suit a variety of lifestyles. Fully air-conditioned throughout, the villa has been renovated to a high standard, successfully blending authentic Provençal character with modern finishes and premium amenities. A garage, ample parking and an electric vehicle charging station complete this exceptional property. A rare opportunity to acquire an elegant home in Saint-Paul de Vence, offering breathtaking surroundings, refined comfort and the Mediterranean lifestyle at its very best. Energy rating: C – Climate rating: A Information on potential risks to which this property is exposed is available on the Géorisques website: www.georisques.gouv.fr Agency fees payable by vendor - Amélie DOLLÉ - Agent commercial - EI - RSAC 884 445 081

Ref. : 85409771

BARNES Saint-Paul de Vence

MARSEILLE 8EME1 680 000 €

House for sale barn - 5 rooms - 134 m²

Marseille 8th – Pointe Rouge – 135 m² house – Swimming pool – 250m from the beach

Barnes presents this 135 m² house, located just a few minutes' walk from the seafront and enjoying a prime location in the heart of Pointe Rouge—one of the most sought-after areas in Marseille's 8th arrondissement. Set on a plot of approximately 450 m², the home centers around a beautiful, light-filled reception area that opens widely onto the garden. Outside, Mediterranean vegetation ensures complete privacy and creates a lovely setting around the swimming pool, perfect for making the most of sunny days. The house offers four additional rooms, providing comfortable and functional accommodation for family and guests. Adjacent to the main living area are a spacious kitchen, a dining room, and a ground-floor suite with a bathroom. Upstairs, there are two bedrooms and a shower room with a toilet; their south-facing orientation allows for year-round sunshine. The property is well-equipped with features including reversible air conditioning, a fireplace, double glazing, fiber-optic internet, electric roller shutters, outdoor awnings, an intercom system, and an automated gate. A private garage and additional private parking complete the property. Its immediate proximity to beaches, the Pointe Rouge marina, shops, schools, and public transport ensures a truly convenient lifestyle. This property is equally suitable as a primary residence or as a "pied-à-terre" in Marseille. Properties of this type rarely come onto the market in this neighborhood. Early viewing is highly recommended. Contact : Marie-Mathilde Delahaye du Courtieux +33 (0)6 34 41 29 27 Consultante BARNES Marseille/Cassis Agent commercial RSAC 504460981 Les informations sur les risques auxquels ce bien est exposé sont disponibles sur : www.georisques.gouv.fr Honoraires à la charge du vendeur Agency fees payable by vendor - Montant estimé des dépenses annuelles d'énergie pour un usage standard, établi à partir des prix de l'énergie de l'année 2026 : 1370€ ~ 1870€ - Les informations sur les risques auxquels ce bien est exposé sont disponibles sur le site Géorisques : www.georisques.gouv.fr - Marie-Mathilde DELAHAYE DU COURTIEUX - Agent commercial - EI - RSAC Marseille 504460981

Ref. : 86010824

BARNES MARSEILLE CASSIS LITTORAL

PARIS 19EME1 300 000 €

House for sale barn - - 212 m²

Superb plot of building land in the heart of Paris. Spectacular views.

At the top of the bucolic and highly sought-after Butte Bergeyre, an exceptional site of rare beauty, a building plot entirely overlooking gardens and Paris, with spectacular views of landmarks. This plot, totalling 212m² (2,282 sq ft), offers a unique opportunity to create a good-sized custom-built home with a pretty garden in the heart of Paris, affording some of the most beautiful views in the capital over Sacré-Coeur and the Eiffel Tower Complete peace and quiet. Mains connections on the edge of the property, to be connected to the future structure. Soil survey already completed. A sought-after area for its village atmosphere and picturesque, confidential character, which attracts many celebrities seeking tranquillity. Close to Parc des Buttes Chaumont, Edouard Pailleron Art Deco swimming pool, food shops and transport services. Close to cinemas, restaurants, Cité de la Musique and Philharmonie de Paris. Great potential. RARE OPPORTUNITY. Fees payable by the seller - Information on the risks to which this property is exposed is available on the Géorisques website: www.georisques.gouv.fr - Claire VERNET - Sales agent - EI - RSAC 831 846 134 Agency fees payable by vendor - Les informations sur les risques auxquels ce bien est exposé sont disponibles sur le site Géorisques : www.georisques.gouv.fr - Claire VERNET - Agent commercial - EI - RSAC 831 846 134

Ref. : 87445535

BARNES PARIS 10/19

PARIS 16EME2 840 000 €

Apartment for sale barn - 7 rooms - 301 m²

PARIS - 16TH ARRONDISSEMENT - LA MUETTE - TOP FLOOR - 63 SQM LANDSCAPED TERRACE - BALCONIES - 3 OR 4 BEDROOMS

Set on the 4th and 5th floors, the top two levels of a modern building with a caretaker and lift, this apartment of approximately 193 sqm (2,077 sq ft) extends onto nearly 108 sqm (1,162 sq ft) of landscaped terraces and balconies. As the only apartment on its floor and with no buildings opposite, it enjoys open views over the Bois de Boulogne, the Auteuil racecourse and La Défense. Its excellent orientation and numerous skylights fill it with natural light. The main level has a warm Art Deco atmosphere. To the west, the entrance hall leads to a spacious double living room, flooded with light through large bay windows that open onto a wide balcony overlooking the surrounding greenery. Wood-panelled storage, a hidden bar and a working fireplace make this room both comfortable and welcoming. To the east, a large dining room beneath a glass roof receives light from above throughout the day and opens onto a generous, recently renovated kitchen. Fully fitted and very bright, the kitchen offers a pleasant dining area and has balconies on either side. Out of sight, a good-sized back kitchen and laundry room has a lift giving direct access to the building's car park. The sleeping quarters are arranged in two separate areas. The quiet master suite has a balcony, ample storage and a large bathroom with bathtub, shower and double basin. Separately, two children's bedrooms share a recently renovated shower room. A staircase from the living-room balcony leads up to the second level and a 63 sqm (678 sq ft) planted roof terrace, with open views over the neighbourhood rooftops and the surrounding greenery. The terrace also has a glazed garden room, ideal as a study, studio or home gym. The apartment is in good condition but would benefit from some refreshing to suit the new owner's taste. A large, fitted concrete cellar completes the property. A parking space on the first basement level, directly accessible by lift from the apartment, is available in addition to the price (€50,000). Excellent public transport: bus lines 32, 70 and PC 180 metres away, and Ranelagh metro station (line 9) 570 metres away. Agency fees payable by vendor - Nombre de lots dans la copropriété: 5 - Montant moyen de la quote-part de charges courantes 15,868 €/yearly - Montant estimé des dépenses annuelles d'énergie pour un usage standard, établi à partir des prix de l'énergie de l'année 2023 : 600€ ~ 3500€ - Juliette CHAVANE - Agent commercial - EI - RSAC 538 737 354

Ref. : 86721008

BARNES AUTEUIL

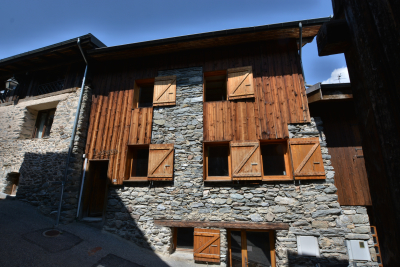
COURCHEVEL450 000 €

House for sale barn - 5 rooms - 93 m²

For sale - Authentic village house - Courchevel sector

Saint Bon - Courchevel. Excellent potential for this authentic village house, a former barn renovated in 1980. The property retains all the charm and character of the original barn, with exposed stone walls and timber cladding. The welcoming living area is complemented by a charming vaulted kitchen, creating a warm and convivial atmosphere. Sleeping 8 to 10 guests, the house features three bedrooms, a dormitory-style room under the eaves, and two shower rooms. Facing due south, the property benefits from plenty of natural light throughout the day. Some renovation and upgrading work required to create the perfect home. A rare opportunity to acquire a character-filled property in a sought-after village, close to Courchevel and the Three Valleys. Ideally suited as a main residence, family holiday home, or rental investment.

Ref. : 1496

AGENCE RMP IMMOBILIER

SEVRES790 000 €

Apartment for sale barn - 5 rooms - 132 m²

family apartment

Spacious 132m² (1,421 sq ft) apartment in a high-end residence built in 1968, situated in the Brancas neighbourhood, backing onto Parc de Saint-Cloud. This light-filled apartment, mainly facing south, features a large entrance hall leading to a double-sized reception area comprising a dining room and a living room, all opening onto a wide, south-facing full-length balcony offering unobstructed views. A corridor leads to a fitted kitchen, three good-sized bedrooms, two of which open onto the south-facing balcony, a bathroom, a shower room and a separate toilet. A cellar and a generously sized garage complete this apartment, which offers great potential following renovation work. The high-quality shared ownership building is perfectly maintained, with no major works currently planned. Barnes contact: +33 (0)6 60 03 78 44 Fees payable by the seller - Number of lots in the building: 51 - Estimated amount of annual energy costs for standard use based on 2026 energy costs: €4,100 ~ €5,560 - Information on the risks to which this property is exposed is available on the Géorisques website: www.georisques.gouv.fr The area combines an exceptional quality of life with a peaceful atmosphere and excellent connectivity to Paris and the western suburbs of the Île-de-France region. Just moments away, the Parc de Saint-Cloud, designated a protected natural site in 1923, spans 460 hectares, offering an exceptional verdant and tranquil setting ideal for leisurely walks, jogging and outdoor pursuits. Restaurants, boutiques and local amenities in the town centre are all within easy reach. Sèvres' sporting and cultural facilities further enhance the appeal of everyday life. Families benefit from the proximity of Sèvres' schools, renowned for the quality of their education. Sèvres–Ville-d'Avray railway station, served by Transilien Line L (to Paris Saint-Lazare and Versailles Rive Droite) and Line U (to La Défense and La Verrière), provides convenient transport links. Bus route 426 also offers access to Metro Line 9 at Pont de Sèvres and to tramway T2. We offer an extensive portfolio of properties in the Hauts-de-Seine department that are not listed online. To discover these exclusive off-market opportunities, please contact BARNES. Agency fees payable by vendor - Nombre de lots dans la copropriété: 51 - Montant estimé des dépenses annuelles d'énergie pour un usage standard, établi à partir des prix de l'énergie de l'année 2026 : 4100€ ~ 5560€ - Les informations sur les risques auxquels ce bien est exposé sont disponibles sur le site Géorisques : www.georisques.gouv.fr

Ref. : 87312093

BARNES HAUTS DE SEINE SUD/OUEST