OK
More than Less than
  ok

Key-words : barn

Houses and Apartments, your real estate specialist magazine offers a selection of ads that match with the keyword barn. You can refine your search by specifying the area or price range in the navigation bar link Search for a House/Apartment.

PARIS 9EME3 150 000 €

Apartment for sale barn - 8 rooms - 211

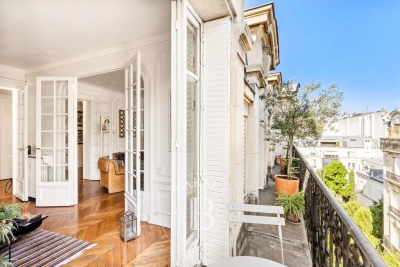
EXCLUSIVE LISTING - PARIS 9 - SAINT-GEORGES - 5th FLOOR - LIFT - BALCONIES - 4 OR 5 BEDROOMS - COMPLETE PEACE AND QUIET

EXCLUSIVE LISTING Superb corner apartment, ideal for a family or for entertaining, offering exceptional volume and opening onto two long balconies, situated on the fifth floor of a magnificent bourgeois building with concierge and lift, in one of the finest locations in the Nouvelle Athènes area. This dual-aspect property guarantees peace and quiet and is laid out as follows: An entrance hall leading to a triple-sized reception area (dining room, living room, small lounge) opening entirely onto the first balcony and offering unobstructed views of beautiful Haussmann-style buildings and the sky. Adjoining the dining room directly is a large eat-in kitchen affording a sky view. The first sleeping area, separate from the children's area, comprises a master suite with bathroom, toilet and walk-in wardrobe. The second sleeping area has three good-sized bedrooms, two shower rooms, a separate toilet and plenty of storage space. Great volume (3.05m or 9.8ft ceiling height), light, sky views, full-length balconies, complete peace and quiet and preserved period features (parquet flooring, mouldings, working fireplace). Condorcet school sector. Spacious double-sized, damp-free cellar on the basement level. Fees payable by the seller - Number of lots in the building: 10 - Average amount of the share of charges €11,000/year - Estimated amount of annual energy costs for standard use: €5,120 ~ €6,980 Agency fees payable by vendor - Nombre de lots dans la copropriété: 10 - Montant moyen de la quote-part de charges courantes 11,000 €/yearly - Montant estimé des dépenses annuelles d'énergie pour un usage standard : 5120€ ~ 6980€

Ref. : 87100956
BARNES MARTYRS

VERSAILLES1 500 000 €

Apartment for sale barn - 6 rooms - 181

BARNES - VERSAILLES ERMITAGE - TOP FLOOR - 166.85M² (1,796 SQ FT) UNDER THE CARREZ LAW

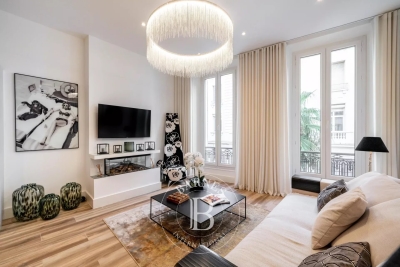
This superb 166.85m² or 1,796 sq ft (Carrez Law) family apartment (181.61m² or 1,955 sq ft of floor space) occupies the 2nd and top floor of a perfectly maintained, high-end residence with a lift, located in one of Versailles' most sought-after residences, in the heart of the popular Ermitage neighbourhood and within the Hoche school sector. Generous spaces: light-filled 60m² (646 sq ft) reception area, comprising a spacious 36m² (388 sq ft) living room and a 23m² (248 sq ft) dining room, a separate kitchen, 4 bedrooms, 3 shower rooms and a bathroom, as well as plenty of storage space. The residence offers a premium living environment with a concierge, a lift, a superb private wooded park and a high-quality residential setting. A true extension of the apartment, this park is a rare relaxing haven in Versailles, that can be enjoyed in every season. Cellar and parking space with lift access included in the sale. The location is a major asset: a stone's throw from reputable schools, bus routes serving railway stations and local shops in Versailles. Versailles Rive-Droite station ensures quick access to Paris and La Défense. The Palace of Versailles and its grounds are also just a few minutes away, as are the town centre and Parly 2 shopping centre. Top floor, exceptional volumes, prestigious residence, Hoche school sector and a leafy setting: a rare find on the Versailles property market. One viewing is all it takes to understand what makes it such a sought-after property. Shared ownership charges: approximately €10,640/year (i.e. €887/month), including community heating, concierge, lift and upkeep of private park. Net seller price €1,440,000 Fees payable by the buyer: 4% incl. tax Shared ownership comprising 87 lots, including 51 residential lots and 36 parking spaces No ongoing proceedings connected with the shared ownership building. Energy Performance Certificate (EPC): E/E. €1,440,000. Agency fees not included – Agency fees: 4.17% incl. tax Fees payable by the buyer - Average amount of the share of charges €10,644/year - Estimated amount of annual energy costs for standard use based on 2021 energy costs: €3,730 ~ €5,060 - Joséphine REGALDI - Sales agent - EI - RSAC Versailles 853850899 1,440,000 € Agency fees not included - Agency commission: 4.17%VAT included Agency fees payable by buyer - Montant moyen de la quote-part de charges courantes 10,644 €/yearly - Montant estimé des dépenses annuelles d'énergie pour un usage standard, établi à partir des prix de l'énergie de l'année 2021 : 3730€ ~ 5060€ - Joséphine REGALDI - Agent commercial - EI - RSAC Versailles 853850899

Ref. : 86738811

BARNES YVELINES

ST-PAUL-DE-VENCE1 135 000 €

Apartment for sale barn - 5 rooms - 139

Saint-Paul-de-Vence — Two Duplex Apartments — Prime Location, Panoramic Views

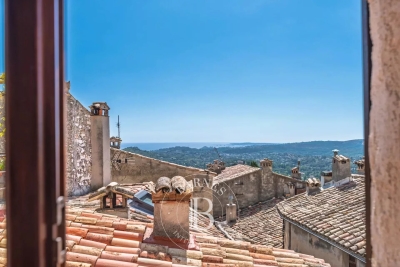
In the heart of the historic village, within an authentic character house, lies a pair of duplex apartments totaling 138.57 sq.m and enjoying panoramic views. The first duplex (approx. 99 sq.m) offers a generous, light-filled reception room, separate kitchen, two bedrooms, a bathroom, and a superb 25 sq m terrace overlooking the sea and the Saint-Paul countryside, complete with a summer kitchen. The second duplex (approx. 39 sq.m) comprises a living room with kitchen, a mezzanine bedroom, and a shower room. Just steps from galleries, restaurants and shops, the address combines a prime location, tranquility and Provençal authenticity. A rare offering, ideal as a primary residence with strong rental potential or as an elegant pied-à-terre. Opportunity to acquire the entire property, comprising the gallery/commercial unit, one apartment, and the two duplexes. Energy rating: E – Climate rating: B / Estimated annual energy costs for standard use: between €790 and €1,100 (ref year 2021). Information on risks to which this property is exposed is available on the French government's Géorisques website: www.georisques.gouv.fr Represented by Amélie DOLLÉ, acting in his capacity as authorized service provider, with full powers for the purposes hereof. Agency fees payable by vendor - Montant estimé des dépenses annuelles d'énergie pour un usage standard, établi à partir des prix de l'énergie de l'année 2021 : 1580€ ~ 2150€ - Amélie DOLLÉ - Agent commercial - EI - RSAC 884 445 081

Ref. : 86356646

BARNES Saint-Paul de Vence

GRIMAUD3 300 000 €

House for sale barn - 6 rooms - 200

GRIMAUD - PRIVATE DOMAIN - HOUSE WITH SEA VIEW

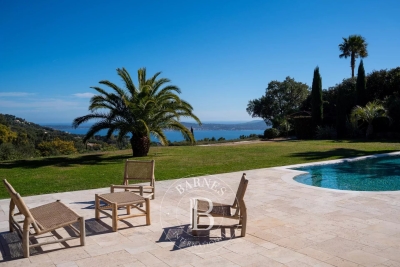
Close to Saint-Tropez, located within a private and secure estate in Grimaud, this charming Provençal house of approximately 200 sqm is set on a 2,500 sqm plot. The property enjoys absolute peace and quiet as well as a magnificent panoramic view over the sea and the village of Saint-Tropez. On the ground floor, the house features an entrance hall, an open-plan kitchen leading onto a large covered terrace, and a very bright living room opening onto the outdoors. Two bedrooms, each with its own bathroom, complete this level. Upstairs, the master suite benefits from a beautiful terrace with sea views and its own bathroom. Two additional en-suite bedrooms, also enjoying sea views, complete the sleeping area. Facing the sea, the garden offers a heated swimming pool, a pétanque court and several terraces ideal for relaxing. A closed garage for two cars, a laundry room and a cellar complete the property. Two additional parking spaces are also available. Well located in an area subject to mandatory brush clearing. “Information about the risks to which this property is exposed is available on the Géorisques website: www.georisques.gouv.fr.”

Ref. : 86775614

BARNES SAINT-TROPEZ

STE-MAXIME5 490 000 €

House for sale barn - 9 rooms - 320

SAINTE-MAXIME – Private Estate – Contemporary Villa – Panoramic Sea Views

BARNES Exclusive – Set within one of Sainte-Maxime's most prestigious private estates, this exceptional contemporary villa captivates with its sleek architecture, high-end amenities, and breathtaking panoramic views over the Mediterranean Sea. Built on beautifully landscaped grounds of approximately 2,800 sqm, the property offers nearly 400 sqm of total floor area, including 320 sqm of living space, in an exceptionally peaceful and preserved residential setting. From the moment you enter, the villa impresses with its generous proportions and outstanding architectural design. The expansive reception area is flooded with natural light thanks to impressive floor-to-ceiling windows, creating a seamless transition between the indoor living spaces and the outdoor terraces. Every aspect of the interior has been meticulously designed with the finest attention to detail. The refined combination of exposed concrete, warm wood finishes, and premium materials creates a sophisticated contemporary atmosphere. A striking suspended solid wood staircase serves as a true architectural centerpiece, adding both elegance and character to the home. The sleeping quarters comprise several beautifully appointed bedrooms, each enjoying privileged sea views. Large glazed openings, complemented by adjustable external sunshades (BSO), allow natural light to be controlled throughout the day while ensuring optimal comfort and privacy. Outside, the villa's contemporary architecture, enhanced by elegant natural stone cladding, blends harmoniously into its surroundings. Expansive terraces extend the living areas towards a stunning designer swimming pool that appears to merge effortlessly with the deep blue Mediterranean. A perfectly landscaped level garden completes this exceptional outdoor environment. The property also benefits from state-of-the-art technical features, including a fully integrated home automation system that allows intuitive control of all the villa's functions. As an additional asset, this recently completed residence is still covered by the French ten-year structural warranty ("garantie décennale"), offering complete peace of mind to its future owners. A truly rare opportunity combining outstanding contemporary architecture, cutting-edge technology and spectacular sea views. Information regarding the natural and technological risks to which this property may be exposed is available on the Géorisques website: www.georisques.gouv.fr. This property is located within an area subject to mandatory vegetation clearance regulations. For any further information or to arrange a private viewing, the BARNES INTERNATIONAL team will be delighted to assist you. Agency fees payable by vendor - Montant estimé des dépenses annuelles d'énergie pour un usage standard, établi à partir des prix de l'énergie de l'année 2021 : 2020€ ~ 2750€

Ref. : 87185347

BARNES Sainte-Maxime

PARIS 15EME1 080 000 €

Apartment for sale barn - 5 rooms - 105

EXCLUSIVE LISTING - PARIS 15 - LECOURBE/BLOMET - DUPLEX APARTMENT - TOP FLOOR - 4 BEDROOMS – PARKING SPACE

Barnes is listing a duplex apartment to renovate on the top floors of a 1960s building, a stone's throw from Place du Général Beuret. This 105m² or 1,130 sq ft (95.22m² or 1,025 sq ft under the Carrez Law) family apartment is situated at the end of a flower-lined lane and comprises, on the 5th floor, an entrance hall, a separate kitchen (which could be opened up to the living area), a living room offering unobstructed views over the gardens, a bedroom, a shower room and a guest toilet. On the 6th and top floor, an attic-style landing leads to three bedrooms and a bathroom. Modular floor plan. Bicycle parking in the courtyard. Live-in concierge. Quiet, leafy setting ideal for a family, close to shops, schools and transport services. A cellar is also included with this property as well as a parking space in a neighbouring building. Close to shops, schools and 200m (220 yards) from Volontaires metro station. Listed by Barnes Champs de Mars €1,038,462 Agency fees not included - Agency fees: 4% incl. tax Fees payable by the buyer - Number of lots in the building: 86 - Average amount of the share of charges €4,776/year - Estimated amount of annual energy costs for standard use: €3,020 - Information on the risks to which this property is exposed is available on the Géorisques website: www.georisques.gouv.fr - Stéphanie Faurisson - Sales agent - EI - RSAC 900 028 739 1,038,462 € Agency fees not included - Agency commission: 4%VAT included Agency fees payable by buyer - Nombre de lots dans la copropriété: 86 - Montant moyen de la quote-part de charges courantes 4,776 €/yearly - Montant estimé des dépenses annuelles d'énergie pour un usage standard : 3020€ - Les informations sur les risques auxquels ce bien est exposé sont disponibles sur le site Géorisques : www.georisques.gouv.fr - Stéphanie FAURISSON - Agent commercial - EI - RSAC 900 028 739

Ref. : 87035560

BARNES CHAMP DE MARS

LE LAVANDOU1 995 000 €

House for sale barn - 7 rooms - 180

Le Lavandou - Aiguebelle - 180sqm Villa - swimming pool - seaview

This beautifully renovated villa of approximately 180 sqm was originally built in the 1980s and completely redesigned and refurbished in 2023, offering modern amenities and comfortable living spaces. Located less than 5 minutes from the beautiful sand beach of Aiguebelle in Le Lavandou. On the ground floor, a bright open-plan living area features a lounge and a fully equipped American-style kitchen opening onto a south-facing terrace with lovely sea glimpses and a Jacuzzi. This level also includes two bedrooms, each with its own en-suite bathroom. A second lounge, highlighted by an elegant staircase, leads up to the rooftop terrace, where you can enjoy beautiful views of the Mediterranean sea and golden islands of Port-Cros. On the lower level (-1), there is a TV/games room with a foosball table and a laundry room. This floor also comprises two additional bedrooms, each with a private shower room, a spacious fifth bedroom, and a separate bathroom. Outside, a large terrace shaded by a magnificent umbrella pine provides a peaceful setting for relaxing and entertaining. A summer kitchen completes the outdoor living space, while a semi-inground swimming pool is located below. Agency fees payable by vendor - Montant estimé des dépenses annuelles d'énergie pour un usage standard, établi à partir des prix de l'énergie de l'année 2021 : 2330€ ~ 3170€ - Les informations sur les risques auxquels ce bien est exposé sont disponibles sur le site Géorisques : www.georisques.gouv.fr - Carl DUVERGER - Agent commercial - EI - RSAC Toulon 888783834

Ref. : 87125347

BARNES SANARY LUXURY REALTY

ST-JEAN-CAP-FERRAT15 750 000 €

House for sale barn - 7 rooms - 444

SAINT-JEAN-CAP-FERRAT - NEWLY RENOVATED VILLA - CLOSE TO THE GRAND HOTEL

Located in the peaceful and prestigious residential area of Saint-Jean-Cap-Ferrat, just a short walk from the renowned Four Seasons Hotel, and the sea, this beautifully renovated villa is arranged over three levels. The property features spacious reception areas, including a large living room with a fireplace and a dining room opening onto an expansive terrace. It offers four bedrooms, each with its own en-suite bathroom or shower room, as well as an independent studio apartment. Additional amenities include a laundry room, a gym, a hammam, and a wine cellar. A closed garage for one car, a separate garage for scooters, and several outdoor parking spaces complete the property. Set within a magnificent flat landscaped garden of approximately 1,840 sqm, the villa enjoys a pleasant sea view from the first floor. Its south-west exposure ensures optimal sunshine throughout the day. A beautiful swimming pool extends naturally from the main terrace and living areas, creating an ideal setting for enjoying the exceptional lifestyle of Cap-Ferrat. ENERGY CLASS: B / CLIMATE CLASS: A Estimated average annual energy costs for standard use: between €1980 and €2760 (reference year: 2021). Information on the risks to which this property is exposed is available on the Géorisques website: www.georisques.gouv.fr A rare opportunity not to be missed. Feel free to get in touch for further details. Agency fees payable by vendor - Montant estimé des dépenses annuelles d'énergie pour un usage standard : 1980€ ~ 2760€ - Eliza TORBICZ - Agent commercial - EI - RSAC 790 569 107

Ref. : 83314916

BARNES Beaulieu | Cap-Ferrat

PARIS 3EME835 000 €

Apartment for sale barn - 4 rooms - 68

Apartment for sale - Paris 3 - Vieille du Temple - Top floor - Quiet

In the heart of the Marais district, on Rue Vieille du Temple, Barnes has the exclusive listing of a stunning 68m² (732 sq ft) apartment (living surface) on the third and top floor of an impeccably maintained shared ownership building. The property comprises an entrance opening onto a dining room area, a light-filled living room set around a working fireplace, a separate fully equipped kitchen (than can be opened up), and a separate toilet. Upstairs, a hallway fitted out as an office area leads to a bedroom and a bathroom with toilet. The apartment will delight with its charm and peace and quiet, as well as its luminosity and its coveted location at the heart of a bustling historic neighbourhood. Sole agent - Raphaël de Pioger: +33 (0)6 30 77 07 16 Fees payable by the seller - Number of lots in the building: 12 - Estimated amount of annual energy costs for standard use: €1,950 ~ €2,670 - Raphael de Pioger - Sales agent - EI - RSAC 824580294 Agency fees payable by vendor - Nombre de lots dans la copropriété: 12 - Montant estimé des dépenses annuelles d'énergie pour un usage standard : 1 950€ ~ 2 670€ - Raphael De PIOGER - Agent commercial - EI - RSAC 824580294

Ref. : 86805535

BARNES LE MARAIS

PARIS 17EME650 000 €

Apartment for sale barn - 2 rooms - 49

EXCLUSIVE LISTING - PARIS 17 - UPPER FLOOR - APARTMENT RENOVATED BY AN ARCHITECT

This apartment, in a prime location on a quiet street, right next to Rue de Lévis and its popular shops, enjoys a sought-after location in the heart of the 17th arrondissement. Exclusively listed with BARNES, this property is situated on the fourth floor of an elegant period building with staircase. Fully renovated by an architect, this property delights with its spaces, charm and high-quality amenities. Featuring an entrance hall, a pleasant living room flooded with light, with a fitted and equipped open kitchen, a spacious bedroom, and a shower room with toilet. A comfortable and functional living environment, combining period charm and a meticulous contemporary renovation. Cellar also included. Ideal opportunity for first-time buyers, as a pied-à-terre in Paris or as a high-quality rental investment. Fees payable by the seller - Number of lots in the building: 21 - Average amount of the share of charges €2,932/year - Estimated amount of annual energy costs for standard use: €1,810 ~ €1,490 - Information on the risks to which this property is exposed is available on the Géorisques website: www.georisques.gouv.fr Agency fees payable by vendor - Nombre de lots dans la copropriété: 21 - Montant moyen de la quote-part de charges courantes 2,932 €/yearly - Montant estimé des dépenses annuelles d'énergie pour un usage standard : 1810€ ~ 1490€ - Les informations sur les risques auxquels ce bien est exposé sont disponibles sur le site Géorisques : www.georisques.gouv.fr

Ref. : 87106610

BARNES PIED-A-TERRE COURCELLES

CANNES1 275 000 €

Apartment for sale barn - 4 rooms - 90

EXCLUSIVE – CANNES BANANE – 150 M FROM LA CROISETTE – CONTEMPORARY APARTMENT – 3 BEDROOMS

Exclusively located in the heart of Cannes, in the Banane neighborhood, 150 m from the Croisette and the Palais des Festivals, this contemporary 4-room apartment of approximately 90 sqm offers attractive potential for seasonal rental income. It features a bright living room with an ethanol fireplace, open to a fully equipped open-concept kitchen with a dining area, as well as a laundry room. The apartment has three bedrooms. The master bedroom features a walk-in closet and a private bathroom. A second bedroom shares a bathroom with the third bedroom. This apartment is ideal for use as a second home or as a seasonal rental investment in one of the most sought-after areas of Cannes. Located in the heart of Cannes, this property enjoys a prime location just steps from the Croisette, Rue d'Antibes, luxury boutiques, restaurants, and beaches. Highly sought after for its walkable lifestyle, the neighborhood offers immediate access to the Cannes train station, the Forville Market, Rue Meynadier, and the Old Port. Renowned worldwide for its elegance and art de vivre, Cannes captivates visitors with its iconic beaches, the Croisette, its renowned restaurants, and its luxury boutiques. Considered the world's premier destination for hosting festivals and events, the city welcomes prestigious gatherings each year at the Palais des Festivals, such as the Cannes Film Festival, MIPIM, and the Cannes Lions. Ideally situated between Monaco and Saint-Tropez, near Nice International Airport and the Cannes-Mandelieu Airport, Cannes offers an exclusive lifestyle in the heart of the French Riviera. A major player in the luxury real estate market and an ambassador for the French art of living, BARNES operates an integrated network of 159 agencies across 21 countries and 75 destinations, supporting its clients in all their life projects. Agency fees payable by vendor - Montant moyen de la quote-part de charges courantes 1,800 €/yearly

Ref. : 82954645

BARNES Cannes

NEUILLY SUR SEINE695 000 €

Apartment for sale barn - 2 rooms - 43

Neuilly-American Hospital of Paris - Top floor - 2-room penthouse apartment with same-level terrace - Bright and sunny - Quiet and leafy surroundings

This 44m² (474 sq ft) penthouse apartment, situated on the fourth and top floor of a semi-recent, high-end shared ownership building with a lift, in a completely peaceful setting overlooking gardens, on one of Neuilly's prestigious tree-lined boulevards, features a 40m² (431 sq ft) single-level terrace offering lovely unobstructed leafy views and potential to reimagine the space. Currently laid out as a large studio apartment with its successive, open-plan, spaces, it comprises an entrance hall with kitchenette, a living room and a sleeping area, extended by large picture windows that create a natural flow with the outdoor terrace space, a loggia with a summer kitchen, a bathroom with toilet, and plenty of storage space. Basement storage unit also included with the sale. Option to purchase a parking space at an additional cost (€30,000). Rare property on the market – Penthouse on the top floor, reminiscent of a hotel suite – Single-level planted terrace with no overlook and sky views, automatic sprinkler system and electricity – Bright and sunny - Quiet and leafy surroundings - Huge potential for improvement following renovation work - Concierge in the shared ownership building Close to the shops in Levallois and transport services (bus and Metro line 3) - Ideal as a pied-à-terre or a main residence Property subject to shared ownership status €668,269 Fees not included - Agency fees: 4% incl. tax Fees payable by the buyer - Number of lots in the building: 150 - Average amount of the share of charges €3,000/year - Estimated amount of annual energy costs for standard use: €3,550 ~ €4,860 - Information on the risks to which this property is exposed is available on www.georisques.gouv.fr - Alexis SAVARD - Sales agent - EI - RSAC 534887138 668,269 € Agency fees not included - Agency commission: 4%VAT included Agency fees payable by buyer - Nombre de lots dans la copropriété: 150 - Montant moyen de la quote-part de charges courantes 3,000 €/yearly - Montant estimé des dépenses annuelles d'énergie pour un usage standard : 3550€ ~ 4860€ - Les informations sur les risques auxquels ce bien est exposé sont disponibles sur le site Géorisques : www.georisques.gouv.fr - Alexis SAVARD - Agent commercial - EI - RSAC 534887138

Ref. : 86973870

BARNES PIED-A-TERRE NEUILLY

NICE1 350 000 €

House for sale barn - 6 rooms - 260

SOLE AGENT - SUPERBE VILLA - SWIMMING POOL - PANORAMIC SEA VIEW - QUIET ENVIRONMENT - GENEROUS VOLUMES - LANDSCAPED GARDEN - 15 MINUTES FROM THE BEACHES

This elegant family villa, nestled in a calm and privileged setting, enjoys pleasant views over the sea and surrounding hills. Set within beautifully landscaped grounds of approximately 1,600 sqm, enhanced by a swimming pool, the property offers a total surface area of around 200 sqm. Recently renovated with great care, it harmoniously combines period charm with modern comfort. The villa is fully air-conditioned and benefits from reinforced double glazing, ensuring optimal comfort throughout the year. It is also equipped with solar panels for better energy efficiency. The main level features a spacious double living room with fireplace, bathed in natural light, as well as an independent kitchen. The sleeping area comprises three bedrooms, a study, and two bath rooms, one of which includes a bathtub. In addition, the property includes a beautifully restored and heated former chapel of approximately 20 sqm, offering potential for conversion into an independent studio. Further amenities include a fitness room, a summer kitchen, two additional shower rooms, ample storage spaces, as well as a garage and two parking spaces, representing approximately 60 sqm of additional areas that can be tailored to your needs. Energy rating: D - Climate rating: B / estimated annual energy costs for standard use: between £2860 and £3920 for 2023. Information on the risks to which this property is exposed is available on the Géorisques website: www.georisques.gouv.fr Does this place appeal to you? Let's discuss it and schedule a viewing. Agency fees payable by vendor - Montant estimé des dépenses annuelles d'énergie pour un usage standard, établi à partir des prix de l'énergie de l'année 2023 : 2860€ ~ 3920€ - Les informations sur les risques auxquels ce bien est exposé sont disponibles sur le site Géorisques : www.georisques.gouv.fr - Eliza TORBICZ - Agent commercial - EI - RSAC 790 569 107

Ref. : 86749772

BARNES Beaulieu | Cap-Ferrat

BIOT2 980 000 €

House for sale barn - 10 rooms - 378

BIOT – Saint Julien – Contemporary villa with panoramic views

Co-Exclusivity Located at the end of a cul-de-sac, in the heart of a quiet and unspoiled residential neighborhood, this villa of approximately 379 m² offers panoramic views of the sea, the surrounding hills, and the historic village of Biot. Built in 2014 on a landscaped, south-facing lot of approximately 4,500 sq.m, the property offers an exceptional living environment that combines privacy, comfort, and high-quality amenities, just a few minutes from the village, local shops, and Sophia Antipolis. The ground floor features a spacious garage, a bedroom, a bathroom, a sauna, a gym, a game room, and a home theater, providing ample space dedicated to wellness and leisure. A half-level houses a two-room apartment comprising a living room with a kitchen, a bedroom, and a bathroom—ideal for accommodating family, guests, or staff. The garden level, which opens onto the terraces and outdoor spaces, houses the main living areas, including a spacious, light-filled living room of approximately 42 sq.m, an open kitchen, and a dining room. This level also features two additional bedrooms as well as a master suite with a walk-in closet and a bathroom. The living spaces take full advantage of the view and natural light. The outdoor areas have been designed to take full advantage of the surrounding setting. They feature a salt-heated swimming pool, a pool house, a pétanque court, a pizza oven, and spacious areas dedicated to relaxation and entertaining. The landscaped grounds, covering approximately 4,500 sq.m, preserve the property's privacy while offering numerous spaces for relaxation and entertaining. Several parking spaces, both indoor and outdoor, complete the property. The property also features a natural lookout point, accessible via a staircase carved into the rock, offering an unobstructed view all the way to Cap d'Antibes. Built in 2014, the villa features ducted air conditioning, a fireplace, home automation, an alarm system, and an electric gate. Just a few minutes from the village of Biot, shops, schools, golf courses, beaches, and Nice International Airport, this property offers a rare balance of tranquility, comfort, and accessibility. Energy efficiency class: B – Climate class: A / Estimated annual energy costs for standard use: between €2,470 and €3,400 (reference year 2021). Information on the risks associated with this property is available on the Géorisques website: www.georisques.gouv.fr. The property is located in an area subject to mandatory brush clearing. Andréa MILAZZO : Consultant – Independent commercial agent (E.I.) RSAC : 893 468 033 Agency fees payable by vendor - Montant estimé des dépenses annuelles d'énergie pour un usage standard, établi à partir des prix de l'énergie de l'année 2023 : 2490€ ~ 3380€ - Les informations sur les risques auxquels ce bien est exposé sont disponibles sur le site Géorisques : www.georisques.gouv.fr - Andrea MILAZZO - Agent commercial - EI - RSAC Antibes 893468033

Ref. : 87124814

Barnes Valbonne

PARIS 5EME595 000 €

Apartment for sale barn - Studio - 41

PARIS 5 - Jardin du Luxembourg / Val de Grâce - Top floor with terraces

Paris 5 - Barnes Panthéon is listing this apartment on the 7th and top floor of a magnificent building with lift, located between Val de Grâce and the Jardin du Luxembourg. Offering a surface area of 27.03m² or 291 sq ft (Carrez Law) and boasting two good-sized terraces totalling 14m² (151 sq ft), this dual-aspect apartment comprises a good-sized living room, a partially open kitchen, a bathroom with toilet, and a wardrobe area. A cellar completes this property Located on the top floor with lift access, this exceptional apartment is sure to delight with its two EAST/WEST facing terraces offering rare views: on one side, rooftops and sky stretching as far as the eye can see; on the other, the majestic silhouette of Val-de-Grâce church. A unique property bathed in light, offering a combination of an urban panorama and iconic heritage. This property is listed by Thomas Cantin: +33 (0)6 47 45 41 20 Property subject to shared ownership status. Information on the risks to which this property is exposed is available on the Géorisques website: www.georisques.gouv.fr €625,000 Agency fees not included - Agency fees: 4% incl. tax Fees payable by the buyer - Average amount of the share of charges €1,992/year - Estimated amount of annual energy costs for standard use based on 2021 energy costs: €730 ~ €1,000 572,115.38 € Agency fees not included - Agency commission: 4%VAT included Agency fees payable by buyer - Montant moyen de la quote-part de charges courantes 1,992 €/yearly - Montant estimé des dépenses annuelles d'énergie pour un usage standard, établi à partir des prix de l'énergie de l'année 2021 : 730€ ~ 1000€ - Les informations sur les risques auxquels ce bien est exposé sont disponibles sur le site Géorisques : www.georisques.gouv.fr

Ref. : 86914443

BARNES PANTHEON