OK
More than Less than
€  ok

Key-words : balcony terrace

Houses and Apartments, your real estate specialist magazine offers a selection of ads that match with the keyword balcony terrace. You can refine your search by specifying the area or price range in the navigation bar link Search for a House/Apartment.

CANNES475 000 €

Apartment for sale balcony terrace - 2 rooms - 50 m²

CANNES CROIX DES GARDES - 1 BEDROOM - TERRACE - POOL - PANORAMIC SEA VIEW

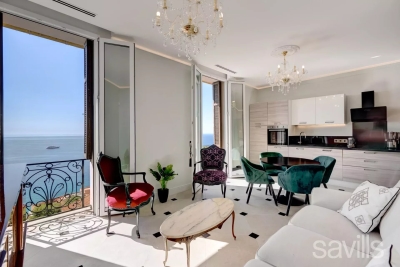
Cannes: Located in a prestigious residence with a pool and a caretaker, this apartment of about 50 sqm has been carefully renovated. It consists of an entrance and an open kitchen integrated into the living room. This bright living space opens onto a terrace with a panoramic sea view, ideal for enjoying the outdoors. The quiet sleeping area includes a bedroom with direct access to a balcony. A dressing room and plenty of storage complete this space. A parking space and a cellar complete this property, ideal as a primary residence or a pied-à-terre. The property is subject to the co-ownership regime. The co-ownership includes 256 lots, including 99 for residential use. The amount of annual co-ownership charges is €2400. Nestled in the residential area of Croix des Gardes, this property enjoys a green and peaceful environment just minutes from the center of Cannes. Close to the famous Croix des Gardes natural forest park, the area attracts with its panoramic views of the Bay of Cannes and the Estérel massif, offering a privileged and residential living environment. Worldwide renowned for its elegance and art of living, Cannes is attractive with its iconic beaches, the Croisette, its renowned restaurants, and luxury boutiques. Considered the best global destination for festivals and events, the city hosts prestigious events every year at the Palais des Festivals such as the Cannes Film Festival, MIPIM, and the Cannes Lions. Ideally located between Monaco and Saint-Tropez, close to Nice international airport and Cannes-Mandelieu airfield, Cannes offers an exclusive living environment in the heart of the French Riviera. A major player in high-end real estate and ambassador of the French art of living, Maison BARNES deploys its integrated network of 159 agencies in 21 countries and 75 destinations, supporting its clients in all their life projects. Agency fees payable by vendor - Montant moyen de la quote-part de charges courantes 2,400 €/yearly - Montant estimé des dépenses annuelles d'énergie pour un usage standard : 727€ ~ 983€

Ref. : 86184997

BARNES Cannes

ARCACHON6 980 000 €

House for sale balcony terrace - 12 rooms - 570 m²

Villa d'Exception - Panoramic view of the Bay of Arcachon

Michael Zingraf Real Estate Bassin d'Arcachon offers you an exclusive opportunity to acquire an exceptional property located in the heart of the highly sought-after winter resort of Arcachon. this exceptional villa, completely renovated by a renowned architect, embodies the elegance and refinement of an exceptional residence where every detail has been designed to sublimate the Arcachon art of living. As soon as you enter, the property reveals a spectacular panorama of the Bay of Arcachon and its emblematic cabanes tchanquées, offering a unique spectacle that changes with the tides and the light. An exceptional three-storey residence. The villa is spread over three floors with lift access, offering generously proportioned reception areas bathed in light, extended by vast terraces, loggias and balconies opening onto the four faces of the house. There are six refined suites, each with a private shower room, and a staff studio. A rare and intimate estate. Set in landscaped grounds of over 5,000 m², this property boasts exceptional features: a 6 x 12 m heated swimming pool, a boules pitch, Mediterranean-inspired outdoor spaces and a large garage with space for several vehicles. The perfect blend of prestige and authenticity This villa, with its historic charm and contemporary comforts, represents a unique opportunity for lovers of emblematic residences and top-of-the-range lifestyle su

Ref. : MZIBA1309

MICHAEL ZINGRAF BASSIN ARCACHON

EZE22 000 000 €

House for sale balcony terrace - 14 rooms - 600 m²

Timeless seaside residence with two guest houses and panoramic sea views, steps from the beach.

This beautifully restored late-19th-century property blends historic character with modern comfort in one of the most sought-after seaside settings on the Riviera. Overlooking the sparkling Mediterranean and the Saint-Jean-Cap-Ferrat peninsula, the villa enjoys a constant sea breeze and the gentle sound of the waves. The private beaches of Èze Bord de Mer are less than a two-minute walk away, while the port, restaurants and cafés of Beaulieu-sur-Mer are just minutes from the property. The Principality of Monaco is equally close, making this an ideal base for both relaxation and entertaining. The property offers approximately 550 sq m of living space, divided between the main villa (around 400 sq m) and an independent guest accommodation. Including the historic chapel and two garages, the total built area is approximately 730 sq m. The main villa is arranged over four levels and currently comprises ten rooms, the result of a meticulous renovation designed to respect the original architecture while meeting today's expectations for comfort and lifestyle. At garden level, a grand entrance hall opens onto an elegant reception lounge, extended by a TV room, and a generous kitchen flowing naturally into a true dining room—perfect for hosting family and friends. This level opens directly onto the landscaped garden, centred around a charming fountain and a discreetly positioned swimming pool, all enjoying uninterrupted sea views. A pool house with a fully equipped summer kitchen completes the outdoor living areas. A large staircase leads to the first floor, where the owner has created a spacious private area comprising a sea-view office opening onto a private sitting room. This space can easily be reconfigured into its original layout of two bedrooms. This floor also includes an additional bedroom with dressing room and en-suite bathroom, as well as a pleasant south-facing balcony. The second floor, measuring approximately 115 sq m, is entirely dedicated to the master suite, with sleeping area, dressing room, full bathroom and a private balcony overlooking the sea. At the top of the villa, a superb 65 sq m terrace offers an exceptional outdoor space with panoramic views. Currently used as a laundry and technical room, it can be adapted to suit a variety of uses, or even converted into a loft, depending on the new owner's wishes. Guests are comfortably accommodated in the independent guest house of approximately 155 sq m, featuring a spacious living room with open kitchen, an office, a home cinema and a bathroom, along with a private balcony and lovely sea views. A rare and historic feature, the property also includes a consecrated chapel, reinforcing the authenticity and character of this exceptional residence. Subject to the necessary approvals, it could be converted into additional guest accommodation. Several outdoor parking spaces allow for accommodating guest vehicles, while two garages of approximately 90 sq m are ideal for housing a personal car collection. A greenhouse completes the property, offering the opportunity to cultivate rare plants or create a kitchen garden, which would benefit from the mild Mediterranean climate. Full dossier available upon qualified request, ref. PE-00238A

Ref. : PE-00238A

CARLTON INTERNATIONAL Saint-Jean-Cap-Ferrat

ST-RAPHAËL870 000 €

Apartment for sale balcony terrace - 4 rooms - 131 m²

SEA VIEW 4 ROOMS APARTMENT AT THE SEA FRONT AND CITY CENTRE OF SAINT RAPHAEL

Résidence on the seafront and in the heart of the city center, for this rare sea view apartment of 131.50m², in new condition and air-conditioned, consisting of 4 main rooms. Living room of 55 m2 with fitted kitchen opening onto an 8m² terrace and 3m² balcony. Cellar, guest toilet. hallway with cupboards, master suite with private shower room and toilet. Two other bedrooms with cupboards of 13.50 and 11.50, bathroom. 8 balconies. Garage in the basement in a residence located 50m away. A real everything on foot. Residence of 5 co-owners

Ref. : 02050

AGENCE BIRD

ST-LAURENT-DU-VAR419 000 €

Apartment for sale balcony terrace - 4 rooms - 107 m²

Saint-Laurent-Du-Var, Jean Ossola Boulevard, near the Arnault Tzanck Institute and the Intermarché on General de Gaulle Avenue, stunning 4-room apartment on the first of two floors of a Provençal-style co-owned house (4 units managed by a volunteer trustee since January 2025), built in 1960. This 107m² property, fully and tastefully renovated in 2024, features a spacious living room with a wood-burning fireplace and an open kitchen with a central island, covering an area of 43m², three bedrooms measuring 11.50, 13, and 17m² respectively, two shower rooms (one including a toilet), a laundry area, and a separate toilet.The air conditioning system is ''Airzone'' ceiling-mounted with zone control, improving the management and efficiency of heating and cooling units.A large 22m² south-facing terrace with open views and a glimpse of the sea, along with two balconies measuring 4 and 6m² respectively, complete the property.One parking space at the foot of the house.Hot water, cold water, and heating are all electric and individually metered. No co-ownership fees. Don't waste any more time, come see this rare opportunity on the Laurentin market!!!Contact and visits at 06 66 25 71 66

Ref. : 378V1055A

AEQUALIS IMMOBILIER

VENCE425 000 €

Apartment for sale balcony terrace - 3 rooms - 82 m²

THREE-ROOM APARTMENT 83M2 - TERRACE - PARKING - CELLAR

A few steps from the city centre of Vence , in a well-maintained condominium, 3-room apartment of 82 m2 with east/west exposure and in a quiet environment. Upon entering, you'll find a beautiful, bright living area comprising a lounge and dining room , opening onto a spacious terrace with unobstructed views of the old town and a glimpse of the sea. The semi-open kitchen is fully equipped and furnished. The well-separated sleeping area offers two bedrooms with built-in wardrobes, one with a private balcony and the other with direct access to the terrace . There is also a bathroom with double vanity, a separate toilet , and a dressing room/pantry providing ample storage space. A rare find in this condominium, which perfectly combines comfort, a beautiful exterior and above all its quality location. The advantages of this apartment: Reversible air conditioning / Double glazing / Renovation / Quality materials / Private parking and cellar / Well-maintained residence Condominium with 153 units ( 48 main units ) - Annual charges: EUR2,289 Estimated annual energy costs for the dwelling (2023): between EUR1,130 and EUR1,590. Information on the risks to which this property is exposed is available on the Géorisques website: www.georisques.gouv.fr

Ref. : 2003

VENCE IMMO

ST-JEAN-CAP-FERRAT1 680 000 €

House for sale balcony terrace - 4 rooms - 123 m²

4-ROOM TOWNHOUSE IN SAINT JEAN CAP FERRAT WITH SAUNA

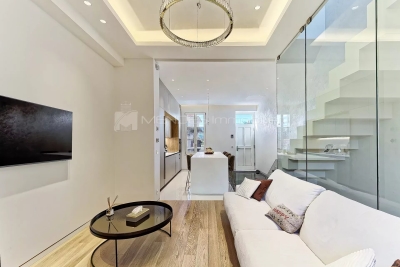
This unique townhouse, located in Saint-Jean-Cap-Ferrat, offers a sophisticated living space of 103.03 m2 across 4 levels. It features an entrance leading to a spacious living room with open kitchen and terrace access. On the lower level, there is a versatile room that can serve as a maid's room, gym, or playroom, with sauna, shower room, and toilet. On the upper floors, there is a master bedroom with bathroom and toilet, walk-in closet, balcony, and on the top floor another bedroom with shower room and toilet. The renovation of the house was carried out by professionals who optimized the entire surface of the house using noble and quality materials. This truly very pleasant house combines all the advantages of a central, quiet home with all desired comforts. Possibility to have parking. Property subject to co-ownership regime: This listing concerns a main lot representing 237 thousandths out of 1000. Estimated annual energy expenses for standard use, based on 2023 energy prices: €440 ~ €650 Information on the risks to which this property is exposed is available on the Géorisques website: www.georisques.gouv.fr This real estate listing has been prepared under the editorial responsibility of MACHADO MENDES, registered with the Nice trade and companies register under number 523 207 413, holder of Professional Card No. CPI issued by the prefecture of Alpes Maritimes and bearing the mention transaction on buildings and business assets, guaranteed by Allianz Iard, located at PARIS LA DÉFENSE 1 Cours Michelet. Agency fees payable by vendor - Montant estimé des dépenses annuelles d'énergie pour un usage standard, établi à partir des prix de l'énergie de l'année 2023 : 440€ ~ 650€ - Les informations sur les risques auxquels ce bien est exposé sont disponibles sur le site Géorisques : www.georisques.gouv.fr

Ref. : MIV02152

MENDES IMMOBILIER

MOUGINS715 000 €

House for sale balcony terrace - 4 rooms - 140 m²

Mougins 3 bedrooms villa

Exclusive and rare in Mougins, at the gateway to Le Cannet. This beautifully renovated villa, finished with exquisite taste, enjoys a superb south/south-west exposure and offers refined amenities. It features two en-suite bedrooms, plus a stunning master suite opening onto its private Tropezian terrace, as well as a guest toilet. The spacious, light-filled living room, extended by a contemporary kitchen, opens onto a generous balcony. A terrace and an intimate garden provide direct access to the swimming pool, creating a true haven of relaxation. The fully enclosed property also includes two private indoor parking spaces. A rare gem, with elegant décor and noble materials—an exceptional home sure to win your heart.

Ref. : CS11722

Cool Vibes Properties

ROQUEBRUNE-CAP-MARTIN763 000 €

Apartment for sale balcony terrace - 3 rooms - 75 m²

Top floor with panoramic sea view

Located on the top floor of a charming Niçoise-style house divided into two apartments, this elegant 2-bedroom apartment has been fully renovated by an interior architect. The apartment boasts breathtaking panoramic sea views, spacious terraces, and a prime location just steps from the beaches and Monaco. The apartment icludes enntrance hall, bright living room with open-plan kitchen and sea-view balcony, Master bedroom suite with dressing room, bathroom (shower and bathtub),second bedroom with en-suite hammam shower room, laundry room You will appreciate a lovely patio with large terraces – ideal for installing a jacuzzi and a summer lounge to enjoy the Mediterranean lifestyle. A garage. A rare opportunity to own a designer home within easy walking distance to Monaco and the sea.

Ref. : BSM250320

Savills Beaulieu-sur-Mer

CANET PLAGE1 290 000 €

House for sale balcony terrace - 5 rooms - 174 m²

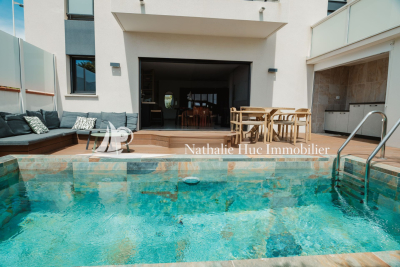
66140 CANET PLAGE, EXCEPTIONAL LOFT HOUSE WITH BOLD LINES, the living area of 174 m² features on the ground floor a beautiful living space with an open-plan kitchen equipped with an American fridge, Teppanyaki grill, warming drawer, induction hob, dishwasher, opening onto a patio garden with a pool and summer kitchen, shower... a guest toilet On the first floor, accessed by elevator, there is a lounge area, 2 bedrooms, a large full bathroom, a separate toilet, and a laundry room equipped with a washer and dryer. On the second floor, dedicated to the master suite, 44 m² with a dressing room, shower room, separate toilet, terrace, and balcony. From the rooftop, enjoy a beautiful view of the sea and the Albères mountains, a 42 m² terrace serving as a true relaxation area with a bar and summer kitchen overlooking the sea - the elevator serves all levels as well as the rooftop terrace A garage. The house is classified as a Gîte de France. It offers excellent annual rental income of €50,000 via Airbnb. Sold fully furnished.

Ref. : 433V2027M

Nathalie Huc Immobilier

VILLENEUVE-LÈS-AVIGNON450 000 €

House for sale balcony terrace - 8 rooms - 637 m²

Detached house in a prime residential neighborhood – Strong potential

Located at the entrance of a sought-after neighborhood, in immediate proximity to all amenities, this 1970s house offers approximately 125 sqm of living space over two levels, set on a landscaped plot of 637 sqm. The property also features convertible attic space, a terrace, a balcony, a garage, and a cellar. On the ground floor, the entrance hall leads to a kitchen, a bright living room, and a dining room. Upstairs, there are four bedrooms, each with its own en-suite bathroom or shower room, as well as two toilets and an additional shower room. The attic provides real potential for further extension, depending on your plans. A large garage with a water point, a terrace with a barbecue, an accessible balcony, and an enclosed garden with a gate complete this property. Information on the risks to which this property is exposed is available on the Géorisques website: www.georisques.gouv.fr

Ref. : VP875

Von Peerc Real Estate

NICE719 000 €

Apartment for sale balcony terrace - 3 rooms - 70 m²

NICE - PROMENADE DES ANGLAIS - 3 ROOMS - TERRACE SEA VIEW

NICE - PROMENADE DES ANGLAIS - 3 ROOMS - TERRACE SEA VIEW - Ideally located on the prestigious Promenade des Anglais, within a high-end residence with concierge service, this cross-through high-floor apartment offers a rare opportunity to create a bespoke property, in one of the most sought-after locations in Nice. This rare property benefits from an exceptional location facing the Mediterranean, offering a splendid sea view from one of its two private outdoor spaces: - A main terrace facing south with an uninterrupted sea panorama - A second terrace/balcony at the back, on the quiet side. The apartment is currently configured as a bright, well-proportioned two-room crossing apartment, including: A large living room of over 30 m² opening onto the sea view terrace A spacious bedroom with balcony An independent kitchen A shower room Private cellar - Rare potential: easy transformation into 3 rooms to meet your space needs and optimize your investment or daily comfort. An exceptional property for a main residence pied-à-terre or a premium investment on the French Riviera.

Ref. : ASD4186

ISIT Immobilier

MORZINE436 500 €

Apartment for sale balcony terrace - 3 rooms - 51 m²

Superb New T2 + Cabin Apartment in Morzine

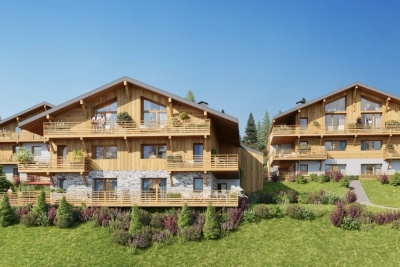
Superb T2 + Cabin Apartment in Morzine Located in Morzine, this location offers a breathtaking mountain view and tranquility while providing quick and easy access to all amenities! Apartment F102 is located on the 1st floor of a collective chalet with 6 units and will consist of a separate bedroom, a sleeping alcove (cabine), a spacious living room/kitchen of 24m², a bathroom, and a separate WC for a total surface area of 51.36m². The living area also boasts a splendid, very large balcony of 31.24m², perfect for enjoying the sun and a magnificent view of the surrounding mountains. This high-end apartment will benefit from top-quality equipment and finishes. This apartment also features a 2m² storage space and an indoor parking spot. You can customize your apartment according to an available finishes catalog and create your apartment to your taste. Features include: Reduced notary fees (2.2%) VAT recovery (20%) Underfloor heating with individual heat pump Sold with ten-year construction guarantees Optimal thermal and acoustic insulation Low energy consumption Indoor parking space Please note: the photos are intended to demonstrate the quality and construction style of the developer's previous projects. The property is covered by the co-ownership regulations. A rare opportunity to buy into this project. Please contact us with details of your requirements, and we will offer you apartments matching your criteria. Information on the risks to which this property is exposed is available on the Géorisques website: L'Estive in Morzine (74) New apartments in a human-sized residence in Morzine. Wide choice of apartments at attractive prices. New project to be built, composed of 8 collective chalets, each comprising 6 apartments from 1 to 4 bedrooms, and 4 semi-detached chalets. Residence built according to environmental standards rarely achieved in our resort, with an architecture that respects the traditional codes of the region, while including a touch of modernity: private heat pump per apartment, pedestrian path, green spaces… Because the location of a real estate purchase is one of the main factors, this project is located in Morzine, an ideal location for its tranquility, sunshine, and proximity to the center. Two bus lines provide quick and easy access to the ski lifts. The bus stop is just outside the residence. All apartments will feature a state-of-the-art individual heat pump system. Each apartment will have the possibility of bespoke finishes to meet our clients' requirements. Each apartment is designed to maximize modern comfort with large living spaces and a spacious balcony or terrace, a garage and/or a secure indoor parking space. Features include: Reduced acquisition costs VAT recovery (20%) possible Underfloor heating with individual heat pump per apartment Construction and completion guarantees Optimal thermal and acoustic insulation Low energy consumption For more information, please do not hesitate to contact us at Morzine Immo. Information on the natural geographical risks to which the property is exposed can be consulted on the website www.georisques.gouv.fr.

Ref. : ESTIVE F102

MORZINE IMMOBILIER

PORT-GRIMAUD1 450 000 €

House for sale balcony terrace - 5 rooms - 83 m²

GULF OF SAINT TROPEZ - EXCLUSIVE - NEAR BEACH - FISHERMAN'S HOUSE WITH LARGE MOORING 16M

In a sought-after neighborhood, a charming fisherman's cottage. On the ground floor, an entrance hall with a laundry room and WC, a living room with a fireplace, and an open-plan kitchen. All of this opens onto a terrace and a large 16-meter mooring. On the first floor, a bedroom with a washbasin, and a bedroom with its own shower room and WC. On the second floor, a bedroom with a washbasin, a bedroom with a balcony, a shower room, and a WC. A numbered parking space. Air-conditioned. Roof restored in 2025. Beach just steps away.

Ref. : M2580

Logi Service Immobilier

LA LONDE-LES-MAURES1 268 800 €

House for sale balcony terrace - 6 rooms - 357 m²

Detached villa "provençale" 4 bedrooms, pool, garage

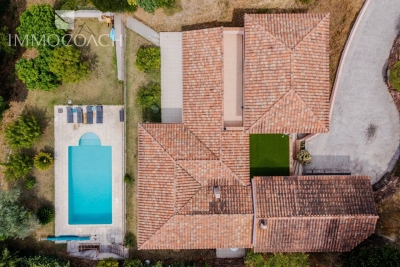
In a private gated estate in La Londe les Maures, on a plot of 1325 m², you will be charmed by this Provencal villa with uninterrupted views. Ground floor: large living/dining room with a central fireplace opening onto a large 56 m² terrace, semi-open plan kitchen, 2 large bedrooms with ensuite bathroom, large storage cupboards. Upstairs, 2 bedrooms opening onto a balcony with uninterrupted views, a shower room. An annexe, a storeroom/boiler room and a large garage complete this property. The south-facing 9x5 swimming pool enables you to benefit from the sun late into the day. . You will appreciate the quality fixtures and fittings throughout for this Provencal villa offering a warm and welcoming living environment. A visit is a must!

Ref. : 86100460

IMMOCOACH - Luxury & Investment Properties