OK
More than Less than
  ok

Key-words : balcony terrace

Houses and Apartments, your real estate specialist magazine offers a selection of ads that match with the keyword balcony terrace. You can refine your search by specifying the area or price range in the navigation bar link Search for a House/Apartment.

CANNES850 000 €

Apartment for sale balcony terrace - 3 rooms - 87

3-ROOM APARTMENT CANNES OXFORD

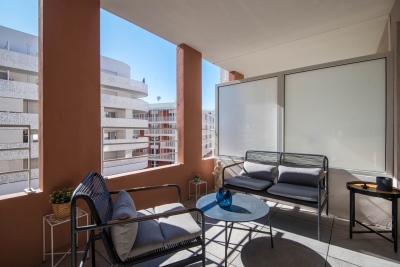
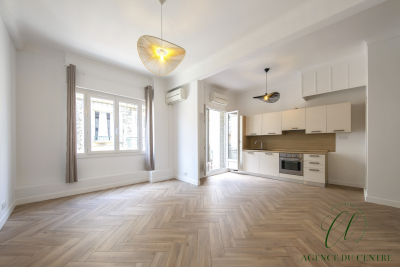
In a quiet residence close to the center of Cannes and the beaches, Fully renovated corner apartment comprising a vast 40m2 living room with fully fitted open kitchen, opening onto a vast 25m2 corner terrace. Complemented by a sleeping area and two bedrooms, each with two shower rooms and storage cupboards, and each with its own balcony. Two garages complete the property.

Ref. : 1202

Cannisimmo

CANNES7 950 000 €

House for sale balcony terrace - 9 rooms - 682

Cannes Californie: Magnificent property with sea view

Located in a highly sought-after residential area of Cannes, this 1850s residence boasts stunning sea and Esterel mountain views, along with impressive high ceilings. Offering approximately 670 sqm of living space, the property sits on 2,600 sqm of landscaped grounds and comprises: Garden and pool level: - Fully equipped kitchen with pantry, storeroom, and dumbwaiter - Service entrance - Shower room - Toilets - Laundry room - Three bedrooms overlooking the garden, one with independent entrance - Two bathrooms with toilet - One shower room with toilet First floor: - Entrance hall - Guest toilet with cloakroom - Dining room with pantry - Triple reception room with fireplace, opening onto the terrace with views of Le Suquet and the Esterel mountains, and an office leading to an independent bedroom at garden level with bathroom and dressing room. Second floor: - Master bedroom with fireplace, opening onto a balcony with sea view, dressing room, and bathroom with toilet - Office/bedroom opening onto west-facing terrace, bathroom - Bedroom opening onto balcony with bathroom Attic level: - Two attic bedrooms with bathrooms - Bathroom Annexes: - Caretaker's cottage of approximately 58 sqm with two bedrooms, living room, kitchenette, and shower room Extras: wine cellar, two-car garage, parking for several vehicles, 6 x 12 m swimming pool, pool house and summer kitchen, and a bowling green.

Ref. : V7033CA

JOHN TAYLOR Cannes

LE CANNET1 590 000 €

Apartment for sale balcony terrace - 4 rooms - 106

LE CANNET - Fully refurbished top-floor apartment with panoramic sea views

Ideally situated on the hillside of Le Cannet, on the top floor of a sought-after residence with a swimming pool, this fully renovated flat of approximately 107sqm captivates with its harmonious proportions, its brightness and its spacious outdoor areas offering panoramic sea views. The light-filled living area comprises a lounge extending into a fully fitted semi-open-plan kitchen, all opening onto a south-west facing terrace. Its elegant and refined décor creates a warm and welcoming atmosphere. The sleeping area comprises a master suite with en-suite shower room and toilet, as well as two further bedrooms sharing an elegant shower room, one of which has a private balcony. A garage, an indoor parking space and a cellar complete this property, which is well worth viewing without delay. Property sold subject to the terms of the co-ownership. Information on the risks to which this property is exposed is available on the Géorisques website: www.georisques.gouv.fr. N'hésitez pas à nous contacter pour tout complément d'information ou pour toute visite Marine SCHMITT +33620301565

Ref. : 3125V

CROISETTE PROPERTIES

VENASQUE890 000 €

House for sale balcony terrace - - 120

For sale: Venasque - Les Monts du Vaucluse – Authentic 13th-century Watchtower

Nestled in the heart of the enchanting landscapes of the Monts de Vaucluse, this extraordinary property is a living testament to medieval architecture. An ancient 13th-century watchtower built upon 7th-century Saracen foundations, it has traversed the ages to become a unique sanctuary. Offering breathtaking panoramic views of the surrounding valleys, the building has managed to preserve its historical charm and mystery while benefiting from contemporary comforts. The estate extends over more than 7 hectares of unspoiled nature, consisting of holm oak forests, fragrant garrigue, and Mediterranean flora. Acquired in 1970 by the parents of the current owners, this tower underwent a total and passionate renovation project, led between 1974 and 1988 by its owner, a renowned architect. With approximately 120 m² of living space, the property is distinguished by its rarity. Standing impressively at 17 meters tall, its dominant position at an altitude of 435 meters ensures total protection from any disturbance, while remaining close to the charming villages of the Luberon and Ventoux. The authentic stone structure is spread over several levels, optimizing comfortable living spaces. Ancestral elements and materials have been rigorously preserved: cut stone, vaulted ceilings, French-style ceilings, a monumental fireplace, arrow slits, etc. Ground floor: the entrance opens onto a functional hall, an independent kitchen, a WC, and a shower room. The first level: A 28 m² living room with 3.50m high ceilings; this vast lounge, graced by a masterful fireplace, creates a warm atmosphere and opens onto a small terrace providing access to the garden via external stairs. On the second level: a master bedroom featuring its original monumental fireplace, a suspended balcony, and an unobstructed view. The third level: A second bedroom with vaulted walls gives access to the rooftop terrace. The rooftop terrace offers a spectacular sight: an incomparable 360° panoramic view of the Monts de Vaucluse, Mont Ventoux, the Dentelles de Montmirail, and even the Pic du Loup on a clear day. The exterior has been carefully landscaped. The terraces and living areas, alternating between sunny and shaded, invite relaxation and contemplation. A reinforced concrete plunge pool allows you to savor this quality of life typical of Provence, lulled by the song of cicadas. In the former sheepfold, a bedroom with a bathroom, a workshop, and an orangery have been fitted out. The property is also surrounded by hiking trails, olive groves, and vineyards, making this place a true haven of peace for nature lovers. This historic watchtower represents a rare heritage opportunity for buyers in search of an atypical property, combining historical character and an extraordinary living environment in Provence. 20 minutes from Carpentras, 45 minutes from Avignon, 1h15 from Marseille airport. Information on the risks to which this property is exposed is available on the Géorisques website www.georisques.gouv.fr

Ref. : 11481

ROSIER

OPPÈDE3 495 000 €

House for sale balcony terrace - 10 rooms - 410

Magnificent farmhouse fully renovated in Oppède.

Set amid the serene landscapes of Oppède, this exceptional Provençal mas combines timeless charm with modern refinement. Behind its striking stone façade lies a home that has been meticulously renovated to the highest standards, using premium materials and showcasing an effortless blend of traditional architecture and contemporary elegance. A grand, cypress-lined driveway framed by olive groves and vineyards creates an unforgettable sense of arrival. Through an impressive stone arch and wooden gate, you enter a stunning courtyard centered around a graceful fountain shaded by mature trees – an atmosphere infused with Mediterranean scents and tranquility. Inside, generous volumes and natural light define the living spaces. Traditional elements – exposed beams, Provencal ceilings, and natural stone archways – blend seamlessly with modern design choices and contemporary materials. The ground floor offers a spacious living room that opens onto the courtyard and pool terrace through large sliding doors, a sleek modern kitchen with a central island flowing into the dining room, two en suite bedrooms, a cozy sitting room with fireplace, guest loo, and utility room. The grand staircase located in the main entrance leads to the first floor, which hosts two elegant en suite bedrooms and a principal suite with a bathroom, dressing room, and lovely Juliette balcony. A second staircase from the dining room leads to an impressive suite with lofted mezzanine, luxurious en suite bathroom, private terrace with independent courtyard access, and another en suite bedroom and sitting room - perfect for guests or family. The property also includes a charming independent guest house with open-plan living and kitchen area, mezzanine bedroom, and shower room. Outdoors, Provençal living is celebrated to perfection: a shaded terrace with summer kitchen overlooks the courtyard, ideal for outdoor dining and entertaining. To the west, a heated 12m x 5m pool blends seamlessly with the stone terrace, offering unobstructed views of the surrounding countryside. The renovation has been carried out to the highest standard, incorporating underfloor heating and cooling on the ground floor, double insulation, aluminium joinery, seven hot water heaters, and reversible air-conditioning on the first floor for additional comfort. Additional amenities include: wine cellar; mains and well water; automatic watering; electric gates; ample parking with carport; regulation-compliant septic tank. Every detail of this home has been thoughtfully crafted to combine authenticity, elegance, and modern comfort, offering a lifestyle of unmatched serenity and luxury in the heart of Provence.

Ref. : V03041.01474L

Maison Victoire

ROQUEBRUNE-SUR-ARGENS2 790 000 €

House for sale balcony terrace - 6 rooms - 230

Villa with sea view, swimming pool and beach within walking

Located in the sought-after San Peire area, this villa, renovated in 2025, enjoys a prime location in Les Issambres, just 300 meters from the beaches and 1 km from shops. An ideal setting to fully enjoy the Mediterranean. The house offers approximately 230 m2 of living space spread over three levels and boasts panoramic sea views of the Bay of Saint-Tropez and the Pointe des Sardinaux. The main level offers a large, bright, open-plan living area of approximately 90 m2. It comprises a living room, a dining room, and a fully equipped American-style kitchen, with direct access to a terrace overlooking the sea. A bedroom with an en-suite shower room and a separate WC complete this space. Upstairs, the master suite has its own private balcony with sea views, offering peace and privacy. On the garden level, three en suite bedrooms accommodate family and guests. Two of them have direct access to the terrace and swimming pool overlooking the Mediterranean, while the third opens onto the landscaped garden. Set on a wooded plot of 1,275 m2, the property offers meticulously maintained outdoor spaces and a heated swimming pool for year-round enjoyment. A double garage of 27 m2 completes the amenities. The villa has modern amenities: ducted reversible air conditioning, external thermal insulation, double glazing, motorized shutters and an electric vehicle charging station. The Issambres area, attached to Roquebrune-sur-Argens, is attractive because of its beaches, its port and its proximity to Saint-Tropez, which is quickly accessible by shuttle boat. Contact DELUXIA, your real estate agency on the Gulf of Saint-Tropez.

Ref. : 892

Deluxia Immobilier

BEAUSOLEIL1 240 000 €

Apartment for sale balcony terrace - 3 rooms - 83

Open sea view, terraces of 87sqm, border Monaco

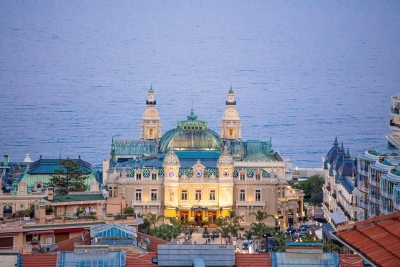
Walk distance to Monaco. Life on the country side but close to Monaco, shops, buses and schools. This haven for History lovers is located within walking distance to Monaco and just 5 minutes drive to the beaches in Monaco and in Golfe Blue .Fantastic sea view and view over Monaco.Apartment in the modern building with a private lift of about 83sqm. with a large terrace of 87sqm located in the historical area of beausoleil. Private undergrund dubelt garag , cellar. This apartment offer you a terraces and peaceful surrounding. The flat offer you 3 bedrooms with bathroom and shower room, all open on terraces .The living room ,independant kitchen open to the couvet terrace . It’s a LUXURY FINISHED. Double-glazing, alarm system, video system lift, air conditioner. Incredible position, Ideal located for family having activity in Monaco. 300m from Casino of Monaco ,access by electric steps. Huge windows , Great views, overlooking the engaging view of Monaco Old Town, port & Mediterranean sea. Monte Carlo is on the doorstep with access to some of the finest experiences on the French Riviera. Monaco place of amazing food, Yacht show, Grand Prix of Monaco, Tennis open and annual Fireworks Competition displays ; all that from your terrace. Fine dining, nightlife fun, Casino's and culture as well as beach clubs, open air pool and the wild nature of the Maritime Alps. You'll love this Villa because of the light, the views, the space spread over two roof floors with excellent views from every corner and large terraces. The villa nead total renovation .. It is 5 minutes walk to Monte-Carlo Casino and 15 minutes walk to the Monaco Port. 5 minutes to the Monaco train station. 25 min. drive to Nice airport and 10 min. drive to Italien border. Waking up and having a morning coffee on the balcony is overlooking Monaco is perfect for you. Ideal for holidays and renting investment .

Ref. : 043076

ISM-Property

MONTROUGE2 300 000 €

House for sale balcony terrace - 10 rooms - 274

Montrouge - Quartier des Écrivains - A secluded, leafy retreat at the gateway to Paris: Stunning family home

Discover this elegant 230m² (2,476 sq ft) 19th-century property, set on a 274m² (2,949 sq ft) plot, in a prime location, in the heart of the highly sought-after Quartier des Écrivains, on the edge of the future Jardin des Poètes. Completely redesigned to offer family comfort, this elegant house is bathed in light throughout the day. A true haven of peace, sheltered from prying eyes, which harmoniously combines period charm with a contemporary décor. The ‘Indoor-Outdoor' lifestyle Upon entering, discover a large open-plan living area with a fireplace, extended by an intimate reading/TV room equipped with a wood-burning stove. This reception area opens, via sliding doors, onto a magnificent south-facing 65m² (700 sq ft) terrace planted with trees, providing a genuine summer lounge with a rare sense of peace and quiet right in the city centre. A dedicated dining room and a fully fitted, high-end eat-in kitchen complete this welcoming space. Laid out over three levels, it offers the perfect layout for families: First level (Children's/Guest Area): three large characterful bedrooms with fireplaces, one of which has a private balcony, and a bathroom with toilet. Second level (Parental Area): superb suite with walk-in wardrobe, bathroom, shower and toilet, completed by two additional bedrooms. The full basement has been converted and features a wine cellar, a billiards room/playroom, a laundry room and storage areas. The house's location is ideal: everything within walking distance This property benefits from a strategic and sought-after location, offering an ideal neighbourhood life where everything can be reached on foot: nurseries, schools, food shops, sports facilities and transport services. “Barbara” and “Mairie de Montrouge” metro stations (Line 4) are just a few minutes' walk away. They ensure quick and direct access to Paris as well as to the most prestigious schools. Local markets, shops and restaurants a stone's throw away. The property has a private parking space on the grounds. Barnes contact: +33 (0)6 50 78 86 97 Fees payable by the seller - Estimated amount of annual energy costs for standard use: €3,130 ~ €4,310 Agency fees payable by vendor - Montant estimé des dépenses annuelles d'énergie pour un usage standard, établi à partir des prix de l'énergie de l'année 2021 : 3130€ ~ 4310€

Ref. : 87020583

BARNES HAUTS DE SEINE SUD/OUEST

GRIMAUD1 395 000 €

House for sale balcony terrace - 5 rooms - 83

Port-Grimaud: renovated fisherman's house

Located in a quiet neighborhood of Port-Grimaud, this fully renovated fisherman's house offers a very nice open view over the canals. It consists of a living room with an open equipped kitchen, terrace, and garden on the ground floor. On the first floor, you will find 2 bedrooms, a shower room, and toilets. On the second floor, there are 2 other bedrooms, one with a balcony, a shower room, and toilets. It is sold with the right to moorings of 12m x 4.25m located in front of the house and a private parking space at the end of the street.

Ref. : 7351V

AGENCE BIRD

NICE490 000 €

Apartment for sale balcony terrace - 3 rooms - 59

Programme neuf - Nice Riquier

Located just a few hundred metres from the port and within immediate reach of shops and the lively restaurants of Place Garibaldi and Place du Pin, discover this contemporary and elegant new development, “CÔTÉ PORT.” The tramway, only a short walk away, provides quick access to the city centre in just five minutes and to the airport in 15 minutes. The apartments are bathed in natural light thanks to their east–west exposure and offer high-quality finishes, including floor tiling throughout, wall tiles, towel radiators in the bathrooms, insulating double glazing, electric roller shutters, a solid-core entrance door with a three-point lock, and a video intercom system. This three-room apartment of approximately 59 m², located on the fifth floor, features a spacious living room with an open-plan kitchen and dining area, opening onto a terrace of around 12 m². It also includes two bedrooms, one of which is a master suite with its own shower room, as well as an additional shower room with WC. Two other apartments are currently available within the development: - A similar three-room apartment of approximately 59 m² on the sixth floor, priced at €575,000. - A three-room duplex apartment of approximately 72 m², located on the seventh and top floor, priced at €935,000. It comprises, on the first level, a large living room with an open kitchen and dining area opening onto a balcony of about 10 m², along with a bedroom featuring its own shower room and access to the balcony. This level also includes a separate toilet. Upstairs, a second bedroom offers its own shower room with WC and access to a spacious rooftop terrace boasting beautiful, unobstructed views over the town and the Colline du Château. Contact us today for further information.

Ref. : 86858680

WRETMAN ESTATE & CONSULTING

CABRIÈRES D'AVIGNON1 650 000 €

House for sale balcony terrace - 6 rooms - 195

Contemporary village house in the very heart of Cabrières d'Avignon.

Nestled in the heart of Cabrières d'Avignon, one of the Luberon's most charming and authentic villages, this contemporary bastide represents the very finest in modern Provençal living. Impeccably built to an uncompromisingly high specification, the property is a masterclass in understated elegance — a seamless fusion of traditional stone architecture and sleek contemporary comfort, immediately apparent from the moment you arrive. Turn-key and ready to enjoy from day one, this is a rare opportunity to acquire a truly special home in Provence.` ` The accommodation comprises, on the ground floor: spacious entrance hall; stylish, fully-equipped bespoke kitchen; generous dining room; 40m2 sitting room; double bedroom with en suite bathroom; well-equipped utility room; separate WC. Every room on this level opens directly onto the south-facing terrace, ensuring the interiors are flooded with natural light throughout the day.` ` The first floor is composed of: two double bedrooms, each with its own en suite bathroom; one benefits from a dressing room and a handsome south-facing balcony commanding outstanding views across the Luberon — a view that never tires.` ` The garden is fully enclosed within a beautiful dry-stone wall and is equipped with an automatic irrigation system. The swimming pool (13m x 4m), built to the same exacting standard as the property itself, is perfectly positioned to take full advantage of the southern aspect and the warmth of the Provençal sun. Two independent annexes — a 'cabanon' and an 'atelier', both with electricity and fully fitted out — offer outstanding flexibility as additional living space, a guest house, or supplementary bedrooms. Electric gates with videophone entry complete the picture.` ` Amenities include: air-to-water heat pump powering underfloor heating and fully integrated air-pulse air conditioning; Bourgogne stone floor tiles; hand-crafted wooden doors; aluminium-framed double glazing; alarm system; electric gates with videophone entry; fibre-optic internet; mains water; mains drains and water softener.` ` Cabrières d'Avignon is a quintessential Provençal village, home to a remarkable medieval castle listed as a historic monument, and the ideal base from which to explore the surrounding landscape — with an abundance of walking, cycling, and horse trails departing directly from the village. The market towns of Apt and Coustellet are within easy reach, as are the celebrated villages of Gordes, Goult, and Ménerbes. With its superb build quality, effortless indoor-outdoor living, and a setting at the very heart of the Luberon, this contemporary bastide is a rare and wonderful find — a luxurious retreat that captures the essence of life in Provence.` ` Information on the risks to which this property is exposed is available on the Géorisques website: ` Fees payable by the seller.

Ref. : V02307.01488L

Maison Victoire

ST-RAPHAËL1 290 000 €

Apartment for sale balcony terrace - 3 rooms - 125

For Sale in Saint-Raphaël: Apartment with Sea View, Terrace

In the heart of Saint-Raphaël, in the emblematic Résidence Le Continental, an iconic address on the Promenade René Coty, Deluxia Immobilier presents exclusively a rare apartment of approximately 125 m2, located on a high floor with elevator, benefiting from an unobstructed panoramic sea view. The location is exceptional: beach, restaurants, shops, port, market, train station and town centre are all within walking distance. A prime address on the French Riviera, ideal as a main residence, a luxury pied-à-terre or a real estate investment. The apartment offers generous living spaces and a comfortable layout. The living room and kitchen open directly onto the terrace, a true extension of the living area overlooking the Mediterranean. The unobstructed and expansive view enhances daily life in a unique atmosphere that is both spectacular and serene. The property also features two bedrooms, bathrooms, storage, an additional balcony and a closed garage in the basement accessible by elevator, a particularly sought-after feature in the city centre and by the sea. Habitable as is, the apartment can be kept as is or modernized according to your preferences. Suggestions for layout and decoration, based on the existing space, allow you to imagine various ways to enhance it without requiring any construction work. A rare property in Saint-Raphaël, combining an iconic address, sea view, terrace, closed garage, high floor and walking distance. A complete file and personalized layout suggestions are available upon qualified request.

Ref. : 2351'

Deluxia Immobilier

GRASSE1 299 000 €

House for sale balcony terrace - 11 rooms - 231

Grasse – Property comprising two Provençal villas with panoramic views of the sea and the hills

In an exceptionally enchanting setting, nestled in the heart of unspoiled nature, this charming property enjoys breathtaking panoramic views stretching across the hills of the Cannes hinterland all the way to the Lérins Islands. Set on a magnificent Mediterranean plot of approximately 5,130 sqm, adorned with majestic ancient olive trees, the property captivates with its peaceful and authentic atmosphere. A swimming pool surrounded by lush greenery, a charming fish pond, and direct access to beautiful hiking trails and the Préalpes d'Azur Regional Natural Park further enhance this true haven of peace. Comprising two interconnected houses, the property offers remarkable flexibility and exceptional potential. It is equally suited as a spacious family residence, an independent rental project, or for professional use such as a liberal or creative activity. The main house, offering approximately 160 sqm of living space, features beautiful light-filled interiors. On the garden level, a charming kitchen with dining area and utility room opens onto a warm and inviting living room with fireplace. A second lounge, bathed in natural light thanks to large sliding glass doors opening onto the terraces, allows you to fully enjoy the extraordinary sea views and surrounding countryside. Also on this level, the master suite features a dressing room, direct access to a lovely terrace, and a bathroom with both shower and bathtub, as well as separate toilets. An additional room, ideal as a study or guest bedroom, completes this floor. Upstairs, three charming attic-style bedrooms and a bathroom comfortably accommodate family and guests. The second house, which could easily be connected to the main residence, includes a living room with fireplace, a kitchenette, one bedroom with balcony and sea view, a second bedroom, and a bathroom with separate toilets. On the garden level, a bright space with large glass openings offers numerous possibilities for conversion: office, workshop, wellness area, independent professional activity, or an additional guest suite with shower room/WC. Sports and leisure enthusiasts will appreciate the immediate proximity, within walking distance, of a renowned tennis complex as well as an ultra-modern nautical center. Located just minutes from the region's prestigious golf courses, the historic center of Grasse and the international Fénelon school, this rare property will appeal to lovers of nature, tranquility, and the Mediterranean art of living.

Ref. : V3766VA

JOHN TAYLOR VALBONNE

ST-TROPEZ860 000 €

Apartment for sale balcony terrace - 3 rooms - 75

Apartment - 75m2 with terraces - Saint-Tropez

Close to Cheval Blanc and Bouillabaisse beach, 1200m from the port of Saint-Tropez, like a village house, an apartment of approximately 75m2. The apartment is composed of: - On the ground floor: a patio, a kitchen, a living room opening onto a 15m2 terrace, 1 toilet. - Upstairs: 1 bedroom with closet, 1 bathroom, 1 toilet, 1 bedroom with dressing room opening onto a 10m2 balcony. A 30m2 solarium with a view of the sea and bell tower. An underground parking space.

Ref. : STA890

Alex Agency

CANNES1 990 000 €

Apartment for sale balcony terrace - 5 rooms - 213

Cannes Basse Californie magnificent duplex penthouse

Superb duplex penthouse, fully renovated, located just a few minutes walk from La Croisette and shops, offering a very beautiful view of the sea and the Lérins Islands. It benefits from about 50 m² of terraces. South-facing, it develops a surface of over 200 m² (173.49 m² Carrez law) and is composed as follows: an entrance with guest toilets, a double living room with a fully equipped American kitchen, a master suite with an en-suite shower room, a study area, and a dressing room, all opening onto the terrace; two other bedrooms each opening onto a balcony and sharing a shower room. Upstairs, a mezzanine features a game room, an office/bedroom, a shower room, as well as a technical room and storage space. Two underground garages, one of which includes a wine cellar area, complete this property.

Ref. : V6928CA

JOHN TAYLOR Cannes