OK
More than Less than
€  ok

Key-words : balcony terrace

Houses and Apartments, your real estate specialist magazine offers a selection of ads that match with the keyword balcony terrace. You can refine your search by specifying the area or price range in the navigation bar link Search for a House/Apartment.

OPIO2 150 000 €

House for sale balcony terrace - 7 rooms - 213 m²

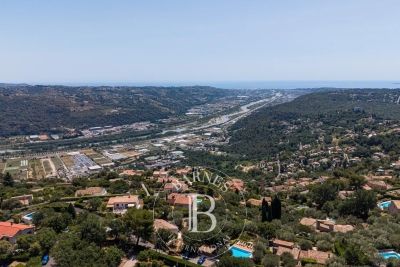
Opio EXCLUSIVE - Charming house in a peaceful setting, elevated location, beautiful terraced garden with open countryside views and a glimpse of the sea, fully renovated with high-quality materials. The ground floor features a spacious entrance with guest WC and wardrobe, a large living room with fireplace, an office, a dine-in kitchen opening onto a dining area in the veranda, and a utility/laundry room. Upstairs, a master suite with bathroom, shower, and toilet, one bedroom, a walk-in closet (which could serve as a bedroom), and a bathroom with shower and toilet. The bedrooms open onto a balcony or terrace. On the garden level, an independent studio. Two cellars, including one of 40 m², and a double garage. All of this is set on a stunning terraced garden of approximately 2900 m², planted with fruit trees and olive trees, and adorned with a swimming pool.

Ref. : 485V2247M

AGENCE DE L'OLIVIER

LES GETS625 000 €

House for sale balcony terrace - 5 rooms - 67 m²

Charming 4-Bedroom Chalet in the Heart of Les Gets with Spa Access

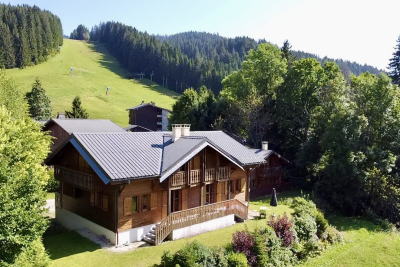
Built in 2011, this chalet enjoys an exceptional location in the heart of the resort of Les Gets, ideally situated midway between the ski slopes, the Chavannes and Perrières ski lifts, and all shops and amenities, all within walking distance. Its highly sought-after setting makes it an ideal property both as a second home and as a high-quality rental investment. With a living area of 67.55 sq.m, plus an additional 2.53 sq.m with a ceiling height under 1.80 m, the chalet offers a functional and welcoming layout. The entrance opens onto a hallway with built-in cupboards, currently arranged as a sleeping area, which could easily be converted into a fourth double bedroom thanks to the presence of a window. This level also includes a spacious shower room, a separate WC, a fully equipped kitchen, and a dining area. The bright living room, featuring an open fireplace, opens onto a terrace and a small garden, offering lovely mountain views and pleasant late-afternoon sunshine. Upstairs, the chalet features a master bedroom with an en-suite bathroom and WC, benefiting from access to a balcony and built-in storage. Two further double bedrooms with fitted wardrobes, along with a family bathroom with WC, complete the sleeping accommodation. The property is sold fully furnished and includes two secure underground parking garages as well as a private cellar. Occupants also enjoy direct access to the adjoining spa facilities, which include an indoor and outdoor swimming pool, sauna, hammam, fitness room, and a wellness area offering treatments at an additional cost. A rare opportunity on the Les Gets property market, combining comfort, a central location, and strong rental potential. Viewings by appointment only. Fees to be paid by the seller. In a condominium of 82 lots. Average share of the estimated budget 3 429,41 €/year. No ongoing proceedings. Energy class D, Climate class B Estimated amount of annual energy expenditure for standard use: between 1270.00 € and 1719.00 € for the years 2021, 2022, and 2023 (including subscriptions). Information on the risks to which this property is exposed is available on the Geohazards website: www.georisques.gouv.fr.

Ref. : 1057-ACMIMMO

ACM IMMOBILIER

MANDELIEU-LA-NAPOULE583 000 €

Apartment for sale balcony terrace - 2 rooms - 61 m²

Charming Apartment with Sea Views in a Prestigious Setting in Mandelieu-La Napoule

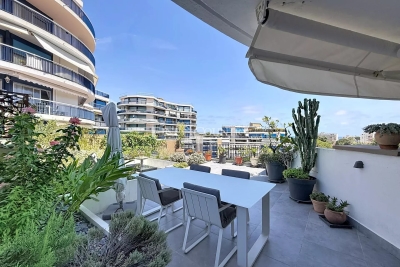
REF/ SOUS OFFRE/ 062026 476 Nestled in one of the most sought-after areas of La Napoule, this beautiful 61 sqm apartment is currently arranged as a spacious one-bedroom property, with the possibility of easily creating a second bedroom to restore its original two-bedroom layout. Located on the fifth floor of a prestigious, secure residence with a swimming pool, the apartment is filled with natural light and features generous living spaces together with outstanding outdoor areas enjoying open views over the landscaped gardens, the swimming pool, and a delightful glimpse of the Mediterranean Sea. The bright, south-facing living room opens onto an elegant terrace, creating a seamless extension of the living space, perfect for relaxing or entertaining while enjoying the Côte d'Azur lifestyle. A balcony also provides direct access from both the fully equipped independent kitchen and the bedroom. The apartment comprises an entrance hall with built-in storage, a spacious living and dining area, a fully fitted independent kitchen, a generous bedroom, a shower room, and a guest WC with an additional shower. A private cellar and an underground parking space complete this exceptional property. Ideally located within walking distance of the beaches, the marina, restaurants, local shops and the charming village of La Napoule, this apartment offers an enviable lifestyle combining convenience, tranquillity and Mediterranean charm. A rare opportunity on the French Riviera, this property is perfectly suited as a primary residence, an elegant holiday home or a valuable investment in one of Mandelieu-La Napoule's most desirable locations.

Ref. : 062026-476

FINE AND COUNTRY

TRANS-EN-PROVENCE600 000 €

House for sale balcony terrace - 6 rooms - 166 m²

Villa in a quiet area with pool, close to the village - Trans-en-Provence

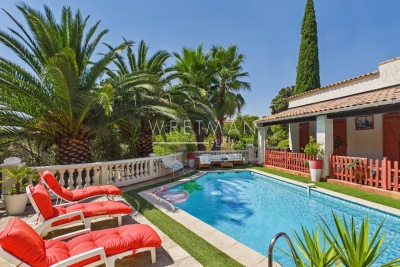
A real favourite! Just 1 km from the village and its many shops, this villa enjoys a peaceful setting while being very convenient for everyday life. The motorway and TGV train station are 10 min away, the beaches 30 min away and Nice Airport less than an hour away. Built over a crawl space and set on an enclosed plot of 2,109 sqm, the property offers beautiful outdoor spaces with a swimming pool, covered terrace, around twenty olive trees and several fruit trees. The land is buildable, offering interesting potential for future development. The villa offers a pleasant and well-designed layout. The ground floor comprises a spacious entrance hall with cupboards, a fully equipped kitchen opening onto a welcoming living room, a utility room, a room that could be used as an office, playroom or home cinema, as well as a master suite with dressing room and shower room. All ground-floor rooms open directly onto the outdoor areas. Upstairs: two bedrooms, a bathroom and two balconies providing additional outdoor space. Air conditioning throughout, underfloor heating, mains drainage, a private borehole for the garden, renovated façade and a roof in very good condition. A detached garage, workshop and two cellars complete the property. A well-maintained family villa, with no major works required, in a sought-after residential setting.

Ref. : 87273464

WRETMAN ESTATE & CONSULTING

MOUGINS875 000 €

House for sale balcony terrace - 3 rooms - 80 m²

Mougins — Exceptional Penthouse with Panoramic Views

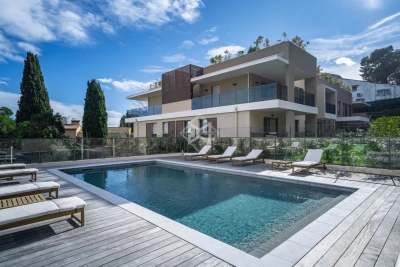
Ideally located just a few minutes' walk from all amenities, in the heart of a private and secure estate with an undeniably confidential atmosphere — composed of 8 architect-designed villas and an exclusive residence of 7 apartments with swimming pool — this 80 m² penthouse, nestled on the top floor, embodies a rare lifestyle on the French Riviera. Designed with a contemporary and refined spirit, the apartment offers a spectacular panoramic view of the medieval village of Mougins and the gentle surrounding countryside. The interiors are bathed in natural light and open onto an elegant corner terrace, a true belvedere overlooking the estate's landscaped gardens. The reception area, with its clean lines, features a living room enhanced by a fully equipped high-end kitchen, ideal for entertaining in an atmosphere that is both chic and convivial. The night area consists of two bedrooms, one of which has its own private balcony and ensuite shower room with toilet, offering absolute comfort and privacy, as well as an independent shower room adjacent to the second bedroom. The highlight of this rare property: a private solarium of approximately 100 m², designed as a true rooftop — perfect for sunny lunches and discreet summer evenings. The installation of a jacuzzi and a summer kitchen can easily be envisaged, for an exceptional open-air living experience. A large garage completes this exceptional property, combining prestige, serenity, and timeless elegance.

Ref. : 3792C

MAGREY & SONS MOUGINS

PARIS 14EME2 990 000 €

Apartment for sale balcony terrace - 5 rooms - 159 m²

Paris 14 - Parc Montsouris - Exceptional renovated duplex for sale - 3 bedrooms - Terraces - 250 sq.m (2,691 sq ft)

Exclusive listing - Prime location opposite Parc Montsouris for this exceptional duplex spanning 250 sq.m/2,691 sq ft (159.81 sq.m/1,720 sq ft under the Carrez Law and 90 sq. m/969 sq ft of open-air terraces) extending over the top two floors of a very upmarket modern building with unique panoramic view over the trees. Fully renovated with high-end fittings, it is set apart by its ideal layout and generous volumes bathed in light. On the first level – corresponding to the sixth floor – you'll find a vast living room, three bedrooms of which a master suite with a walk-in wardrobe and adjoining bathroom, a second bathroom, a separate toilet, a large utility room and a full-length balcony with an unobstructed view over the park's foliage. Upstairs, a spectacular reception room leads onto a vast terrace spanning over 60 sq. m/646 sq ft and offering a stunning panoramic view over the park, Paris and its iconic monuments. The meticulous architecture and renovation, the large custom-built windows, the optimal orientation, the high-quality materials and the exceptional exteriors give this property a unique character.

Ref. : 6329

AGENCE VARENNE PARIS 7E

ANTIBES1 980 000 €

House for sale balcony terrace - 5 rooms - 200 m²

Antibes | Rastines - sea view

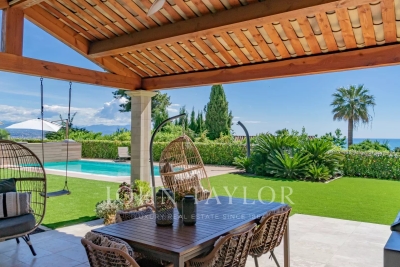
Situated in the quiet of a dead-end street, in the sought-after residential neighborhood of Rastines, this charming Provencal villa of about 191 m² was completely renovated in 2022 with quality amenities. Built on a flat plot of approximately 1,600 m², it offers a magnificent view of the sea and the mountains and is composed as follows: On the ground floor: a beautiful entrance with guest WC, a spacious bright living room with fireplace, a dining room, and a fully equipped kitchen with bay windows opening onto the garden and the heated swimming pool. A spacious master suite with dressing room and bathroom, as well as a laundry room. Upstairs: a landing gives access to three bedrooms, including a pleasant suite with a private terrace and sea view. The other two bedrooms, one with a balcony, share a bathroom with shower. Independent WC. In the basement: a technical room/heating room, a large multipurpose room, and a storage space. Outside: a Mediterranean garden with automatic irrigation, a large terrace surrounding the pool (equipped with a rolling shutter), a second terrace with pétanque terrain offering a panoramic view of the sea and the mountains. A small orchards completes the set. A closed garage as well as several outdoor parking spaces complete this property.

Ref. : V7003CA

JOHN TAYLOR Cannes

LA CROIX-VALMER247 000 €

Apartment for sale balcony terrace - 2 rooms - 30 m²

Sea view of the islands

Located on the second and top floor , this approximately 30 sq m duplex apartment boasts a beautiful sea view overlooking the islands . On the first level, it comprises an entrance hall , a separate WC , a shower room , and an open-plan kitchen/living room with access to a balcony/terrace . Upstairs, a mezzanine office , a bedroom , and a shower room complete the sleeping area. A garage is also included. This bright and well-laid-out apartment is ideal as a second home or rental investment. Contact Virginie Denis at +33 6 28 48 02 73.

Ref. : 1_V10005698

AGENCE AGNES MALECKI - GOLFE DE SAINT TROPEZ

SAUSSET-LES-PINS950 000 €

House for sale balcony terrace - 8 rooms - 240 m²

Villa with Panoramic Sea Views – Quiet Setting Near Amenities

Barnes is pleased to present this charming villa of approximately 240 sqm, ideally located in absolute tranquility at the end of a quiet cul-de-sac, while remaining within close proximity to shops and everyday amenities. Facing south, the property enjoys exceptional natural light throughout the day and offers breathtaking panoramic views over the sea and the Bay of Marseille—an ever-changing landscape that provides a true sense of escape. From the moment you enter, you will be captivated by the generous volumes and the remarkable potential this property offers. Currently divided into two separate apartments of approximately 160 sqm and 80 sqm, each with independent external access yet connected internally, the villa lends itself to a variety of lifestyle projects. It can easily be transformed back into a spacious family home, or maintained as is to accommodate guests, extended family, or even a rental opportunity. The main living areas are bathed in natural light thanks to large openings that lead onto a terrace overlooking lush greenery and the sea. The principal living room opens onto a balcony with elegant wrought-iron railings, creating a seamless connection between indoor and outdoor spaces. A traditional fireplace adds warmth and character, making it an inviting setting for cozy evenings. Architectural details such as the wooden staircase, exposed beams, and authentic materials enhance the charm and timeless appeal of the home. The kitchen and adjoining spaces offer great potential for redesign and modernization, allowing you to tailor the interior to your personal taste while preserving its original character. The bedrooms are well-proportioned, peaceful, and filled with natural light, providing comfortable living spaces throughout. Outside, the villa features a typical Mediterranean façade with light tones, terraces, and traditional architectural elements. The landscaped garden, arranged over several levels, offers numerous possibilities for development—whether you envision a relaxation area, a swimming pool, or a beautifully designed outdoor living space. The sea view remains a constant and stunning backdrop. The property also benefits from two large garages, a rare asset in this area, as well as a spacious storage area on the garden level, ideal for additional storage or conversion into a workshop or leisure space. Renovation work is to be expected, presenting a fantastic opportunity to fully reimagine and enhance this unique property according to your vision. This is a rare opportunity for lovers of character homes seeking peace and quiet, spectacular views, and close proximity to the vibrant city of Marseille. Schedule your visit today. Contact: Pascale GONZALEZ – +33 (0)6 27 23 68 20 Commercial Agent (EI) – RSAC: 904 388 634 Information regarding potential risks affecting this property is available on the official Géorisques website: www.georisques.gouv.fr. Agency fees payable by vendor - Pascale GONZALEZ - Agent commercial - EI - RSAC 904 388 634

Ref. : 86333471

BARNES MARSEILLE CASSIS LITTORAL

NICE480 000 €

Apartment for sale balcony terrace - 3 rooms - 83 m²

NICE LE PORT - 2 BEDROOM APARTMENT OF 83 SQM FOR SALE - BRIGHT - TERRACE AND BALCONY - CELLAR - PARKING AVAILABLE AT EXTRA COST

NICE - LE PORT : Located on the top floor of a luxury residence, close to all amenities and just a few minutes' walk from the Port of Nice and the tramway. Pleasant, bright 2 bedroom apartment of 83 sqm in need of modernization, east-west facing, opening onto a terrace and balcony. It comprises an entrance hall with cupboard, living room, kitchen, two large bedrooms (one with cupboard), bathroom and separate toilet. A cellar completes the ensemble, with the possibility of acquiring covered basement parking in addition to the price.

Ref. : A-23290

Century 21 LAFAGE TRANSACTIONS - LE PORT

NICE680 000 €

Apartment for sale balcony terrace - 4 rooms - 85 m²

NICE CIMIEZ - VILLEBOIS MAREUIL - 3 BEDROOM APARTMENT OF 85 SQM FOR SALE - IN PERFECT CONDITION - TERRACE AND BALCONY - CLEAR VIEW

Cimiez – Villebois Mareuil: Located on the second floor of a sought-after building in the prestigious Cimiez district of Nice, this magnificent 3 bedroom apartment, in perfect condition, stands out for its refined features and ideal layout. It is composed as follows: entrance hall, an elegant living area with open-plan kitchen of 30 sqm, one bedroom, one shower room, a master bedroom with its own shower area and a 12 sqm walk-in dressing room that can be converted into a third bedroom, a separate toilet, as well as numerous hallways and built-in storage spaces. A pleasant terrace extends the living room, while a balcony serves both bedrooms. A cellar completes this exceptional property, combining comfort, elegance, and a privileged location.

Ref. : B-1924

Century 21 LAFAGE TRANSACTIONS Beaulieu-sur-mer

GATTIÈRES1 390 000 €

House for sale balcony terrace - 8 rooms - 235 m²

Gattières – Character Villa with Swimming Pool and Open Views

Located in a peaceful and leafy residential setting, just 25 minutes from Nice International Airport, this elegant villa offers approximately 270 sqm of living space, providing an exceptional lifestyle within easy reach of the village, local shops, schools, and main transport links. Set on beautifully landscaped grounds of approximately 1,760 sqm, the property features generous living spaces, six bedrooms, two bright reception areas opening onto the outdoors, as well as a spacious terrace and a balcony enjoying lovely open views over the surrounding hills. The Mediterranean garden is enhanced by a swimming pool that blends harmoniously into its natural surroundings. A double garage and several additional outdoor parking spaces complete the property. A beautifully maintained family home offering absolute tranquillity, abundant natural light, comfort, and the refined Provençal lifestyle on the French Riviera. Energy rating: D – Climate rating: D Estimated annual energy costs for standard use: between €5,250 and €7,160 (reference year: 2026). Information regarding potential natural and technological risks to which this property may be exposed is available on the Géorisques website: www.georisques.gouv.fr. Agency fees payable by vendor - Montant estimé des dépenses annuelles d'énergie pour un usage standard, établi à partir des prix de l'énergie de l'année 2021 : 5270€ ~ 7150€ - Les informations sur les risques auxquels ce bien est exposé sont disponibles sur le site Géorisques : www.georisques.gouv.fr - Amélie DOLLÉ - Agent commercial - EI - RSAC 884 445 081

Ref. : 87057322

BARNES Saint-Paul de Vence

NICE320 000 €

Apartment for sale balcony terrace - Studio - 31 m²

NICE VICTOR HUGO – 31 SQM STUDIO FOR SALE – COULD BE CONVERTED INTO A ONE BEDROOM FLAT – DOUBLE-ASIDE – 9.6 SQM 'OPEN-AIR' TERRACE – 4.75 SQM BALCONY

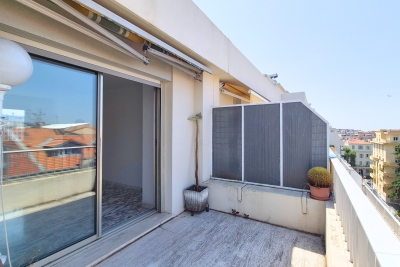
NICE - VICTOR HUGO: Exceptional property, situated on the 8th and top floor of a luxury, secure residential block with a caretaker. A 30.41 sqm studio that could be converted into a one bedroom flat, with east- and west-facing windows, marble flooring, a 9.6 sqm open-air terrace, a 4.75 sqm balcony, two unobstructed views over the rooftops and plenty of natural light. A rare find in the heart of Nice! An ideal pied-à-terre!

Ref. : A-23334

Century 21 LAFAGE TRANSACTIONS - PROMENADE

GRIMAUD880 000 €

House for sale balcony terrace - 5 rooms - 130 m²

Charming Village House in the Heart of Grimaud

!PRICE DROP! Ideally located in the village of Grimaud, this authentic character house of approximately 130 sqm will charm you with its character and rare potential. An extremely rare property in the village with a garden, it is set on a 192 sqm plot and is harmoniously arranged over four levels, offering beautiful living spaces and a warm atmosphere. On the lower garden level, you will find a cosy living room, a cellar, and a small bedroom. A pleasant covered terrace with a basin opens onto a private, intimate garden, perfect for enjoying sunny days in complete tranquility. The ground floor features an entrance leading to a bright living room with a fireplace, a fitted kitchen, and a welcoming terrace ideal for outdoor dining. On the first floor, two bedrooms with storage share a shower room with WC. Finally, the top floor is dedicated to a beautiful master suite, spacious and bright, with its own private balcony, shower room, and WC. A charming property in the heart of the village, offering authenticity, generous volumes, and the Provençal art of living. Information on the risks to which this property is exposed is available on the Géorisques website: www.georisques.gouv.fr

Ref. : 1745

RMS BY C

LES GETS1 895 000 €

House for sale balcony terrace - 10 rooms - 212 m²

Panoramic view, next to the slopes and building land

Discover this exclusive 8-bedroom chalet located in the privileged area of La Turche, just a few metres from the ski slopes and lifts, offering panoramic mountain views and plenty of sunshine! Built in 1994 on a 797 m2 plot, this well-maintained and functional chalet is set in a green and peaceful setting. It currently comprises 2 twin triplex dwellings and is made up as follows:Basement: large garage with space for 3 cars each and a large utility room. An internal staircase leads from each basement to the upper floor. Ground floor: each with its own entrance door giving access to a corridor, a shower room, a separate toilet, a bedroom and a large living room with a fully-equipped open-plan kitchen. From their living area, there is direct access to the west-facing terrace offering breathtaking views of the village, valley and Mont Chery. 1st floor: 3 large bedrooms, 2 of which have balconies, and 1 large bathroom with toilet. Great potential for extension or renovation !

Ref. : LG1575

AGENCE IMMO'SELECT