OK
More than Less than
€  ok

Key-words : b 13

Houses and Apartments, your real estate specialist magazine offers a selection of ads that match with the keyword b 13. You can refine your search by specifying the area or price range in the navigation bar link Search for a House/Apartment.

LA COLLE-SUR-LOUP1 990 000 €

House for sale b 13 - 13 rooms - 565 m²

La colle sur Loup - 1694 Cloister for Sale

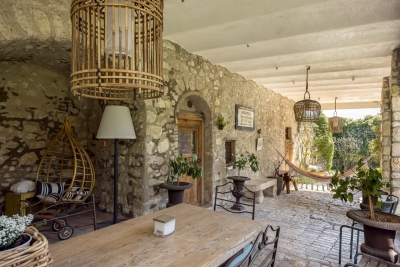
La Colle-sur-Loup / Saint-Paul Our agency and present this exceptional and rare fully renovated village house, dating back to the late 17th century. This remarkable property features a stunning cloistered terrace surrounding a charming enclosed garden, a fountain, and a heated pool. The authenticity of the historic stonework is beautifully preserved, making it an extraordinary residence—or even a unique guesthouse—with its spacious, shaded, and independent terraces. With a living area of 354.07 m², set on a 720 m² plot, the house offers 13 rooms, including 7 bedrooms, 5 bathrooms/shower rooms, a gym/games room, 2 cellars, a workshop, a technical room, a garage. Energy Performance Rating (DPE): C & B Information on potential risks related to this property is available on the Géorisques website: www.georisques.gouv.fr

Ref. : 85770777

M Riviera

L'ISLE-SUR-LA-SORGUE4 900 000 €

House for sale b 13 - 16 rooms - 900 m²

Near Isle-sur-la-Sorgue—An exceptional estate between the Luberon and Mont Ventoux, set on 15 hectares of grounds

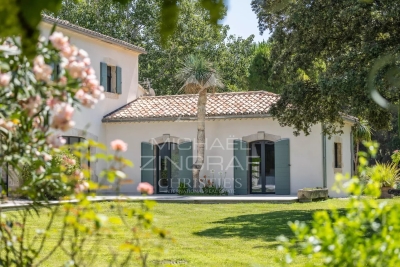
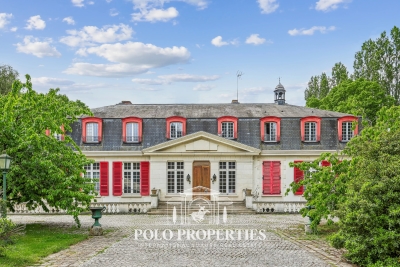
Located between L'Isle-sur-la-Sorgue and Pernes-les-Fontaines, this exceptional property is set on 15 hectares of unspoiled, fully enclosed grounds. Completely renovated between 2022 and 2025, it elegantly combines Provençal architecture with the very high-end features of a contemporary design. The main house, measuring approximately 500 m², offers spacious, light-filled living areas: a high-end kitchen, a dining room, a living room with a fireplace, a home theater, and an office. Two spacious suites are located on the ground floor. An elegant stone tower houses the staircase leading to the upper floor, where a spacious suite and a family suite are located. A gym, a laundry room, a pantry, and a wine cellar complete this property, designed with meticulous attention to detail. On this same level, there is also a separate apartment of approximately 60 m², featuring its own exterior entrance. Outside, the landscaped grounds—dotted with olive trees, oaks, truffle oaks, and almond trees—offer a succession of quintessentially Provençal settings. A path lined with dry-stone walls and shaded by a lush vine trellis leads naturally to the pool area. This area features a superb 6 × 13 m Bali stone pool with a sun deck, surrounded by spacious terraces made of Sinai stone. A pool house with a summer kitchen and covered lounge extends this space, complemented by an adjoining guesthouse comprising two bedrooms and a shower room with a toilet—ideal for hosting family, friends, or staff. The property also features a 120 m² garage, a carport for three vehicles and a shelter for two vehicles, a 170 m² storage shed, and a former stone sheepfold of approximately 160 m², with a completely new roof and floors. Home automation, heating and cooling via a ducted heat pump, Schüco windows and doors, motorized shutters, an automatic irrigation system fed by the Canal de Provence, and custom-made fixtures and fittings all attest to the level of comfort and quality of finish in this property. Located between the Luberon and Mont Ventoux, this rare estate where stone, architecture, and nature come together in perfect harmony, blending Provençal character, contemporary comfort, and serenity.

Ref. : MZIGO3442

Michaël Zingraf Christies International Real Estate GORDES

LE CANNET371 000 €

Apartment for sale b 13 - 4 rooms - 100 m²

LE CANNET - 4-BEDROOM APARTMENT - DOWNTOWN - TERRACE

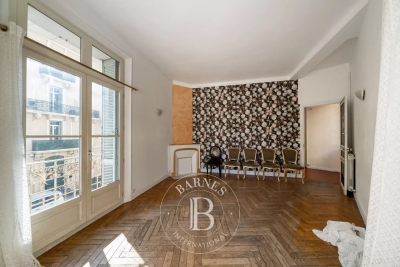
Le Cannet: This 100.13 sqm apartment, in need of renovation, is ideally located in the heart of Old Le Cannet, close to all amenities. It features a separate kitchen, a living room with a terrace, three bedrooms, a shower room, and a bathroom. The property is subject to condominium regulations. The co-ownership comprises 8 units, 5 of which are residential. Located in the charming Vieux Cannet district, this property enjoys an authentic setting among picturesque alleyways, art galleries, and charming restaurants. Highly prized for its Provençal atmosphere and unobstructed views of the Bay of Cannes, the neighborhood also appeals for its proximity to the Bonnard Museum and the famous Place Bellevue, renowned for its panoramic views and Mediterranean lifestyle. Ideally situated on the hills above Cannes, Le Cannet charms with its residential elegance, Provençal atmosphere, and sought-after quality of life. Highly prized for its green neighborhoods, unobstructed views of the Bay of Cannes, and immediate proximity to the Croisette, Le Cannet offers a privileged living environment combining tranquility, refinement, and quick access to the amenities of the French Riviera. A major player in the luxury real estate market and an ambassador for the French art of living, BARNES operates an integrated network of 159 agencies across 21 countries and 75 destinations, supporting its clients in all their life projects. Agency fees payable by vendor - Montant moyen de la quote-part de charges courantes 1,680 €/yearly - Montant estimé des dépenses annuelles d'énergie pour un usage standard, établi à partir des prix de l'énergie de l'année 2021 : 1570€ ~ 2140€ - Marine LEES-BUCKLEY - Agent commercial - EI - RSAC 953 495 025

Ref. : 86001038

BARNES Cannes

SEILLANS546 000 €

House for sale b 13 - 5 rooms - 171 m²

Single-storey villa with swimming pool and views

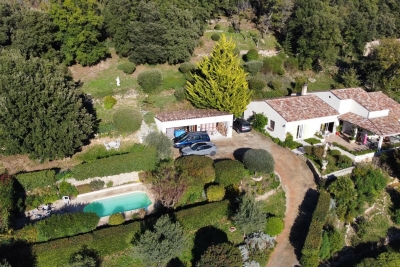
Offering a privileged location, this traditional single-story villa of 171 sqm will charm you with its character and comfort. Set on a terraced plot of 4,809 sqm, fully enclosed and beautifully landscaped, it invites you to enjoy a soothing view of the surrounding greenery. Upon entering, you will be welcomed by a porch leading to a spacious and bright living room of 54 sqm, featuring a stove and a TV lounge, perfect for convivial moments. The lovely fitted kitchen of 24 sqm, functional and modern, also opens onto a partially covered terrace of 43 sqm, ideal for your outdoor meals. The villa includes a spacious master bedroom with closets, accompanied by a “spa” bathroom with a shower and toilet, creating a true relaxation space. Two additional bedrooms of 13 sqm each, opening onto a terrace and the garden, are perfect for welcoming family and friends. There is also an additional bathroom with a shower and a separate toilet for added convenience. The annexes comprise a shelter for two cars of 50 sqm, a garden shed, as well as parking spaces and a pétanque court for outdoor entertainment. A fiberglass swimming pool area, surrounded by a terrace, allows you to enjoy sunny days in complete serenity. (The septic tank is compliant with current regulations) Don't miss the opportunity to visit this villa. For further information, please do not hesitate to contact us; we are at your complete disposal to assist you with your real estate project.

Ref. : 0270

AZUR EUROPEENNE REAL ESTATE

ST MARTIN EN BIERE3 700 000 €

House for sale b 13 - 19 rooms - 902 m²

Exceptional Domaine – Prestigious Equestrian Property

In the heart of a preserved natural environment, an exceptional property spreads over a domain of about 3 hectares, offering a rare way of life where architectural elegance, total comfort, and top equestrian facilities combine. Built in 1970, the main manor house develops nearly 902m² of habitable space spread over three generously proportioned levels with remarkable views. The basement, partially in an English courtyard, houses technical and service areas including storage zones, laundry, and boiler room. It also features a wellness area to be reinvented, including indoor pool and hammam, offering exceptional potential for creating a dedicated relaxation universe. On the ground floor, a majestic entrance opens onto large, sunlit reception areas including a double living room and an elegant dining room. A large kitchen with a utility area completes this refined ensemble. Three bedrooms, each with its private bathroom or shower room, as well as a dressing room, ensure comfort and privacy. The top level reveals a spectacular cathedral-height living room enhanced by an exposed framework, offering a rare volume and a unique atmosphere. The master suite, air-conditioned, features full amenities including a bathroom, shower room, two dressing rooms, and two toilets. Three other bedrooms, all equipped with dressing rooms and private bathrooms, complete this level dedicated to comfort and tranquility. An independent caretaker's house of about 80m² enhances the property. It includes a living room and two bedrooms, each with a private bathroom, allowing total autonomy for staff or guests. The equestrian facilities, designed to meet the requirements of discerning amateurs as well as professionals, offer a particularly comprehensive set: 11 boxes, a fiber-optic riding arena, a riding track, and 13 paddocks distributed among meadows and sandy or earth spaces. Tack room, preparation areas, and storage zones complete this high-quality equipment. The landscaped park of about 3 hectares is a true enclave of greenery, providing absolute privacy, peace, and harmony with the surrounding nature. Finally, a discreet and warm wooden chalet completes the property harmoniously, ideal for relaxing moments or welcoming guests independently. Transaction fees including tax are at the seller's charge. Information on the risks to which this property is exposed is available on the GeoRisques website: www.georisques.gouv.fr

Ref. : 86905499

Polo Properties

MENTON635 000 €

Apartment for sale b 13 - 4 rooms - 76 m²

Le Mondial spacious 76.75 sqm 3 bedroom apartment on the 4th floor in a privileged setting

In the new Le Mondial development, on the fourth floor, spacious 76.75 sqm apartment featuring a bright 45.45 sqm living area with kitchen, three bedrooms of 13.90 sqm, 9.80 sqm and 7.05 sqm, two shower rooms and a 6.55 sqm loggia. The south-facing exposure ensures constant natural light throughout the day, enhancing the interiors and creating a particularly pleasant living atmosphere. The building complies with RE2020 standards, offering thermal comfort, optimized energy performance and excellent acoustic and environmental insulation. Prime location, just a few steps from the sea, local amenities and the Casino, in a central yet discreet setting. Reduced notary fees.

Ref. : 4P 407

ITALGEST GROUP INTERNATIONAL REAL ESTATE

NICE30 000 €

Parking/Garage for sale b 13 - - 13 m²

FOR SALE: Enclosed garage, 13 sqm, Paul Montel

Your real estate agency (33616219141 Marina) in Nice presents: A closed garage with a surface area of 13.45 sqm in Nice. Located in a secure and well-maintained residence on Boulevard Paul Montel, this garage offers an ideal solution for parking or storage. Access is simple and convenient, with good maneuverability, providing real comfort for everyday use in a quiet and secure environment. For further information or to arrange a viewing, please contact us.

Ref. : 11950MG

ERA Côte d’Azur Immobilier

CANNES7 450 000 €

Apartment for sale b 13 - 11 rooms - 407 m²

CANNES – APARTMENT IN A PRIVATE MANSION, 407 SQ.M (4,381 SQ FT) ON THREE LEVELS, GARDEN AND PRIVATE TERRACE AND SEA VIEW - 407 sq.m (4,381 sq ft)

At the heart of Cannes, overlooking a Plage du Midi beach and just a five-minute walk from the old port of Cannes, Villa Saint Yves is an exceptional, rare and intimate property on the water, facing towards the Lérins Islands and the Estérel mountain range. A unique property in a majestic Belle Epoque villa, this 407 sq.m (4,381 sq ft) apartment spans three floors of the private mansion (out of a total of four) offering vast volumes and superb sea views. A 150 sq.m (1,615 sq ft) private garden, a stunning panoramic terrace and direct access to the beach through a discreet gate round off this rare property. The three main lots all face south (and north in the main courtyard) and showcase the refined Mediterranean architecture of the early 20th century. On the ground floor is a beautiful hall, directly overlooking the reception rooms, main kitchen and dining room with its ceilings up to 4.17m (13.68ft) high and terrace and garden access. Up the interior staircase through a second entrance door is the garden level with four bedrooms and their bath/shower rooms, a family room/workshop with garden access and a second kitchen. On the first floor up the main communal stairs of the private mansion is a magnificent suite facing the sea with a balcony and a bathroom with shower and toilet, and a walk-in wardrobe. The two other bedrooms each have their own shower room and toilet, one with a sea view. TV area and utility room. This rare property combines period charm with the functionality of a family or reception residence. A rare find: steeped in history, on the water's edge, a stone's throw from the old port, Forville market and Le Suquet, in one on the most authentic neighbourhoods in Cannes.

Ref. : 6318

AGENCE VARENNE PARIS 6E

CANNES3 600 000 €

Apartment for sale b 13 - 3 rooms - 127 m²

Cannes Croisette – Exceptional Apartment with Terrace and Garage

Ideally located on the iconic Croisette, just steps from the prestigious Mondrian Hotel, this fully renovated apartment perfectly embodies the elegance and refined lifestyle of Cannes. From the moment you enter, generous volumes and abundant natural light enhance a spacious double living area with clean, contemporary lines, opening onto a pleasant south-facing terrace. A discreet office space integrates seamlessly into the living area, combining comfort and functionality. The open-plan kitchen, crafted with high-quality materials and refined finishes, strikes the perfect balance between aesthetics and practicality, creating a welcoming space ideal for both everyday living and entertaining. The night area features two beautiful suites, each with its own dressing room and private shower room with WC, ensuring a high level of comfort and complete privacy. A laundry room, a guest WC, and a second west-facing terrace complete the layout. High-end features include reversible air conditioning, a reinforced security door, and a secure residence. A private garage further enhances the property, a rare and highly sought-after asset on the Croisette. Sold fully furnished, ready to move in or rent out. Just 4 minutes from the Palais des Festivals, this property also represents an excellent rental investment opportunity, benefiting from strong year-round demand driven by international events and congresses. Honoraires charge vendeur CLASSE ENERGIE: 86 B CLASSE CLIMAT: 2 A DPE établi le 13/02/2025 Montant moyen estimé dépenses annuelles d'énergie usage standard, base prix énergie année 2021 entre 899 € et 1217 € Bien soumis au statut de la copropriété. Les informations sur les risques auxquels ce bien est exposé sont disponibles sur le site Géorisques : www.georisques.gouv.fr

Ref. : 86849130

LIMANDAT REAL ESTATE

NICE55 000 €

Commercial real estate for sale b 13 - 1 rooms - 24 m²

Nice Libération “XAVIER” 1-room 24m² office space

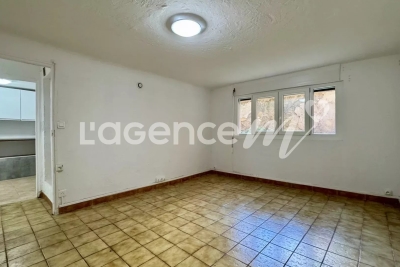
NICE LIBÉRATION - Joseph et Xavier de Maistre: EXCLUSIVE in a highly sought-after neighborhood and street in the Libération / Borriglione district, come and visit “XAVIER”, an almost 24 m² studio on the mezzanine floor, in a very attractive Art Deco building with well-kept communal areas. Quietly situated on the courtyard, the apartment has been renovated, with a semi-fitted kitchen, bathroom with real WC, electricity and double glazing. ATTENTION “Greg” is a bit capricious, we can't rent it because of its ceiling height, 2m05, and because of the size of the window openings; it was rented in the past but the legislation has changed with the Alur law. Ideal as a pied-à-terre, as an office to work in, or as a large storage space, the apartment is considered as commercial premises, hence its very attractive price. Energy class E - Monthly service charges 76€ - Co-ownership of 13 main lots - Property tax 650€ - No current proceedings to our knowledge.

Ref. : AM397-XAVIER

L'agence M

STE-MAXIME1 890 000 €

House for sale b 13 - 6 rooms - 180 m²

Architect-designed single-storey villa with panoramic view

Exclusive Just 2 km from the town center, in a quiet, leafy setting, this architect-designed villa built in 2015 offers a magnificent living environment, combining brightness, calm, comfort and proximity to shops. Built on one level on a 5,000 m² plot in a dominant position, it enjoys a superb panoramic view over the countryside without overlooking. A vast, light-filled double living room with 4.50 m high ceilings opens onto a fully-equipped kitchen, covered terrace, swimming pool and landscaped garden. The sleeping area features four en suite bedrooms, each with its own shower room, including one with en suite bathroom. The exterior features large terraces, a flat landscaped garden and a 9 x 4 m (1.50 m deep) saltwater swimming pool in front of the living room. A beautiful Cypress-lined driveway gives access to a 45 m² double garage and plenty of parking. A 3700 m² plot of non-constructible land at the bottom of the property gives you full control over your surroundings. In the Gulf of Saint Tropez, an opportunity to acquire a bright, modern and functional property in a privileged setting, close to shops (800 m) and the Sainte-Maxime seafront. Bonaparte Art de Vivre Pierre Lévy DPE : 66 (indice A) GES : 2 (indice A)Étiquette DPE mise à jour suite à l’évolution réglementaire du 1er janvier 2026 (arrêté du 13 août 2025).

Ref. : PL.2898

Maison Bonaparte Pierre Lévy

MENTON689 000 €

Apartment for sale b 13 - 3 rooms - 64 m²

Apartment with stunning sea view

In a prestigious residence facing the sandy beaches and not far from the city center, this high-floor apartment includes an entrance, a living-dining room with access to a terrace with a sea view, and a fully equipped kitchen. The first 15 m² bedroom has access to a balcony, as does the second, smaller bedroom. The apartment has two bathrooms with toilets, and built-in closets. The 9 m² terrace-loggia offers an open space with a sea view. The residence is located opposite the beaches and seaside resorts, a 10-minute walk from the covered market and less than 5 minutes from a supermarket. The location of this building also allows the use of the bike path to reach the city center or the Italian border. The apartment is completed by a cellar and a parking space in an underground garage. Air conditioning and heating are centralized. DPE: C-107; GES: C-21 Estimated annual energy costs for the dwelling: 581-785 € Condominium of 171 units, average annual charges: 4020€ (including cold water, heating, and air conditioning.) ongoing procedure: none Transaction fees including VAT payable by the seller Information on the risks to which this property is exposed is available on the Géorisques website: www.georisques.gouv.fr The luxury real estate market on the French Riviera is one of the most attractive in the Mediterranean region. The city of Menton is among the most sought-after places due to its proximity to Monaco and Italy. Vacation homes and secondary residences on the French Riviera not only offer an unparalleled lifestyle but also represent, in light of the international economic situation, a secure investment and a smart retirement project, particularly in premium locations. The high-end real estate market on the French Riviera is independent of individual economies and always offers great stability for prestigious and unique properties. Menton enjoys a privileged geographical location on the French Riviera, bordering the Italian frontier and about 45 minutes from Nice. Menton, the city of lemons, is a very attractive seaside resort thanks to its microclimate, beaches, and peaceful bay. Menton is a human-sized city, rich in beautiful cultural heritage.

Ref. : W-030W3V

ENGEL & VÖLKERS

MOUGINS7 500 000 €

House for sale b 13 - 20 rooms - 9683 m²

Sumptuous mansion

Builtin the 1920s as a jasmine farm, this property has evolved and flourished over the decades to become today a truly unique residence of prestige. Set within nearly one hectare of landscaped grounds, the estate unfolds over more than 850 m² of living space, spread across several harmoniously arranged buildings. From its terraces and gardens, the views stretch gracefully across the rolling hills and out to the sea. At the centre of the estate stands the elegant manor house, refined and filled with natural light, arranged over three levels. It offers seven bedrooms, including a magnificent master suite of 130 m², served by a private elevator. The ground floor features expansive reception areas with a double living room, a dining room, and a spacious family kitchen—the true heart of the home. The original farmhouse, meticulously renovated, retains all its authentic charm while providing modern comfort. On the ground floor, it accommodates an independent caretaker's residence, while the upper level houses a stylish two-bedroom apartment. Three independent studios, discreetly incorporated around the property, further enhance the estate, making it ideal for welcoming family, guests, or staff. The grounds, a genuine Mediterranean haven, exude serenity. Shaded pathways lined with local essences lead to a recently renovated heated swimming pool (13 x 6 m), and to a superb summer house designed for convivial living and entertaining. It includes a fully equipped kitchen, lounge, dining area, bar, barbecue, and outdoor dining space—perfect for enjoying special moments throughout the seasons. Additional amenities include a three-car garage as well as ample exterior parking. A rare property where authentic charm meets timeless elegance, offering its future owners an exceptional lifestyle.

Ref. : 3642

MAGREY & SONS MOUGINS

NICE359 000 €

Apartment for sale b 13 - 3 rooms - 66 m²

Nice Elegant renovated 2-bedroom apartment just steps fro

In Nice , just 400 meters from the tram and the famous Promenade des Anglais , discover this magnificent 66 m2 apartment, tastefully renovated throughout. The bright and inviting 32 sq m living space opens onto a deep terrace, perfect for entertaining. The modern open-plan kitchen blends seamlessly into the living area. High-quality features include air conditioning, solid wood flooring, and suspended ceilings with an integrated sound system. The sleeping area comprises a 13 sq m master bedroom with a built-in wardrobe, a 7 sq m office or child's bedroom, each with balcony access. A modern shower room, a dressing room, and a separate WC complete this perfectly laid-out property. Sold with cellar. Communal parking within the residence, possibility of acquiring an additional parking space. A rare property combining comfort, modernity and a prime location.

Ref. : DSVAP40000554

Dray and Partners

CANNES1 250 000 €

Apartment for sale b 13 - 3 rooms - 89 m²

Exclusive Cannes Palm Beach – 3-room apartment, 89 m², terraces, garage, cellar

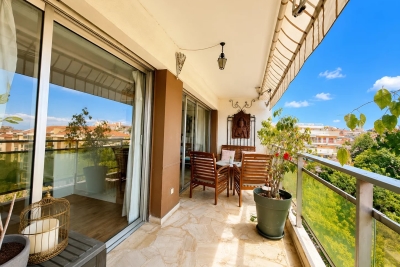
CRISTAL CROISETTE, Avenue de Lérins – Recently built upscale residence, 2nd floor, beautiful cross-ventilated apartment of 89.18 m² with centralized air conditioning, very well laid out. The apartment comprises a spacious entrance with large wardrobe, a fitted and semi-equipped kitchen (ceramic hob, extractor hood), a 31.40 m² living room, both the kitchen and living room opening onto a 14.60 m² west-facing terrace, a hallway, a guest toilet with hand basin, a 14.65 m² bedroom with closet, a bathroom, a 13.68 m² bedroom with closet, a shower room with toilet, both bedrooms opening onto a 13 m² east-facing terrace. In the basement: a garage with remote-controlled door and a cellar. Property tax: €1,959 – Co-ownership of 159 units, including 57 main units – Charges: €160/month.

Ref. : 86220156

LACOUR