OK
More than Less than
€  ok

Key-words : b 11

Houses and Apartments, your real estate specialist magazine offers a selection of ads that match with the keyword b 11. You can refine your search by specifying the area or price range in the navigation bar link Search for a House/Apartment.

CANNES849 000 €

Apartment for sale b 11 - 3 rooms - 82 m²

Cannes-coeur Banane, renovated 3-room apartment, high floor

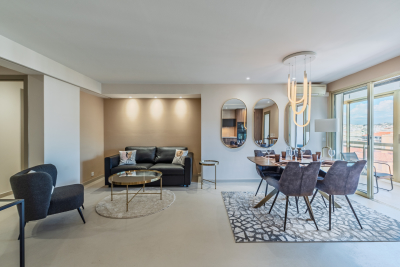
Ideal for seasonal rentals or second homes, this luxurious apartment located in the heart of the Banana District (2 minutes from Rue d'Antibes) offers 82 m² of living space with a 11.50 m² loggia and small balcony. It is located on the 7th floor of an 8-story building with elevator access. Newly and thoughtfully redesigned and renovated by an architect with high-quality finishes, this property's optimized layout includes an entrance hall with a laundry area, a living room with an open kitchen opening onto the loggia with hill and mountain views, a separate toilet, and two bedrooms, each with its own shower room. Sold furnished, sleeps 6.

Ref. : 567103

Nathalie BOUVARD Meilleurs Biens

NICE329 000 €

Apartment for sale b 11 - 3 rooms - 64 m²

NICE - MONT GROS - 2-BEDROOM APARTMENT OF 64 SQM FOR SALE - TO BE RENOVATED - SEPARATE KITCHEN - 11 SQM TERRACE - DUAL-ASPECT - PARKING SPACE AND CELLAR

NICE – MONT GROS In a building located in the heart of the sought-after Mont-Gros neighborhood, discover this 64 m² two-bedroom apartment in need of complete renovation. Located on the 4th floor, this dual-aspect apartment enjoys a south-west/north-east orientation. It features a bright living room opening onto a spacious 11 m² terrace, a separate kitchen with a dining area, two bedrooms, a bathroom, and a separate half-bath. A large 10 m² storage unit and a parking space complete this property.

Ref. : P-11054

Century 21 LAFAGE TRANSACTIONS - LE PORT

SCIEZ599 000 €

House for sale b 11 - 4 rooms - 124 m²

Villa La Tuillière

ALPESVENTE is pleased to present this beautiful single-family villa, ideally located in a quiet, residential neighborhood in Sciez. Set on a lovely 1,283 m² lot, this home offers a particularly pleasant living environment—both peaceful and exclusive—with an unobstructed view of Lake Geneva as a backdrop. Built in the 1960s and subsequently renovated and carefully maintained, the house is in good overall condition and features comfortable, functional spaces perfectly suited to family life. With a spacious floor plan, it features a functional layout and generous rooms, including three bedrooms, a pleasant living area with a view of the lake and direct access to the terrace and garden, a fully fitted and equipped kitchen that naturally complements the family living space, and a full basement offering a variety of possibilities. The house is laid out as follows: On the ground floor: -An entryway -A beautiful, bright living area with separate living and dining spaces, all offering unobstructed views of Lake Geneva -A fully equipped kitchen with direct access to the outdoors -Three beautiful bedrooms, two of which have lake views -A bathroom with a shower and bathtub -A separate half-bath -A walk-in closet/laundry room that can also be converted into an office In the basement: -A large garage -Two spacious cellars -A boiler room -A laundry room The full basement is a real asset to this property, offering plenty of storage space as well as the flexibility to customize the layout to suit your individual needs. Outside, you'll enjoy a spacious 1,283 m² lot, offering excellent opportunities for landscaping and future development. A lush, residential setting that allows you to fully enjoy sunny days in a privileged environment. A villa brimming with charm and potential, it captivates with its surroundings, its spacious interior, its generous lot, and above all, its unobstructed view of Lake Geneva. An ideal property for those seeking space, a residential setting, and a high quality of life near the lake. Don't wait, come see it today. Contact Pauline at +33 7 71 89 80 11 for more information or to schedule a tour. About the price: It includes the real estate agency's commission, which is paid by the seller. Dimensions and floor areas are provided for informational purposes only. Information on the property's location and any potential natural hazards to which it may be exposed is available at www.georisques.gouv.fr Would you like an appraisal of your property or a valuation estimate in Sciez? Contact ALPESVENTE! Fees to be paid by the seller. Energy class E, Climate class E Estimated amount of annual energy expenditure for standard use: between 3310.00 € and 4530.00 € for the years 2021, 2022, and 2023 (including subscriptions). Information on the risks to which this property is exposed is available on the Geohazards website: www.georisques.gouv.fr.

Ref. : 19536-ALPESVENTE

ALPESVENTE.COM

MANDELIEU-LA-NAPOULE25 000 €

Parking/Garage for sale b 11 -

Enclosed garage with electricity Secure residence Capito

In the Capitou Residence , located on Avenue Janvier Passero, a closed garage in the basement within a secure residence, ideally located in the heart of Capitou. With a surface area of approximately 11 m2 , the garage offers dimensions of 2.24 m wide by 5 m deep . It is electrified and benefits from a location on the first basement level , guaranteeing a clean space perfectly protected from humidity. Note: the back of the garage is under a sloping roof. A convenient and secure location, ideal for parking a vehicle or having storage space.

Ref. : 879V3P

Orion immobilier

LA TURBIE3 885 000 €

House for sale b 11 - 7 rooms - 317 m²

LA TURBIE - VILLA - LARGE GARDEN - SELF-CONTAINED STUDIO - 5 BEDROOMS - SEA AND HILL VIEWS

On the heights of La Turbie, in a particularly quiet residential area, this fully renovated villa enjoys sea views. Arranged over three levels, it stands in grounds of over 1,800 sq m (approx. 19,400 sq ft) with a swimming pool. It is a light-filled home, designed for year-round Riviera living on the doorstep of Monaco. On the garden level, the entrance opens onto a generous reception area with the dining room. This leads into a living room facing east/south-east. Its large picture windows open onto the sea and the hills and catch the sun from early morning. The 15 sq m fitted kitchen opens onto a loggia, a natural extension for dining outdoors. A study and a utility room complete this level. The principal suite is also on the garden level. It comprises a 16 sq m bedroom opening onto a private loggia, a dressing room and a bathroom with a bathtub. On the first floor, three bedrooms each have their own shower room. The two largest, of 16 and 14 sq m, each have a dressing room, and the third measures 11 sq m. A covered terrace of approx. 21 sq m runs along this floor. The lower level comprises a 37 sq m games room, a wine cellar and a workshop. It also houses a self-contained studio with a living area and kitchen, a bedroom and a shower room, ideal for family, guests or staff. The fittings are recent: underfloor heating via an air-to-water heat pump, reversible air conditioning, solar-assisted hot water, mechanical ventilation installed in 2022 and double glazing. The electrical installation is new. Three outdoor parking spaces complete the property. Central Monaco and Larvotto beach are around twenty minutes away, and the A8 motorway is easily reached from the village. Several bus routes link La Turbie to Monaco, including Zest line 11, which serves Beausoleil and Monaco railway station. The village offers local shops, nursery and primary schools, a post office and a media library, as well as good restaurants tucked away in its medieval lanes. It is overlooked by the Trophée d'Auguste, a Roman monument erected over 2,000 years ago in honour of the Emperor Augustus. For leisure, the Monte-Carlo Golf Club, one of the most sought-after 18-hole courses on the Côte d'Azur, and the Grande Corniche departmental nature park with its hiking trails are just a few kilometres away. Eliza TORBICZ Consultant: independent commercial agent (E.I.), RSAC 790 569 107 Contact our agency to receive the full brochure and arrange a private viewing. Agency fees payable by vendor - Montant estimé des dépenses annuelles d'énergie pour un usage standard, établi à partir des prix de l'énergie de l'année 2021 : 1340€ ~ 1900€ - Les informations sur les risques auxquels ce bien est exposé sont disponibles sur le site Géorisques : www.georisques.gouv.fr - Eliza TORBICZ - Agent commercial - EI - RSAC 790 569 107

Ref. : 87461326

BARNES Nice Beaulieu | Cap-Ferrat

LES GETS936 667 €

Apartment for sale b 11 - 4 rooms - 89 m²

KEYSTONE C101 - 3 bedrooms

EXCLUSIVE REGENT ALPS – CHRISTIE'S INTERNATIONAL REAL ESTATE New 4-room apartment of 89.26 m² with 11.72 m² outdoor space – KEYSTONE Residence – Center of Les Gets Discover this superb new 4-room apartment with an area of 89.26 m², benefiting from an outdoor space of 11.72 m², located on the first floor of the prestigious KEYSTONE residence, a new real estate development ideally located in the heart of the village of Les Gets, in Haute-Savoie. Offered at the price of €936,667 excluding tax, this high-end apartment benefits from a southwest exposure, offering particularly appreciated sunshine. Its generous volumes and private outdoor space allow you to fully enjoy the mountain setting. Its central location, in close proximity to ski slopes, shops, and restaurants, makes it a great opportunity for new real estate investment in Les Gets. KEYSTONE – A prestigious new residence in the heart of Les Gets Located in one of the most sought-after resorts in the French Alps, the KEYSTONE residence consists of 39 high-end new apartments with underground garages, within the famous Portes du Soleil ski area. Developed by BIOTOPE IMMOBILIER and ASPEN IMMOBILIER, this real estate project combines traditional alpine architecture, contemporary elegance, and high-end amenities. The façades stand out through the use of noble and authentic materials: old wood cladding, local natural stone, and copper gutters. This architectural blend gives KEYSTONE the charm of the finest Savoyard chalets while meeting the comfort requirements of new construction. A new apartment with high-end features Designed to offer an elegant and comfortable living environment, this apartment benefits from meticulous finishes and quality materials, in a warm atmosphere inspired by mountain architecture. With 89.26 m², this property offers a comfortable area for a new 4-room apartment in Les Gets. Its 11.72 m² outdoor space, southwest facing, is a true extension of the living areas, ideal for enjoying the alpine environment in all seasons. The KEYSTONE residence offers modern equipment and quality services, including: - Underfloor heating for optimal thermal comfort - Centralized electrical equipment - Electronic locks - Fully equipped kitchen and bathrooms - Fitted wardrobes with mirrored doors - Interior finishes in old wood - Wooden outdoor spaces depending on units - Private cellars and underground parking - Kitchen included in the price The whole has been designed to offer a balance between alpine authenticity, modern comfort, and architectural refinement. A privileged location in the center of the village of Les Gets Buying a new apartment in the KEYSTONE residence means benefiting from a sought-after address in the center of Les Gets, allowing easy access to shops, restaurants, services, and the many activities of the resort. The village belongs to the prestigious Franco-Swiss Portes du Soleil ski area, which offers about 600 km of pistes linking notably Les Gets, Morzine, Avoriaz, and several Swiss resorts. This location allows you to fully enjoy mountain pleasures all year round, in an authentic and dynamic alpine environment. Les Gets – An attractive resort both summer and winter A flagship destination of Haute-Savoie, Les Gets enchants with its Savoyard charm, friendly atmosphere, and tourism appeal throughout the year. In winter, the resort offers access to a vast ski area, with slopes for all levels and many winter activities. In summer, Les Gets becomes a must-visit destination for mountain biking, hiking, and golf enthusiasts, featuring notably its 18-hole course, the Lac des Écoles, and its many mountain trails. A real estate opportunity in the heart of the French Alps With its 89.26 m², its 11.72 m² outdoor space, its first-floor location, and its southwest exposure, this new 4-room apartment represents a real estate investment opportunity in Les Gets, within a tourist residence combining alpine charm, contemp

Ref. : KEYC101

REGENT ALPS - Christie's International Real Estate

PARIS 3EME895 000 €

Apartment for sale b 11 - 4 rooms - 61 m²

Apartment for sale - Paris 3 - Arts et Métiers - Renovated - 2 bedrooms

BARNES is listing this superb 62m² (667 sq ft) 2-bed apartment, fully renovated by an interior designer, located in the vibrant Vertbois neighbourhood. Situated on the second floor overlooking the courtyard, it comprises a large living-dining area, an open kitchen, a shower room, a separate toilet and two bedrooms. In a quiet location, this apartment will delight with its custom-built woodwork elements and subtle, elegant colour scheme, in a dynamic neighbourhood at the crossroads of fashion and gastronomy. This property is sure to delight with its high-quality materials and amenities, as well as its elegant décor. This sought-after area in the heart of the 3rd arrondissement lies within the historic Haut Marais, near Square du Temple and Enfants Rouges market. A well-preserved, avant-garde neighbourhood, it offers a unique quality of life, punctuated by contemporary art galleries, independent showrooms and designer boutiques. With its elegant architecture, handsome paved courtyards and prestigious townhouses, the neighbourhood offers a peaceful residential setting right in the heart of the capital. It is popular with families and executives seeking a rich cultural life, and also benefits from a first-class educational environment thanks to its proximity to reputable establishments such as Quatre-Fils primary school, Victor Hugo middle school and Turgot high school. The area enjoys excellent transport services, with ideal access to Filles du Calvaire (line 8), Temple (line 3), and Arts et Métiers (lines 3 and 11) stations, offering seamless connectivity across the capital. Cellar also included. Furniture available for sale separately at an additional cost. Exclusive listing - Caroline Baudry - +33 (0)6 84 01 09 10 Fees payable by the seller - Number of lots in the building: 26 - Average amount of the share of charges €1,380/year - Estimated amount of annual energy costs for standard use: €1,790 ~ €2,470 - Information on the risks to which this property is exposed is available on the Géorisques website: www.georisques.gouv.fr Agency fees payable by vendor - Nombre de lots dans la copropriété: 26 - Montant moyen de la quote-part de charges courantes 1,380 €/yearly - Montant estimé des dépenses annuelles d'énergie pour un usage standard : 1790€ ~ 2470€ - Les informations sur les risques auxquels ce bien est exposé sont disponibles sur le site Géorisques : www.georisques.gouv.fr

Ref. : 87322343

BARNES LE MARAIS

PARIS 8EME750 000 €

Apartment for sale b 11 - 3 rooms - 64 m²

EXCLUSIVE - PARIS 8 - Champs-Élysées - 2 bedrooms - 6th floor (top floor) with lift - Air-conditioned

Right next to the Champs-Élysées, in a beautiful Parisian stone building, a bright and quiet 51.75m² or 557 sq ft (Carrez Law) apartment, offering 64.2m² (691 sq ft) of floor space, weighted at 56m² (603 sq ft), situated on the 6th and top floor, with a lift to the 5th floor. It comprises an entrance hall, 2 bedrooms, a living room with a 3.6m (11.8 ft) cathedral ceiling, a semi-open kitchen, a bathroom with bath and shower, a second separate toilet (Japanese-style), a wardrobe or laundry area. The apartment was fitted with air conditioning in 2024 following approval by the homeowners' association. The building was re-roofed in 2023 and the common areas were renovated in 2025. The attic space has already been purchased, with the option to incorporate it into the apartment to increase the ceiling height. Property listed exclusively with BARNES Saint-Honoré, real estate agency Paris 8. Fees payable by the seller - Average amount of the share of charges €2,280/year - Alexandre DUSEUX - Sales agent - EI - RSAC 852512714 Agency fees payable by vendor - Montant moyen de la quote-part de charges courantes 2,280 €/yearly - Alexandre DUSEUX - Agent commercial - EI - RSAC 852512714

Ref. : 87445436

BARNES PIED-A-TERRE SAINT-HONORE

PARIS 17EME1 000 000 €

Apartment for sale b 11 - 5 rooms - 83 m²

5-room apartment, 2 bedrooms - 83 m² - Rue de Lévis - Paris 17th arrondissement

Abriculteurs presents this beautiful 83 m² apartment in the heart of the Villiers district, at the intersection of Rue de Lévis and Rue des Dames, with their many shops. This 83 m² Carrez-law apartment is on the second floor of a beautiful, well-maintained period building. With a triple aspect and numerous windows, it stands out for its exceptional natural light, generous proportions and Parisian charm. The living area of over 33 m² combines a living room, dining room and fitted, equipped open-plan kitchen. Bathed in light, it retains the charm of the period features, with solid wood flooring and a fireplace. The sleeping area comprises two bedrooms of 11 m² and 14 m² with built-in storage, a bathroom with a walk-in shower and toilet, as well as a separate toilet. A cellar completes the property. Sought-after location, close to public transport (Villiers station 127 m away, Rome station 405 m away), shops, cafés and the lively Rue de Lévis. Ideal as a primary residence, pied-à-terre or long-term investment. Highlights: - Bright double reception room with equipped kitchen - Functional open-plan kitchen - Two bedrooms with storage - Optimised spaces - Cellar Additional information: - Property tax: €1,593/year - Quarterly service charges: €780 (individual gas heating not included) - Very good condition - 5 main lots - No ongoing legal proceedings - Energy rating: E (320 kWhEP/m²/year) / GHG emissions: E (67 kgCO2/m²/year) Asking price: €1,000,000 incl. VAT (agency fees payable by the seller) Listing prepared under the responsibility of Ms Stéphanie ANRIOT, real estate sales agent (EI), Paris Trade and Companies Register no. 903 609 949, acting on behalf of SARL Abriculteurs immobilier, 12 rue des Halles, 75001 Paris.

Ref. : OKCG1056_SA_1709_6

abriculteurs

PARIS 16EME522 000 €

Apartment for sale b 11 - 2 rooms - 54 m²

Paris 16 – Auteuil Village – Top floor

Located on the top floor (accessible by elevator) of an elegant old building, this 54-square-meter double-exposure apartment features an entryway, a living room with built-in storage, a bedroom, a separate fully equipped kitchen, and a bathroom. Its location in the heart of the village of Auteuil, close to shops and public transportation, makes this apartment an ideal property for a first-time buyer, a second home, or a rental investment. A storage unit completes this property. The property is subject to condominium regulations. Contact BARNES for information and viewings: Clara LE BARBU +33 6 83 89 18 56 Agency fees of 22,000 euros, representing 4% (including tax) of the sale price, are included and payable by the buyer. Sale price excluding fees: 548,000 euros 500,000 € Agency fees not included - Agency commission: 4.4%VAT included Agency fees payable by buyer - Nombre de lots dans la copropriété: 11 - Montant moyen de la quote-part de charges courantes 2,252 €/yearly - Montant estimé des dépenses annuelles d'énergie pour un usage standard, établi à partir des prix de l'énergie de l'année 2026 : 1930€ ~ 2650€

Ref. : 87226260

BARNES PIED-A-TERRE AUTEUIL

ST-PAUL-DE-VENCE3 450 000 €

House for sale b 11 - 6 rooms - 297 m²

This exceptional property offers panoramic views of the sea and the village of Saint-Paul-de-Vence. This Provençal-Modern villa is set in a peaceful environment in a dominant position on a plot of almost 11,000 m2 refurbished in 2022. It offers the perfect blend of traditional Provencal charm and modern comfort. The property features 4 spacious bedrooms, most of which open onto large terraces, creating a sense of harmonious fusion between inside and outside. The master bedroom has a private bathroom with a hammam for moments of absolute relaxation. The exterior boasts a magnificent 14x4-meter swimming pool and a well-equipped summer kitchen, ideal for al fresco dining and entertaining. The price also includes planning permission for a second villa to be completed. In short, this property combines luxury, elegance and unrivalled panoramic views. If you dream of living in an idyllic setting yet close to amenities, this villa is your dream come true. Translated with (free version)

Ref. : 5148

CENTURY 21 Visa Immobilier

CARQUEIRANNE699 000 €

Apartment for sale b 11 - 4 rooms - 105 m²

Carqueiranne Vue Dominante

Carqueiranne From the moment you step inside, you will be charmed by this apartment's generous proportions and its elevated views. Enjoy a bright, spacious living room with an open-plan kitchen, opening directly onto a large private terrace sheltered from view – perfect for moments of relaxation. The apartment comprises four bedrooms and two bathrooms. One parking space. A true gem! Including fees of 3.86% TTC to be paid by of the purchaser. Price excluding fees 673 000 €. In a condominium of 11 lots. No ongoing proceedings. Energy class C, Climate class D. Date of completion of the DPE: 26 07 2018 Information on the risks to which this property is exposed is available on the Geohazards website: www.georisques.gouv.fr.

Ref. : 94-LA GALERIE L'ART DE L'IMMOBILIER

LA GALERIE - L'Art de l'Immobilier

CANNES1 180 000 €

Apartment for sale b 11 - 3 rooms - 98 m²

CANNES SUPERB APARTMENT IN THE AREA OF MONTFLEURY

Located in the highly sought-after Montfleury district of Cannes, within a prestigious and renowned residence, this elegant 98 sqm 3-room apartment enjoys a prime location, just a 5-minute walk from Rue d'Antibes. The apartment features a spacious and bright living area, two en-suite bedrooms with dressing rooms, offering comfort and privacy, as well as ample storage space. A nice terrace of 11 sqm completes the property, providing a pleasant outdoor space to enjoy the peaceful surroundings and the exceptional Cannes lifestyle. Its privileged location offers the perfect combination of a quiet and sought-after residential environment and immediate proximity to Rue d'Antibes, shops, restaurants and all the amenities of central Cannes.A rare opportunity combining a prestigious address, generous proportions, outdoor space and an exceptional location close to the centre of Cannes.A garage and a cellar complete this property.

Ref. : 1844 IM

L'AGENCE DES RESIDENCES

LA GARDE-FREINET1 785 000 €

House for sale b 11 - 6 rooms - 152 m²

beautiful property with a magnificent view

Nestled in a quiet and privileged setting, this stunning property boasts a magnificent plot of 11,364 m², offering unobstructed views of the village and surrounding hills. The main house features an entrance hall, a spacious living room enhanced by exposed beams and a fireplace, as well as a fully equipped open kitchen. A guest WC and a first bedroom with a shower room complete this level. There is a bedroom with a shower room and WC, along with an elegant master suite with a walk-in closet and shower room. Upstairs, you will find a lovely bedroom with a shower room and a rooftop terrace, Outside, beautiful covered terraces invite you to fully enjoy the natural surroundings and the pleasant lifestyle. A magnificent swimming pool with a pool house completes the ensemble. The pool house also includes a separate bedroom with a shower room and WC, perfect for hosting family and friends in complete privacy. High-quality finishes, generous living spaces, and an exceptional setting make this property a rare find, combining comfort, charm, and tranquility.

Ref. : 579V3884M

GRIMAUD IMMO

BORDEAUX659 950 €

Apartment for sale b 11 - 3 rooms - 93 m²

Exceptional: 100 m² apartment with terrace overlooking the Jardin Public in Bordeaux (33000)

Abriculteurs invites you to discover this characterful apartment for sale opposite the Jardin Public in Bordeaux (33000). A truly rare find in the area: 93.6 m² of Carrez floor area (100 m² of total floor area) on the 3rd and top floor of a dressed-stone building, with direct views of the Jardin Public. Its spacious feel and distinctive character are rarely found here. The apartment opens onto an entrance hall leading to a spectacular living room of approximately 50 m². With 3.26 m-high ceilings, exposed wooden roof beams, a stone wall and parquet flooring create a unique, warm atmosphere, filled with light from the large windows. The apartment is dual-aspect, opens directly onto the Jardin Public and enjoys natural light throughout the day. The semi-open kitchen extends the living space. In the sleeping area, two bedrooms open onto the terrace. There is a bathroom equipped with a shower and a bathtub. A separate toilet and a utility room keep the living areas uncluttered. And for enjoying sunny days, there is a rooftop terrace of approximately 7 m²--a highly sought-after luxury in the heart of Bordeaux. The apartment also has air conditioning. A cellar in the basement completes the property. The Jardin Public area offers a highly desirable setting: strolls along the park's tree-lined paths, the Natural History Museum, tram access and the whole of central Bordeaux within walking distance. Property highlights: - Apartment overlooking the Jardin Public - Spectacular living room with exposed roof beams and stonework - Rooftop terrace, sheltered from view - Bedrooms and bathroom with carefully finished details Please note: - Property tax: €2,264 / year - Condition of the property: Excellent - The property is subject to co-ownership status - Annual co-ownership fees: approximately €948 / year - 11 units - No ongoing legal proceedings Standard energy consumption (kWhEP/m².year): 145 (class C) Estimated emissions (kg CO2/m².year): 27 Minimum / maximum energy costs: €1,380 / €1,920 per year Price reference years: 2021, 2022, 2023 Sale price: €659,950 including all taxes (Abriculteurs' fees payable by the seller) Listing prepared under the editorial responsibility of Mr Laurent CALANDO, commercial agent (EI), registered with the Bordeaux Trade and Companies Register (RSAC) under No. 843 984 808, not holding any funds, acting on behalf of SARL Abriculteurs immobilier, with share capital of €5,000, registered under SIREN No. 837 704 584, holder of professional licence No. CPI 7501 2018 000 025 842 issued by the Paris Île-de-France Chamber of Commerce and Industry, whose legal representative is Mr Adrien Piot, with registered office at 12 rue des Halles, 75001 Paris.

Ref. : QOUK0308_LC_0311_2

abriculteurs