OK
More than Less than
  ok

Key-words : art

Houses and Apartments, your real estate specialist magazine offers a selection of ads that match with the keyword art. You can refine your search by specifying the area or price range in the navigation bar link Search for a House/Apartment.

RUBELLES2 300 000 €

House for sale art - 20 rooms - 1061

EXCLUSIVE - Family estate - Vaux-le-Vicomte - 19th-century mansion with a swimming pool, tennis court, and outbuildings.

Exclusive. This 19th-century mansion, just 45 minutes from Paris and near the Château de Vaux-le-Vicomte, is nestled in the heart of a well-preserved historic village, ideally situated away from prying eyes. This estate, which embodies the French art of living, consists of three buildings: a mansion, outbuildings, and a cottage. The Mansion: An Architectural Masterpiece. A building that captivates with the elegance of its lines, the entrance reveals an imposing two-story Victorian-style veranda. Bathed in light, it features a double stone staircase leading to a vast terrace opening onto the grounds. With over 500 m² of living space spread across four levels, the main residence offers spectacularly spacious rooms adorned with preserved period materials. The Garden Level: A space for entertaining and socializing, it features a dining room, a living room, a kitchen with a dining area and a pantry, and a wine cellar. Complemented by the Main Ground Floor: It features a through-entrance hall, a winter lounge, two reception rooms, and a library. This area opens directly onto the light-filled veranda. First Floor: The sleeping area features two bedrooms, a bathroom, and a cozy living room. The bedrooms open directly onto two terraces overlooking the park. Second Floor: This area is dedicated to guests and children and includes three bedrooms, a bathroom, a shower room, and a walk-in closet. The Outbuildings: Originally stables, this structure consists of two symmetrical wings connected by a porch and houses two garages for five vehicles, workshops, living rooms, bedrooms with bathrooms, and kitchens. The upper floor opens onto a monumental 150 m² reception hall, extended by two private living rooms, several bedrooms, and bathrooms. This space is ideal for an art collection, luxury cars, or a high-end event or hospitality business. The Cottage comprises three buildings: The guest house or caretaker's house, which consists of a double living room, a kitchen, two bedrooms, two bathrooms, and a private terrace. The Artist's Studio, with its glass-enclosed metal dome and striking structure, which houses a former greenhouse. The Orangery, a building full of character, features two spacious rooms on one level adorned with large vertical windows. The park, a true oasis, is a lush green haven. Once you pass through the large automated wrought-iron gate, the atmosphere is exceptionally calm and captivatingly serene. Entirely enclosed by walls for absolute privacy, the 3. 3-hectare park is a veritable private arboretum home to more than fifty rare tree species from all over the world. This green paradise is enhanced by exclusive amenities: two water features, a monumental 180 m² Belle Époque-style metal aviary topped with zinc pagoda roofs, a heated swimming pool sheltered from view with its own pool house, a tennis court, a period gazebo, and several pergolas. Its 19th-century architectural elegance, the beauty of its grounds, and the vastness of its outbuildings make this an exceptional estate—ideal for a family home or a prestigious development project—less than an hour from Paris. This property is being offered for sale via an interactive ascending auction through . Starting price reminder: 2,300,000 euros (including agency fees) The auction is scheduled for SATURDAY, October 24 th, 2026, at 01:00 p.m. Participation in the interactive auction is subject to prior approval.

Ref. : 87100977

DROUOT Propriétés

PARIS 8EME3 248 000 €

Apartment for sale art - 4 rooms - 125

Elegant 2/3-bedroom apartment – Golden Triangle

Ideally located in the heart of the Golden Triangle, between Avenue George V and Rue François I, in one of the capital's most prestigious districts, this elegant 125 sq.m Carrez Law apartment is set within a remarkable Haussmann-era cut-stone building. Fully renovated and offering an outstanding standard, the common areas, together with the presence of a caretaker, further enhance the exclusive character of this address. Located in a corner building, the apartment enjoys beautiful natural light throughout the day. From the moment you enter, the generous volumes, enhanced by a 3. 20-meter ceiling height, reveal all the charm of Haussmann architecture. The reception rooms provide an elegant and welcoming living environment, ideal both for family life and for entertaining. The sleeping area offers a flexible layout of two to three bedrooms, complemented by a bathroom and a shower room. This perfectly designed layout makes it possible to adapt the spaces to different lifestyles, offering an ideal setting both for a family residence and for an elegant Parisian pied-à-terre. The property stands out for the quality of its location, the nobility of its building, the security provided by the presence of a caretaker, as well as the excellent overall condition of the condominium, recently established and requiring no works to date. A cellar completes this property. Additional information - Haussmann building from 1890. - Elevator. - Caretaker. - Condominium of 41 lots, including 25 main lots. - EPC: D (173) / GHG: D (36) - No proceedings in progress. - No condominium works to be planned. - Condominium charges: €1,440 per quarter. - Property tax: €3,675 per year. - Individual gas heating. Transaction fees payable by the buyer. Information on the risks to which this property is exposed is available on the Géorisques website: www.georisques.gouv.fr - Images in the Exposé may have been optimized or adapted using AI for illustrative purposes. Ideally located in the heart of the Golden Triangle, this apartment enjoys an exceptional location just steps from Avenue Montaigne and its haute couture fashion houses. Combining residential elegance, luxury boutiques, Parisian palaces and renowned cultural institutions, this area embodies the very best of the Parisian art of living.

Ref. : W-04APU2

ENGEL & VÖLKERS

PARIS 16EME396 000 €

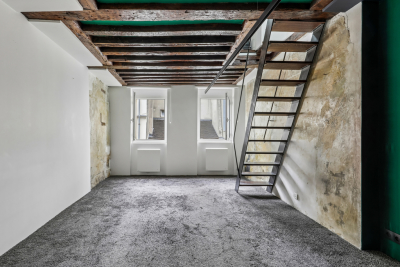
Apartment for sale art - Studio - 35

PASSY VILLAGE - IDEAL STUDIO PIED-A-TERRE

In the heart of Passy, in one of the most sought-after neighborhoods of Paris's 16th arrondissement, Engel & Völkers exclusively offers this studio of 42 sq m total floor area (35 sq m of living space), located on a high floor, with elevator, in a quality building constructed in 1965 with a caretaker and 24/7 security. Bathed in light thanks to its large picture windows, this apartment benefits from a pleasant opening onto a continuous balcony, offering a sense of space and beautiful natural light throughout the day. It comprises a comfortable living area, a separate kitchen, a bathroom, and a toilet. A cellar completes this property. In need of complete renovation, this apartment is a true blank canvas, allowing you to envision a bespoke renovation project. Its functional layout, brightness, and outdoor space offer strong potential to create an elegant pied-à-terre, a high-quality first purchase, or a long-term investment in an area where demand remains particularly strong. The original parquet flooring already adds a touch of timeless elegance, while the volumes make it possible to optimize the spaces to design a contemporary interior meeting current standards. The quality of the condominium, the presence of a caretaker, and permanent security are real assets for a main residence as well as a Parisian pied-à-terre. A rare opportunity to shape an interior to your image in a quiet residential setting, just steps from Rue de Passy, its shops, restaurants, the covered market, the Ranelagh Gardens, the Bois de Boulogne, and public transport. This area is also renowned for the quality of its schools and its privileged living environment, combining neighborhood vibrancy and Parisian elegance. EPC: E / 271; GHG: E / 57 Estimated annual energy costs for the home: €1,000 - €1,410 Condominium of 32 lots Average annual charges: €2,800 Proceedings in progress: no Transaction fees of 5% incl. VAT payable by the buyer Net seller price: €377,142 Information on the risks to which this property is exposed is available on the Géorisques website: www.georisques.gouv.fr. W-049PF7 Located in western Paris, this address will appeal to a discerning clientele seeking a discreet art of living, combining residential elegance with immediate access to the capital's must-see landmarks. The area is ideally suited to families, international professionals and culture lovers looking for calm, security and prestige. Infrastructure is outstanding: quality shops, markets, renowned schools and everyday services nearby. Getting around is easy: Eiffel Tower approx. 12 min by car or 25 min by public transport; Champs-Élysées approx. 18 min by car or 30 min by public transport; Saint-Lazare Station approx. 25 min by car or 35 min by public transport; Paris-Orly Airport approx. 30–40 min by car depending on traffic.

Ref. : W-049PF7

ENGEL & VÖLKERS

CANNES7 500 000 €

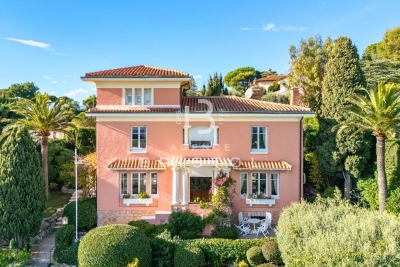
House for sale art - 10 rooms - 480

CANNES - Majestic Art Deco property overlooking the Mediterranean

Ideally located in the heart of the most sought-after area of La Californie, in a dominant position, this superb Art Deco property offers breathtaking views over the Bay of Cannes and the Estérel massif. Nestled in a peaceful, leafy setting of more than 2,800sqm with an infinity pool, this superb property of around 480sqm boasts vast, elegant reception areas bathed in light that open onto wide terraces inviting you to relax. Designed for the comfort and privacy of all, it features a master bedroom en suite with dressing rooms opening onto a private terrace and the pool, as well as 4 ensuite bedrooms with terraces, with the blue of the Mediterranean as a backdrop. A garage for two cars, indoor parkings and a separate staff apartment complete this unique property. Information on the risks to which this property is exposed is available on the Géorisques website: www.georisques.gouv.fr. N'hésitez pas à nous contacter pour tout complément d'information ou pour toute visite Marine SCHMITT +33620301565

Ref. : 2990V

CROISETTE PROPERTIES

ROQUEBRUNE-CAP-MARTIN3 100 000 €

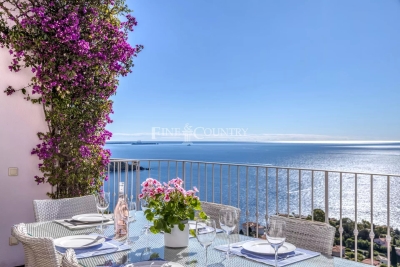
House for sale art - 11 rooms - 398

Provençal villa - panoramic sea view - close Monaco

Magnificent Provençal villa with breathtaking panoramic sea views, perched on the heights of Roquebrune-Cap-Martin. This exceptional property enjoys absolute tranquillity within an exclusive residential setting between Monaco and Italy, commanding one of the most spectacular vistas on the French Riviera. Set in a dominant position within beautifully landscaped, south-facing grounds, the villa benefits from optimal sunshine throughout the day. Elegant and timeless in its architecture, this refined Provençal residence is arranged over three levels, with magnificent sea views from every principal room. The entrance level comprises two superb suites, one featuring a bathroom and dressing room, the other a shower room. Both open onto private terraces overlooking the Mediterranean. The principal reception level is dedicated to elegant entertaining and family living. A magnificent 55 m² living room with a stone fireplace extends onto expansive terraces facing the sea, complemented by an adjoining dining room, an independent kitchen, a study, a television lounge, two additional bedrooms sharing a bathroom, a laundry room, and guest WC. On the pool level, a generous 58 m² lounge with fireplace creates a sophisticated yet relaxed atmosphere, accompanied by a second fully equipped kitchen, an additional bedroom with shower room, and separate WC—ideal for guests or independent entertaining. Outdoors, a beautiful swimming pool is surrounded by extensive sun-drenched terraces and enchanting Mediterranean gardens, creating an exceptional setting for relaxation and al fresco living. Several parking spaces complete this rare property, which perfectly combines Provençal elegance, privacy, and the incomparable art of Riviera living in one of the Côte d'Azur's most prestigious locations.

Ref. : HR2949

Hermitage Riviera

MANDELIEU-LA-NAPOULE1 490 000 €

House for sale art - 8 rooms - 249

Contemporary Property with Unobstructed Views

Nestled in one of the most sought-after residential areas of Mandelieu-La Napoule, this elegant contemporary property of approximately 250 sqm offers an exceptional lifestyle just minutes from the beaches and local amenities. Set on beautifully landscaped grounds of 1,612 sqm, the villa impresses with its abundant natural light, generous living spaces, and seamless connection to the outdoors. Facing southwest, it enjoys breathtaking panoramic views of the Estérel hills, enhanced by expansive terraces designed for relaxation and outdoor living. The exterior features a swimming pool with a pool house, a fitness room, and several inviting entertaining areas, all within a private and peaceful setting. The property comprises spacious reception rooms, five bedrooms including a master suite, as well as a self-contained apartment, ideal for accommodating guests or generating rental income. A garage, multiple parking spaces, underfloor heating, reversible air conditioning, and solar thermal panels complete the amenities of this rare property, where contemporary elegance and the Mediterranean art of living blend in perfect harmony.

Ref. : MZIMD256

MICHAËL ZINGRAF CHRISTIE'S INTERNATIONAL REAL ESTATE ESTEREL

VALBONNE1 790 000 €

House for sale art - 6 rooms - 300

Valbonne – Provençal house renovated with a clear view, 6 bedrooms, swimming pool, and guest house

Valbonne – Provençal house renovated with a clear view, 6 bedrooms, swimming pool and guest house Situated in a dominant position facing south, in a sought-after residential environment and in absolute calm, this elegant Provençal-style property benefits from a privileged location just a few minutes from the historic village of Valbonne and all amenities. Spread over more than 300 sqm, the house offers generous volumes and harmonious layout. It consists of six comfortable bedrooms and five bathrooms, allowing family and guests to be accommodated in a space that is both functional and refined. An independent apartment of about 30 sqm completes the ensemble, ideal for a caretaker's accommodation or to host guests independently. The exterior, built on a landscaped ground of over 3,000 sqm, offers a particularly pleasant living environment. You will find a salt-heated swimming pool, an outdoor Jacuzzi, as well as a summer kitchen with a barbecue area, all within a carefully landscaped garden of olive trees, offering a typically Mediterranean atmosphere and an unobstructed view. A closed garage, a car shelter, and several parking spaces complete the amenities of this property. A high-quality address combining comfort, discretion, and the art of living on the Côte d'Azur.

Ref. : 86847882

LIMANDAT REAL ESTATE

CANNES229 000 €

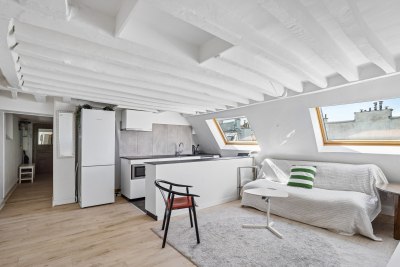
Apartment for sale art - 2 rooms - 26

CANNES CENTRE, LIMITE BANANE – ONE-BEROOM APARTMENT, RENOVATED AND OPTIMISED

Located in the centre of Cannes, a 600-metre walk from Rue d'Antibes, 700 metres from the Palais des Festivals de Cannes and the beach. Set in a well-maintained Art Deco block with a lift. On the 4th floor, a bright, renovated and optimised two-room flat. It comprises an entrance hall, a south-facing living area with an open-plan living room and kitchen featuring a fold-away bed, a bedroom with a second fold-away bed, and a shower room with a toilet.

Ref. : 1301

Cannisimmo Théoule Mandelieu

MARSEILLE 2EME525 000 €

Apartment for sale art - 3 rooms - 66

FOR SALE - MARSEILLE 13002 - VIEUX PORT - FERNAND POUILLON APARTMENT - TWO-BEDROOM

Overlooking the Old Port, within one of the iconic buildings designed by Fernand Pouillon, this beautiful dual-aspect two-bedroom apartment offers approximately 66.48 sq.m of living space and is located on the second floor of a three-storey building. The layout has been thoughtfully designed to maximise space and comfort. A spacious entrance hall features a cloakroom, generous built-in storage and a laundry area. Flooded with natural light thanks to its south-facing exposure, the living room boasts a fully fitted open-plan kitchen and enjoys breathtaking panoramic views over the Old Port, Notre-Dame de la Garde, Fort Saint-Nicolas, the Palais du Pharo and Fort Saint-Jean, providing an ever-changing spectacle throughout the day. The north-facing sleeping area comprises two comfortable bedrooms, each fitted with full-height built-in wardrobes and benefiting from large windows that fill the rooms with soft natural light. A bathroom and a separate toilet complete the property. Rebuilt after the Second World War, Fernand Pouillon's buildings are now recognised among the finest examples of Marseille's architectural heritage. Constructed in finely cut natural stone, they are admired for the nobility of their materials, the exceptional quality of their construction and their seamless integration into the historic waterfront of the Old Port. An iconic address, remarkable architecture and one of the finest views in Marseille combine to make this a truly rare property, ideal for those who appreciate outstanding architecture, heritage and the Mediterranean art of living. £ This property is part of a condominium. Number of residential units: 32 No legal proceedings currently in progress. £ Information regarding the potential risks to which this property is exposed is available on the Géorisques website: www.georisques.gouv.fr Commercial Agent (EI) – Registered with the Marseille Trade and Companies Register under No. 520 857 293 CONTACT : Marie-Christine STEFFANETTI +33 (0)6 28 01 98 18 Agency fees payable by vendor - Montant moyen de la quote-part de charges courantes 1,836 €/yearly - Les informations sur les risques auxquels ce bien est exposé sont disponibles sur le site Géorisques : www.georisques.gouv.fr - Laura LEVY - Agent commercial - EI - RSAC 904 934 908

Ref. : 87171244

BARNES MARSEILLE CASSIS LITTORAL

VALLAURIS2 190 000 €

House for sale art - 6 rooms - 197

At the gates of SUPER CANNES, elegant villa fully renovated - panoramic sea view - dominant position

Ideally located in a commanding position on the heights at the gates of the Super Cannes residential neighborhood, this elegant completely renovated villa boasts a splendid panoramic view of the sea and Cap d'Antibes in a peaceful and green environment. From the entrance, the tone is set: a spacious south-east facing living space opens widely onto the terrace and the panorama. The living room, warmed by a fireplace, extends into a fully equipped contemporary kitchen in an atmosphere where noble materials and soft hues harmonize. Built on three levels, the villa offers four en-suite bedrooms, each with its bathroom and dressing room, a rare layout, intended for everyone's comfort and the art of entertaining. The outdoor areas naturally extend the living spaces: a landscaped garden of about 1,200 m², a wooden-decorated pool, a pool house with a barbecue area, as well as a separate guesthouse ideal for welcoming your guests in complete privacy. A garage and several parking spaces complete this property. With renovation as demanding as it is invisible, the villa displays an exceptional energy performance, rated A, a very rare privilege on the Côte d'Azur for absolute comfort in all seasons and controlled charges. A few minutes from the beaches and the Golfe-Juan port, ten minutes from the Croisette and twenty-five minutes from Nice Côte d'Azur airport. A rare living environment, combining elegance, sea view, and absolute tranquility.

Ref. : OB-3798

Maison BONAPARTE

VENCE1 240 000 €

House for sale art - 7 rooms - 188

Villa for sale in Vence

Ref: 022026 389 Superb Provençal-style villa, ideally located within a private gated estate in Vence, set in a quiet and preserved environment, offering open and panoramic views over the mountains, the iconic Baous de Vence, as well as the historic old town. Built over two levels, the property offers approximately 188 sqm of living space and benefits from a south-west exposure, ensuring optimal sunshine throughout the outdoor areas, including the elegant free-form mosaic swimming pool. Spacious covered terraces surround the house, creating true outdoor living spaces: a barbecue area, summer lounges, and a dedicated space for large, convivial gatherings. The layout flows harmoniously around the pool area with jacuzzi, in an atmosphere perfectly suited for relaxation and entertaining. The garden level opens onto a welcoming entrance leading to a cathedral-style living room filled with natural light. A fully equipped open-plan kitchen, a spacious utility room, a guest WC, two bedrooms, and a shower room complete this level. Upstairs, the night area features three beautiful bedrooms, a generous mezzanine, a bathroom with WC, as well as an open office space, perfectly suited for remote working, reading, or a music area. Outside, the grounds of approximately 1,011 sqm offer a lush, private, and peaceful setting. A carport for two vehicles, along with a cellar and additional storage spaces, complete the features of this property. Nestled in the hills of the Nice hinterland, Vence is just 20 minutes from the beaches of the French Riviera. Ideally located between sea and mountains, the town boasts a rich historical and cultural heritage, highly appreciated by art and history lovers. Its exceptional quality of life makes it a particularly desirable destination. Video. Information on the risks to which this property is exposed is available on the Géorisques website: www.georisques.gouv.fr

Ref. : 022026-389

FINE AND COUNTRY

VILLEFRANCHE-SUR-MER1 090 000 €

Apartment for sale art - 3 rooms - 96

Apartment with a view of Cap Ferrat and terrace

At the heart of a sought-after, peaceful residential area, within a perfectly maintained residence, this magnificent dual-aspect 3-room apartment captivates with its exceptional panoramic sea view over the Bay of Villefranche-sur-Mer and the prestigious Cap Ferrat. Ideally located, it benefits from immediate proximity to shops while offering quick access to Nice, its international airport, and Monaco. A prime address, equally suited as a main residence or a second home. Located on a high floor, this fully renovated apartment offers a floor area of 102 sq m (83 sq m under the Carrez Law). From the entrance, generous volumes and the natural light flooding every room create an elegant, welcoming atmosphere. The spacious double living room opens onto a pleasant terrace, a true extension of the living space, offering a spectacular panorama over the Mediterranean. The large, fully equipped kitchen also enjoys this remarkable view, as does the large bedroom, allowing you to admire the Bay of Villefranche-sur-Mer and Cap Ferrat upon waking. The apartment comprises an entrance with storage, a fitted kitchen, a spacious double living room, a guest toilet, a shower room, a bathroom, and a large sea-view bedroom. Its layout makes it easy to recreate a second bedroom, providing an ideal configuration for a family or for hosting guests. Quality features include air conditioning, double glazing, and meticulous renovation allowing immediate move-in, with no work required. A garage is available at an additional cost, a particularly valuable asset in this highly sought-after area. Combining a spectacular view, generous volumes, omnipresent natural light, and an exceptional location between Nice and Monaco, this rare property offers a privileged lifestyle on one of the most beautiful bays of the French Riviera. Energy performance diagnosis: 163 (C) Greenhouse gas emissions: 23 (C) Estimated annual energy costs for the home: €1,240–€1,740. Condominium of 29 lots, average annual charges per lot: €3,980. Ongoing procedure: no. Transaction fees incl. VAT payable by the seller. Information on the risks to which this property is exposed is available on the Géorisques website: www.georisques.gouv.fr The luxury real estate market on the French Riviera is one of the most attractive in the Mediterranean region. Located between Nice and Monaco, the town of Villefranche-sur-Mer is among the most sought-after places. Holiday homes and second residences on the French Riviera offer not only an incomparable lifestyle but also, given the international economic situation, a safe investment and a smart retirement plan, especially at premium addresses. The high-end real estate market on the French Riviera is independent of individual economies and consistently offers great stability for prestigious and unique properties. Villefranche-sur-Mer is a renowned and exclusive area. This famous French Riviera destination is known worldwide for its breathtaking views of the Mediterranean Sea, unfolding from the tops of its hills. Villefranche-sur-Mer is a town of culture, art, history, gastronomy, and nature. Its many shops, art galleries, hotels, and restaurants attract a large number of visitors.

Ref. : W-049PTJ

ENGEL & VÖLKERS

MEGÈVE8 500 000 €

House for sale art - 7 rooms - 452

Chalet du Mage - Refinement and Intimacy in the Mountains

The Chalet du Mage is a prestigious residence, a perfect fusion of authentic Alpine charm and sophisticated contemporary design. Its exclusive location provides unobstructed views of the Megève valley. Designed to combine luxury and comfort, this chalet offers elegant living spaces and state-of-the-art wellness facilities for a truly unique experience. Entering from the upper level, a spacious exposed-beam hall with a glass floor floods the interior with natural light. Two en-suite suites open onto a panoramic terrace with stunning valley views. A large garage and ski storage space complete this level. On the intermediate level, the chalet boasts three stylish suites, including a Master suite, and a fun children's dormitory with a slide leading to the cinema room. This floor also features a luxurious spa, with a rock-surrounded jacuzzi, hammam, sauna, and a fully equipped gym. The garden level hosts a bright and open living space, with a warm lounge featuring a fireplace, a large terrace with panoramic views, a dining area, a marble-finished kitchen, and a wine cellar. A cutting-edge entertainment room completes the space. An elevator connects all floors. This brand-new chalet, sold off-plan (VEFA) including VAT, offers a fully furnished and decorated option, with luxury home equipment included.

Ref. : PM1-644

Megeve Sotheby's International Realty (Or Immo Megeve)

MEGÈVE2 290 000 €

House for sale art - 7 rooms - 195

Chalet Lumina – State-of-the-art design and Mont Blanc views

This contemporary 195 m² chalet, set on a plot of 597 m², is located about fifteen minutes on foot from the center of Megève. Its recent design highlights natural light through large openings and a privileged orientation facing Rochebrune, with Mont-Blanc in the background. The whole offers a modern, harmonious living environment perfectly integrated into the alpine landscape. The ground floor includes an entrance with dressing area, three bedrooms each with their own shower room and toilet, as well as a garage and a ski room. Outdoor parking spaces complete the amenities. On the first floor, the living area brings together a fully equipped kitchen with island, a dining space, a fireplace, and a bright lounge extended by a shaded terrace and a balcony. The top level features a children's bedroom and an additional bedroom sharing a shower room. In the garden, a wellness area with sauna and jacuzzi enhances the property, offering a relaxing retreat after days in the mountains.

Ref. : PM1-640

Megeve Sotheby's International Realty (Or Immo Megeve)

SCIEZ1 180 000 €

House for sale art - 5 rooms - 130

CHARMING PROPERTY COUDRÉE PRIVATE ESTATE

Within the very exclusive private and secure Domaine de Coudrée, this elegant single-storey property offers an area of approximately 130 m², nestled in a privileged environment in the immediate vicinity of Lake Geneva. From the moment you step inside, you'll be captivated by a bright and spacious living area, enhanced by a perfectly integrated, contemporary open-plan kitchen. This space flows seamlessly onto a large terrace, a true extension of the living areas, ideal for enjoying a rare and peaceful setting. The sleeping area consists of four bedrooms, complemented by a bathroom/WC and a shower room with WC, offering comfort and functionality. AN EXCEPTIONAL GREEN SETTING Situated on a superb enclosed and wooded plot of 2,314 m², the property benefits from an intimate and perfectly maintained environment. It also offers high-quality additional services: - A small chalet converted into an independent bedroom, ideal for hosting family and guests - A garden shed SERVICES AND RENOVATION Completely and carefully redesigned, the house has undergone a full renovation, highlighting: - high-end window and door frames - quality materials - a design that prioritizes light and living comfort A RARE LIVING ENVIRONMENT The Domaine de Coudrée offers its residents a unique environment: - Private access to Lake Geneva - Reserved beaches and ports - Safe and protected environment - Absolute calm and exceptional quality of life A rare property for sale, ideal as a main or secondary residence, combining elegance, serenity and the art of living by the lake.

Ref. : 1059V39M

LES RIVAGES DU LEMAN