OK
More than Less than
€  ok

Key-words : arrangement

Houses and Apartments, your real estate specialist magazine offers a selection of ads that match with the keyword arrangement. You can refine your search by specifying the area or price range in the navigation bar link Search for a House/Apartment.

LE CHESNAY-ROCQUENCOURT450 000 €

House for sale arrangement - 4 rooms - 46 m²

Le Chesnay – Molière neighbourhood – Single-level house with garden – 261m² (2,809 sq ft) plot – Great potential for development

Barnes Versailles is listing this charming 47m² or 506 sq ft (Carrez Law) single-level house (71m² or 764 sq ft of floor space including the outbuilding, pantry and garage), set on a 261m² (2,809 sq ft) plot, in a particularly quiet and leafy residential setting in the heart of the highly sought-after Molière neighbourhood. A great opportunity for renovation enthusiasts or families wishing to create a home that reflects their own style. Set back from the street, a pleasant courtyard planted with trees leads to the entrance porch and immediately lends the house a peaceful atmosphere. The house comprises an entrance hall leading to a separate kitchen overlooking the street, and a spacious, dual-aspect, east-west facing living area with parquet flooring, combining the lounge and dining room and opening onto the back garden. A large bedroom, which could easily be partitioned to create a second bedroom, completes the sleeping area, along with a shower room and a separate toilet. The outbuildings are a real asset: a pantry/boiler room at the rear and a large garage, with an upper section leading to the attic space, offer plenty of storage or conversion potential. The garden at the rear of the house, sheltered from prying eyes and with no overlook, provides a pleasant extension to the living spaces and contributes to the peaceful character of this property. The 261m² (2,809 sq ft) plot offers potential for extension, subject to planning permission and current town planning regulations, enabling an extension project tailored to future needs or the complete reconstruction of a new building to suit the tastes of the future owners. Particularly sought-after location for its quality of life: A stone's throw from shops and bus routes serving all stations in Versailles and Vaucresson, the house also benefits from easy access on foot to reputable schools (including Le Village des Enfants, Blanche de Castille, Saint-Jean Hulst and Les Châtaigniers). A property with great potential, to be redesigned to suit your needs, in one of the most sought-after areas of Le Chesnay-Rocquencourt. Gas boiler and hot water tank – EPC: F/F - Estimated annual energy costs (baseline year 2021): between €1,290 and €1,780/year Property tax: €847 Price: €450,000 incl. agency fees Fees payable by the buyer: €20,000 incl. VAT (4.651% of net seller price). Net seller price (excl. commission): €430,000 For further information or to arrange a viewing: Your Barnes consultant: Nathalie Boue Exclusive sector consultant: Le Chesnay-Rocquencourt Tel: +33 (0)6 44 07 93 50 - Email: €430,000 Agency fees not included - Agency fees: 4.65% incl. tax Fees payable by the buyer - Estimated amount of annual energy costs for standard use based on 2021 energy costs: €1,290 ~ €1,780 430,000 € Agency fees not included - Agency commission: 4.65%VAT included Agency fees payable by buyer - Montant estimé des dépenses annuelles d'énergie pour un usage standard, établi à partir des prix de l'énergie de l'année 2021 : 1290€ ~ 1780€

Ref. : 87218973

BARNES YVELINES

MANDELIEU-LA-NAPOULE289 000 €

Apartment for sale arrangement - 2 rooms - 47 m²

EXCLUSIVITY - RENOVATED 2-ROOM APARTMENT - TERRACE - 100m2 GARDEN - PARKING - CELLAR

The Berti and Sons Group offers for sale exclusively this charming one-bedroom apartment on the ground floor, located in a quiet and ideally located residence, just a few minutes' walk from all amenities. With a total surface area of 47 sqm (including 42 sqm under the Carrez law), this property offers a pleasant living environment with beautiful private exteriors: 100 sqm garden, rare and very appreciable 11 sqm open terrace, perfect for your moments of relaxation 5.5 sqm closed loggia, currently converted into a laundry room The interior consists of a bright living room with a semi-open fitted kitchen, an en-suite bedroom with a modern bathroom (walk-in shower and WC), as well as an additional guest WC. The apartment also benefits from comfortable amenities: reversible air conditioning, private outdoor parking, and cellar. Everything is within walking distance: shops, supermarket, transport, schools, with the shopping center just a 2-minute walk away and quick access to the highway in 3 minutes by car. A rare property in the area, ideal as a main residence, pied-à-terre or rental investment. Contact us without delay to arrange a visit.

Ref. : DLGA112

AGENCE DE LA POSTE

NICE490 000 €

Apartment for sale arrangement - 3 rooms - 74 m²

NICE CIMIEZ – 2-BEDROOM APARTMENT OF 74 SQM FOR SALE – 34 SQM LIVING ROOM – 2 BALCONIES TOTALLING 14.5 SQM – PERIOD CHARM – QUIET – ELEVATOR

In the very quiet, residential Bas Cimiez area, discover this beautiful character three-room apartment (T3) on the 2nd floor of a very well-maintained 1956 building with an elevator, typical of Cimiez. Inside, a 34 m² living room combines all the charm of the old: wide bow windows, high ceilings, and period parquet flooring. Two balconies totaling 14.5 m² complete the space. Overall, the apartment offers 74 m² of Carrez floor area and two generous bedrooms. EPC rating D. Monthly charges of €215, including cold water and heating. This property with rare character won't stay on the market for long: contact us as soon as possible to arrange a viewing.

Ref. : Z-26123

Century 21 LAFAGE TRANSACTIONS - Cimiez

NICE849 000 €

House for sale arrangement - 6 rooms - 126 m²

NICE CIMIEZ - HOUSE 6 ROOMS WITH GARDEN

Cimiez – Located in a sought-after, quiet neighborhood, this attractive house with a garden is now for sale. Arranged over three levels, the property features a living room and an equipped kitchen on the ground floor. The first floor includes two bedrooms and a shower room with a toilet. The lower level (entresol) comprises a living area, two bedrooms, and a shower room with a toilet—an ideal setup for seasonal rentals. The property includes a garden, a terrace, on-site parking spaces, and an additional parking space on the street directly in front of the house. Information regarding the natural and/or technological risks to which this property is exposed is available on the Géorisques website: www.georisques.gouv.fr

Ref. : 87568417

AGENCE VICTOIRE

NEUVILLE DE POITOU599 000 €

House for sale arrangement - 9 rooms - 291 m²

Stunning 19th-century stone house, fully renovated, in the heart of Neuville-de-Poitou Discover this beautiful 19th-century stone farmhouse, completely renovated in 2022. It features 5 bedrooms and 5 bathrooms. A unique property that elegantly combines the charm of the old with the comfort of modern living, thoughtfully restored to preserve all the authentic details: exposed stone walls, vintage terracotta tiles, and fireplaces. Every area has been designed to provide comfort, natural light, and practicality. Located right in the center of Neuville-de-Poitou, this 9-room property sits on a 750 sqm plot. It offers a total living space of 291 sqm. An initial section with spacious rooms and authentic charm A large 100 sqm living area that brings together the lounge and dining room. Filled with light from its large windows, it is distinguished by its stunning cathedral ceiling in the lounge area, original terracotta tile flooring, and two fireplaces. An elegant, centrally positioned kitchen that is both functional and well-equipped. It also provides access to a wine cellar in the basement, visible through a modern, motorized glass floor. A sleeping area on the first floor including one bedroom and a bathroom, accessible via a private staircase. A pleasant mezzanine arranged as a TV lounge, bright and especially inviting. A second bedroom with an ensuite bathroom is also located on this level. On the second floor, a 50 sqm space awaits your personal touch-ideal for offices, additional bedrooms, a playroom, or any other project. An independent second section, offering numerous possibilities Connected to the main part of the house but with its own private entrance, this area offers a very practical layout. A bedroom with a bathroom on the ground floor. A room perfect for hosting breakfasts and meals, ideally suited for a bed and breakfast business. On the second floor, two bedrooms, each with its own bathroom and views over the town. A property with endless potential This home offers many options for customization and use. It would be ideal as a large family residence, to continue or develop an existing bed and breakfast, or to set up a private practice. Its layout allows for a harmonious balance between professional and private life, while maintaining clearly separate spaces. Enjoyable and practical outdoor spaces A flat, tree-lined garden of 280 sqm with potential space for a swimming pool. An outbuilding of 50 sqm with a garage. A large paved courtyard providing several outdoor parking spots. A prime location in a pleasant and lively town Neuville-de-Poitou offers all necessary amenities and hosts a delightful weekly market every Sunday, featuring local products year-round. A vibrant and welcoming community rich in numerous clubs and associations, offering a wide range of activities, as well as educational facilities including a nursery school, primary school, and middle school. This charming small town also benefits from an excellent geographical position: Just 20 minutes from downtown Poitiers and its TGV train station. 15 minutes from Futuroscope. Fiber optic internet available. A rare property, full of character and potential! Whether you are looking for a character-filled family home, a property to start or expand a bed and breakfast, or a place that combines work and personal life, this farmhouse is sure to meet your needs. Come and discover this magnificent property. You will undoubtedly fall under its spell! This property is distributed based on the authorization of estate agencies using a common transaction software. Fees applicable are those of the estate agency who holds the seller agreement (more information on request).

Ref. : 519V900516M

AFIM France

CANNES1 130 000 €

Apartment for sale arrangement - 3 rooms - 110 m²

Sumptuous Apartment Apercu Mer - 3 Rooms Luxury Cannet Residential

Welcome to this jewel of residential Cannet, where luxury meets refinement. This 110m2 flat has been completely renovated to offer an incomparable living experience. Property Features : Exceptional refinement: From the moment you enter, you'll be seduced by the elegance and charm of this space, meticulously designed to meet the highest standards of comfort and style. Spacious living room and open-plan kitchen: The spacious living room and open-plan kitchen provide the ideal setting for entertaining and enjoying moments of conviviality with family and friends. Luxurious Bedrooms: With two bedrooms, a shower room and a bathroom, this flat offers a haven of peace and privacy, perfect for recharging your batteries after a busy day. Panoramic Terrace: The magnificent 100m2 terrace surrounding the flat offers uninterrupted sea views, creating an idyllic setting in which to relax and admire the spectacular sunsets. Elegantly Furnished: Every detail has been carefully thought out and elegantly furnished by Roche Bobois, adding a touch of luxury and sophistication to every corner of the space. Private Parking: A double garage and large cellar complete this complex, offering additional storage space and peace of mind for your vehicles. A prestigious address: This prestigious residence offers the ultimate coastal luxury experience, combining stunning views, high-end finishes and impeccable attention to detail. Don't miss this rare opportunity to experience Mediterranean living at its best. Contact us today to arrange a visit and discover for yourself the quintessence of luxury in Le Cannet.

Ref. : 56-8540VFF

AMANDA PROPERTIES

MORZINE1 095 000 €

Apartment for sale arrangement - 5 rooms - 160 m²

A true duplex penthouse, the apartment stands out for its generous proportions, exceptionally practical layout and authentic Alpine character. This floor also accommodates four spacious double bedrooms, each benefiting from its own en-suite bathroom or shower room. An ideal arrangement for welcoming family and friends while ensuring everyone enjoys their own privacy. In terms of accessibility, a free ski shuttle stop is located less than 200 metres from the chalet, providing convenient connections to Morzine village centre and the main ski lift departure points. With its four en-suite bedrooms, generous living spaces, private outdoor areas, top-floor position and excellent storage facilities, this apartment offers a particularly appealing combination of features in Morzine. It would make an ideal permanent residence, second home or quality property investment. Legal Mentions (in French) : Honoraires à la charge du vendeur. Les informations sur les risques auxquels ce bien est exposé sont disponibles sur le site Géorisques : www.georisques.gouv.fr .

Ref. : 74

LACOUTETE IMMOBILIER

CANNES3 950 000 €

House for sale arrangement - 7 rooms - 239 m²

Cannes - Basse Californie - Sea & Esterel Views

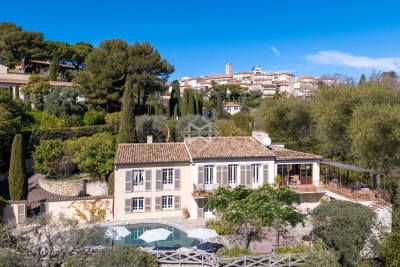
In Cannes, at the end of a cul-de-sac in one of the city's most coveted neighbourhoods, this elegant property blends Provençal charm with contemporary style, enjoying a secluded setting with views of the sea and the Estérel hills. Just minutes from the town centre and beaches, it sits within beautifully landscaped, entirely level grounds of over 2,500 sqm. Its southwest orientation, open views and generous outdoor spaces capture the essence of Côte d'Azur living. Offering over 220 sqm of living space, the property includes a main villa arranged predominantly on one level. Bathed in natural light, the spacious reception rooms open onto expansive covered terraces, ideal for entertaining throughout the year. The carefully landscaped garden and infinity pool provide an inviting setting for enjoying Mediterranean days in complete privacy. An independent guest house welcomes family and friends in comfort and privacy. A separate workshop with a range of potential uses, additional outbuildings, two covered parking spaces and ample outdoor parking complete the property. A sought-after address combining the rarity of extensive level grounds, views of the sea and the Estérel, and easy access to the vibrant heart of Cannes.

Ref. : MZICA7570

Michaël Zingraf Christies International Real Estate CANNES CROISETTE

CANNES1 645 000 €

Apartment for sale arrangement - 4 rooms - 118 m²

Cannes, Lower California – Apollo Residence -4 rooms of 111 m² with 123 m² of outdoor space

EXCLUSIVE – APOLLO RESIDENCE, LOWER CALIFORNIA The prestige of a large Cannes residence, downtown within walking distance and 123 m² of outdoor space: a rare combination in Cannes. Designed by architects Lizero and Barreth, the Apollo Residence is among the most sought-after addresses in Lower California. Within a gated and secure landscaped park, it offers tranquility and security, just minutes on foot from rue d'Antibes and La Croisette. Located on the 4th floor, this corner apartment feels like a house, open on two orientations: – to the west, a main terrace of about 70 m², level with the living room, with a sea view, ideal for outdoor dining and enjoying sunsets; – to the east, a garden of about 53 m² with lawn and shelter, perfect for quiet mornings. Inside, 111 m² under the Carrez law (118 m² livable space) divided into two clearly distinct areas: – the reception area: a living-dining room and an equipped kitchen with island, totaling 47 m² of bright space opening widely onto the terrace; – the quiet sleeping area: two large bedrooms overlooking the garden, each with its own shower room/WC, and a smaller third bedroom, currently arranged as an office. Three WCs in total. A large closed garage in the basement, with a water point, capable of accommodating two small cars, and an adjoining cellar complete this property. THE RESIDENCE Caretaker and fully secured residence (gate, video surveillance) – indoor heated pool, open all year – maintained park and landscaped gardens – elevators – collective gas heating. Bus in 1 minute, schools in 6 minutes, downtown and shops about 10 minutes on foot, rue d'Antibes and La Croisette less than 15 minutes.

Ref. : 87534821

LILAMAND REAL ESTATE SAS

CANNES229 000 €

Apartment for sale arrangement - Studio - 26 m²

CANNES-PETIT-JUAS-STUDIO-TERRACE-PARKING

EXCLUSIVE LISTING — STUDIO WITH PRIVATE GARDEN AND UNDERGROUND PARKING Discover this charming studio with a lovely green outdoor space, set within a modern, secure residence. The apartment comprises an entrance hall, a bright living area, a fully equipped kitchen and a shower room with WC. A built-in cupboard and ample storage make this a practical, comfortable home. Its standout feature is a covered terrace opening onto a 28 m² private garden — perfect for outdoor dining, relaxing or entertaining on sunny days. An underground parking space is included in the sale. An ideal main residence or holiday retreat. Contact us for further information or to arrange a viewing.

Ref. : LB6477

MARCLÉ Real Estate Cannes

GRIMAUD880 000 €

House for sale arrangement - 5 rooms - 130 m²

Charming Village House in the Heart of Grimaud

!PRICE DROP! Ideally located in the village of Grimaud, this authentic character house of approximately 130 sqm will charm you with its character and rare potential. An extremely rare property in the village with a garden, it is set on a 192 sqm plot and is harmoniously arranged over four levels, offering beautiful living spaces and a warm atmosphere. On the lower garden level, you will find a cosy living room, a cellar, and a small bedroom. A pleasant covered terrace with a basin opens onto a private, intimate garden, perfect for enjoying sunny days in complete tranquility. The ground floor features an entrance leading to a bright living room with a fireplace, a fitted kitchen, and a welcoming terrace ideal for outdoor dining. On the first floor, two bedrooms with storage share a shower room with WC. Finally, the top floor is dedicated to a beautiful master suite, spacious and bright, with its own private balcony, shower room, and WC. A charming property in the heart of the village, offering authenticity, generous volumes, and the Provençal art of living. Information on the risks to which this property is exposed is available on the Géorisques website: www.georisques.gouv.fr

Ref. : 1745

RMS BY C

MOUGINS3 950 000 €

House for sale arrangement - - 359 m²

Mougins – Exceptional property at the entrance to the old village

At the gateway to the old village of Mougins, this magnificent property of approximately 360 sqm, built over two levels, offers a rare living environment combining generous volumes, comfort and spectacular views over the bay of Cannes, the Alps and the village bell tower. On the ground floor, the house opens onto an elegant entrance hall with guest toilets. It leads to a kitchen with utility room, a dining room and a vast light-filled living room. A study as well as a master suite with dressing room and bathroom complete this level. All rooms enjoy direct access to spacious terraces, arranged with a dining area and several outdoor lounge spaces, perfect for entertaining. On the garden level, a corridor leads to three en-suite bedrooms, each with its own dressing room and bathroom. An independent studio provides comfortable accommodation for guests or staff. A technical room completes this level. Set on beautifully landscaped grounds of approximately 2,400 sqm, the property features a heated saltwater swimming pool surrounded by large terraces, a summer kitchen, several outdoor relaxation areas, as well as indoor and outdoor parking. A rare property, offering the charm of village living while benefiting from exceptional panoramic views. Ideal as a primary residence or a holiday home.

Ref. : 3803

MAGREY & SONS MOUGINS

EZE995 000 €

Apartment for sale arrangement - 3 rooms - 103 m²

ÈZE - NEAR THE VILLAGE - 100 M² TWO-BEDROOM APARTMENT WITH POOL IN A PRIVATE RESIDENCE

A short walk from the medieval village of Èze and 10 minutes from Monaco, this elegant two-bedroom apartment is set within a secure gated residence built in 2017. Its elevated position and west- and south-facing aspects bring in beautiful light throughout the day and open onto unobstructed views over the hills and the village of Èze. Its 100.63 m² (Carrez Law surface), approximately 1,083 sq ft, combine generous proportions with carefully considered interiors. The entrance leads into a spacious 36 m² living area, bringing together the sitting room, dining area and a fully fitted open-plan kitchen. Wide sliding glass doors open onto the terrace. Measuring approximately 36 m², the terrace runs alongside both the living area and the bedrooms. It extends the living space naturally outdoors and makes an ideal setting for entertaining, dining al fresco or relaxing in front of the view. In the sleeping quarters, the 22 m² principal bedroom has a walk-in wardrobe and is followed by a second bedroom of 14 m². A bathroom, a shower room and a separate WC complete the layout. A third bedroom could also be created. The apartment offers all the comfort of a recent build: air conditioning, home automation, a video entry system, an alarm, double glazing and roller shutters. Rated A, it delivers excellent energy performance. Residents enjoy a heated indoor swimming pool, open all year round. An underground parking space is included. In a quiet residential setting, the village shops are within walking distance, Èze train station is 2.5 km away and Nice 12 km. Energy rating (DPE): A. Greenhouse gas emissions (GES): A. Information on the risks to which this property is exposed is available on the Géorisques website: www.georisques.gouv.fr. Co-ownership: yes. Number of lots: 39. Annual service charges: € 5 000 No ongoing proceedings. Eliza TORBICZ: Consultant – Independent commercial agent (E.I.), RSAC: 790 569 107 Please contact our agency to receive the full brochure and arrange a private viewing. Agency fees payable by vendor - Nombre de lots dans la copropriété: 39 - Montant moyen de la quote-part de charges courantes 5,000 €/yearly - Montant estimé des dépenses annuelles d'énergie pour un usage standard : 506€ ~ 800€ - Les informations sur les risques auxquels ce bien est exposé sont disponibles sur le site Géorisques : www.georisques.gouv.fr - Eliza TORBICZ - Agent commercial - EI - RSAC 790 569 107

Ref. : 87486743

BARNES Nice Beaulieu | Cap-Ferrat

NICE3 500 000 €

House for sale arrangement - 6 rooms - 205 m²

NICE VINAIGRIER - VILLA OF 206 SQM FOR SALE - IDEALLY LOCATED - PANORAMIC SEA VIEW - SWIMMING POOL - PARKING SPACES

Nice Vinaigrier - Villa of 206sqm with panoramic sea view. Nestled in the sought-after Vinaigrier neighbourhood of Nice, this beautiful villa of 206 sqm enjoys a generous plot, an infinity pool and breathtaking panoramic views over the city of Nice and the Mediterranean Sea. Arranged over three levels, the property consists of: On the ground floor, a beautiful, independent bedroom. On the garden level, a separate kitchen, a spacious living room of 60 sqm, a cosy sitting room or additional bedroom, a separate WC, a dressing room, a shower room and a conservatory of 23.34 sqm. On the first floor, two bedrooms with access to a terrace of 22.53 sqm, a third bedroom, a bathroom, a shower room, a dressing room and additional storage space. A separate studio apartment of 40 sqm further enhances the property's appeal, offering excellent potential for guests or independent accommodation. Outside, the generous grounds feature a stunning infinity pool, perfectly positioned to take full advantage of the spectacular panoramic views across Nice and the Mediterranean coastline. Several private parking spaces complete this exceptional property.

Ref. : N-41479

Century 21 LAFAGE TRANSACTIONS Nice

PYLA-SUR-MER1 690 000 €

House for sale arrangement - 4 rooms - 130 m²

A typical Basque-Landes villa in the Haitza neighbourhood

Discover this beautiful Basque-Landes style house renovated, nestled in the sought-after neighborhood of Haitza in Pyla. With its 130 m², this property combines traditional charm with modern comfort. Upstairs, a private parental space awaits you, offering intimacy and tranquility. The ground floor is a true haven of peace, including a cozy dining room, a bright living room, an open kitchen ideal for receptions, as well as a summer lounge/office that invites relaxation. This house also features a heated swimming pool, perfect for enjoying sunny days. The two bedrooms on the ground floor add to the functionality of this home while maintaining its authentic character, typical of the region. Don't miss the opportunity to live in such an enchanting setting, combining modern comfort and old-world charm. Contact us to arrange a visit!

Ref. : MZIBA1393

MICHAEL ZINGRAF BASSIN ARCACHON