OK
More than Less than
€  ok

Key-words : apartment

Houses and Apartments, your real estate specialist magazine offers a selection of ads that match with the keyword apartment. You can refine your search by specifying the area or price range in the navigation bar link Search for a House/Apartment.

GRIMAUD998 000 €

Apartment for sale apartment - 4 rooms - 90 m²

GRIMAUD - APARTMENT WITH PRIVATE GARDEN

Close to Saint-Tropez, just a short walk from Beauvallon Golf Club and the beach, this beautiful ground-floor apartment of approximately 94,9 sqm carrez-law features a private landscaped garden of 569 sqm with its own jacuzzi. The apartment comprises an entrance hall, a spacious and bright living room, an open-plan kitchen, and three bedrooms sharing one bathroom and one shower room. Outside, the property benefits from a private jacuzzi and a lovely terrace set within a charming landscaped garden. A closed garage completes this property. Property subject to co-ownership regulations. Number of units: 31 No ongoing legal proceedings. Trimestrial service charges: €883 . Information regarding potential risks to which this property is exposed is available at: www.georisques.gouv.fr Alice GUIBAL – Commercial Agent (EI) – RSAC 944 771 187 Grimaud is one of the best-preserved gems of the Côte d'Azur. This hilltop medieval village, dominated by its 11th-century castle, charms visitors with its flower-lined alleyways and spectacular views of the Mediterranean. Below, its famous lakeside town, Port Grimaud, offers direct access to the sea for sailing enthusiasts. Choosing this region means embracing a privileged lifestyle where the mild Côte d'Azur climate blends with a vibrant cultural and social scene, just a stone's throw from Saint-Tropez and the legendary beaches of Pampelonne. Within this sought-after setting, the residential area of Beauvallon epitomises understated luxury and serenity. Ideally situated overlooking the sea, this upmarket and highly sought-after neighbourhood offers an idyllic living environment, sheltered from prying eyes and at the heart of unspoilt natural surroundings. It is the perfect address for those who appreciate peace and quiet, security and prestige. The neighbourhood is particularly distinguished by the famous Beauvallon Golf Club, an internationally renowned 18-hole course offering breathtaking sea views. Residents enjoy quick access to secluded fine-sand beaches and renowned coastal establishments. This strategic location guarantees absolute tranquillity, just ten minutes from the lively atmosphere of Sainte-Maxime and the ferry services to Saint-Tropez, whilst remaining on the doorstep of Provence's wine estates and the hiking trails of the Massif des Maures. A specialist in luxury real estate, BARNES supports its clients in all their projects through a network of 159 agencies across 21 countries and 75 destinations. For any further information, the BARNES International Saint-Tropez team is at your disposal on +33 4 94 43 32 47.

Ref. : 86826317
BARNES SAINT-TROPEZ

MARSEILLE 2EME1 550 000 €

Apartment for sale apartment - 5 rooms - 150 m²

FOR SALE – MARSEILLE 13002 – OLD PORT – APARTMENT WITH TERRACE AND PANORAMIC VIEWS OF NOTRE-DAME DE LA GARDE AND THE OLD PORT – DESIGNED BY FERDINAND POUILLON

BARNES is delighted to present this 150 sqm apartment, located on the 3rd floor of a building with a lift, directly overlooking Marseille's iconic Old Port. An exceptional address where generous interior spaces are matched by the beauty of the panoramic views. The apartment is arranged around a spacious reception area combining a living room and dining room. Light wood flooring, expansive windows and generous proportions create an elegant and welcoming atmosphere. A fireplace and built-in bookcase add character to the living room while preserving a wonderful sense of space. The dining area flows naturally from the living room, facing the large windows overlooking the harbour. Together, these reception spaces provide an exceptional setting for entertaining, with a seamless flow between the different living areas. Undoubtedly, it is the breathtaking panorama that makes this apartment truly unique. From the living room and the south-facing terrace, Marseille unfolds like a picture-perfect postcard. Sailing boats and their masts fill the foreground, historic façades line the quays, and the majestic Notre-Dame de la Garde rises above the city. A spectacular, almost painterly panorama, with colours and perspectives that evolve throughout the day. Directly accessible from the reception areas, the terrace allows residents to fully appreciate this privileged location. Spacious enough to accommodate a comfortable seating area, it becomes a true extension of the living space, with the Old Port providing an ever-changing backdrop. The separate, fully fitted and equipped kitchen offers a functional space with ample storage and a breakfast area. Its layout allows for comfortable everyday cooking while maintaining a welcome separation from the reception rooms. The sleeping quarters comprise three bedrooms, each with its own distinct atmosphere, providing comfortable accommodation for family members or guests. One of the bedrooms enjoys remarkable views over the Old Port and direct access to a loggia, offering an additional, more intimate outdoor space. A bathroom with a bathtub, a separate shower room and an independent laundry room complete the layout. These practical features provide everyday comfort and meet the needs of a family apartment of this size. The property features a beautifully maintained interior, combining wooden flooring, quality joinery, built-in storage and understated finishes. The existing layout also offers the possibility of adapting certain spaces to suit individual preferences while preserving the apartment's distinctive character. Beyond its interior qualities, the apartment benefits from a highly sought-after location. Restaurants, shops, public transport, art galleries and cultural attractions are all within walking distance, allowing residents to fully embrace the Marseille lifestyle, with the Old Port at their doorstep. The apartment forms part of the architectural legacy of Ferdinand Pouillon, a leading figure in the reconstruction of Marseille's Old Port. His architectural vision, characterised by the use of stone, harmonious proportions and carefully considered perspectives, has left a lasting mark on the identity of this historic neighbourhood. An apartment offering something that cannot be created or replicated: an iconic address, remarkable architecture and breathtaking postcard-worthy views over the Old Port and Notre-Dame de la Garde. Information on the risks to which this property is exposed is available on the Géorisques website: www.georisques.gouv.fr CONTACT – Philippe MANNI +33 (0)6 69 25 10 75 Agency fees payable by vendor - Montant moyen de la quote-part de charges courantes 5,976 €/yearly - Les informations sur les risques auxquels ce bien est exposé sont disponibles sur le site Géorisques : www.georisques.gouv.fr

Ref. : 87559815

BARNES MARSEILLE CASSIS LITTORAL

MORZINE480 000 €

Apartment for sale apartment - 4 rooms - 59 m²

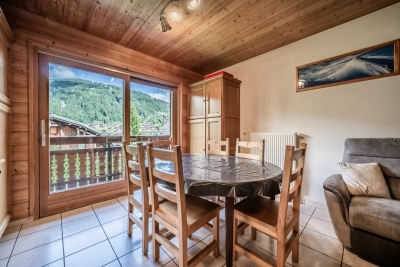
A great opportunity to purchase a 3 bedroom apartment, Morzine

New to the market and exclusive to Morzine Immobilier, this attractive property is an excellent rental investment. This apartment is located on the Combe à Zore road which is just a few minutes walk from the centre of Morzine. It is just 500m from the centre of town for easy access to the bars, restaurants and mountain lifts. This is a small residence with just 2 apartments in this section of the property. It offers great space and is perfectly habitable. The layout is as follows - entrance hallway - open plan kitchen, living room and dining room - 3 bedrooms - 1 bathroom - 1 WC - 1 double garage with high ceiling. A must see. For further information, please contact us. The natural geographic risks to which the property is exposed can be consulted on the website www.georisques.gouv.fr.

Ref. : 4171

MORZINE IMMOBILIER

LA CROIX-VALMER1 290 000 €

House for sale apartment - 7 rooms - 225 m²

La Croix-Valmer - Beach villa on foot - view of the vineyards

South-facing, the villa offers spacious, light-filled interiors spread across three levels: - Garden level: Two independent apartments. One faces the pool (70 m²) and features a living room with TV, two bedrooms with en-suite shower rooms, and a kitchen/dining area opening onto the pool and its furnished terrace. The second (38 m²) is more secluded and comprises a bedroom, a kitchen, and a small private terrace. - Main residence (116 m² across the ground and upper floors): Features a living area with an open-plan kitchen, four bedrooms, three shower rooms, and a terrace with an unobstructed view. An outbuilding offering flexible conversion potential completes the property. This delightful oasis is set on a flat 1,831 m² plot featuring a swimming pool and a beautiful landscaped garden. Its location within a small private estate—just steps away from a large beach and its restaurants—makes it an ideal spot for a relaxing and comfortable stay. Parking spaces, air conditioning, automatic irrigation, outdoor lighting, and mains drainage.

Ref. : 83160-2

MAGREY&SONS SAINT-TROPEZ

LES ISSAMBRES2 550 000 €

House for sale apartment - 5 rooms - 190 m²

FOR SALE: PROVENCAL-STYLE VILLA WITH PANORAMIC SEA VIEWS, 3 BEDROOMS, SUITE, GUEST APARTMENT, AMPLE PARKING, GARAGE, SWIMMING POOL, LES ISSAMBRES

Les issambres villa with panoramic views of the gulf of saint-tropez in a quiet, secluded residential setting, this villa of approximately 190 sq M enjoys remarkable views of the sea and the gulf of saint-tropez, as well as a particularly pleasant southwest exposure. Built on landscaped grounds, the property offers spacious rooms and a layout that allows for full enjoyment of the sea views and outdoor spaces. The main level features a large reception room of approximately 55 sq M with a fireplace, opening onto the terraces through large sliding glass doors. A separate kitchen completes this living space, which extends outdoors to a summer kitchen, ideal for meals and socializing overlooking the sea. The villa has four bedrooms, three of which are on the ground floor, as well as three bathrooms and shower rooms, providing comfortable living space. On the garden level, by the pool, a spacious, independent two-room apartment offers a true asset for hosting family and friends with complete privacy. The exterior spaces revolve around a large swimming pool surrounded by terraces, creating an intimate and sunny setting. The garden, relaxation areas, and views of the gulf combine to create an environment conducive to the mediterranean lifestyle. A laundry room, workshop, utility rooms in the basement, and ample parking complete the property. This generously proportioned villa offers a privileged living environment overlooking the gulf of saint-tropez, with the comfort of living areas and bedrooms all on one level, and the possibility of entertaining in complete independence.

Ref. : 4574

SEA VIEW PROPERTY / GROUPE AGENCE DU CAP

CAGNES-SUR-MER685 000 €

House for sale apartment - 5 rooms - 121 m²

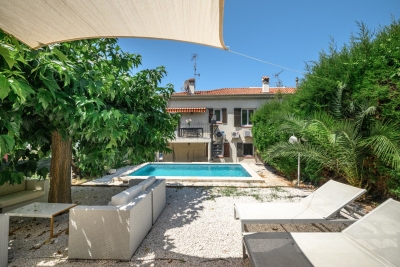
Double house villa with pool and garage – Cagnes-sur-Mer

Renovated and tastefully furnished, this villa features a beautiful swimming pool, a garage and a small outbuilding, all close to shops and beaches. Ready to move into, it is currently divided into two independent apartments, which could potentially be combined to create one single villa. With a Carrez Law area of 121.72 m², it comprises three bedrooms and a shower room on the ground floor. Upstairs, you will find a bright living room of over 30 m², a beautiful semi-open kitchen opening onto a terrace, a fourth bedroom and a shower room with WC. The swimming pool, the independent 16 m² outbuilding registered in the land registry, reversible air conditioning, double glazing, fully equipped kitchen, several terraces and the garage complete the features of this property. Sold furnished. Must be viewed without delay! This villa is an outstanding primary residence or the perfect pied-à-terre, easy to maintain and immediately close to shops, beaches and all amenities. Its privileged location provides access to Nice International Airport and the city centre within just a few minutes, while Monaco and Cannes can be reached in approximately 40 minutes, thanks to the nearby motorway access. Energy performance rating: 111 (C) Greenhouse gas emissions: 4 (A) Estimated annual energy costs for the property: €1,470–€2,040 Transaction fees, including VAT, payable by the seller. Information about the risks to which this property is exposed is available on the Géorisques website: www.georisques.gouv.fr The luxury real estate market on the French Riviera is one of the most attractive in the Mediterranean region. Holiday homes and second residences on the French Riviera offer not only incomparable style and quality of life, but, given the international economic climate, also represent a secure investment and a smart retirement plan, particularly at premium addresses. Cagnes-sur-Mer, in the immediate vicinity of Nice International Airport and the main roads, is a true cultural melting pot. It preserves traces of a rich artistic past while looking toward a future filled with festivals and performances. It can be regarded as a city of art, heritage and history. The famous painter Auguste Renoir made his home in the renowned neo-Provençal residence in Cagnes, the Domaine des Collettes. It now houses a museum displaying his works. The long seafront promenade is just a few metres from the Cagnes-sur-Mer racecourse, the second-largest in the provinces. Some 6,000 visitors flock there daily to attend the thrilling horse races.

Ref. : W-04AY7L

ENGEL & VÖLKERS

PARIS 7EME1 330 000 €

Apartment for sale apartment - 3 rooms - 83 m²

For sale - Apartment - 2 bedrooms - Balcony - View of the Eiffel Tower - Paris 7

RUE SEDILLOT - 83.18 sq.m (895 sq ft) apartment (Carrez Law surface) on the 5th floor via a lift, on an exclusive street near shops and public transport services. Floor plan: large living room and eat-in kitchen opening onto a wide balcony affording a view of the Eiffel Tower, and two bedrooms each with their own bathroom. Light-filled apartment offering an excellent floor plan. 11.70 sq.m (126 sq ft) independent studio apartment (Carrez Law surface) included in the sale price, on the 6th floor with a shower and toilet.

Ref. : 6694

AGENCE VARENNE PARIS 6E

NICE340 000 €

Apartment for sale apartment - 3 rooms - 71 m²

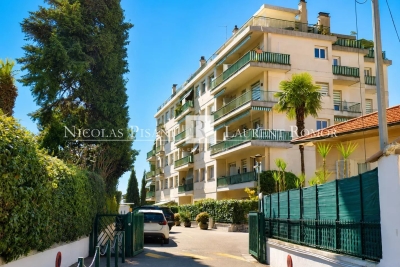
Parc Chambrun – 2 bedrooms for sale

In the sought-after Parc Chambrun area, on the first floor of a prestigious, secure residence with lift, this bright and peaceful 71 sqm dual-aspect apartment offers excellent renovation potential. The property comprises a spacious living room and two rear bedrooms, all opening onto a balcony. A cellar and a private garage complete this property. Ideally located close to public transport, including buses and tram, as well as local shops and amenities. Just 5 minutes from the A8 motorway, providing easy access to Nice and the surrounding area. Agency fees payable by the seller.

Ref. : 87270535 VA B

NICOLAS PISANI & LAURENT ROMOR

NEUILLY SUR SEINE2 290 000 €

Apartment for sale apartment - 6 rooms - 164 m²

Neuilly Chezy - Top floor with 3 ground-level terraces - 3 bedrooms + office

Located in a well-appointed, semi-recent building at the end of a quiet cul-de-sac, this 164 sqm dual-aspect apartment is the only one on its landing on the top floor, surrounded by ground-level terraces with unobstructed views. Its star-shaped layout comprises an entrance hall, a large dual-aspect reception room with fireplace, filled with light and opening onto 2 ground-level terraces (65 sqm), a fitted and equipped semi-open kitchen, a study, three bedrooms (one with a balcony/terrace), a fourth bedroom (ideal as an extra room or office), two shower rooms (one with WC), and a separate guest WC. A basement parking space completes the property (also usable as a storage room/cellar). Beautiful ceiling height. Very quiet. Bright and sunny, with dual-aspect views and a leafy environment. Property in very good overall condition. Quadruple exposure. Every room opens onto a terrace. Unique and full of charm, this apartment lives like a house on the roof. Within the catchment area for Collège Maurois and Lycée Pasteur. Close to the private schools Sainte-Marie, Sainte-Croix, and Saint-Dominique. Property subject to co-ownership (condominium) regulations. We hold an extensive portfolio of off-market properties not listed online. To access these confidential opportunities, please contact our consultants at the BARNES Neuilly office. 2,201,923 € Agency fees not included - Agency commission: 4%VAT included Agency fees payable by buyer - Nombre de lots dans la copropriété: 15 - Montant moyen de la quote-part de charges courantes 13,738 €/yearly - Montant estimé des dépenses annuelles d'énergie pour un usage standard, établi à partir des prix de l'énergie de l'année 2021 : 6100€ ~ 8260€ - Les informations sur les risques auxquels ce bien est exposé sont disponibles sur le site Géorisques : www.georisques.gouv.fr

Ref. : 87174829

BARNES NEUILLY

PARIS 9EME1 700 000 €

Apartment for sale apartment - 6 rooms - 149 m²

Genuine Parisian apartment, Saint-GEORGES district

In the heart of Saint-Georges district, within a recently renovated building in perfect state. This bright cross-through apartment of 144.93 sqm (Carrez law)is the only one on the 2nd floor, south-west exposure. Excellent overall condition. Directoire period features remain : high ceilings (3.10 m), herringbone parquet flooring, mouldings, original fireplaces and large windows. The apartment comprises of an entrance hall, two reception rooms, a kitchen, three bedrooms, a study, two bathrooms and two separate toilets. Further benefits include a cellar and a cycle parking space. Main Assets : Period features, storage space Lively shopping streets, theaters and typical brewery restaurants Moments from vibrant SOPI neighbourhood Gardienne living in the building.

Ref. : PRD69

MAGREY AND SONS PARIS

ANNECY987 000 €

Apartment for sale apartment - 4 rooms - 99 m²

ANNECY - Facing the lake, 4-room apartment of approximately 100 sqm

Annecy, facing the lake, in the Marquisats district, beautiful 4-room apartment of approximately 100 sq m. Located on the Merveilleuse Colline (Marvelous Hill), this ground-floor apartment offers a fabulous and unobstructed view of the lake and mountains. Nestled in the hills, on the edge of the Semnoz forest, a few steps from the Belvédère viewpoint and the Grande Jeanne deer park, in a 1995 building with an elevator, this apartment has many advantages. The spacious entrance hall with a closet and shelving concealed behind a beautiful glass-paneled door leads to different areas. The generously sized living room comprises a lounge, a dining room, and a fully equipped open-plan kitchen. It opens onto a tiled terrace of over 30 sq m and a 45 sq m garden. The entire apartment boasts exceptional panoramic views, with the lake in the foreground and the mountains rising in the background. The master suite, with its shower and ample storage, is accessed via a hallway that ensures complete privacy. The two other bedrooms also feature fitted wardrobes and share a second bathroom. A laundry area has also been added. The apartment was largely renovated in 2019. The impeccably maintained building is distinguished by its unique location, just steps from forest trails. Living in this rare and exceptional setting means enjoying daily tranquility, the ever-changing spectacle of the lake, and being within easy walking distance of the harbor, bike paths, and bus stops. The apartment is sold with a garage, two private parking spaces, and a cellar.

Ref. : 3286

Vallat Immobilier

PARIS 11EME460 000 €

Apartment for sale apartment - 3 rooms - 43 m²

Exclusive listing - Sainte Marguerite - 2-bed - Immaculate condition - Cellar

Barnes Paris Est has the exclusive listing of this charming 43m² (463 sq ft) apartment, situated on the first floor of a well-maintained shared ownership building dating from 1890 with a lift, in the sought-after Sainte-Marguerite district, a stone's throw from the Rue des Boulets metro station. The apartment comprises an entrance hall with cupboards, a pleasant living room with fireplace and dining area, a fitted kitchen, two bedrooms with built-in storage, and a shower room with toilet. Period charm in the form of parquet flooring, mouldings and fireplaces, enhanced by a fantastic ceiling height that maximises the west-facing aspect and ensures complete privacy. Cellar also included. Bicycle storage room in the shared ownership building. Contact Louisa Hammadi - +33 (0)6 35 19 70 86 Fees payable by the seller - Number of lots in the building: 56 - Average amount of the share of charges €1,632/year - Estimated amount of annual energy costs for standard use based on 2023 energy costs: €990 ~ €1,390 - Information on the risks to which this property is exposed is available on the Géorisques website: www.georisques.gouv.fr Agency fees payable by vendor - Nombre de lots dans la copropriété: 56 - Montant moyen de la quote-part de charges courantes 1,632 €/yearly - Montant estimé des dépenses annuelles d'énergie pour un usage standard, établi à partir des prix de l'énergie de l'année 2023 : 990€ ~ 1390€ - Les informations sur les risques auxquels ce bien est exposé sont disponibles sur le site Géorisques : www.georisques.gouv.fr

Ref. : 87070408

BARNES PARIS EST

MORZINE1 695 000 €

House for sale apartment - 8 rooms - 200 m²

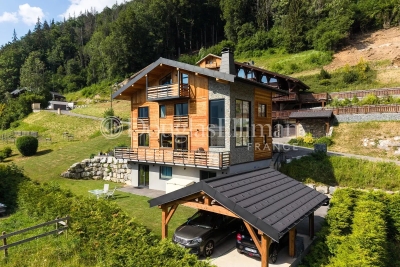
MONTRIOND – Modern 6-bedroom chalet with panoramic views and A rating

Completed in 2023, Chalet Panoramique is a contemporary 6-bedroom chalet situated in the sought-after L'Élé area of Montriond. Occupying an elevated south-west facing position, the property enjoys all-day sunshine, uninterrupted mountain views and a peaceful setting just a short walk from both Montriond village and Morzine centre. Designed for modern alpine living, the chalet offers bright, open-plan living spaces with impressive volume, large picture windows and direct access to the terrace and garden. The generous outdoor space is ideal for families and entertaining, with connections already in place for the installation of a sauna or jacuzzi. The flexible layout includes the possibility of creating a self-contained 2-bedroom apartment, offering excellent potential for guest accommodation, multi-generational use or rental income. Built to the highest modern standards, Chalet Panoramique benefits from triple glazing, excellent insulation and underfloor heating powered by an air-source heat pump. The result is an A-rated energy performance certificate and remarkably low running costs, a rare advantage compared with many traditional alpine properties. In summer, the chalet's location is particularly appealing, with direct access to mountain biking trails nearby and countless walking routes on the doorstep. Key features - Contemporary 6-bedroom chalet completed in 2023 - Panoramic mountain views and south-west facing aspect - Large garden with sauna/jacuzzi connections already installed - Bright living spaces with excellent natural light - Potential self-contained 2-bedroom apartment - Direct access to nearby mountain bike trails - A-rated energy performance with exceptionally low running costs - Approximately 15 minutes' walk to Morzine centre Our opinion Chalet Panoramique combines the comfort and efficiency of a new-build property with one of Montriond's most convenient residential locations. With panoramic views, excellent sun exposure, generous outdoor space and exceptionally low running costs, it offers an increasingly rare opportunity for buyers seeking a modern chalet that can be enjoyed immediately without renovation or future energy-efficiency concerns. Location Montriond village, with its excellent restaurants and mini supermarket for daily bread/croissants, is an 8 minute walk. The free bus stop is 350 m away, and serves both Montriond (and onto the Ardent ski-lift) and Morzine. A flat 15-minute walk to Morzine village and the Super Morzine ski lift.

Ref. : Chalet Panoramique

Douglas Elliman France

ANNECY1 150 000 €

Apartment for sale apartment - 5 rooms - 157 m²

ANNECY - nearly 158 sqm top floor

In the quiet and highly sought-after Golden Triangle area of Annecy, ideally located between the Nouvelles Galeries department store and the lake, discover this spacious 158 sq m (1,694 sq ft) open-plan apartment on the top floor of a small building with an elevator. Bathed in light thanks to its excellent exposure and generous proportions, this rare property offers numerous interior design possibilities to create a unique living space that reflects your style. The apartment is appealing due to its potential, prime location, and peaceful atmosphere, while being within easy reach of shops, the city center, and the lake. Four cellars totaling over 34 sq m (366 sq ft) complete this property. One covered and one outdoor parking space are included in the price. Several additional indoor and outdoor parking spaces are available for an extra charge. A SPACE TO REIMAGINE ACCORDING TO YOUR DESIRES With nearly 160 sq m (1,722 sq ft) to be developed, this open-plan apartment represents a rare opportunity on the Annecy market. Its generous proportions allow for various layouts, adapted to the needs and lifestyle of its future occupants. You could envision a spacious reception room with an open-plan kitchen, several bedrooms, a master suite with a dressing room, or even an office space. Each project can be studied according to the technical possibilities and the necessary permits. THE PRIVILEGE OF A TOP FLOOR IN THE GOLDEN TRIANGLE Located on the top floor with elevator access, this property benefits from abundant natural light and a peaceful environment, highly sought after in the city center. Its location allows you to fully enjoy Annecy life: walks along the lake, the shops of the Nouvelles Galeries department store, restaurants, and everyday services are all within walking distance. The four cellars and included parking spaces are also valuable assets in this neighborhood where parking is particularly appreciated. A wonderful opportunity to create a characterful apartment at a prime address in Annecy. A property with multiple possibilities, ideal for a family primary residence or a high-end renovation project.

Ref. : 3061

Vallat Immobilier

PARIS 16EME6 400 000 €

Apartment for sale apartment - 6 rooms - 280 m²

Paris 16th – Jasmin – 4 Bedrooms – Top Floors – Terraces – Panoramic Views

Paris 16th – Beautiful air-conditioned duplex located on the 10th and 11th floors of a prestigious residence with round-the-clock security. This approx. 263 m² property offers exceptional panoramic views over Paris, the Eiffel Tower, La Défense, the Bois de Boulogne and the hills of Saint-Cloud. Dual-aspect East/West throughout, the apartment is flooded with natural light and benefits from generous outdoor spaces comprising two terraces of approx 135 m² and 15 m², two balconies and a 360° view over Paris's most iconic landmarks. The first level features a vast triple reception room with South/West exposure of approximately 120 m² opening onto a wide wrap-around balcony with a spectacular view over the Longchamp racecourse, three bedrooms giving onto generous balconies, and two bathrooms. Two staircases lead to the upper level, comprising a superb open-plan kitchen and dining room opening on both sides onto two magnificent landscaped and furnished terraces (seating areas, dining space, lounge corners), together with a large master suite featuring a beautiful walk-in wardrobe and a shower room with hammam. Two cellars and two enclosed garages complete this exceptional "house-like" property, a rare find on the market. Within easy reach of shops, schools and transport links, this property combines volume, light, outstanding views and an unrivalled quality of life. Property subject to co-ownership regulations. Agency fees payable by vendor

Ref. : 87173357

BARNES PASSY-LA MUETTE