OK
More than Less than
€  ok

Key-words : apartment area

Houses and Apartments, your real estate specialist magazine offers a selection of ads that match with the keyword apartment area. You can refine your search by specifying the area or price range in the navigation bar link Search for a House/Apartment.

PARIS 17EME3 990 000 €

Apartment for sale apartment area - 5 rooms - 226 m²

Exclusive - Paris 17th - Martin Luther King Garden - Duplex/Loft with Terrace - Panoramic View - 3 Bedrooms

Exclusive - Paris 17th Arrondissement - Martin Luther King Garden - Duplex/Loft with Terrace - Panoramic View - 2 Bedrooms and 1 Office Ideally located in the heart of the new Batignolles district, on the 11th floor of a prestigious contemporary building with elevator, this apartment offers panoramic views of Paris and its monuments. The 170.5 sq m (1,830 sq ft) apartment comprises an entrance hall with a wardrobe, a spacious living room with ceilings over 5 meters (10 feet) high opening onto a landscaped terrace of approximately 40 sq m (430 sq ft), a kitchen/dining room, and an office. The second level includes a master suite with a dressing room and bathroom/shower opening onto a 13 sq m (140 sq ft) terrace, a second bedroom with its own shower room, and a laundry room. A parking space and a cellar complete this exceptional property. In the heart of the Clichy-Batignolles eco-district, this area is served by metro line 14, approximately 150 meters away: Saint-Lazare station is one stop away and Gare de Lyon is about 8 minutes away. Martin Luther King Park, with its 10 hectares of green space, offers a rare quality of life in Paris. The district includes several school groups, a middle school, daycare centers, and sports facilities, including the Saussure sports center. Shops, a cinema, restaurants, and boutiques on Rue des Batignolles enliven daily life, as does the organic market held every Saturday. In terms of heritage, the former village of Batignolles, annexed to Paris in 1860, retains its square designed by Alphand and the Sainte-Marie des Batignolles church, while the Paris Courthouse, designed by Renzo Piano, embodies the contemporary architecture of the district. Agency fees payable by vendor - Montant moyen de la quote-part de charges courantes 9,200 €/yearly - Montant estimé des dépenses annuelles d'énergie pour un usage standard, établi à partir des prix de l'énergie de l'année 2021 : 930€ ~ 1300€ - Claire BARY DUMON - Agent commercial - EI - RSAC 533 412 706

Ref. : 87405199
BARNES SAINT-HONORE

TOURRETTES-SUR-LOUP2 090 000 €

House for sale apartment area - 10 rooms - 284 m²

Elegant Provençal Villa Within Walking Distance of Tourrettes-sur-Loup Village

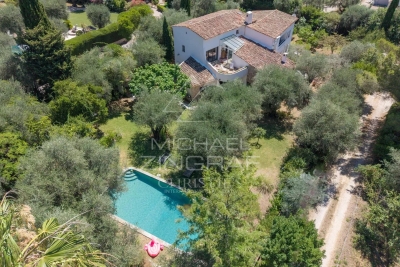
Sole Agent - Just a short walk from the charming village of Tourrettes-sur-Loup, this elegant Provençal property enjoys a privileged setting in the heart of a lush, green environment. Offering approximately 284 sqm of living space, the villa is distinguished by its generous volumes, abundant natural light, and warm, welcoming atmosphere. The reception areas feature a spacious living room with fireplace, a dining area, and an open-plan kitchen with a central island, all seamlessly opening onto the terraces and landscaped garden. The property offers six bedrooms, including a beautiful principal suite with a dressing room, en-suite bathroom, and a mezzanine currently used as a home office. An independent apartment provides ideal accommodation for family or guests. Set on beautifully landscaped grounds of approximately 2,670 sqm, the property boasts a delightful Mediterranean garden and a superb heated saltwater swimming pool with a summer kitchen, creating the perfect setting for enjoying outdoor living in complete peace and privacy. Ample parking spaces complete this charming property, ideally located within easy walking distance of the village's shops, restaurants, and everyday amenities.

Ref. : MZISP2030

Michaël Zingraf Christies International Real Estate SAINT-PAUL DE VENCE

VERSAILLES890 000 €

Apartment for sale apartment area - 5 rooms - 136 m²

Versailles Notre-Dame/Château - Duplex apartment – Top floor – 3 or 4 bedrooms

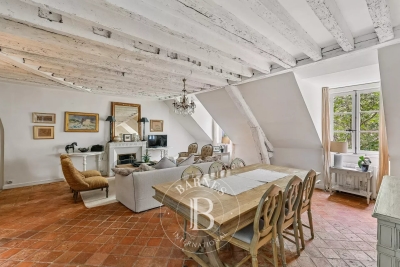
Exclusive listing. Barnes is listing a duplex apartment with character, situated on the top floor of an exceptional heritage building, just a stone's throw from the Palace of Versailles. Here, time seems to stand still: exposed beams, antique fireplace and Provençal terracotta floor tiles lend the living room a warm and authentic feel. The apartment is free from overlook and affords a soothing view of trees and greenery, ensuring peaceful daily life. Offering a surface area of 95.31m² (1,026 sq ft) under the Carrez Law (136.12m² or 1,465 sq ft of floor space), this property ensures elegance and fluidity. The first level features a spacious entrance hall leading to a 40m² (431 sq ft) living room with a high ceiling, a recently renovated kitchen, a bedroom and a shower room in immaculate condition. Upstairs, a central landing leads to three bedrooms, an office area or reading area, a bathroom and a separate toilet. The carefully maintained shower rooms blend harmoniously into the spaces. A cellar on the basement level completes this duplex apartment, ideal for a family seeking space, charm and tranquillity. A rare property where history and contemporary comfort combine. Shared ownership building formed of 114 lots. Charges €1,792/year. EPC rating: D/D Property tax: €2,054 Fees payable by the buyer at 4% incl. tax. Net seller price: €855,770. Your BARNES contact: Vadim Souedet +33 (0)6 61 88 82 05 “Information on the risks to which this property is exposed is available on the Géorisques website: www.georisques.gouv.fr” €855,770 Agency fees not included - Agency fees: 4% incl. tax Fees payable by the buyer - Number of lots in the building: 27 - Average amount of the share of charges €1,792/year - Estimated amount of annual energy costs for standard use based on 2021 energy costs: €1,890 ~ €2,570 855,770 € Agency fees not included - Agency commission: 4%VAT included Agency fees payable by buyer - Nombre de lots dans la copropriété: 27 - Montant moyen de la quote-part de charges courantes 1,792 €/yearly - Montant estimé des dépenses annuelles d'énergie pour un usage standard, établi à partir des prix de l'énergie de l'année 2021 : 1890€ ~ 2570€

Ref. : 86875755

BARNES YVELINES

PARIS 6EME528 000 €

Apartment for sale apartment area - Studio - 40 m²

Paris 6 - Exclusive - Rue du Dragon - Studio with separate sleeping area and high ceilings - In good condition, bright, with built-in storage

Located on the second floor, accessible by stairs, of a charming 18th-century building ideally situated at a sought-after address in the heart of Saint-Germain-des-Prés, we present this elegant studio with a separate sleeping area, measuring 30.63 sqm (Carrez Law) and 40.05 sqm of floor space, in good overall condition. The layout is optimized as follows: a small entryway with a furnished and fully equipped kitchenette leading to a beautiful living area with 3.28 m of ceiling height and two large floor-to-ceiling windows facing the street, providing plenty of natural light. At the rear: a shower room with a toilet and laundry area, as well as an elevated sleeping area with ample built-in storage below and on the sides. A well-maintained basement completes this property, which can be sold furnished. Excellent energy performance rating (DPE) of class “C.” The location of this property and its high ceilings make it a rare find on the market in this area, suitable for any type of project: investment, a second home, or a first-time purchase. Agency fees payable by vendor - Nombre de lots dans la copropriété: 34 - Montant moyen de la quote-part de charges courantes 1,424 €/yearly - Montant estimé des dépenses annuelles d'énergie pour un usage standard, établi à partir des prix de l'énergie de l'année 2021, 2022, 2023 : 580€ ~ 830€ - Augustin ALTOBELLI - Agent commercial - EI - RSAC 889 735 072

Ref. : 87109856

BARNES PIED-À-TERRE SAINT-GERMAIN-DES-PRÉS

CANNES3 600 000 €

Apartment for sale apartment area - 4 rooms - 196 m²

Cannes Californie – Renovated Belle Époque 4-Room Apartment with Sea View for sale

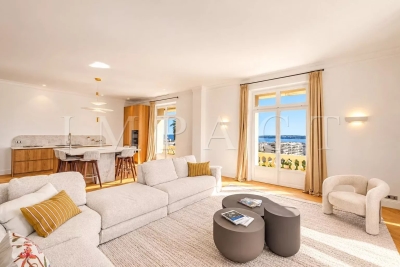
Located in the highly sought-after Californie district, just a short walk from the beaches, the city centre and the Croisette, this elegant apartment is set within a beautiful Belle Époque residence, offering timeless charm. With a Carrez Law surface area of 196.75 sq.m, the apartment offers generous proportions and abundant natural light. The exceptional 96.85 sq.m double living and open-plan kitchen area enjoys a panoramic sea view and direct access to the balcony. The sleeping quarters comprise three en-suite bedrooms, including a master bedroom with a bathroom, double vanity and toilet. The two additional bedrooms each feature their own shower room and toilet. A utility room, separate guest toilet, cellar and garage complete this exceptional property. A rare property in Cannes, combining the charm of Belle Époque architecture, exceptional volumes and a prime location within immediate reach of the sea and city centre.

Ref. : 2314 AD

Agence IMPACT

ST-JEAN-CAP-FERRAT1 680 000 €

Apartment for sale apartment area - 4 rooms - 123 m²

SAINT-JEAN-CAP-FERRAT

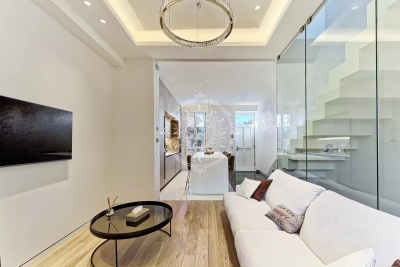
Located in the heart of Saint-Jean-Cap-Ferrat, within walking distance of the sea, the port, and local amenities, this town house–style apartment enjoys a glimpse of the sea. Arranged over four levels, the lower ground floor features a flexible space that can be used as a gym or an additional bedroom, with a shower room, sauna, separate WC, as well as a laundry area and a study. The ground floor comprises a living room with underfloor heating and an open-plan kitchen with dining area, fitted with storage and a wine cellar. A terrace is accessible from this level as well as from the lower ground floor. The first floor offers a bedroom with an en-suite bathroom and built-in storage. The top floor, set under the eaves, includes a bedroom with a shower room and roof windows. The property is equipped with air conditioning, underfloor heating, and an alarm system.

Ref. : 86972770

Modus Vivendi Luxury Real Estate

CANNES479 000 €

Apartment for sale apartment area - 2 rooms - 44 m²

2-3 bedroom apartment Grand Hotel Croisette

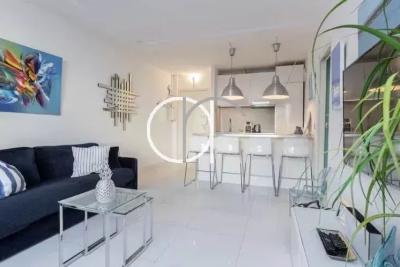
Apartment ideally located within a prestigious residence, right in the heart of La Croisette. It features a living room with a fully equipped kitchen, a bedroom with built-in storage, a shower room with a toilet, and an additional sleeping area that increases its sleeping capacity. Access via the gardens of the Mondrian Hotel. Ideal as a pied-à-terre or rental investment. The residence features a 24/7 concierge and security service.

Ref. : 1838AD

L'AGENCE DES RESIDENCES

PARIS 3EME1 560 000 €

Apartment for sale apartment area - 4 rooms - 91 m²

Paris 4 – Rue Chapon – 2/3 bedrooms – Renovated apartment

This fully renovated 90.15m² or 970 sq ft (Carrez Law) apartment, situated on the second floor of a period building boasts a harmonious layout and tasteful, contemporary amenities. It comprises a spacious 50,24m² (541 sq ft) living area combining a double-sized living room and a fully fitted open kitchen. The sleeping area features a first bedroom with shower room and toilet, and a second bedroom also with shower room. A separate toilet completes the property. Option to fit out a third bedroom. The apartment is also equipped with air conditioning. Renovated with high-quality materials and equipment, the apartment offers plenty of built-in storage space and elegantly combines period charm and contemporary comfort. On the edge of the Haut-Marais, Rue Chapon enjoys a sought-after location between Rue du Temple and Rue Saint-Martin, close to the Arts et Métiers district. Known in particular for its many contemporary art galleries, it offers an atmosphere that is both lively and intimate. The address is in a prime location, close to shops, restaurants, galleries, and cultural venues in the Marais. The Centre Pompidou, Arts et Métiers, Rue de Bretagne and the Marché des Enfants Rouges are all within walking distance. Arts et Métiers station (lines 3 and 11) also provides excellent transport services. A turnkey property in a sought-after area of the Marais, combining period charm and a high-end contemporary renovation. 9m² (97 sq ft) cellar and storeroom also included. Fees payable by the seller - Number of lots in the building: 26 - Average amount of the share of charges €1,560/year - Estimated amount of annual energy costs for standard use: €1,431 ~ €1,935 - Information on the risks to which this property is exposed is available on the Géorisques website: www.georisques.gouv.fr - Elodie BAGGI - Sales agent - EI - RSAC 835 110 339 Agency fees payable by vendor - Nombre de lots dans la copropriété: 26 - Montant moyen de la quote-part de charges courantes 1,560 €/yearly - Montant estimé des dépenses annuelles d'énergie pour un usage standard : 1431€ ~ 1935€ - Les informations sur les risques auxquels ce bien est exposé sont disponibles sur le site Géorisques : www.georisques.gouv.fr - Elodie BAGGI - Agent commercial - EI - RSAC 835 110 339

Ref. : 87358980

BARNES LE MARAIS

CANNES2 590 000 €

Apartment for sale apartment area - 6 rooms - 172 m²

RARE Rooftop terrace with sea view, 400m from the port of Cannes

Located in an elegant and intimate residence built in 2012, just 400 metres from Cannes city centre, the renowned Forville Market, the Old Port and only a short stroll from the Palais des Festivals, this exceptional penthouse apartment has been beautifully renovated and tastefully furnished. Offering approximately 172 sqm of living space and 148 sqm of terraces, the property enjoys breathtaking panoramic sea views over the Bay of Cannes, the Old Port and the Lérins Islands. The bright and spacious living area features a lounge and dining room enhanced by impressive vaulted ceilings, as well as a large open-plan kitchen complemented by a separate utility/laundry room. Floor-to-ceiling openings lead onto a magnificent terrace, creating a seamless indoor-outdoor lifestyle while showcasing the stunning sea views. The generous master suite benefits from a private shower room, a large walk-in dressing room with access to a balcony, and a separate toilet. Three additional bedrooms, each with its own en-suite bathroom or shower room, including one with a bathtub, complete the accommodation. Two of these bedrooms also feature spacious independent dressing rooms. All bedrooms open onto a balcony with sea glimpses. A guest toilet completes the layout. To enhance the comfort and exclusivity of this rare property, it comes with a double garage with an automated door as well as an additional underground parking space. A rare opportunity combining a prime location, exceptional outdoor spaces, beautiful sea views and quality amenities, in the heart of Cannes. Montant moyen de la quote-part de charges courantes 7,200 €/yearly

Ref. : 13680

MAGREY AND SONS

PARIS 2EME1 195 000 €

Apartment for sale apartment area - 3 rooms - 75 m²

Steps from the Palais Garnier, an air-conditioned apartment reno

Just steps from the Palais Garnier, on the second floor of a beautiful 19th-century building with a paved courtyard and well-maintained common areas, Engel & Völkers presents this fully air-conditioned apartment, renovated by an architect and offering a particularly well-optimised layout with no wasted space. With 40.83 sq m of living space comprising a reception room with open-plan kitchen, it benefits from excellent natural light thanks to its south-west exposure, as well as exceptional peace and quiet. Its period charm has been preserved through exposed beams and a glass roof, harmoniously combined with numerous bespoke, full-height storage units. The sleeping area comprises a main bedroom and a second bedroom, both featuring optimised layouts and ample storage. A large bathroom with laundry area and a guest toilet complete the property. Integrated air conditioning in every room ensures optimum comfort in this rare property, which perfectly combines period charm, the quality of an architect-designed renovation, and the possibility of operating a professional practice in the heart of the Opéra district. Property subject to co-ownership regulations No proceedings pending. Number of lots in the building: 44 Average co-ownership charges: €3,400 Energy performance rating: D (185) Greenhouse gas emissions rating: A (5) Estimated annual energy costs for standard use: between €1,090 and €1,550 per year. Transaction fees payable by the seller. Information on the risks to which this property is exposed is available at: www.georisques.gouv.fr. A sought-after address in the heart of Paris, just a few minutes' walk from the Palais Garnier, in a lively and elegant neighborhood, immediately close to shops, restaurants, and Paris's renowned establishments. With excellent transport links, the area provides quick access to the capital's main districts and public transportation.

Ref. : W-04BL7Q

ENGEL & VÖLKERS

STE-MAXIME3 300 000 €

House for sale apartment area - 6 rooms

Timeless elegance where the sea, light, and the art of living come together - Sainte-Maxime

Just a short stroll from the heart of Sainte-Maxime, in a highly sought-after residential setting where peace, privacy and refinement prevail, this magnificent fully renovated villa perfectly blends contemporary elegance, absolute comfort and the incomparable lifestyle of the French Riviera. Rare thanks to its exceptional location, the property offers the privilege of walking to the town centre, the marina and the beaches, while enjoying a tranquil environment and superb open views over the Mediterranean Sea and the surrounding hills. Facing south-west, the villa enjoys optimal sunshine throughout the day. From the first morning light to the spectacular colours of sunset, every room is bathed in natural light, enhancing the generous volumes and the noble materials carefully selected during its complete renovation. Behind its elegant architecture lies a residence where every detail has been thoughtfully designed to satisfy the expectations of the most discerning buyers. Upon entering, a spacious entrance hall with cloakroom and guest facilities immediately reveals the refined character of the property. The reception areas offer impressive volumes and an inviting atmosphere. The elegant living room, centred around a beautiful fireplace, opens seamlessly onto the terraces and landscaped gardens, creating a perfect harmony between indoor and outdoor living. The dining room naturally extends this convivial space, while the fully equipped open-plan kitchen, appointed with premium finishes and top-quality appliances, forms the true heart of the home. A spacious pantry and a separate laundry room provide exceptional everyday convenience. The ground-floor principal suite offers an intimate private retreat, combining elegance, comfort and serenity. Complete with its own luxurious bathroom, it provides the perfect sanctuary for its owners. Upstairs, three beautiful suites, each with its own shower room and separate toilet, welcome family and guests in complete comfort. One of them opens onto a charming private balcony, offering delightful views over the sea and the rolling green hills beyond. On the garden level, an elegant independent one-bedroom apartment further enhances the property's appeal. Featuring a bright living room, a comfortable bedroom, a shower room and separate toilet, it is ideal for welcoming family and friends, accommodating staff or providing complete independence for guests. Outside, the villa reveals an enchanting Mediterranean garden, beautifully landscaped and meticulously maintained thanks to an automatic irrigation system. At its centre, the magnificent swimming pool invites moments of relaxation beneath the Riviera sun, while the spacious terraces become privileged settings for entertaining or simply admiring the ever-changing colours of the sky and the sea. The technical features are worthy of a luxury residence: double glazing, electric roller shutters, fireplace, ground-floor bedroom, excellent interior condition, high-quality renovation throughout, a large cellar and a spacious double garage providing generous storage and parking facilities. More than simply a villa, this remarkable property is an invitation to embrace the very finest Mediterranean lifestyle. A confidential address where luxury is expressed with elegance and discretion, where every moment is enhanced by natural light, breathtaking views and absolute tranquillity, creating an exceptional residence in one of Sainte-Maxime's most desirable locations. Some photos are for illustrative purposes only and are non-contractual.

Ref. : MZIST1959

MICHAËL ZINGRAF CHRISTIE'S INTERNATIONAL REAL ESTATE SAINT-TROPEZ

NICE890 000 €

Apartment for sale apartment area - 3 rooms - 71 m²

NICE FRANCK PILATTE - APARTMENT 3 ROOMS OF 71 M2 FOR SALE - SOUTH-FACING TERRACE - FACING THE SEA - PARKING AND CELLAR

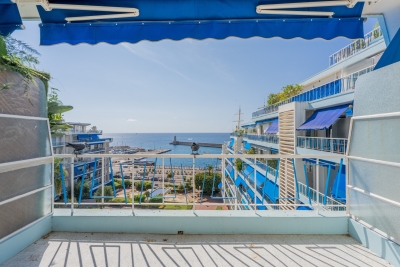
Nice Franck Pilatte - In one of the most prestigious areas of Nice, facing the sea, in the highly sought-after residence "Le Bleu Rivage", 2 bedroom apartment of 71sqm on the penultimate floor. This crossing apartment, recently renovated by an architect, consists of an entrance with custom-made dressing room leading to a large, bright living room with fully fitted and equipped kitchen, all opening onto a large south-facing terrace and offering a superb panoramic sea view. The sleeping area includes two large bedrooms with built-in wardrobes offering a clear view of the Nice hills. Each has its own bathroom with private toilet. A closed loggia, converted into a laundry room, completes this property. To complete the whole, private outdoor parking and a large cellar. Very good services, reversible air conditioning, home automation and centralized electric roller shutters. A unique place facing the sea, quiet, close to all amenities. Prime location.

Ref. : N-41430

Century 21 LAFAGE TRANSACTIONS Nice

EZE1 360 000 €

Apartment for sale apartment area - 4 rooms - 176 m²

? EZE – EXCEPTIONAL 4-ROOM APARTMENT WITH TERRACE, PANORAMIC VIEW, SAUNA & DOUBLE GARAGE ?

Nestled in a recent luxury residence, this magnificent 108 sqm apartment offers an exceptional living environment combining elegance, comfort and modern technology. From the moment you enter, you will be charmed by its refined decoration, premium materials and impeccable condition. Every detail has been carefully designed to create a warm and sophisticated atmosphere. The spacious living area opens onto a beautiful terrace, a true extension of the apartment, offering a breathtaking view of the historic ruins of Èze and the surrounding hills. The apartment features three comfortable bedrooms, high-end amenities, integrated home automation, and a private sauna for moments of relaxation and well-being. For added convenience, the property is sold fully furnished and includes a double garage. Residents also enjoy access to an indoor swimming pool within the residence. ? 108 sqm apartment ? Large terrace ? Open view of the ruins of Èze ? Refined decoration and quality materials ? Home automation system ? Private sauna ? Indoor swimming pool ? Double garage ? Sold fully furnished ? Move-in ready A rare opportunity on the French Riviera, ideal as a primary residence, a holiday home or a prestigious investment. Love at first sight guaranteed.

Ref. : 87067660

E&M PROPERTIES

MENTON2 660 000 €

House for sale apartment area - - 743 m²

SOLE AGENT - MENTON – REMARKABLE, CHARMING PROPERTY

This 1. 73ha (4.3 acre) estate, located in the Careï area of Menton, is laid out around a garden awarded the ‘Jardin Remarquable' label, planted with olive, lemon, orange and grapefruit trees, vines and cacti. The property, classified as an agricultural estate, features several buildings spread across the grounds. The 336m² (3,617 sq ft) main house opens onto a bright veranda. It has a jacuzzi and six bedrooms. The 194m² (2,088 sq ft) guest house includes a billiard room, a living room with fireplace and a mezzanine. The 55m² (592 sq ft) pool house features a bar, a summer kitchen, a bedroom and a shower room, making it ideal for entertaining guests in complete privacy. The bedrooms are laid out as follows: six bedrooms in the main house, an additional bedroom in the pool house, completed by the living areas in the guest house. A 120m² (1,292 sq ft) caretaker's house requiring redecoration, and a 40m² (431 sq ft) annexe complete this property, offering a total built area of 743m² (7,998 sq ft). The dual-aspect property benefits from a variety of exposures offering great natural light throughout the day. The swimming pool and garden planted with trees provide an authentic, leafy setting, perfect as a second home or pied-à-terre on the French Riviera. Numerous financial and tax advantages arising from the property's professional agricultural status and its classification as a “Remarkable Garden”. Planning permission, fully cleared of all appeals, has been granted for nine two-bedroom apartments and fourteen enclosed garages on the north-western part of the property.(on top of the price- please contact us for more details. This property is offered for sale through an interactive bidding process organised by BARNES in partnership with ENCHÈRES IMMO. No additional fees will be charged to either the buyer or the seller. Participation in the interactive sale is subject to prior approval. All bids submitted will be forwarded to the seller, who will remain entirely free to select the offer they wish to pursue. In accordance with Article 1114 of the French Civil Code, any bid submitted online as part of this interactive sale does not constitute a firm and final offer, but merely an expression of interest to purchase. Information on the risks to which this property is exposed is available on the Géorisques website: www.georisques.gouv.fr Contact our agency to obtain the full brochure and arrange a personalised viewing. Fees payable by the seller - Eliza Torbicz - Sales agent - EI - RSAC 790569107 Agency fees payable by vendor - Eliza TORBICZ - Agent commercial - EI - RSAC 790 569 107

Ref. : 87116961

BARNES Nice Beaulieu | Cap-Ferrat

ANGLET798 000 €

Apartment for sale apartment area - 5 rooms - 116 m²

Bright 3-bedroom apartment with a private swimming pool

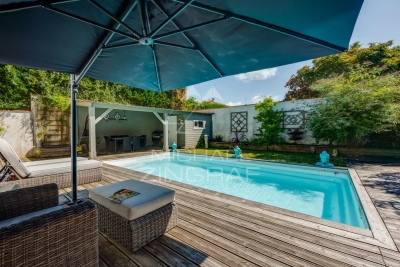
3-bedroom apartment with garage, private garden, and swimming pool. Located within a house divided into two units, this bright 3-bedroom (T4) apartment features a garden with a summer kitchen and a private-use swimming pool. Large floor-to-ceiling windows flood the living room with light, which opens directly onto the terrace. The sleeping area offers 3 bedrooms with built-in wardrobes, a walk-in closet, and a bathroom equipped with both a shower and a bathtub. A pantry/utility room and a garage complete this property. Quiet neighborhood, close to shops, schools, and public transport. Agency fees to be paid by the buyer Advertised selling price (agency fees included): €798,000 Agency fees (VAT included) paid by the buyer: 5% Selling price excluding agency fees: €760,000

Ref. : MZIBZ0078

MICHAËL ZINGRAF REAL ESTATE BIARRITZ