OK
More than Less than
€  ok

Key-words : any

Houses and Apartments, your real estate specialist magazine offers a selection of ads that match with the keyword any. You can refine your search by specifying the area or price range in the navigation bar link Search for a House/Apartment.

PORT-GRIMAUD429 000 €

Apartment for sale any - 2 rooms - 36 m²

NEW PRICE - PORT GRIMAUD APARTMENT WITH 14M MOORING - LOVELY VIEW

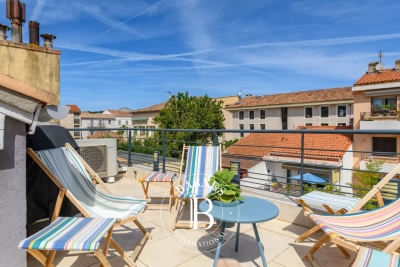
New Price - Quiet residential area, apartment with lovely view, mooring. The first-floor apartment comprises a living room with a kitchen bar, a terrace, a bedroom, and a shower room with WC. The mooring is 14m long and 3.12m (at the quay) and 4.52m wide, with a numbered parking space at the end.

Ref. : A2649

Logi Service Immobilier

EYGALIÈRES4 590 000 €

House for sale any - 15 rooms - 641 m²

Eygalières – An elegant family home with a swimming pool

This elegant property dating from 2015 is set in a near 800 sqm plot in the heart of Eygalières village. Offering about 468 sqm of living space on four floors benefiting from lift access, it includes a living/reception room featuring exposed beams and a stone fireplace, a dining room, a kitchen, a sitting room, and six bedrooms including a garden-level master suite. A seventh bedroom would be possible. With a fitness room, a spa, a study and a home cinema. On a basement with a garage, a boiler room and a storage room The landscaped garden benefits from terraces, a swimming pool and a pool house, and commands a 360° view over the village's rooftops with the Alpilles mountain range as a backdrop.

Ref. : 87157128

Daniel Feau Provence / Lourmarin

STE-MAXIME1 090 000 €

House for sale any - 5 rooms - 157 m²

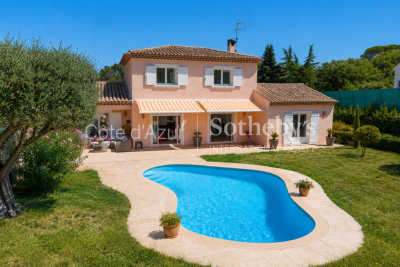
Sainte Maxime La Nartelle, property near the beach with development potential

Located within a private and secure estate in Sainte Maxime, in a peaceful residential environment, this property enjoys a sought after position approximately 1 km from La Nartelle beach and close to Sainte Maxime Golf Club. The existing house stands within approximately 2,020 sqm of mature grounds and benefits from a partial sea view. Beyond its proximity to the Mediterranean, the property offers interesting development potential. The grounds are suitable for the addition of a swimming pool and provide different possibilities for an extension or new construction project. According to the current local planning regulations, and subject to a feasibility study carried out with an architect and the granting of all necessary administrative and planning permissions, the construction of a villa of approximately 320 to 400 sqm could potentially be considered. The property therefore offers several options depending on the future owner's plans: retaining the existing house, considering an extension or exploring a new residential project designed to make greater use of the potential of the land. A private enclosed garage and several parking spaces are also available. Location is one of the property's principal assets. Approximately one kilometre from La Nartelle beach, it enjoys a sought after residential setting in Sainte Maxime while remaining close to the golf course and the town's amenities. The combination of proximity to the beach, a secure residential environment, pool potential and development possibilities makes this an opportunity worth considering for either a primary residence or a second home in the Gulf of Saint Tropez. Presented by Côte d'Azur Sotheby's International Realty, this property offers considerable scope for buyers wishing to create or further develop a residence in the La Nartelle area of Sainte Maxime. For further information regarding the property and its potential, or to arrange a viewing, contact Côte d'Azur Sotheby's International Realty.

Ref. : CA9-1099

COTE D'AZUR SOTHEBY'S INTERNATIONAL REALTY

CHEVAL BLANC649 000 €

House for sale any - 6 rooms - 185 m²

A real gem: Charming house in Cheval Blanc, 6 rooms, 175 m2

The NADOTTI agency presents this exceptional house located in the charming village of Cheval Blanc. With approximately 185 sq m of living space on a 783 sq m plot of land landscaped with trees and flowers, and featuring a swimming pool and pool house, this superb house is laid out as follows: On the ground floor: a large open-plan living area with a fitted and equipped Escoffier kitchen, a bedroom with an en-suite bathroom and WC. Upstairs: 3 large bedrooms, a bathroom, WC, an office, and a converted attic. An independent studio completes this beautifully designed home. Additional features include: a swimming pool with a roller cover, a large terrace with a pergola, a landscaped fence, a garage, an electric gate, an Escoffier kitchen, terracotta flooring, a wood-burning stove, air conditioning, double glazing, and a fully fenced garden. This exceptional house boasts numerous attractive features and is sure to appeal to even the most discerning buyer.

Ref. : VP2184

NADOTTI IMMOBILIER

CASSIS849 000 €

Apartment for sale any - 4 rooms - 91 m²

CASSIS- T4 APARTMENT- 87 m2- SEA VIEW IN RESIDENCE WITH SWIMMING POOL AND TENNIS

BARNES offers you this T4 apartment completely renovated with quality materials, located in the sought-after Terres Marines residence, in Cassis. This secure residence offers a privileged living environment with swimming pool, tennis courts and security service, close to amenities and the coast. The apartment consists of a bright living space bringing together a living room, a dining room and an open kitchen, all extended by a south-facing terrace. From this exterior, the panoramic view is exceptional, embracing the sea, Cap Canaille, the castle, the port and the Crown of Charlemagne, offering a unique spectacle at every moment. The sleeping area consists of three comfortable bedrooms enjoying a view of the coves, guaranteeing calm and serenity. A bathroom equipped with a shower cabin and a dressing room complete this space, designed to combine functionality and everyday comfort. This property also has a cellar and a parking space, significant assets in this area. The co-ownership includes 222 residential lots and is not the subject of any current procedure. You will immediately be won over by the quality of the renovation, the exceptional view and the privileged location of this apartment. Summary photos are provided to help you plan ahead after a renovation. A rare item on the market, to discover without delay. Contact : Marie-Mathilde Delahaye du Courtieux +33 (0)6 34 41 29 27 Consultante BARNES Marseille/Cassis Agent commercial RSAC 504460981 Les informations sur les risques auxquels ce bien est exposé sont disponibles sur : www.georisques.gouv.fr Honoraires à la charge du vendeur Agency fees payable by vendor - Montant moyen de la quote-part de charges courantes 1,440 €/yearly - Montant estimé des dépenses annuelles d'énergie pour un usage standard, établi à partir des prix de l'énergie de l'année 2021 : 1030€ ~ 1400€ - Les informations sur les risques auxquels ce bien est exposé sont disponibles sur le site Géorisques : www.georisques.gouv.fr - Marie-Mathilde DELAHAYE DU COURTIEUX - Agent commercial - EI - RSAC Marseille 504460981

Ref. : 86335456

BARNES MARSEILLE CASSIS LITTORAL

ROQUEBRUNE-CAP-MARTIN3 990 000 €

House for sale any - 5 rooms - 500 m²

LUXURY VILLA - ROQUEBRUNE CAP MARTIN

Character villa ideally located in a dominant position facing the Mediterranean, offering exceptional panoramic views over the bay of Roquebrune-Cap-Martin. With a surface area of approximately 200 m2, the property features 4 bedrooms and 3 bathrooms. An independent apartment on the top floor, including a fully equipped kitchen, bedroom, and shower room, completes the property. Set on a 500 m2 plot, the villa offers a swimming pool, a summer kitchen, as well as a wellness area with sauna and hammam. A charming property with great potential, in need of refurbishment, ideal as a primary or secondary residence. Agency fees payable by the seller. Information regarding the risks to which this property is exposed is available on the Géorisques website: www.georisques.gouv.fr

Ref. : 86912921

Arthaud immobilier

MANDELIEU-LA-NAPOULE279 000 €

Apartment for sale any - 2 rooms - 43 m²

MANDELIEU CENTRE - APARTMENT IN RECENT RESIDENCE - PERFECT CONDITION - AIR CONDITIONING - ENCLOSED GARAGE.

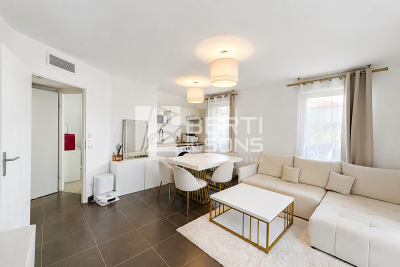
Berti and Sons Real Estate Group presents this charming 2-room apartment of 43.01 sqm (Carrez Law) for sale, offered in co-exclusive listing. Located in a secure, modern (2013) residence in the heart of the city center, the apartment comprises an entrance hall, a bathroom with WC, a bedroom with a large wardrobe, and an open-plan living room/kitchen opening onto a 12 sqm corner terrace. Sold with a private garage in the basement. Don't miss this opportunity!

Ref. : NBA105

AGENCE DE LA POSTE

PARIS 18EME1 185 000 €

Apartment for sale any - 4 rooms - 101 m²

Three bedrooms - Private residence - Plane Tree Villa

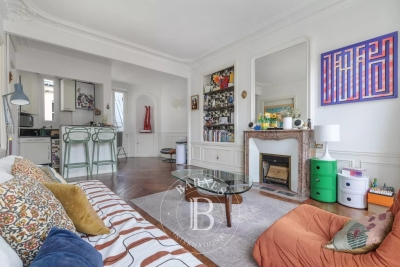
Engel & Völkers presents this elegant character apartment nestled in the heart of the charming Villa des Platanes condominium. Accessible via a tree-lined courtyard reminiscent of a secret garden, this rare property immediately captivates with its lush surroundings and peaceful atmosphere. Behind a superb Haussmann-style façade, this apartment harmoniously combines period charm with everyday comfort. Solid wood flooring, refined mouldings, a period fireplace and high ceilings create an authentic and sophisticated living environment. The generous volumes offer numerous layout possibilities. The light-filled reception room enjoys a pleasant view over the villa's gardens, creating a sense of tranquillity in the heart of the city. The functional, well-designed kitchen completes a setting that is both warm and practical. The apartment also benefits from ample built-in storage and a harmonious layout suitable for an elegant primary residence, a prestigious pied-à-terre or a high-quality heritage investment. A rare property with preserved character, offering the privilege of a verdant setting and exceptional peace and quiet within an outstanding architectural environment. A discreet and sought-after address for lovers of Parisian elegance and exceptional homes. Energy performance rating: D (214 kWh/m²/year) Greenhouse gas emissions rating: D (46 kg CO2/m²/year) Estimated annual energy costs for the property: €1,950 to €2,690 Co-ownership comprising 188 lots Average annual charges: €3,856.77 Proceedings pending: Yes Transaction fees, including VAT, payable by the seller. Information about the risks to which this property is exposed is available on the Géorisques website: www.georisques.gouv.fr Located within the highly sought-after Villa des Platanes, a private and secluded lane in Paris's 18th arrondissement, this address offers a rare and privileged living environment. Sheltered from the hustle and bustle of Paris, it nevertheless enjoys an ideal location, in the immediate vicinity of local shops, markets, renowned schools and public transport. Combining village charm, architectural elegance and an exceptional quality of life, Villa des Platanes is one of the most discreet and coveted addresses in northern Paris. This address has long attracted clients seeking authenticity, tranquillity and a high quality of life. A true green haven in the heart of the capital, Villa des Platanes offers a rare residential experience, where each day brings the privileged feeling of living in a country house in the middle of Paris.

Ref. : W-04B25O

ENGEL & VÖLKERS

ANTIBES465 000 €

Apartment for sale any - 4 rooms - 78 m²

ANTIBES - 3 ROOM APARTMENT OF 78SQM FOR SALE - WITH TERRACE - IN A MODERN RESIDENCE - UNDERGROUD PARKING

ANTIBES – 4-ROOM APARTMENT WITH TERRACE AND PARKING Located in a modern, secure residence, this beautiful 4-room apartment features an East-West dual aspect, spacious interiors, and a functional layout. It comprises an entrance hall, a bright living room opening onto a pleasant 26.47 m² terrace, a separate kitchen ready to be fitted out to your taste, and three bedrooms with storage—one of which has an en-suite shower room and direct access to the terrace. There is also a bathroom, a separate toilet, and ample storage space throughout. Equipped with reversible air conditioning, the property offers optimal comfort. Secure underground parking completes the property.

Ref. : C-3101

Century 21 LAFAGE TRANSACTIONS NICE CORVESY

LES ADRETS-DE-L'ESTÉREL995 000 €

House for sale any - 6 rooms - 193 m²

EXCLUSIVE TO MANDELIEU: VILLA 193 SQM, 5 BEDROOMS, SWIMMING POOL, SOUTH-FACING, UNINTERRUPTED VIEWS OF THE ESTÉREL MOUNTAINS

Exclusive to BERTI AND SONS - In the heart of the highly sought-after Domaine de Séguret in Les Adrets-de-l'Estérel, just 12 minutes from Mandelieu town center, discover this sumptuous villa with exceptional potential, nestled in a privileged residential setting, offering absolute tranquility. Built on a magnificent 1,742 sqm plot with complete privacy, this property benefits from a south-facing aspect and superb unobstructed views of the Estérel mountains. The main villa, mostly on one level, boasts very spacious rooms: a large, bright living room of over 44 sqm with high ceilings, a separate kitchen of nearly 14 sqm, ample storage and a dressing room, two bedrooms on the ground floor, a bathroom, a shower room and separate WC, with direct access to the terraces and grounds. Upstairs, a superb mezzanine of approximately 27 sq m adds further charm to the property and offers the ideal layout for two additional bedrooms, an office, a playroom, or a relaxation area, depending on your needs. Outside, the atmosphere is truly idyllic: a magnificent pool area with a stone pool house, Mediterranean vegetation, complete privacy, and an exceptional natural setting. The property also benefits from a convenient, ground-floor, enclosed garage. The basement includes a self-contained two-room apartment comprising a living room, dining room, shower room, and WC, a laundry room, and an exceptional tiled garage of approximately 145 sq m, providing ample parking for numerous vehicles--a rare find for car enthusiasts or collectors. The property is in immaculate condition and meticulously maintained. A few updates will modernize certain features and unlock the full high-end potential of this unique villa. A rare find on the market. Don't delay in scheduling a viewing. Contact us now for more information. Photos retouched by artificial intelligence for presentation purposes, without modification of the volumes, surfaces or essential characteristics of the property.

Ref. : RBV52

AGENCE DE LA POSTE

LES ADRETS-DE-L'ESTÉREL650 000 €

Building plot for sale any - - 3940 m²

MANDELIEU 15 MIN SECURE ESTATE HIGHLY APPRECIATED TWO BUILDING PLOTS SOLD TOGETHER BEAUTIFUL SEA VIEW

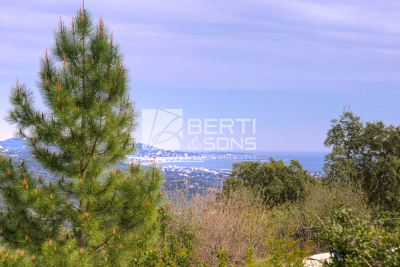
LES ADRETS DE L'ESTEREL - The BERTI and SONS GROUP presents for sale EXCLUSIVELY, TWO BUILDING PLOTS WITH SEA VIEW in a renowned secure domain - The two plots are for sale inseparably, possibility of building two villas or just one - The whole develops a surface area of 3940 sqm for a total buildable SHON of 360 sqm. The plots are demarcated - Soil study required for the PC. Operational fire hydrants. In a cul-de-sac - Very beautiful sea view. Rare for sale!

Ref. : MCVTER1199

AGENCE DE LA POSTE

SANARY-SUR-MER649 000 €

Apartment for sale any - 3 rooms - 71 m²

For Sale - Sanary - Downtown - Harbor

In the heart of Sanary, located on the 2nd and top floor, this bright apartment features: a living room, a kitchen, a bedroom, a bathroom, two sleeping areas, a second bathroom, and a “Tropézienne”-style terrace with an unobstructed view of the rooftops. Agency fees payable by vendor - Montant estimé des dépenses annuelles d'énergie pour un usage standard : 850€ ~ 1220€

Ref. : 87109439

BARNES SANARY LUXURY REALTY

PARIS 17EME560 000 €

Apartment for sale any - 2 rooms - 36 m²

Turnkey apartment in the heart of Batignolles with a 12 m² balco

Engel & Völkers presents a genuine outdoor space in the heart of Paris In the heart of the Batignolles district, this 36 m² apartment (Carrez floor area), located on the top floor of a character building dating from 1850 and fully renovated in 2020, offers a rare living environment in Paris. Its greatest asset: an exceptional 12 m² wraparound balcony encircling the entire apartment and serving as a genuine additional outdoor living room, inviting you to make the most of sunny days. Thanks to its corner position and dual northeast/northwest exposure, the apartment is remarkably bright throughout the day and offers a pleasant sense of space. Located on the 5th and top floor, the apartment also benefits from unobstructed views and particularly peaceful surroundings. Fully renovated in 2025, it is ready for immediate occupancy. It features modern triple-glazed French doors and roller shutters, ensuring excellent thermal and acoustic comfort. The apartment comprises one bedroom, a bright living room, a separate kitchen and a shower room. Ideal as a first purchase, a Paris pied-à-terre or a high-quality investment in one of the most sought-after areas of the 17th arrondissement. A cellar storage unit completes this property. Energy performance certificate: D (207 kWh/m²/year) Greenhouse gas emissions: B (8 kg CO?/m²/year) Estimated annual energy costs for the apartment: €750 to €1,060 Residential complex with 25 units Average annual service charges: €1,392 2025 property tax: €565. Ongoing legal proceedings: none The transaction fee, including VAT, is payable by the seller. Information on the risks to which this property is exposed is available on the Géorisques website: www.georisques.gouv.fr A location in the heart of Batignolles At the sought-after corner of Rue Truffaut and Rue Legendre, an ideally situated address awaits you in the heart of Batignolles, one of the most popular districts of the 17th arrondissement. Everything can be done on foot here. The neighborhood stands out for its village-like character, convivial atmosphere and particularly diverse range of shops, restaurants and services, while preserving the charm of a Parisian residential district. A truly neighborhood lifestyle For everyday needs, you benefit from a location surrounded by numerous local shops: artisan bakeries, butchers, fishmongers and grocery stores, as well as independent boutiques, workshops, jewelry stores, opticians and numerous café and restaurant terraces. The covered Batignolles market, a true neighborhood institution, complements this offering and allows you to fully enjoy Batignolles' distinctive way of life. Green spaces just minutes away The location also provides easy access to several green spaces. Place des Batignolles is just a few minutes' walk away and is ideal for a green escape in the heart of the neighborhood. Parc Martin Luther King, an expansive park particularly popular with residents of the 17th arrondissement, is also less than a 10-minute walk away. Excellent transport links in Paris The address benefits from excellent transport links, providing quick access to Paris's main districts: - Metro line 13 — Brochant and Place de Clichy - Metro line 14 — Pont Cardinet - Metro line 2 — Rome - Transilien line L — Pont Cardinet - Bus line 66 nearby An exceptionally convenient location—for daily commutes, leisure activities or business travel. The spirit of Batignolles at your fingertips Surrounded by everyday shops, culinary destinations, green spaces and transport links, this address offers a particularly sought-after lifestyle: a lively, elegant and convivial Paris where everything needed for daily life is just steps away.

Ref. : W-04B4F1

ENGEL & VÖLKERS

CONTES539 000 €

House for sale any - 4 rooms - 115 m²

Charming family home with swimming pool, offering 115 sqm of living space on a plot of over 3,000 sqm in Sclos de Contes, in the beautiful countryside near Nice. Set in absolute peace and quiet, on the edge of the forest and bathed in sunlight thanks to its full southern exposure, this charming property offers a rare lifestyle combining nature, modern comfort and serenity, just a few minutes from Nice. Nestled in an exceptionally green environment with no overlooking neighbors or easements, it will appeal to lovers of tranquility and authenticity. The house offers approximately 115 sqm of living space. The warm and inviting living room, featuring a cathedral ceiling and a fireplace insert, opens directly onto the terrace and the garden. The fully equipped kitchen provides a functional and welcoming space. Upstairs, the sleeping area includes three comfortable bedrooms, a dressing room, and a pleasant mezzanine adding volume, character and additional living space. The shower rooms and storage areas have been thoughtfully designed for practicality and comfort. Numerous recent upgrades have been completed to ensure optimal comfort, including reversible air conditioning installed in 2021, PVC windows and doors replaced in 2022, a recently renovated roof, a brand-new 200-liter water heater, fiber-optic internet for ideal remote working conditions, a 1,000-liter water reserve for irrigation, and a septic tank emptied and inspected in November 2025. The property benefits from a vast plot of land, much of it flat and usable, surrounded by forest and perfect for fully enjoying the natural setting. The outdoor areas have been designed for relaxation and entertaining, featuring a 9 x 4-meter swimming pool installed in 2022 and covered by a ten-year warranty, a large summer kitchen, and spacious sunny terraces. A large garage with direct access to both the interior of the house and the terrace completes this rare property. Ready to move into, this home has been carefully maintained and designed to combine modern comfort, charm, and quality of life in a privileged setting in the Nice hinterland. A true haven of peace waiting to be discovered. Contact us today to arrange a viewing and experience the full potential of this exceptional property. Legal Mentions (in French) : Honoraires à la charge du vendeur. Les informations sur les risques auxquels ce bien est exposé sont disponibles sur le site Géorisques : www.georisques.gouv.fr .

Ref. : 433

RE/MAX SUNSET

NEUILLY SUR SEINE1 590 000 €

Apartment for sale any - 5 rooms - 135 m²

Neuilly-Chézy-Perronet - 4-bed apartment - Bright and Quiet

135m² (1,453 sq ft) dual-aspect apartment with balcony on the first floor of a semi-recent shared ownership building with a lift, in a prime location in the heart of “Village Chézy”, within walking distance of shops and transport services. The property consists of an entrance hall, a double-sized living room opening onto a balcony, a fitted and equipped separate kitchen and pantry, four bedrooms, a bathroom with toilet, a separate toilet, a shower room and plenty of storage space. Cellar and lock-up garage included in the sale. Sought-after neighbourhood - Bright - Quiet and leafy surroundings - Smooth-flowing and modular floor plan - Double glazing - Pasteur upper and lower secondary school sector - Close to shops and public transport services. Property subject to shared ownership status. €1,620,000 Agency fees not included - Agency fees: Fees at 4.32% incl. tax payable by the buyer - Number of lots in the building: 16 - Average amount of the share of charges €10,000/year - Candice Gautier de Bonneval - Sales agent - EI - RSAC 899338958 1,525,000 € Agency fees not included - Agency commission: 4.26%VAT included Agency fees payable by buyer - Nombre de lots dans la copropriété: 16 - Montant moyen de la quote-part de charges courantes 10,000 €/yearly - Candice GAUTIER DE BONNEVAL - Agent commercial - EI - RSAC 899338958

Ref. : 87085256

BARNES NEUILLY