OK
More than Less than
€  ok

Key-words : alps

Houses and Apartments, your real estate specialist magazine offers a selection of ads that match with the keyword alps. You can refine your search by specifying the area or price range in the navigation bar link Search for a House/Apartment.

MENTON1 949 000 €

Apartment for sale alps - 5 rooms - 245 m²

An exceptional property in a listed building – Belle Époque elegance, sea views and private access to the coast

In the heart of the highly sought-after Garavan district in Menton, just a stone's throw from the harbour and beaches, this exceptional apartment is situated in an iconic Belle Époque residence. It offers a rare privilege: direct, private access to the seafront promenade, in a setting that is as exclusive as it is peaceful. Spanning 245 m² of living space, enhanced by a 15 m² mezzanine, this unique property combines spectacular proportions with a distinctive artistic flair. The reception room, the true heart of the apartment, captivates with its ceiling height of over 5 metres and remarkable natural light, creating an atmosphere that is both majestic and contemporary. Completely renovated in 2021 by an architectural firm, the apartment has been redesigned using fine materials and high-end finishes, whilst fully respecting its heritage character. An elegant and functional layout: A refined entrance hall opens onto a spacious living area comprising a lounge and dining room, extended by a mezzanine. The open-plan kitchen, with its clean lines, blends seamlessly into the overall design. A studio space, which could be converted into a sumptuous master suite, as well as a shower room with WC and sauna, complete this level. Upstairs, the sleeping area comprises two bedrooms with bespoke storage, a bathroom and a dressing room. Character and uniqueness: Corridors with a unique architectural charm and a study set beneath a vaulted ceiling lend an unusual and intimate feel to this exceptional property. Features: Reversible air conditioning – Secure communal parking within the development. A rare and inspiring property, where history and elegance meet contemporary comfort, in one of the most sought-after locations on the French Riviera.

Ref. : MZISJ2391
MICHAËL ZINGRAF CHRISTIE'S INTERNATIONAL REAL ESTATE SAINT-JEAN CAP FERRAT

SPÉRACÈDES799 000 €

House for sale alps - 6 rooms - 219 m²

AMAZING PANORAMA FROM THIS SPLENDID VILLA

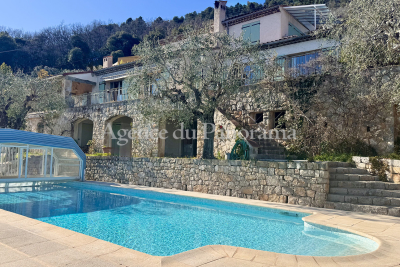
Amazing panorama dominating the Village, the Bay of Cannes, The Esterel Hills and The Saint-Cassien Lake, for this superb traditional provençale house very well built and organized around 6 main rooms (219.24 sqm) and in addition the availibility to create an extra room (37.28 sqm). Lot of annexs, such as; solariums, double garage, wine cellar, pool, summer kitchen, garden shed, terraces and parking area. South exposure, enclosed land (2639 sqm) with olives trees. At walking distance to the village. Deserve to be seen.

Ref. : V10002973

AGENCE DU PANORAMA

PARADOU1 450 000 €

House for sale alps - 6 rooms - 270 m²

Le Paradou -A delightful 18th century property

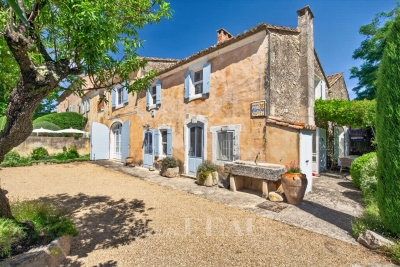
This charming property dating from 1771 is set in an enclosed landscaped garden in the heart of Paradou village. Featuring exposed beams and stone, it includes an over 110 sqm living/reception room, a kitchen/dining room, a sitting room/library, and a bedroom with a shower room. Two further bedrooms and a bathroom are upstairs. The perfectly maintained 1815 sqm garden is planted with cypress and fruit trees, and benefits from a 10x5 metre swimming pool and a pool house.

Ref. : 87109090

Daniel Feau Provence / Lourmarin

BEAUSOLEIL650 000 €

Apartment for sale alps - 3 rooms - 52 m²

Monaco/Beausoleil , open sea view

Monaco yacht show in front of your windows, Monaco Grand Prix in front of you windows . Large terrace, at walk distance of Monaco, next to public lift . Panoramic sea view of Monaco, Roquebrune and Italy. A JEWEL, bathed in light from morning to evening, high ceiling of 3m50, in a small co-ownership without charge of 3 bourgeois apartments. Exceptional and bright 3 rooms of 95 sqm completely renovated including: entrance, living room-kitchen of 39m² opening onto terraces and balconies, 2 large bedrooms, 1 bathroom and 1 shower room, 3 WCs (separate toilet 1), dressing room, cellar and laundry room. The building was built in 1940 and renovated in 2018, penultimate floor. Reversible air conditioning, double glazing. Tax F: €1,344. Large garage of 35sqm on sale as an option . A RARE PRODUCT. The location is very pleasant, just steps from Monaco’s Larvotto beaches, buses, city center, and public climbing. Monaco place of amazing food, Yacht show, Grand Prix of Monaco, Tennis open and annual Fireworks Competition displays ; all that from your terrace. Fine dining, nightlife fun, Casino’s and culture as well as beach clubs, open air pool and the wild nature of the Maritime Alps. You’ll love this apartment because of the light, the views, the space spread over two roof floors with excellent views from every corner and large terraces Living here means living in an exceptional setting, just minutes from the glamour of Monaco, its Casino, Michelin-starred restaurants, and luxury boutiques. This unique, fully renovated apartment embodies the pinnacle of Mediterranean luxury.

Ref. : 562927

ISM-Property

PEYMEINADE1 150 000 €

House for sale alps - 5 rooms - 165 m²

SPLENDID VILLA IN A QUIET AREA

Close from Cabris,be prepared to fall in love at the first sight with this splendid provençale villa in truly perfect condition and organized around a nice entrance, living-room an dining-room with spacious volume, a fitted kitchen, a large mezzanine, 4 bedrooms, 2 bathrooms all together 166 sqm). Enclosed land 1638 sqm with mediterranean trees, very well kept, dominating an attractive panorama (greenery). Annexs : Spacious terraces with pergola, workshop, jeu de pétanque, parking , heated pool... Superb residential area, extremely peacefull. Truly rare opportunity, deserve to be seen.

Ref. : V10003029

AGENCE DU PANORAMA

LES GETS640 000 €

Apartment for sale alps - 3 rooms - 55 m²

Charming apartment in the heart of Les Gets

Like a small chalet in the heart of Les Gets, in a recent residence with spa! Ideally located just 50 meters from the center of the village of Les Gets, this apartment is nestled in a recent and popular residence , with a spa area accessible on demand , for moments of relaxation in complete freedom (excluding co-ownership charges) . Its completely independent entrance reinforces the feeling of intimacy and gives it the air of a small private chalet , rare in this area. South-west facing and recently delivered, the apartment has been carefully decorated in a contemporary and warm style , combining modern comfort and a mountain atmosphere. On the ground floor, an entrance hall with private cellar and ski storage space offers practicality and functionality. On the main floor, the light-filled living room consists of a cozy lounge, a dining area and a fully equipped open kitchen , all opening onto a large southwest-facing terrace . The sleeping area includes two en-suite bedrooms , each with its own private bathroom , guaranteeing optimal comfort for family or guests. You will be won over by its quality features : parquet flooring, high ceilings, fully equipped kitchen, cellar and closed garage. Finally, you will appreciate the immediate proximity of the ski lifts and the shops in the center , accessible in just a few steps. A rare property for sale, intimate, modern and ideally located - to be discovered without delay .

Ref. : LG1632

AGENCE IMMO'SELECT

LA LONDE-LES-MAURES1 049 000 €

House for sale alps - 6 rooms - 190 m²

Luxury villa with panoramic views in La Londe les Maures, Do

Facing the Hyères Islands, in a sun-drenched setting, this property exudes understated elegance where contemporary architecture harmonizes with the gentle Mediterranean landscape. Situated on a south-facing plot, the house enjoys unobstructed sea views, ever-present from the living areas and outdoor terraces. From the moment you arrive, the tone is set. A gate opens onto a parking area discreetly integrated into the plot. A few steps then lead to the house, gradually revealing its clean lines and generous outdoor spaces. Built in 2004 and regularly maintained, the property now combines modern comfort with a warm atmosphere, thanks to a complete renovation carried out in 2019. The upper level houses the reception areas in a bright and airy atmosphere. The spacious living room, opening onto a large terrace overlooking the sea, benefits from a seamless flow between indoors and outdoors. The fully equipped open-plan kitchen exudes a welcoming and contemporary feel, while an elegant office nook discreetly extends the living space. On this same level, the master suite offers an intimate retreat with a bespoke dressing room, bathroom, and soothing views of the surrounding landscape. On the garden level, the house reveals a space designed to comfortably accommodate family and guests. Three en-suite bedrooms each have their own storage, shower room, and private toilet, decorated in a simple yet contemporary style. A spacious TV room, complete with a fully equipped kitchen area, creates a particularly inviting second living space, ideal for long summer evenings or stays with friends. Generous openings naturally extend the interior spaces onto a large outdoor terrace, at the heart of which lies a swimming pool elegantly integrated into the landscape. The whole setting invites an outdoor lifestyle, punctuated by southern light and the blue hues of the Mediterranean. The 2019 renovation modernized all the amenities, with particular attention paid to materials and the harmony of the spaces. The bedrooms and kitchen were completely redesigned and redecorated, while the flooring on the lower level and in the master suite was replaced to enhance the house's contemporary character. An additional kitchen area was also created in the TV room, increasing the independence and conviviality of this level. Fully air-conditioned thanks to reversible equipment installed in all rooms, this villa now combines aesthetics, comfort and a gentle way of life in a privileged setting facing the sea. Contact us at 06 76 54 04 03 or 06 70 14 34 84

Ref. : 1062

AGENCE DE VALCROS

CABRIS447 000 €

Apartment for sale alps - 4 rooms - 78 m²

SOLE AGENT - SUPERB APARTMENT WITH GARAGE IN THE HEART OF VI

SOLE AGENT - Unique and exceptional opportunity for this amazing apartment with lot of charm entirely restored with superb layout (sold all furnished) and organized around 4 main rooms (Carrez Law - 76.10 sqm) with an antic fireplace (Louis XVI, volcano stone, pocket door, underfloor heating). Spectacular panorama toward the Bay of Cannes, The Esterel Hills and the Saint-Cassien Lake. Annex : Garage, truly rare in the center of the village (25 sqm). Deserved to be seen.

Ref. : V10003004

AGENCE DU PANORAMA

CAP-D'AIL12 700 000 €

House for sale alps - 12 rooms - 360 m²

VILLA OF 250 M2 + HOUSE OF 110 M2, 'WATERFRONT', LAND OF 162

Garlic Cape At the gates of Monaco, rare and magnificent front-line property located on a plot of 1621 m2 ideally oriented 'south-west' This exceptional property, benefiting from direct access to the sea, is composed as follows: - Firstly, an incomparable Master Villa with breathtaking sea views from every room A Belle Epoque style residence of approximately 250 m2 spread over 2 levels and in which you will find: On the main level, a vast reception area of 60 m2 benefiting from a remarkable ceiling height of 4 meters, two bedrooms, a kitchen and a shower room with toilet. And upstairs, five bedrooms, three of which have a private balcony, four shower rooms with toilets and two dressing rooms. - Then a second house of approximately 110 m2, also spread over two levels, composed as follows: On the main level, living room, kitchen and bathroom with toilet And upstairs, three bedrooms as well as two bathrooms with toilets The swimming pool, the spa, the pool house, the landscaped garden and the vegetable garden contribute to making these places the perfect setting for unique and special moments. Numerous parking spaces complete this unique offer on the Côte d'Azur thanks to a prime location and an atmosphere worthy of the most beautiful pages of history of the city where so many illustrious guests stayed.

Ref. : 1098/26

SEA CAP IMMOBILIER

ST-SATURNIN-LÈS-AVIGNON243 000 €

House for sale alps - 3 rooms - 82 m²

St Saturnin Les Avignon, center, 82 m² village house, fully re

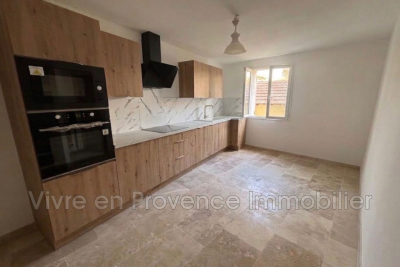
St Saturnin Les Avignon, center, village house of 82 m² living space, fully renovated across several floors. On the ground floor, a large garage of 40 m². On the first floor, a living room, a newly fitted kitchen, double-glazed windows, toilet. Second floor, 2 bedrooms, shower room, air conditioning, balcony. Quiet location, beautiful view of Ventoux.

Ref. : 1004V74M

VIVRE EN PROVENCE IMMOBILIER

LA MOTTE565 000 €

House for sale alps - 4 rooms - 103 m²

Superb house for sale at the 4* Golf & Spa Resort Le Domaine de St-Endréol. If you are looking for a main house or a second home in an exceptional and prestigious estate, this is the house of your dreams. This house has a living area of 103 m2. On the ground floor, the house has a pleasant living space (approximately 40 m2), an air-conditioned bedroom/office (9.64 m2), a toilet and storage. The open-plan layout (kitchen, dining room and living room) gives the house a feeling of space and light. The living space is also equipped with reversible air conditioning. The fireplace adds extra warmth to the overall decor. French doors in the living room open onto the garden. This garden has been completely redesigned and features a beautiful travertine terrace. An enclosed patio (12.10 m2) is located at the entrance to the house. Here too, a travertine terrace contributes to the high-end feel of the property. The sleeping area is located upstairs and comprises two large air-conditioned bedrooms (16.64 m2 and 12.74 m2), one of which is a master suite with an en-suite bathroom (bathtub + toilet, 7.45 m2). The other bedroom has access to a shower room (3.23 m2) and a separate toilet. Both bedrooms open onto a beautiful 11.12 m2 terrace offering expansive views. In addition, there is also a sunny terrace of 5.67 m2. This property has a garage of approximately 20 m2 and a separate cellar of 3.8 m2. Work carried out over the past three years: Exterior: Automatic garage door replacement (Roger) Awning above the front door Replacing travertine patio slabs Garden redesign and new plantings Painting of shutters / entrance gate Custom-made air conditioner cover Interior: Kitchen: Replacement refrigerator (Whirlpool) freezer (Whirlpool) Hotte Gas hob (Smeg) Combination microwave oven (Thomson) Antéa cream granite sink and 2-way waste fitting (Franke) White paint for kitchen furniture White paint on walls and ceilings: Ground floor + first floor White paint on interior doors Gas boiler replacement (Saunier-Duval) Installation of a heat pump in the living room (Daikin) Completion date: 2007. Legal status: Condominium of 69 units The Domaine de St-Endréol Golf & Spa Resort is a private and secure estate. Between Provence and the French Riviera, in the heart of a region rich in history and cultural events, the Domaine de St Endréol enjoys an exceptional location. This 150-hectare haven of peace, bordered by forests opening onto breathtaking landscapes, is located less than an hour from Aix-en-Provence and Nice, 25 minutes from the Gulf of Saint-Tropez, and 90 minutes from ski slopes. Nice Airport is 45 minutes away, and the Les Arcs-sur-Argens TGV train station is 10 minutes away.

Ref. : PH5 49

S.E.G.S.E. LE DOMAINE DE ST-ENDRÉOL

MENTON715 000 €

House for sale alps - 4 rooms - 86 m²

MENTON - BEAUTIFUL, FULLY RENOVATED HOUSE - QUIET - NOT OVE

In a sought-after area, less than 5 minutes by car from the city centre, discover this charming 1930s house, fully renovated, offering a beautiful balance between nature, comfort and proximity to amenities . With a living area of 86 m2 spread over two levels , the house offers beautiful volumes and beautiful features. On the ground floor, you will find a pleasant 26 m2 living area combining the lounge and kitchen , which opens directly onto a lovely terrace. This level also includes two bedrooms of over 9 m2 each , as well as a bathroom equipped with a whirlpool bath and a toilet. A marble-clad staircase leads to the upper floor, where there is a master suite offering comfortable space. The property also features a 21 m2 garage , a 15 m2 basement laundry room , and several parking spaces in front of the garage. Outside, you'll enjoy a 334 m2 plot, particularly bright thanks to its triple exposure to the south, east, and west . The exterior spaces have been designed to make the most of sunny days: large terraces, a landscaped garden, a barbecue area, and citrus trees create a pleasant and inviting living environment. Access to the house is via 15 private steps . We like: the triple exposure, the high standard of the house with excellent amenities, the location.

Ref. : 1612

AB immobilier

LE LAVANDOU315 000 €

Apartment for sale alps - 2 rooms - 35 m²

Cavalière Renovated apartment with terrace, garden and swi

Just steps from Cavalière Beach, within the sought-after 'Les Terrasses de Cavalière' residence with its swimming pool, discover this charming, fully renovated apartment, designed as a true seaside retreat. Bathed in light, the living space opens harmoniously onto a terrace extending into a pleasant garden, inviting you to fully enjoy the Mediterranean climate. The apartment offers a separate bedroom as well as an additional sleeping area, providing comfortable and functional accommodation for family and friends. Completely renovated and air-conditioned, this property combines comfort, tranquility, and immediate proximity to the beach. A cellar and a private parking space complete this rare apartment in the area. An ideal address to fully enjoy the Lavandou lifestyle. Just a few steps from the beach in Cavalière, within the sought-after residence ?Les Terrasses? with swimming pool, discover this charming fully renovated apartment, designed as a true seaside retreat. Filled with natural light, the living area opens harmoniously onto an extended terrace by a pleasant garden space, inviting you to fully enjoy the Mediterranean lifestyle and sunny days on the French Riviera. The apartment offers an independent bedroom as well as an additional sleeping area, ideal for welcoming family and friends in a comfortable and functional setting. Fully renovated and equipped with reversible air conditioning, this property perfectly combines comfort, tranquility and immediate proximity to the beach. A cellar and a private parking space complete this rare opportunity in Cavalière. An ideal address to fully embrace the art of living in Le Lavandou.

Ref. : 2_VAP40008820

AGENCE AGNES MALECKI - GOLFE DE SAINT TROPEZ

CAVALAIRE-SUR-MER290 000 €

Apartment for sale alps - 2 rooms - 47 m²

Prime City Centre location in a high-end residence!

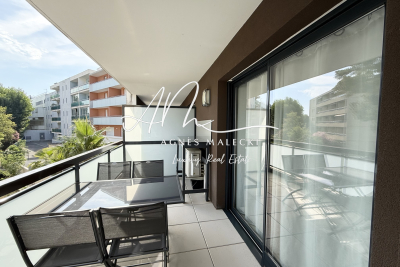
Exclusive listing with Agence Agnès Malecki! In Cavalaire, in the heart of the town center and close to the beaches, this beautiful, recently built, air-conditioned, one-bedroom apartment of approximately 47m2 features a terrace and a double garage in the basement. It comprises an entrance hall with built-in closets, a living/dining room, a fully equipped kitchen opening onto the terrace, a bedroom, a shower room, and a toilet. Everything is within walking distance!

Ref. : 1_V10008674

AGENCE AGNES MALECKI - GOLFE DE SAINT TROPEZ

VILLENEUVE-LOUBET1 249 000 €

House for sale alps - 4 rooms - 129 m²

House in Villeneuve-Loubet, 4 rooms, 129 m2

Exclusively presented by Laforêt Valbonne, this superb 4-room patio villa of 130 sqm is located in the heart of the highly sought-after Hauts de Vaugrenier estate. Completely renovated and decorated by an architect, this semi-detached house impresses with its high-quality features, southeast exposure, and magnificent sea views. Spread over three levels, it offers particularly pleasant living spaces. On the main level, an entrance hall leads to a living room and dining room opening onto a charming patio terrace, ideal for al fresco dining. The kitchen also benefits from direct access to a second terrace with a barbecue area. A separate WC completes this level. Upstairs, the sleeping area comprises two en suite bedrooms, each with its own dressing room, offering comfort and privacy. On the lower level, an office space and a shower room complete the layout. The villa also benefits from ducted air conditioning and exceptionally refined finishes. A closed garage and a private parking space complete this property. The secure Hauts de Vaugrenier estate offers an exceptional living environment with a caretaker, communal swimming pool, tennis and padel courts, playground, and pétanque court. This elegant and bright turnkey villa boasts stunning sea views and is located within one of the most sought-after estates in the area.

Ref. : 882

Laforêt VALBONNE Exclusive Properties