OK
More than Less than
  ok

Key-words : air

Houses and Apartments, your real estate specialist magazine offers a selection of ads that match with the keyword air. You can refine your search by specifying the area or price range in the navigation bar link Search for a House/Apartment.

LE THORONET979 000 €

House for sale air - 8 rooms - 258

Le Thoronet: Contemporary elegance, absolute tranquility and strong rental potential

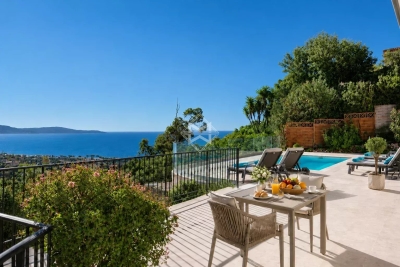
In a sought-after residential area, offering peace and privacy, this magnificent contemporary single-story villa, completed in 2021, provides a tranquil lifestyle surrounded by nature, just 2.5 km from the village and its shops. Built on a 2,707 sqm enclosed plot, the property boasts approximately 258 sqm of living space and impresses with its generous proportions, abundant natural light, and high-quality finishes. The main house is centered around a stunning, light-filled living area of nearly 80 sqm, featuring an open-plan fitted and equipped kitchen, an adjoining pantry, and direct access to a large terrace overlooking the swimming pool and the surrounding hills. An elegant master suite of approximately 50 sqm, with a shower room, dressing room, office space, and separate WC, completes this living area. Underfloor heating and a Godin wood-burning stove ensure optimal comfort year-round. Extending from the house, accessible via an interior corridor, is a self-contained, three-bedroom (F4) apartment of approximately 77 sq m comprising a living room with kitchen, a bedroom, and two further bedrooms, each with its own shower room and WC. This space could easily be reintegrated into the main house to create a large family property. A separate, air-conditioned one-bedroom (F2) apartment of approximately 38 sq m (a converted garage) completes the property. Outside, the approximately 76 sq m terrace offers unobstructed views of the swimming pool and the surrounding hills. On the garden level, you will find a traditional 9 x 4 m saltwater swimming pool (installed in 2025), a covered terrace, utility rooms, and several additional spaces. Currently operated as a holiday rental, the property generates an excellent return, with the one-bedroom apartment renting for approximately EUR1,800 per week and the one-bedroom apartment for approximately EUR1,000 per week during peak season. Our opinion: A property with multiple possibilities, ideal for accommodating a large family, developing a bed and breakfast business, or combining a primary residence with additional income, in a preserved natural setting in the heart of Provence. A rare property where modern comfort, serenity, and profitability come together.

Ref. : T5327
Briel & Partners

STE-MAXIME892 000 €

House for sale air - - 160

NEW: charming villa close to the town centre

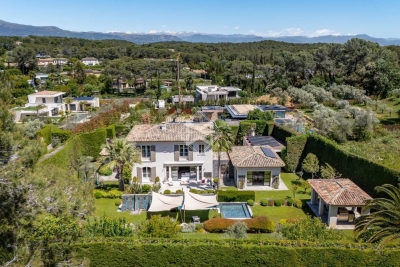
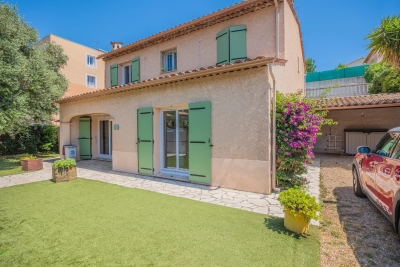
Ideally located close to the town centre, this villa offers a pleasant living environment with a garden and swimming pool. It features a spacious and bright living room with a fireplace, perfect for entertaining guests or enjoying family moments. The villa offers five generously sized bedrooms, including one on the ground floor and four upstairs. Fully air-conditioned, it ensures optimal comfort throughout the year. Outside, the garden and swimming pool provide a lovely relaxation area, ideal for enjoying sunny days. The property is set on a 550 m² plot, combining comfort, practicality and proximity to amenities.

Ref. : 5051V

AGENCE BIRD

CAVALAIRE-SUR-MER2 155 000 €

House for sale air - 5 rooms

Panoramic sea view for this turnkey villa in Cavalaire-sur-Mer

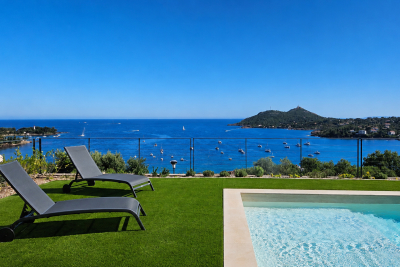
Nestled in the heart of a highly sought-after area of Cavalaire-sur-Mer, this elegant fully renovated villa offers breathtaking views over the sea and Cap Lardier, with the Mediterranean landscape as its only horizon. The property stands out for its refined atmosphere and light-filled spaces, spread over two levels. The ground floor features a spacious living and dining area with an open-plan kitchen, as well as a first en-suite bedroom, all extended by beautiful outdoor areas facing the sea. The upper floor offers a master bedroom with its own bathroom, as well as two additional bedrooms. Set on landscaped grounds of over 1300sqm, the villa benefits from a swimming pool and a summer kitchen, ideal for fully enjoying the Mediterranean lifestyle. A true haven of peace offering panoramic views in an exceptional setting. Garage, parking spaces, reversible air conditioning, alarm system, fibre internet, mains drainage.

Ref. : 83519

MAGREY&SONS SAINT-TROPEZ

MOUGINS3 600 000 €

House for sale air - 6 rooms - 290

Mougins – Elegant Contemporary Provençal Villa in a Private Estate

Sole agent. Nestled within a small private and secure estate in Mougins, this superb contemporary Provençal-style villa of approximately 290 sqm impresses with its high-end features, generous volumes and refined atmosphere. Set on beautifully landscaped grounds of 1,800 sqm facing south, the property enjoys a privileged setting in absolute peace and quiet, with pleasant open views over the garden and outdoor areas. The villa offers cosy and light-filled living areas including an elegant lounge, a convivial dining room and a fully equipped kitchen opening onto the terraces and swimming pool, creating a seamless indoor-outdoor lifestyle. The property features 4 en-suite bedrooms, including a beautiful ground-floor suite with bathroom, while the upper level hosts three additional en-suite bedrooms with private shower rooms. Outside, the relaxation areas have been carefully designed around an elegant swimming pool, offering an intimate and perfectly maintained Mediterranean ambiance. Built in 2010 and presented in excellent condition, the villa benefits from modern high-end amenities including reversible air conditioning with heat pump, solar panels, borehole, alarm system, electric gate, fibre optics, double glazing and garage. Only a few minutes from the centre of Mougins and approximately 30 minutes from Nice International Airport, this property is an ideal primary or secondary residence on the French Riviera.

Ref. : 3822

MAGREY & SONS MOUGINS

GORDES1 590 000 €

House for sale air - 10 rooms - 200

Charming Luberon property with pool for sale in Gordes

This charming property is located in a sought-after residential area, in a dominant position just a short walk from the centre of the village of Gordes, one of the most emblematic villages in the Luberon. This stone-built house enjoys a privileged setting combining peace, privacy and immediate access to the village's shops, restaurants and lively atmosphere. Built in traditional local stone, the house was originally constructed in 1974 and later extended in 1998. It now offers approximately 200 sqm of usable living space, divided between the main house and its independent annexes. From the entrance hall, located on the upper garden level due to the natural slope of the land, a mezzanine leads down to the lower garden level comprising a living room with fireplace, followed by a largely glazed dining room opening onto a terrace, the garden and views over the surrounding Luberon countryside. Adjoining this space are a beautiful fully equipped Fabre kitchen, a utility / laundry room, a guest wc and additional storage space. Upstairs, accessible from the mezzanine, are a study / library sitting room, followed by the principal bedroom with fitted wardrobes, bathroom and separate wc. A few metres from the house is a first annex comprising bedroom II, a bathroom, a wc and bedroom III. Both bedrooms open directly onto a terrace. On a lower level, a second annex includes bedroom IV with its bathroom and wc, as well as an additional bedroom V accessible through bedroom IV. Comfort is provided by electric heating, complemented by reversible air conditioning units in the bedrooms. The house is connected to mains water and mains drainage and also benefits from a water softener. Sheltered from view on the south-west side of the property, the heated 10 x 5 metre concrete swimming pool blends harmoniously into a typically Provençal garden. Its technical room is buried underground and the pool is equipped with a bubble cover. The 1,564 sqm grounds are almost rectangular in shape. Entirely enclosed by stone walls, the property is accessed via an electric gate. In addition to an upper area reserved for parking or pétanque, the landscaped garden features lawns planted with olive trees, cypress trees, mulberry trees and various shrubs, all benefiting from outdoor lighting and automatic irrigation. Finally, an independent garden workshop of approximately 7 sqm completes the property. This charming property in Gordes offers a rare lifestyle in the heart of the Luberon, equally suitable as a main residence or a holiday home in Provence. From an urban planning perspective, the plot is located in a UC zone, allowing for the possibility of an extension or additional construction project, a valuable asset for a property for sale in Gordes.

Ref. : 11501

ROSIER

NEUILLY SUR SEINE1 320 000 €

Apartment for sale air - 4 rooms - 115

Neuilly-sur-Seine - Hôpital américain - Last floor, ground-floor terrace.

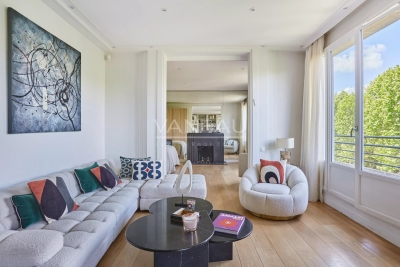
On the fourth and top floor with elevator in a luxury residence with a caretaker, a very beautiful crossing apartment flooded with light of 100,05 sqm, ideally located on a very sought-after boulevard in Neuilly-sur-Seine. You arrive directly in a large double reception extending onto a wide, unobstructed balcony, south-west facing, offering a beautiful living space. The independent kitchen, fully equipped and fitted, has direct access to a magnificent ground-floor terrace of about 17.4 m². A true extension of the living space, this open-air terrace is a privileged place for summer meals, relaxation, or outdoor receptions. The sleeping area, well separated, consists of a beautiful master suite with its spacious bathroom with shower and bathtub, a walk-in closet, and separate toilets, a second comfortable bedroom, and guest toilets. Possibility to create a second bathroom. Many perfectly integrated storage spaces complete the set. In annex, a cellar and a parking space in the building. Information available 7 days a week from 8 a.m. to 11 p.m. at

Ref. : 87005906

VANEAU TROCADERO

NICE2 290 000 €

House for sale air - 8 rooms - 430

Nice – Elegant fully renovated property in a prime setting.

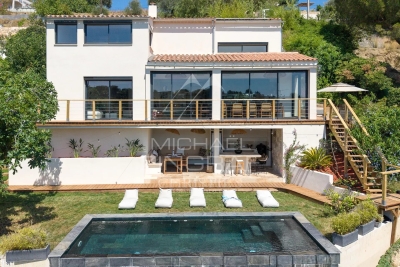
Sole agent. Located in the hills above Nice, this elegant property—fully renovated and finished in 2026—combines spacious interiors, abundant light, and a prime setting. Facing south/southwest, it enjoys beautiful views stretching from the hills to the sea and offers a remarkably peaceful living environment, just minutes from the city center. Spanning nearly 430 sqm of developed living space—distributed across main living areas, annexes, and outbuildings—the property impresses with its high-quality renovation, generous proportions, and fluid layout. The expansive reception area (approx. 84 sqm) encompasses a living room with a fireplace, a dining area, and a contemporary open-plan kitchen. Large floor-to-ceiling windows open widely onto the terraces, creating a seamless flow between indoor and outdoor living spaces. The sleeping quarters comprise six bedrooms—including several en-suites—and an elegant master bedroom featuring a walk-in wardrobe, private shower room, and direct garden access. There is also an independent studio and a room currently set up as a home cinema, which could easily be repurposed to suit the future owners' needs. A back kitchen, laundry room, wine cellar, garage (approx. 42 sqm), and ample parking complete the property. Outside, the grounds cover over 4,700 sqm and blend landscaped areas with a wooded section, creating a lush, green haven that offers peace, privacy, and a delightful natural setting. A saltwater infinity pool and pool house extend the living areas harmoniously, inviting residents to fully enjoy this exceptional environment. Features such as home automation, solar panels, reversible air conditioning, a fireplace, and high-quality finishes make this a turnkey property, ideal as either a primary residence or a holiday home.

Ref. : MZINC596

MICHAËL ZINGRAF CHRISTIE'S INTERNATIONAL REAL ESTATE NICE

MONS495 000 €

House for sale air - 5 rooms - 120

Stunning View for this 4 bedroom holiday home near Fayence - Mons

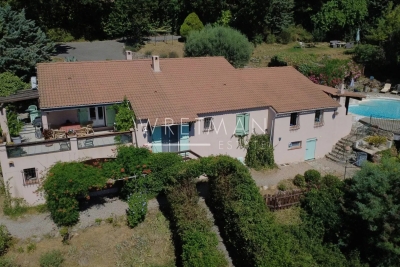
This 4 bedroom holiday home has the most stunning view across to the Bay of Cannes in one direction and St Raphael in the other and offers the perfect "escape" for those searching for peace and quiet. The entrance leads into the large sitting room which is open-plan to the kitchen and dining area and has air conditioning in this space as well as an open-fire. There are double doors leading onto the dining terrace with it's fabulous views across the hills and far away! On this level there are 2 bedrooms and a shower room with toilet and a further 2 bedrooms and shared shower room with toilet on the lower ground level with direct access outside. There is a lovely pool and wooden deck, pretty garden and many places to enjoy the view from including the dining terrace off the kitchen. There is a large workshop/basement area and a car port as well as space to park many cars. Only 12 minutes from the top of the village in Fayence or Callian, this little gem is not to be missed!

Ref. : 87172758

WRETMAN ESTATE & CONSULTING

PARIS 6EME5 450 000 €

Apartment for sale air - 7 rooms - 205

Paris 6 - Heart of Saint-Germain-des-Prés - 4 bedrooms - charming

Just a stone's throw from the Seine, with the Académie des Beaux-Arts as its neighbor, this superb 2152,78 sqft apartment, located on the second floor with elevator, is a rare find in this highly sought-after neighborhood. Suitable for both family living and entertaining, it charms with its remarkable volumes, 12-foot ceilings, and seven large windows on the front offering beautiful light. The charm of the old has been carefully preserved—parquet floors, moldings, classic elegance—while benefiting from modern comforts: the apartment has been completely renovated, is air-conditioned, and features high-quality amenities and materials. The apartment opens onto an entrance hall leading to a large double living room, a magnificent kitchen with a central island and dining area, and two separate sleeping areas. The master suite includes an office, a bedroom, a dressing room, and a full bathroom with shower, bathtub, and toilet. The children's area consists of three bedrooms and two bathrooms. A laundry room, guest toilet, and cellar complete this exceptional property. Agency fees payable by vendor - Nombre de lots dans la copropriété: 26 - Montant moyen de la quote-part de charges courantes 10,060 € - Montant estimé des dépenses annuelles d'énergie pour un usage standard, établi à partir des prix de l'énergie de l'année 2021 : 4830€ ~ 6540€

Ref. : 86708634

BARNES SAINT-GERMAIN-DES-PRES

MARSEILLE 7EME240 000 €

Commercial real estate for sale air - - 50

FOR SALE - COMEMRCIAL SPACE - SAINT-VICTOR- MARSEILLE 7TH DISTRICT

Located in the heart of the higly sought-after Saint-Victor district, just a few minutes' walk from the Old Port, local shops, the metro, and major transport links, this excpetional and discreet property offers a unique lifestyle experience in the very centre of Marseille. Offering nearly 200 sqm of living space, this remarkable rooftop apartmeent has undergone a complete renovation carried out by a renowned architect whose project have been featured in Milk Décoration magazine. Behing its discreet address lies a spectacular reidence where generous volumes, natural light, and high-end finishes come together in perfect harmony. From the moment you enter, the aprtment impresses with its generous proportions and remarkable ceiling haights. The expansive reception area, flooded with natural light through large openings, offers an elegant and welcoming living space, ideal for entertaining. The fully equipped open-plan kitchen blends seamlessly into the interior and has been designed as a true space for sharing and conviviality. The sleeping quarters comprise a magnificient principal suite with bespoke dressing roomss, along with two additional comfortable bedrooms. Two shower rooms complete the property, including a superb bathroom fitted with both a shower and a bathtub. Every detail has been carfully considered: polished concrete floors, limewashed walls, high-end joinery, numerous lacquered wood features, integrated bookcases, bespoke dressing rooms, and ducted air conditionng. The cerafully selected materials and excpetional quality of the finishes create a refined and timeless atmosphere. Outside, the terrace represents a truly exceptional privilege in this sought-after area. A natural extension of the living space, it benefits from a full south-facing exposure, panoramic unobstructed views over the city, remarkable tranquility, and complete privacy. A plunge pool and a fully equipped summer kitchen further enhance this unique outdoor space, designed to enjoy the Mediterranean lifestyle and entertain family and friends. Exceptionally bright, warm, and undeniably unique, this property captivates with its character, comfort, and rarity. A discreet address for lovers of exceptional residences, combining contemporary elegance, extraordinary volumes, and the Mediterranean art of living. A truly outstanding apartment, a hiddent gem in the heart of Saint-Victor. CONTACT – Laura LEVY +33 (0)6 98 61 21 21 Independent Sales Agent – EI (RSAC 904 034 908) Information regarding the potential risks to which this property is exposed is available on the Géorisques website: www.georisques.gouv.fr. Agency fees payable by vendor - Nombre de lots dans la copropriété: 26 - Montant moyen de la quote-part de charges courantes 876 €/yearly - Laura LEVY - Agent commercial - EI - RSAC 904 934 908

Ref. : 87175161

BARNES MARSEILLE CASSIS LITTORAL

ST-AYGULF1 490 000 €

House for sale air - 8 rooms - 250

FOR SALE: VILLA WITH SEA VIEW IN SAINT AYGULF, DOUBLE GARAGE, SWIMMING POOL, 6 BEDROOMS

In Saint-Aygulf, in a sought-after area, discover this elegant 250 sq m Provençal-style villa boasting pleasant sea views and set on approximately 1,500 sq m of level land. The property opens onto an entrance hall with a guest WC, leading to a spacious, light-filled living area comprising a living room with a fireplace and an open-plan kitchen, all enjoying unobstructed sea views and providing access to a lovely terrace. Upstairs, the sleeping area offers two bedrooms, a bathroom, a separate WC, and a master suite. On the lower level, you will find a large bedroom that could easily be divided into two, a full bathroom, and a WC. The villa impresses with its generous proportions and the high ceilings in the living room with exposed beams, lending it authentic charm and a warm atmosphere. The exterior spaces have been designed to fully enjoy the good life: a large swimming pool, a covered and inviting terrace, and an outdoor bar near the pool, creating a true relaxation area. A separate apartment completes this villa, featuring a living room, an open-plan kitchen leading to the outside, a bedroom, and a shower room with WC. Ideal for hosting family or for rental purposes. A large garage accommodating up to three vehicles, spacious finished basements with a wellness area (jacuzzi, hammam), an annex of approximately 25 sqm, and a wine cellar further enhance the amenities of this characterful property. The villa offers high-quality features such as reversible air conditioning and underfloor heating/cooling. Early viewing is highly recommended!

Ref. : 4320PP

SEA VIEW PROPERTY / GROUPE AGENCE DU CAP

NICE810 000 €

Apartment for sale air - 3 rooms - 85

NICE - PROMENADE DES ANGLAIS - APARTMENT FOR SALE - 2 BEDROOMS, 85 SQM WITH 45 SQM GARDEN - QUIET AND BRIGHT - CELLAR - PARKING AVAILABLE AT EXTRA COST

NICE - PROMENADE DES ANGLAIS: on the famous Promenade des Anglais, in a luxury, secure, and perfectly maintained residence, discover this charming apartment on the ground floor. This 2 bedroom apartment comprises: an entrance hall with built-in storage, a large, bright living room opening onto a pleasant terrace/garden of approximately 45 sqm, a separate kitchen which also benefits from a second terrace at the rear, two bedrooms, one with direct access to the garden, as well as a shower room with toilet and a bathroom with toilet. The apartment is equipped with double glazed windows in the living room and bedrooms, central reversible air conditioning, and recent electric blinds and shutters. A cellar completes this property and a parking space can be purchased at an additional cost. This is a rare apartment in the area, ideally located, combining peace and quiet, comfort and a privileged living environment by the sea.

Ref. : A - 23282

Century 21 LAFAGE TRANSACTIONS - PROMENADE

CANNES1 850 000 €

Apartment for sale air - 4 rooms - 126

CANNES – Panoramic Sea View and Exceptional Terrace


Located in the prestigious Californie district of Cannes, this 100 m² apartment occupies the 6th floor of a high-end residence with a heated indoor pool. Nestled in a peaceful and refined setting, it boasts an exceptional panorama over the Bay of Cannes and the Lérins Islands. The reception area features a bright living room with an open-plan kitchen, ideal for elegant entertaining. Three en-suite bedrooms, each with its own bathroom or shower room, ensure comfort and privacy. A spacious 26 m² west-facing terrace extends the living space, offering breathtaking sea views and sunsets. The property is sold with a private parking space (lot no. 188) and a cellar. The residence also offers desirable amenities, including an indoor pool exclusively for residents. A rare opportunity in a sought-after neighborhood, combining generous space, quality features, and an outstanding view. Property subject to condominium status Number of batches: 308 Condominium charges : 692 €/month (common charges, lifts, heating, air conditioning, swimming pool, hot and cold water) ENERGY CLASS: 150 C CLIMATE CLASS: 28 C (June, 7th 2023) Estimated average amount of annual energy expenditure for standard use, energy price base for 2021 between 921 € and 1 245€ Fees charge seller Information on the risks to which this property is exposed is available on the Georisques www.georisques.gouv.fr website.

Ref. : 86347032

LIMANDAT REAL ESTATE

AGAY4 350 000 €

House for sale air - 8 rooms - 300

Exceptional Villa for Sale in Saint-Raphaël with Panoramic Sea Views

We present this sumptuous contemporary architect-designed villa, located in the heart of Agay, offering breathtaking panoramic sea views and top-of-the-range amenities. With a total surface area of 380sqm, including 305sqm of living space spread over two fully air-conditioned levels, this exceptional residence comprises 8 rooms, including 6 bedrooms. The main level features: a bright, open-plan living area with a lounge, American-style kitchen, and dining space totaling 85sqm, opening onto two terraces and the swimming pool; a 39sqm master suite with a dressing room, bathroom with walk-in shower, WC, and terrace access; and a 26sqm bedroom with WC that could be converted into a separate studio or office. The upper level consists of two 23sqm junior suites, each with a dressing room and private shower room, as well as two further bedrooms with an en-suite bathroom and dressing room. A room suitable for a jacuzzi or sauna completes this level. The lower level features a large 67.77 sq m garage equipped with an electric vehicle charging station and provides access to the main living area via an elevator. The layout of this villa has been designed to guarantee privacy, security, and optimal comfort for the entire family. The property sits on a 1258 sq m plot within a gated private estate, complete with multiple terraces, a private swimming pool with a shallow end, massage jets, a fountain, and a roller shutter, as well as four parking spaces in the courtyard. Ideally located just 600 meters from the sandy beaches, this villa enjoys a prime location in close proximity to essential shops, restaurants, and the Esterel Massif. This exceptional property, situated between Cannes and Saint-Tropez, one hour from Nice Airport, is a rare opportunity on the prestigious real estate market of the French Riviera. For viewings or further information, please contact the MILLÉSIME IMMOBILIER Agay agency.

Ref. : 645

MILLESIME IMMOBILIER AGAY

GRASSE2 079 000 €

House for sale air - 8 rooms - 353

GRASSE Peyloubet Hill ? 40 minutes from NICE Airport and CANNES Riviera ? 3 golf courses within 15 minutes - Classic Grasse country bastide ? Clean lines and volumes - living area of 305 m² plus an additional room (independent apartment) of 43 m². It is nestled in the heart of an olive grove and about thirty citrus trees ? 13,000 m² terraced land (90 olive trees) in a very residential rural area offering complete peace and tranquility. South and west facing with a panoramic, almost Florentine view in the foreground, extending from the Grasse hills to the sea. Beautiful entrance with cathedral ceiling leading to the living room of nearly 62 m² - Equipped separate kitchen and laundry room - also opening onto a veranda room and terrace. On the same level, a small bedroom (1), a study/library, and a pantry. Staircase leading to the first floor ? spacious master suite (2) with walk-in closet and full bathroom including shower, bathtub, and toilet. Bedroom (3) ? separate bathroom ? bedroom (4) en suite with bathroom ? two other bedrooms (5 and 6), a shower room, and another separate bathroom. On the lower ground floor: an independent living space of 43 m² with bathroom, suitable for various uses (dormitory, playroom, etc.) The property includes three closed garages (70 m²) and a wood shelter. Space for a large number of parking spots. Overall features: Air conditioning, Fireplace, Double glazing, Intercom, Internet, pétanque court - ?Information on the risks to which this property is exposed is available on the Géorisques website: www.georisques.gouv.fr.? Fees payable by the buyer.

Ref. : 561V8088M

opio-rouret-immobilier