OK
More than Less than
€  ok

Key-words : agence

Houses and Apartments, your real estate specialist magazine offers a selection of ads that match with the keyword agence. You can refine your search by specifying the area or price range in the navigation bar link Search for a House/Apartment.

PARIS 14EME990 000 €

Apartment for sale agence - 3 rooms - 79 m²

Paris 14 – Vavin – Dual-aspect – Terrace and balcony

This east/west-facing dual-aspect apartment is situated on the second floor of a recently re-rendered building dating from 1974 with a lift, on Boulevard Raspail, a stone's throw from Vavin metro station on the edge of the 6th arrondissement. Offering a surface area of 79.10m² (851 sq ft) under the Carrez Law, it comprises an entrance hall, a living room, a kitchen and a first bedroom, all opening onto a 16m² (172 sq ft) loggia. This generous space floods the living areas with light and enjoys an unobstructed view of the trees on the street side. A hallway leads to a separate toilet, a wardrobe and a bathroom with a shower and bath. A second bedroom features a wardrobe, a 4m² (43 sq ft) balcony and a peaceful, unobstructed leafy view. A cellar and parking space complete this property, which offers excellent renovation potential. The area, on the edge of the 6th arrondissement, is one of the most sought-after locations on the Left Bank. Carrefour Vavin and Boulevard du Montparnasse are home to shops, historic brasseries, cinemas and the Le Bon Marché department store, just ten minutes away. Several reputable schools are located in the area, further enhancing its appeal to families and investors seeking regular rental income. Driven by sustained year-round demand from students and professionals, as well as a high proportion of second homes, this market offers highly sought-after liquidity. Information on the risks to which this property is exposed is available on the Géorisques website: www.georisques.gouv.fr. Property subject to shared ownership status. €1,060,000 Agency fees not included - Agency fees: Fees at 5% incl. tax payable by the buyer - Number of lots in the building: 20 - Average amount of the share of charges €4,200/year - Estimated amount of annual energy costs for standard use: €2,160 ~ €2,950 943,000 € Agency fees not included - Agency commission: 4.98%VAT included Agency fees payable by buyer - Nombre de lots dans la copropriété: 20 - Montant moyen de la quote-part de charges courantes 4,200 €/yearly - Montant estimé des dépenses annuelles d'énergie pour un usage standard, établi à partir des prix de l'énergie de l'année 2026 : 2160€ ~ 2940€

Ref. : 87306146

BARNES PANTHEON

ROQUEFORT-LES-PINS975 000 €

House for sale agence - 5 rooms - 152 m²

Charming Stone Mas – 4 Bedrooms, Panoramic Views, Pool, Near Valbonne & CIV

Rarely available in Roquefort-les-Pins, Mas Saint-Jacques is an authentic stone mas set in a sought-after location, offering absolute tranquillity and a beautifully green environment. Set on attractive south-east-facing landscaped grounds, this charming Provençal property combines character, privacy and a highly convenient location. The house features a bright and welcoming open-plan living area incorporating the sitting room, dining room and kitchen, flowing naturally onto the picturesque garden. Upstairs, the sleeping accommodation comprises 4 bedrooms, including a beautiful bedroom suite with its own shower room, providing comfortable accommodation for family living. Underfloor heating ensures year-round comfort. Outside, the landscaped garden features a beautiful swimming pool, creating an ideal setting for enjoying sunny days in complete privacy. A natural water source supplies the garden, while a 10,000-litre water reservoir provides an additional and valuable asset. A separate 37 sqm garage with space for two vehicles, a workshop and several additional parking spaces complete this charming property. Ideally located just 5 minutes from local shops and close to highly regarded schools, including CIV and Collège César, this stone mas in Roquefort-les-Pins offers an exceptional lifestyle combining nature, authentic Provençal charm and modern comfort, while remaining within easy reach of Valbonne and the main destinations of the French Riviera.

Ref. : 1232

Agence Hamilton SelectionMed

CASTELLAR290 000 €

House for sale agence - 4 rooms - 95 m²

Castellar TOWNHOUSE - terrace - WEST facing

Exclusive townhouse on 3 levels with many outdoor spaces. Beautiful view of the mountains and the sea. East and West exposure, very good sunlight. The house consists of: on the ground floor: an independent bedroom with shower room and WC, the entrance a large bedroom with shower room WC as well as a balcony. Above a dining room kitchen, balcony, bedroom, bathroom with WC. On the top floor a through-living room with a balcony on the East side and a Tropezian terrace on the West side. The property is rented until 10 03 2028: €1099.23/month.

Ref. : Y16222

Agence Europeenne

PARIS 16EME1 575 000 €

Apartment for sale agence - 6 rooms - 165 m²

PARIS 16 - Family apartment - Excellent floor plan

Paris 16 – This magnificent 165.05m² (1,777 sq ft) apartment with an ideal floor plan and a 12m² (129 sq ft) balcony, is situated on the first floor of a secure building dating from 1955, with concierge. Composed of an entrance hall leading, on one side, to an elegant dining room opening onto a good-sized balcony, and a large corner lounge with fireplace and office area; and, on the other side, a fitted and equipped kitchen, a guest toilet and a closet. A corridor leads to the children's area featuring three bedrooms and a large bathroom. The master suite comprises a large bedroom opening onto a lovely sized balcony, a bathroom and wardrobe. (Potential for a large, separate studio apartment with a direct door off the main landing). A cellar and a parking space (at an additional cost) complete this very pleasant, quiet and bright property, set in leafy surroundings with no overlook. Near public transport services, schools and shops in Passy. Property subject to shared ownership status. Fees payable by the seller Agency fees payable by vendor - Anaïs DE PARSCAU - Agent commercial - EI - RSAC 807954243

Ref. : 87423188

BARNES PASSY-LA MUETTE

STE-MAXIME295 000 €

Apartment for sale agence - 3 rooms - 50 m²

Three-room apartment with terraces, secured parking, and cella

**** EXCLUSIVE OFFER **** Located right in the heart of Sainte-Maxime's town center, within a residence with elevator, this pleasant three-room apartment offers a living space of 50 m², a cellar, and a secured covered private parking space, all just steps away from shops, the old town, and the beach. Facing south, this property stands out with two air-conditioned bedrooms featuring built-in closets, each with access to a terrace. The living room also opens onto a covered terrace, providing an additional outdoor area to enjoy the sunshine. A parking space and a cellar complete the amenities of this apartment, making it ideal as a primary or secondary residence or as a real estate investment in the Gulf of Saint Tropez. The apartment consists of an entrance leading to the living room, a fully equipped kitchen, and a separate WC. The living room opens onto a pleasant covered terrace, offering a relaxation space all year round. A few steps lead to the sleeping area, which includes: - A shower room; - Two bedrooms with closets; - Air conditioning in each bedroom; - Access to a terrace from each bedroom. This layout provides a clear separation between living and sleeping areas while enjoying multiple outdoor spaces. The location is a real asset: situated right in the center of Sainte-Maxime, the apartment allows easy access to shops, restaurants, and everyday services nearby. Information about the risks associated with this property can be found on the Géorisques website: www.georisques.gouv.fr

Ref. : 300V4563A

AGENCE IMMOBILIERE PROVENSAL

LES ISSAMBRES2 310 000 €

House for sale agence - 5 rooms - 150 m²

FOR SALE 5 ROOM VILLA 150sqm 3 BEDROOMS SWIMMING POOL 3 GARAGES BOWLING GROUND

EXCLUSIVE!!!! Charming Renovated Villa - Panoramic Sea View of Saint-Tropez Discover this sumptuous, fully renovated villa offering high-end services and a breathtaking sea view to the village of Saint-Tropez, perfectly located just 400 meters from the beaches and the center of Les Issambres. It includes a bright double living room with sea view, a modern equipped kitchen, three spacious bedrooms including a master suite with exceptional views, and well-kept outdoor spaces with an infinity pool and a bowling alley. This property also has two closed garages, combining luxury, comfort and ideal location.

Ref. : 2518

SEA VIEW PROPERTY / GROUPE AGENCE DU CAP

BEAUSOLEIL459 000 €

Apartment for sale agence - 2 rooms - 39 m²

Beausoleil, Guynemer area: Charming two-room apartment with sea view In the heart of the Guynemer district, within an old villa, this 2-room apartment of 39.80 m² will charm you with its character and prime location. Located on the ground floor of a small building with only a few units, it benefits from a lovely southeast exposure and a sea view. In excellent condition, the interior is move-in ready: no work needed. Comfort is guaranteed year-round with air conditioning and individual hot water. Overlooking Monaco, the residence offers a peaceful setting while staying close to everything: downtown Beausoleil is a 10-minute walk away, and the Principality is accessible on foot via the stairs. To arrange a visit, contact us: Paul BOULANGER (EI) - Real estate sales agent Phone: +33 6 19 76 14 28 ¦ E-mail: Registered under number PENDING. Acting as a sales agent on behalf of FRANCO HOLLANDAISE IMMOBILIERE agency.

Ref. : 625V200A

FRANCO HOLLANDAISE IMMOBILIERE Antibes

LA TESTE-DE-BUCH840 000 €

House for sale agence - 6 rooms - 180 m²

La Teste-de-Buch — Family House, Bassin d'Arcachon

The Michaël Zingraf agency, Bassin d'Arcachon, presents, in La Teste-de-Buch, a family house of 180 sqm of living space, built on a plot of 837 sqm. The property includes a swimming pool and an independent outbuilding. The house is arranged over two levels, with a clear distinction between reception areas and private spaces. On the ground floor, the entrance leads to a living room of approximately 44 sqm, opening onto the covered terrace and the pool. This room forms the heart of daily life, with direct access to the garden. The separate, fully equipped kitchen connects to an adjoining pantry. This level also includes the master suite, positioned away from the living room to preserve its privacy. It comprises a bedroom, a fitted dressing room, and a bathroom with a separate bathtub and shower. This ground-floor layout offers parents a complete, self-contained space, independent from the upstairs bedrooms — a practical asset for everyday family life. Upstairs is dedicated to the children. Three bedrooms, a shower room, and a separate WC. A dressing room completes this space and can, if needed, be converted into a second shower room. Two balconies and a solarium extend the bedrooms outward, with views over the garden and pool. Outside, the garden is arranged around the house and the pool. The spaces are distinct according to their use: relaxing by the pool, dining on the covered terrace, moving through the rest of the plot. The property also includes an independent building of approximately 82 sqm footprint. It currently houses a double garage and a workshop, offering additional space for parking, storage, or a future development project, subject to the necessary permits. In terms of location, the shops and market of La Teste-de-Buch are within a few minutes, while the beaches and the various leisure areas of the Bassin d'Arcachon remain close by. With its four bedrooms, including a ground-floor master suite, its pool, its 837 sqm plot, and its independent outbuilding, this house brings together the key features sought after for a family residence on the Bassin d'Arcachon.

Ref. : MZIBA1466

MICHAEL ZINGRAF BASSIN ARCACHON

NICE435 000 €

Apartment for sale agence - 3 rooms - 86 m²

Stunning 2-Bedroom Apartment with Panoramic Sea View in Nice

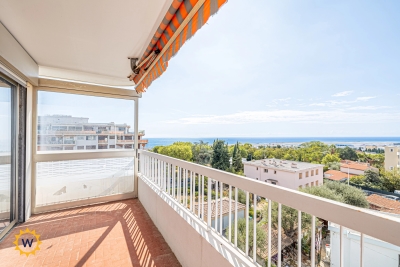
Discover this bright 70.14 m² apartment for sale in Nice, offering breathtaking panoramic sea views from a spacious, sun-drenched balcony. Located in a secure, well-maintained residence equipped with a lift, this property boasts a welcoming three-room layout with two comfortable bedrooms. Expansive sliding windows flood the living area with natural light, while electric shutters and a window shade provide excellent control over light and privacy. Modern comforts abound: enjoy year-round climate control with air-conditioning and peace of mind from the security door, videophone, digicode, and intercom. Double glazing ensures quiet and efficient insulation, while optical fiber keeps you perfectly connected. The interior space blends functionality and style, promising both relaxation and convenience for daily living and entertaining. Perfectly situated in a desirable part of Nice, this apartment offers the ultimate French Riviera lifestyle. With easy access to local shops, public transport, and the shimmering Mediterranean just moments away, you can effortlessly combine city living with the tranquility of scenic surroundings. Move in and make this inviting home your gateway to everything Nice has to offer.

Ref. : 01378YG

Agence Winter immobilier

CANNES1 990 000 €

Apartment for sale agence - - 72 m²

Penthouse for sale in Cannes

Cannes Croisette – Top Floor, 2 Bedrooms and Rooftop Terrace For sale in the heart of Cannes, within an iconic Art Deco building on the Croisette, an elegant top-floor apartment boasting an exceptional location. The apartment comprises two bedrooms, two shower rooms, and a stunning cathedralceilinged living room opening onto a delightful 30 sq m open-air terrace, offering a true outdoor space in the city center. Completely renovated in a contemporary style, this property elegantly combines period charm with modern comfort. Its prime location allows you to fully enjoy Cannes life, in close proximity to the Croisette, beaches, shops, and restaurants. This property is particularly well-suited as a second home, a pied-à-terre on the French Riviera, or a rental investment, especially for seasonal rentals and conference periods. AICI Agence de Cannes +33 0493392060 -

Ref. : 87445460

AGENCE A.I.C.I.

PARIS 1ER4 490 000 €

Apartment for sale agence - 5 rooms - 162 m²

Paris 8th district - Rivoli / Place Vendôme - Renovated and furnished apartment - 3 suites

Paris 1st district - Rivoli / Place Vendôme - Renovated and furnished apartment - 3 suites Just steps from the legendary Place Vendôme and the Tuileries Garden, on the second floor (with elevator) of an elegant 19th-century building, this 1,630-square-foot reception apartment combines the prestige of the past with the refinement of an exceptional contemporary renovation with rare elegance. Fully air-conditioned, furnished, and enhanced by fine materials, this property features remarkable spaciousness and a distinctly Parisian atmosphere. The entryway opens onto a vast reception room, adorned with a fireplace and superb decorative elements. A custom-built, fully equipped kitchen with a dining area, designed with meticulous attention to detail. A laundry room and a guest bathroom complete the layout. The sleeping area features three magnificent suites, each with its own walk-in closet and private bathroom and toilet. The master suite offers generous space with a custom-built walk-in closet and a light-filled bathroom featuring a bathtub, shower, and toilet. Beautiful finishes: herringbone parquet flooring with Versailles-style inlays, marble, moldings, a fireplace, and three-meter-high ceilings. A rare find, an exceptional renovation, and a unique lifestyle in the heart of one of Paris's most sought-after neighborhoods. Between the Tuileries Garden and Place Vendôme, this discreet area of ??the 1st arrondissement offers an exceptional address in the heart of historic Paris. The Tuileries metro station (line 1) is 100 meters away, Concorde (lines 1, 8, and 12) is 320 meters away, and Pyramides (lines 7 and 14) is 400 meters away; the RER C (Musée d'Orsay) and RER A (Auber) stations are approximately 600 and 800 meters away, respectively. Families have access to the Cambon, Argenteuil, and Sourdière public schools, as well as the Notre-Dame-Saint-Roch school, all within easy reach. The Tuileries Garden, 260 meters away, offers its pathways for strolling and jogging. The boutiques of Rue Saint-Honoré, the jewelers of Place Vendôme, and the fine dining establishments of the luxury hotels on Rue de Rivoli combine to create a unique lifestyle. On the cultural side, the Museum of Decorative Arts, the Hôtel de la Marine, and the Louvre are just minutes away. Lined with buildings from the first half of the 19th century, the district retains a remarkable architectural heritage. Agency fees payable by vendor - Montant moyen de la quote-part de charges courantes 2,972 €/yearly - Montant estimé des dépenses annuelles d'énergie pour un usage standard, établi à partir des prix de l'énergie de l'année 2021 : 2170€ ~ 2950€ - Cynthia GABORIAU COHEN - Agent commercial - EI - RSAC 833 535 008

Ref. : 87030791

BARNES SAINT-HONORE

ST-TROPEZ50 000 000 €

House for sale agence - 25 rooms - 1035 m²

SAINT-TROPEZ - EXCEPTIONAL ESTATE COMPRISING 4 PROPERTIES

Located near Château de la Messardière, between the village of Saint-Tropez and the beaches of Pampelonne, this exceptional estate boasts a truly rare configuration. Set within 6.3 hectares (15.6 acres) of landscaped grounds with vineyards, it comprises a main residence, a new hamlet consisting of three houses, a tennis court and a helipad. The main residence offers approximately 350 sqm of living space, featuring generous reception areas opening onto the terraces and gardens, six bedrooms, a swimming pool with its pool house, several garages and lovely sea views. The new hamlet consists of three guest houses, offering outstanding potential for enhancement through an approved extension project. The first guest house, measuring approximately 385 sqm, comprises five bedrooms, a living room, a dining room, a kitchen, as well as a swimming pool and pool house. The second guest house offers approximately 230 sqm of living space and includes three bedrooms, a living room, a dining room and a kitchen. The third guest house is currently under construction. A caretaker's house and several garages complete the property's amenities. The estate also features a tennis court, a helipad and vineyard plots, creating a unique lifestyle opportunity on the Saint-Tropez peninsula. An approved building permit allows for the extension of the three guest houses. The authorized project provides for a total of approximately 1,750 sqm of living space across the three guest houses, each benefiting from its own swimming pool, in addition to the main residence. The works remain to be completed, offering the opportunity to create an exceptional estate in accordance with the approved plans. Information regarding the potential risks to which this property is exposed is available on the Géorisques website: [www.georisques.gouv.fr]( This property is located in an area subject to the legal obligation for vegetation clearance. The Tahiti area enjoys a privileged location just moments from the famous Pampelonne Beach. Renowned for its beautiful properties and iconic beachfront establishments, this sought-after area offers a Mediterranean lifestyle, just a few minutes from Saint-Tropez. A leading name in luxury real estate and an ambassador of the French art of living, BARNES operates an integrated network of 159 agencies across 21 countries and 75 destinations, assisting its clients with every aspect of their property and lifestyle projects. For any further information, the BARNES International Saint-Tropez team remains at your disposal. Tel: +33 4 94 43 32 47

Ref. : 86196645

BARNES SAINT-TROPEZ

PARIS 16EME1 690 000 €

Apartment for sale agence - 5 rooms - 126 m²

Paris 16 - Jasmin - Upper floor - 3 bedrooms.

Exclusive Barnes listing. 126m² (1,356 sq ft) east/west-facing dual-aspect apartment, situated on the 4th floor of a 1913 corner building dating from 1913 with a concierge, located close to shops, transport services and good schools. It comprises an entrance hall, a 38m² (409 sq ft) living room, a large eat-in kitchen, a corner master bedroom with shower room, two additional bedrooms, a bathroom and a guest toilet. All the hallmarks of a Haussmann-style apartment with a contemporary touch: parquet flooring, mouldings, a fireplace and a good ceiling height. Bicycle storage room. Large cellar. Option to acquire a 9.5m² (102 sq ft) maid's room on the 6th floor at an additional cost of €100,000. Jean Baptiste Say school sector. Property subject to shared ownership status. Fees payable by the seller - Average amount of the share of charges €7,600/year - Estimated amount of annual energy costs for standard use based on 2026 energy costs: €560 ~ €770 - Information on the risks to which this property is exposed is available on the Géorisques website: www.georisques.gouv.fr - Marion CONSTANT - Sales agent - EI - RSAC 530821040 Agency fees payable by vendor - Montant moyen de la quote-part de charges courantes 7,600 €/yearly - Montant estimé des dépenses annuelles d'énergie pour un usage standard, établi à partir des prix de l'énergie de l'année 2026 : 3110€ ~ 4280€ - Les informations sur les risques auxquels ce bien est exposé sont disponibles sur le site Géorisques : www.georisques.gouv.fr - Marion CONSTANT - Agent commercial - EI - RSAC 530821040

Ref. : 87339579

BARNES PASSY-LA MUETTE

BORDEAUX1 750 000 €

House for sale agence - 10 rooms - 305 m²

Private mansion – Croix-Blanche, Saint-Seurin

Tucked between Saint-Seurin and Croix-Blanche, just a short walk from the basilica and some of Bordeaux's most sought-after schools (Tivoli, L'Assomption, Saint-Seurin, Bordeaux International School…), this hôtel particulier of around 300 m² has charm to spare. Honey-coloured stone, beautiful parquet floors, an original fireplace, ornate cast-iron radiators and breathtaking volumes. Fully renovated by an interior designer, the house pairs period elegance with a confidently contemporary character. Unsurprisingly, the interiors press has already taken notice. The ground floor offers two very different moods. A light-filled summer living room opens wide onto the garden: made for long dinners and lazy family Sundays. The cosier winter sitting room is the place to curl up with a book by the fire as the evenings draw in. Upstairs, there is room for everyone: six bedrooms, including a superb main suite with dressing rooms, a quiet study for working from home, a playroom for the children, a studio for creative projects, and no fewer than six bathrooms and shower rooms. And then there is the garden. A lush, secluded hideaway with a touch of Marrakech's Jardin Majorelle, concealing a heated saltwater pool, completely private. Right in the heart of the city. Yes, really. This is a home where children grow up outdoors, where you can work in peace and entertain with ease. Bordeaux living, just as you imagined it, only better. Agency fees payable by the seller. Energy rating C, climate rating C. Estimated annual energy costs for standard use: between €3,430 and €4,700 per year, based on average energy prices indexed to 2021, 2022 and 2023 (subscriptions included). Information on the risks to which this property is exposed is available at www.georisques.gouv.fr Between Saint-Seurin and Croix-Blanche, Bordeaux feels like a village. This is one of the city's most popular areas with families, loved for its strong community feel and its proximity to the city centre. Independent food shops, a Friday-morning market on Place des Martyrs-de-la-Résistance and café terraces facing the Saint-Seurin basilica, a UNESCO World Heritage site: everything is within walking distance. Right by the basilica, the little square is a favourite with children. Several highly regarded schools are close by: École et Collège Saint-Seurin, Assomption Sainte-Clotilde, Bordeaux International School, and Saint-Joseph de Tivoli in Caudéran. The historic centre and Place Gambetta are just minutes away, and a direct bus runs to Saint-Jean station, from where Paris is around two hours by high-speed train.

Ref. : W-04BTFT

ENGEL & VOLKERS BORDEAUX

PARIS 7EME2 400 000 €

Apartment for sale agence - 5 rooms - 112 m²

Paris 7 - Saint-Thomas d'Aquin - Charm and sunlight - Sought-after location - 3 bedrooms

112.6m² or 1,212 sq ft (Carrez Law) apartment situated on the fourth floor of a stunning 19th century building with concierge and lift, on a sought-after street in the 7th arrondissement. This charming corner apartment enjoys sunlight throughout the day thanks to its dual east and south-facing aspect. It comprises an entrance hall opening on the living and dining room, an eat-in kitchen, a suite with bathroom and toilet, a second suite with shower room, an additional bedroom (or office), and a guest toilet. Plenty of storage space. Basement storage unit also included. Property subject to shared ownership status. Fees payable by the seller - Estimated amount of annual energy costs for standard use: €2,650 ~ €3,640 - Information on the risks to which this property is exposed is available on the Géorisques website: www.georisques.gouv.fr A confidential and highly sought-after residential address in the 7th arrondissement. This quiet area stands out for its serene atmosphere, just steps from Rue de Bourgogne and its premium food shops. On the greener side, the Esplanade des Invalides offers airy surroundings. Perfect for families, the location is zoned for top-tier schools, including the Las Cases primary school and the highly prestigious Collège Victor Duruy. Transport connectivity is seamless, with Varenne (Line 13) and Solférino (Line 12) metro stations just a short walk away. Agency fees payable by vendor - Montant moyen de la quote-part de charges courantes 8,560 €/yearly - Montant estimé des dépenses annuelles d'énergie pour un usage standard : 2650€ ~ 3640€ - Les informations sur les risques auxquels ce bien est exposé sont disponibles sur le site Géorisques : www.georisques.gouv.fr

Ref. : 87354581

BARNES BAC-VARENNE