OK
More than Less than
€  ok

Key-words : agence

Houses and Apartments, your real estate specialist magazine offers a selection of ads that match with the keyword agence. You can refine your search by specifying the area or price range in the navigation bar link Search for a House/Apartment.

STE-MAXIME5 290 000 €

House for sale agence - 8 rooms - 350 m²

SAINTE-MAXIME | CONTEMPORARY VILLA WITH SEA VIEWS | PRIVATE ESTATE | SWIMMING POOL | GARAGE

Just 600 metres from the beaches, within an exclusive private and secure estate, this exceptional property brings together contemporary architecture, refined elegance and the Mediterranean art of living. Set in one of Sainte-Maxime's most desirable residential locations, this stunning contemporary villa of approximately 350 sqm impresses with its generous proportions, sophisticated finishes and breathtaking views over the Gulf of Saint-Tropez. Nestled within nearly 2,000 sqm of beautifully landscaped, level grounds, the property offers an exceptional lifestyle combining tranquillity, privacy and close proximity to the Mediterranean coastline. Upon entering, an elegant entrance hall leads to magnificent, light-filled living spaces. The spacious living room, featuring a fireplace, opens seamlessly onto expansive terraces and a charming patio with a fountain, creating a harmonious connection between indoor and outdoor living. A fully equipped contemporary kitchen, complemented by a pantry, along with a private office, completes the reception areas, thoughtfully designed for both comfort and entertaining. The villa features four beautifully appointed bedroom suites, including three on the ground floor, each with its own dressing room and en-suite shower room. Upstairs, the magnificent master suite offers a private sanctuary, complete with a spacious dressing room, an elegant bathroom with a separate shower, and direct access to a private sun terrace boasting spectacular views of the Mediterranean Sea and the Gulf of Saint-Tropez. Designed for ultimate relaxation, the property also features a dedicated wellness area with a fitness room, Jacuzzi and hammam. Outside, the beautifully landscaped Mediterranean gardens provide a lush and peaceful setting for a magnificent 16-metre heated swimming pool. Sun-drenched terraces, inviting relaxation areas and a pétanque court create the perfect environment for enjoying the exceptional Côte d'Azur lifestyle. A spacious garage further enhances the property, while direct access to a scenic nature trail behind the villa adds to the appeal of this privileged setting. An exceptional address in Sainte-Maxime, combining stunning sea views, four luxurious suites, premium amenities and beaches within walking distance, just minutes from the vibrant atmosphere of the Gulf of Saint-Tropez. A truly remarkable property that must be experienced to fully appreciate its exceptional setting and lifestyle. Agency fees payable by vendor - Montant estimé des dépenses annuelles d'énergie pour un usage standard, établi à partir des prix de l'énergie de l'année 2026 : 2020€ ~ 2750€

Ref. : 87500366

BARNES Sainte-Maxime

NICE2 690 000 €

House for sale agence - 6 rooms - 290 m²

Architect-Designed Villa with Panoramic Sea View – Nice Gairaut

Located in the prestigious residential district of Gairaut, close to amenities, schools and major transport routes, this elegant 290 sqm architect-designed villa enjoys a spectacular panoramic sea view and an exceptional living environment. Facing south, the property benefits from abundant natural light throughout the day. Arranged over three levels, it offers generous living spaces including a vast living room opening onto the outdoors, a separate kitchen, an office, five bedrooms including a superb master suite with dressing room and bathroom, as well as several shower rooms and ample storage space. One of the property's main assets is its flat land, a particularly rare feature in the area. The spacious outdoor areas provide a peaceful and private setting with no overlooking neighbours. The swimming pool, pétanque court and various terraces create the perfect environment for entertaining while enjoying breathtaking views over the Mediterranean Sea and the hills of Nice. Parking facilities include a large garage accommodating two vehicles, a carport for two additional cars and several outdoor parking spaces. High-end amenities include underfloor heating, air conditioning, a fireplace, photovoltaic panels, an electric vehicle charging station, an alarm system, electric gate, videophone and automatic irrigation system. This rare property will appeal to buyers seeking spacious interiors, privacy and exceptional views, just a few minutes from Nice city centre. Property tax: €6,013 per year. Agency fees payable by the seller. Information regarding risks to which this property is exposed is available on the Géorisques website: www.georisques.gouv.fr.

Ref. : 87089048

Coldwell Banker Standing Realty

CANNES590 000 €

Apartment for sale agence - 2 rooms - 43 m²

Cannes Californie – Top floor 1-bedroom apartment of 44 sqm with panoramic sea view

In the highly sought-after area of La Californie, within a prestigious residence, this top-floor 1-bedroom apartment enjoys a remarkable panoramic sea view over the Îles de Lérins. With a surface area of 43.26 sqm, the apartment has been entirely redesigned and renovated by an architect, with particular attention paid to space and finishes. The entrance features built-in storage and opens onto a living room with an open-plan kitchen, naturally extended by a pleasant 12 sqm terrace facing the sea. The comfortable bedroom completes the night area, along with a modern shower room and separate toilet. A cellar completes this property. A garage is available at an additional cost of €50,000. Information on the risks to which this property is exposed is available on the Géorisques website: ? www.georisques.gouv.fr City of Cannes

Ref. : 2937

EXCLUSIVE AGENCY

NICE1 190 000 €

Apartment for sale agence - 2 rooms - 140 m²

Franck Pilatte - Le Port: SALE PENTHOUSE. TERRACE. SEA VIEW

Exceptional Penthouse overlooking the Mediterranean Located on the top floor of a sought-after residence, this fully renovated 57 sqm penthouse offers a unique living experience, suspended between sky and sea. Surrounded by a spectacular 84 sqm terrace, it enjoys breathtaking views of the sea and the Colline du château visible from every room. Facing South and West, the apartment is filled with natural light from morning through sunset, offering a remarkable setting throughout the day. The interior, elegant and thoughtfully designed, comprises an entrance, a bright living room with a fully equipped open-plan kitchen, a bedroom with built-in wardrobes, a shower room, separate toilets, as well as a laundry area set within a spacious veranda at the rear of the terrace. Within walking distance of the beach, shops and the tram to the airport. A cellar and a private parking space complete this property. Possibility to buy a maid room. A rare offering, combining modern comfort, panoramic views, and seamless indoor-outdoor living. VIZCAYA, l'agence immobilière du Port de Nice

Ref. : 6609

Agence Immobilière VIZCAYA

LES ISSAMBRES925 000 €

House for sale agence - 3 rooms - 96 m²

Town center and beach within walking distance. Villa with sea view, pool and private parking, in Les Issambres.

Contemporary charm in the heart of Les Issambres. Just steps from the sea and the village center, this exceptional property blends the elegance of a recent renovation with the comfort of a smart home to create a truly unique living space. From the moment you enter, the modern kitchen captivates with its clean lines and light-filled dining area. It opens onto a welcoming terrace featuring a fully equipped summer kitchen, perfect for extending summer evenings. Below, the living room extends outdoors, inviting relaxation around the heated pool and its sunbathing area. An en suite bedroom, a laundry room, and a guest toilet complete this level, designed for everyone's comfort. Upstairs, the master suite offers a more intimate atmosphere: an elegant bathroom, a custom-made dressing room, and integrated home automation to control everything from lighting to heating with a simple touch. Refined décor, modern technology, preserved privacy, and a private parking space--here, every detail is designed to allow you to fully enjoy a home where everything is within walking distance.

Ref. : 9656B

SEA VIEW PROPERTY / GROUPE AGENCE DU CAP

GRASSE1 090 000 €

House for sale agence - 5 rooms - 187 m²

GRASSE – MAGAGNOSC | VILLA WITH SWIMMING POOL AND PANORAMIC HILLSIDE VIEWS

Located in the sought-after area of Magagnosc, in Grasse, this 151 sqm villa offers a peaceful lifestyle in a privileged natural setting. Set on a plot of over 1,600 sqm, the property enjoys open panoramic views over the surrounding hills, woodland and countryside. With east and south-facing aspects, the villa benefits from plenty of natural light throughout the day. The living room, measuring over 42 sqm and featuring a fireplace, provides a warm and welcoming space. The separate kitchen is practical and well suited to everyday living. The property comprises four bedrooms, one bathroom, one shower room and toilets. Its layout offers scope for different arrangements to suit individual needs. Outside, the garden features a swimming pool, perfect for enjoying the sunny Côte d'Azur climate, as well as a barbecue area ideal for entertaining family and friends. A garage of approximately 18 sqm and a cellar of over 18 sqm complete the property. Located around seven minutes from the town centre and shops, and eight minutes from the railway station, the villa combines privacy, generous outdoor space and convenient access to local amenities. An appealing choice as either a main residence or a holiday home, surrounded by greenery on the edge of the Grasse hinterland. Price: €1,090,000 Reference: Agency fees payable by the seller. Property tax: €2,599 per year. Energy rating (DPE): C (114 kWh/sqm/year). Greenhouse gas emissions rating (GES): A (4 kg CO2/sqm/year). Estimated annual energy costs for standard use: between €1,610 and €2,200, based on 2026 energy prices. Service charges: not provided. Information about the risks to which this property is exposed is available on the official Géorisques website:

Ref. : 87504135

Coldwell Banker Standing Realty

JUAN-LES-PINS699 000 €

Apartment for sale agence - 3 rooms - 75 m²

JUAN-LES-PINS - TWO BEDROOMS FACING THE SEA

SEAFRONT In a high floor level, superb apartment of 75m² in excellent condition, two bedrooms, living room and kitchen facing south and a terrace with a stunning view from the Cap to Cannes. UNMISSABLE

Ref. : 85939436

AGENCE DU COLOMBIER

NICE5 775 000 €

House for sale agence - 12 rooms - 430 m²

Exceptional Belle Époque Villa with Sea Views, Nice Mont Boron

MONT BORON — NICE — EXCLUSIVE LISTING A 19th-century Belle Époque residence, set within lush greenery with a swimming pool and commanding views over the Mediterranean. At the heart of the highly sought-after Mont Boron, in one of the Riviera's most private and prestigious settings, this remarkable Belle Époque residence elegantly embodies the art of living on the Côte d'Azur. A rare address, set within a preserved and peaceful residential environment, home to some of the finest properties overlooking the Nice coastline. The residence enjoys a beautifully maintained garden planted with fruit trees, set on approximately 1,800 m² of land, just a few steps from the picturesque Port of Nice, lined with pastel-coloured façades and animated by traditional pointus fishing boats. Steeped in history and part of the architectural heritage of the French Riviera, this property subtly combines the character of its heritage, the refinement of a contemporary renovation and an authentic Mediterranean lifestyle. With approximately 330 m² of living space, the residence offers generous volumes and magnificent reception rooms filled with natural light. A remarkable glass-roofed structure brings exceptional brightness to the living areas and creates a pleasant sense of openness, while the preserved architectural features harmoniously blend with the contemporary lines of the renovation. Upstairs, the sleeping quarters comprise four elegant en-suite bedrooms, some of which open onto large balconies offering remarkable views over the Mediterranean. These spaces have been designed to combine privacy, comfort and contemplation. An elegant guest house of more than 100 m² further enhances this exceptional property. It comprises two bedrooms, three shower rooms, a refined living room and a fully equipped kitchen. Its private outdoor spaces, including a terrace and patio, provide a privileged setting, ideal for welcoming family and guests in complete independence. Additional spaces in the basement offer numerous possibilities for creating a truly private wellness and relaxation area. Outside, an elegant pergola with a dedicated barbecue area invites residents to enjoy al fresco lunches and convivial gatherings, while several intimate spaces allow one to fully appreciate the tranquillity surrounding the swimming pool and the charm of the garden. A private belvedere of approximately 150 m² is one of the most distinctive features of the residence, offering remarkable panoramic views over the coastline, the Mediterranean and Nice's Castle Hill. Far more than a residence, this discreet property offers the unique atmosphere of a private holiday home, designed for living and entertaining family and guests in complete serenity, with exceptional privacy and sheltered from prying eyes. Its privileged location provides easy access to Old Nice, the Promenade des Anglais and the coastal beaches, while offering convenient access to the Riviera's main roads. The Basse Corniche provides easy access to Villefranche-sur-Mer and onwards to Monaco, while Nice International Airport can be reached quickly, preserving the rare balance between proximity to the city, accessibility and the tranquillity of a discreet and exclusive address. Such an extensive plot in the heart of an area as sought-after as Mont Boron gives this residence a particularly rare quality, now exceptional on the Côte d'Azur. It is ideally suited to discerning clients who appreciate architecture, history and addresses that are truly one of a kind. Features: Large garage, parking spaces with easy access, lift, air conditioning, dressing rooms, laundry room, high-quality materials and fireplace. Agency fees payable by the seller. Property tax: €8,350 Information concerning the risks to which this property is exposed is available on the Géorisques website: www.georisques.gouv.fr

Ref. : 87280706

Coldwell Banker Standing Realty

CAP D'ANTIBES19 000 000 €

House for sale agence - 11 rooms - 630 m²

Cap d'Antibes – Belle Époque Villa near Garoupe Beach

Located in one of the most sought-after areas of Cap d'Antibes, just a short walk from the famous Garoupe beach, this elegant Belle Époque villa offers a rare living environment. The property offers approximately 630 sqm of living space set on a beautifully landscaped 2,345 sqm garden with swimming pool. The villa features 11 rooms including 7 bedrooms, bright reception areas, and a master suite with dressing room, terrace and sea view. A wellness area completes the property with fitness room, sauna, hammam and jacuzzi, as well as wine and champagne cellars. Agency fees payable by the seller Les informations sur les risque auxquels ce bien est exposé sont disponibles sur le site georisques: www.georisques.gouv.fr

Ref. : 86762998

Coldwell Banker Standing Realty

ST-CÉZAIRE-SUR-SIAGNE660 000 €

House for sale agence - - 161 m²

SAINT-CÉZAIRE – CHARMING PROVENÇAL-STYLE HOUSE

In a dominant position, in a privileged natural environment and on the edge of forest, this recent villa of about 161 m2 offers a peaceful living environment, full of charm and authenticity, in the heart of a magnificent 5,050 m2 restanques olive grove. Nestled in a green setting, the property seduces with its architecture with Provençal accents, its natural stone walls and its preserved environment. Here, nature plays a central role, offering a true sense of tranquility and an atmosphere conducive to relaxation, far from the urban bustle. The villa is organized around a beautiful living room of 55 m 2, combining living room and fitted kitchen. The fireplace highlights the warm character of this friendly space, which opens onto a pleasant covered terrace, ideal for prolonging moments of outdoor sharing and enjoying the mild climate of Provence in any season. The sleeping area includes four bedrooms, including a master suite, offering comfort and functionality to accommodate family and friends. An attic of about 80 m2 on the ground completes the volumes and suggests different possibilities for use, subject to authorizations and applicable technical constraints. Outside, the pool with jacuzzi blends harmoniously into this green setting. Olive trees, stone terraces and Mediterranean vegetation make up an authentic setting where each space invites you to savor the calm and gentle way of life in the Grasse region. A garage and several storage spaces complete the services of this property. A house of character for lovers of nature and authenticity, ideal as a main residence or second home, to enjoy a preserved environment and a typical Provencal lifestyle in Saint-Cézaire-sur-Siagne. Energy class: C – Climate class: A Estimated annual energy expenditure for standard use: between €1,665 and €2,253 (reference year 2023) Information on the risks to which this property is exposed is available on the website: www.georisques.gouv.fr Property located in an area subject to vegetation clearance. Emilie PAUL: Consultant - Commercial agent E.I. RSAC: 539 034 140 Agency fees payable by vendor - Montant estimé des dépenses annuelles d'énergie pour un usage standard, établi à partir des prix de l'énergie de l'année 2025 : 1660€ ~ 2260€ - Emilie PAUL - Agent commercial - EI - RSAC 539 034 140

Ref. : 87538448

Barnes Valbonne

ST-TROPEZ3 600 000 €

House for sale agence - 5 rooms - 190 m²

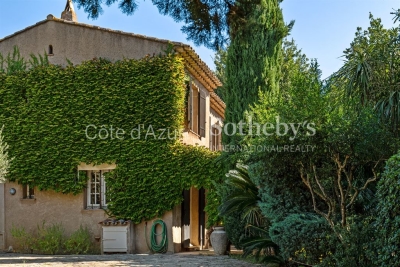
Saint Tropez, house to renovate with private garden a few minutes from the village on foot

Close to the heart of Saint Tropez, this detached house offers a particularly sought after combination: a private home with its own garden, located just a few minutes on foot from Place des Lices. Offered exclusively, the property provides approximately 190 sqm including the garage and is set on 806 sqm of land. The house requires renovation and represents an opportunity for buyers looking to create a personalised residence while retaining immediate access to the lifestyle of central Saint Tropez. The principal level is organised around a generous living room with fireplace. The fitted kitchen opens directly onto the garden and a shaded terrace, creating a natural relationship between the interiors and the outdoor areas. An en suite bedroom with bathroom and toilet is also located on this floor. Upstairs, the sleeping accommodation comprises three further bedrooms. The principal bedroom has its own bathroom and toilet, while a child's bedroom, a fourth bedroom and a separate shower room complete the floor. The property therefore provides four bedrooms in total, including an en suite bedroom on the principal level. The 806 sqm garden is central to the appeal of the property. Level, planted with mature trees and predominantly south facing, it creates an intimate setting around the house despite the immediate proximity of central Saint Tropez. There is also potential to create a swimming pool. Any such project would remain subject to technical feasibility, applicable planning regulations and the necessary administrative permissions. The property further benefits from an attached garage with direct internal access and an additional parking area. A borehole, mains drainage and double glazed windows are among the existing features. Its location provides one of the property's strongest advantages. Place des Lices can be reached within a few minutes on foot, allowing residents to enjoy the heart of Saint Tropez while retaining the privacy and outdoor space of a detached house. Combining an 806 sqm garden, four bedrooms, predominantly south facing exposure, garage, additional parking and significant renovation potential, this property offers an opportunity to create a private residence close to the centre of Saint Tropez. Presented exclusively by Côte d'Azur Sotheby's International Realty, your specialist in luxury real estate in Saint Tropez and throughout the Gulf of Saint Tropez. Contact our Saint Tropez agency for further information or to arrange a private viewing.

Ref. : CA9-1143

COTE D'AZUR SOTHEBY'S INTERNATIONAL REALTY

BORDEAUX1 100 000 €

Apartment for sale agence - 4 rooms - 140 m²

Bordeaux / Fondaudège

On the third floor of a beautiful historic building, a 140 sqm reception apartment. It comprises a living room, a dining room, a separate kitchen, two large bedrooms, a bathroom, and a shower room. The apartment is bright and retains the charm of period features (hardwood floors, moldings, fireplace). A cellar is also included.

Ref. : 86883578

Agence-premiere-ligne

PARIS 17EME1 175 000 €

Apartment for sale agence - 5 rooms - 89 m²

PARIS 17TH – COURCELLES – FAMILY APARTMENT

In the Courcelles neighbourhood, just moments from Place du Maréchal-Juin, BARNES presents this 89 sq m family apartment on the third floor of a well-maintained 1930s building. Completely redesigned and renovated using quality materials, the property combines period character with the comfort of a contemporary interior. Its layout caters to family life, with welcoming reception areas and separate private quarters. The generously proportioned, west-facing living room connects to a dining area and an equipped open-plan kitchen. Together, these spaces create an inviting setting, equally suited to everyday family life and entertaining. The sleeping quarters comprise three bedrooms and a bathroom with both a shower and a bathtub. The toilet is separate. A cellar and a small ancillary room on the fifth floor complete the property, providing valuable additional space. In the heart of the 17th arrondissement, the Courcelles-Pereire area is prized for its residential atmosphere and vibrant neighbourhood life. Local food shops, boutiques, cafés and restaurants make everyday living convenient and contribute to the appeal of this address. Nearby well-regarded schools are a further advantage for families. Close to the Promenade Pereire offers tree-lined paths, flower beds and places to relax. Parc Monceau provides another delightful destination for walks and family outings in an iconic setting in western Paris. Pereire metro station, served by line 3, offers convenient connections to the capital's main districts. A neighbourhood sought after for its quality of life, perfectly complementing the character and thoughtful renovation of this apartment. Agency fees payable by vendor - Nombre de lots dans la copropriété: 11 - Montant moyen de la quote-part de charges courantes 4,392 €/yearly - Les informations sur les risques auxquels ce bien est exposé sont disponibles sur le site Géorisques : www.georisques.gouv.fr - Morgan DELCAMBRE - Agent commercial - EI - RSAC 913 147 682

Ref. : 87435159

BARNES PIED-A-TERRE SAINT-HONORE

PARIS 16EME2 420 000 €

Apartment for sale agence - 7 rooms - 196 m²

Paris 16th – Trocadéro – Five-Bedroom Family Apartment

Ideally located moments from the Place du Trocadéro, on the étage noble (second floor) of a magnificent Haussmannian building with lift, this elegant 197 sq m family apartment offers generous proportions and all the charm of period living: herringbone parquet floors, ornate mouldings and original fireplaces. From the entrance, a gracious gallery leads to the reception rooms, comprising a living room and a separate dining room. The sleeping quarters feature five bedrooms and three bathrooms. A separate kitchen completes this rare offering. Two cellars complete the property. Photos are for illustrative purposes only. Idéalement situé à proximité immédiate de la place du Trocadéro, à l'étage noble (2ème étage) d'un magnifique immeuble haussmannien avec ascenseur, cet appartement familial de 197 m² offre de généreux volumes et le charme de l'ancien : parquet, moulures et cheminées. Dès l'entrée, une belle galerie dessert les pièces de réception comprenant un séjour et une salle à manger distincte. L'espace nuit accueille cinq chambres, ainsi que trois salles de bains. Une cuisine indépendante complète ce bien rare. Agency fees payable by vendor - Montant moyen de la quote-part de charges courantes 13,400 €/yearly - Montant estimé des dépenses annuelles d'énergie pour un usage standard, établi à partir des prix de l'énergie de l'année 2021 : 6460€ ~ 8750€ - Charles-Antoine GRISLAIN - Agent commercial - EI - RSAC 851664243

Ref. : 87183553

BARNES TROCADERO

MOUGINS790 000 €

House for sale agence - 5 rooms - 122 m²

Villa in Mougins, just minutes from the Old Village

Located in the sought-after residential area of Tournamy, just minutes from the historic village of Mougins and Mougins School, this charming 122 sqm villa has been tastefully renovated, combining character, elegance and a warm, welcoming atmosphere. Filled with natural light, the main house features an entrance hall leading to a dining room, a bright living area with an open-plan kitchen and fireplace, as well as a loggia. Upstairs, there are two bedrooms, one with a private balcony, a study and a bathroom with a bathtub. An independent, fully equipped guest studio with its own kitchen and shower room completes the property, providing ideal accommodation for family and friends. Outside, the beautifully landscaped, south-facing garden enjoys plenty of sunshine and open views. The swimming pool blends naturally into the lush, private surroundings, offering a peaceful setting to relax and enjoy the Mediterranean climate. The villa benefits from double-glazed windows throughout and six outdoor parking spaces. Conveniently located close to the shops and amenities of Tournamy, just a short drive from Mougins School, with easy access to Cannes and Sophia Antipolis, this delightful property is perfectly suited as either a primary residence or a holiday home. Agency fees payable by the seller. roperty tax: €1,403 Information on the risks to which this property is exposed is available on the Géorisques website: www.georisques.gouv.fr

Ref. : 87398461

Coldwell Banker Standing Realty