OK
More than Less than
€  ok

Key-words : agence

Houses and Apartments, your real estate specialist magazine offers a selection of ads that match with the keyword agence. You can refine your search by specifying the area or price range in the navigation bar link Search for a House/Apartment.

LA CLUSAZ2 100 000 €

House for sale agence - 5 rooms - 151 m²

Chalet - Exceptional panoramic views & close to the slopes

In La Clusaz, in the highly sought-after Riondes area, just 160 meters from the slopes, this chalet enjoys a privileged setting with a remarkable panoramic view over the resort and the entire Aravis range. Set on a 944 m² plot, it combines proximity to the ski area, sunshine and a preserved living environment. Completed in 2009, this post-and-beam chalet, inspired by Swiss architecture, offers a floor area of 151 m², of which 129 m² are habitable. Its interior, particularly well-finished and warm, highlights quality materials and an authentic atmosphere, ideal for fully enjoying the mountains in every season. The true heart of the home, the living area of nearly 59 m² brings together an open kitchen, a dining area and a sitting room with a fireplace. Flooded with light, this space opens onto a large southeast-facing terrace, extended by a jacuzzi and a pleasant outdoor dining area, allowing you to contemplate an exceptional panorama in complete tranquility. The sleeping area includes four bedrooms laid out functionally and three bathrooms, ensuring comfort and privacy whether for a family residence or for hosting guests. A closed garage, a carport and several outdoor parking spaces complete the chalet's amenities. Because of its sought-after location, the quality of its construction and its features, this chalet is a prime opportunity, equally suited to a main home or a second residence, with strong asset potential. A characterful chalet offering a privileged mountain experience facing the most beautiful panoramas of the Aravis. Référence agence : 3643

Ref. : 3GZM-JJG-S4O
Agence ATHERAC - Transaction

PARIS 8EME3 950 000 €

Apartment for sale agence - 6 rooms - 253 m²

Renovated apartment in Paris 8th, Madeleine/Saint Augustin area - 4th floor with balcony and unobstructed view - 4 bedrooms

Spacious renovated apartment with balcony in Paris' 8th arrondissement, Madeleine/Saint Augustin area - Bright - 4 bedrooms. On the 4th floor of a prestigious Haussmannian building, this magnificent 253.4 sq m (Carrez law) apartment is ideally located near the Place de la Madeleine. Completely renovated, it boasts generous proportions and abundant natural light, thanks to its numerous floor-to-ceiling windows and unobstructed views. It features air conditioning, and the main original features have been preserved (moldings, herringbone parquet flooring, fireplaces). This property includes an entrance gallery, large reception rooms (living room and dining room) opening onto a balcony, a separate kitchen, four bedrooms, a bathroom, and three shower rooms. A cellar completes this prestigious property Along the Seine, between the Place de la Concorde and the Pont Alexandre III, this area offers one of the most spectacular panoramas in Paris. The legacy of the 1900 Universal Exposition is on full display here: the Pont Alexandre III—with its view toward the Esplanade des Invalides—as well as the Grand Palais and the Petit Palais. The Champs-Élysées gardens and the Tuileries Garden provide expansive spaces for a stroll. The neighborhood is served by the Concorde metro station (lines 1, 8, and 12) and the Invalides station (RER C, lines 8 and 13); the Gare Saint-Lazare is just two stops away via line 12. As for gastronomy, the Pavillon Ledoyen—home to Yannick Alléno's Michelin-starred restaurants—is nestled in the heart of the gardens. Avenue Montaigne, with its prestigious fashion houses, is also close by. Agency fees payable by vendor - Nombre de lots dans la copropriété: 19 - Montant estimé des dépenses annuelles d'énergie pour un usage standard, établi à partir des prix de l'énergie de l'année 2021, 2022, 2023 : 5715€ ~ 7733€

Ref. : 86940652

BARNES SAINT-HONORE

ST-JEAN-CAP-FERRAT4 350 000 €

House for sale agence - 6 rooms - 143 m²

EXCLUSIVE - Villa for sale St Jean Cap Ferrat

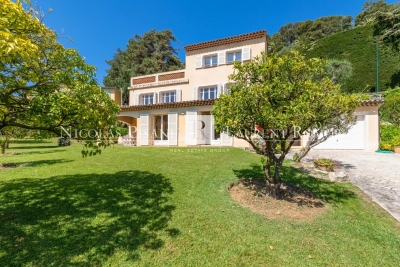
Just a short stroll from the renowned Maurice Rouvier seaside promenade, ideally positioned midway between Beaulieu-sur-Mer and the port of Saint-Jean-Cap-Ferrat, this charming 1950s villa enjoys a highly sought-after location in the heart of the peninsula. Nestled just below the prestigious gardens of the Villa Ephrussi de Rothschild, the property benefits from an exceptional setting combining tranquility, lush greenery, and immediate proximity to the coastline. Set on a magnificent flat landscaped plot, a rare feature in this area, the villa enjoys pleasant sea views as well as a stunning open outlook towards the spectacular cliffs of Èze. The garden level features a spacious and light-filled living area comprising a lounge, dining room, and open-plan kitchen, all opening seamlessly onto the garden. This beautiful outdoor space provides a true haven of peace and an ideal setting for enjoying the privileged lifestyle and climate of the French Riviera. The first floor offers three comfortable bedrooms and a bathroom. The top floor is entirely dedicated to the master suite, which opens onto a beautiful terrace enjoying a magnificent panoramic outlook. An independent laundry room and a large garage further enhance the property's amenities. The grounds also offer the possibility of adding a swimming pool, providing additional potential to create an exceptional residence tailored to the highest standards. A rare opportunity in Saint-Jean-Cap-Ferrat, offering an outstanding location between the sea, nature, and heritage, and presenting tremendous potential in one of the French Riviera's most prestigious addresses. Agency fees payable by the seller.

Ref. : 87100512 VM B

NICOLAS PISANI & LAURENT ROMOR

STE-MAXIME7 980 000 €

House for sale agence - 6 rooms - 710 m²

Sainte-Maxime – Le Sémaphore | Exceptional contemporary villa with ocean views

Just a few minutes from downtown Sainte-Maxime, in the heart of a sought-after residential neighborhood, this architect-designed villa captivates with its contemporary lines, peaceful setting, and unobstructed views of the sea and the surrounding greenery. Built on a landscaped lot of approximately 1,600 m², the property offers a total living area of approximately 700 m². The villa is organized around a stunning tropical garden, the true heart of the property. Bathed in natural light, the living areas open wide onto spacious south-facing terraces, ideal for fully enjoying the Mediterranean climate and the panoramic views. The sleeping quarters include five suites, each with its own bathroom or shower room. An elegant master suite with an office is located on the ground floor. The four other suites, as well as a game room, are situated on the garden level and are also accessible by elevator. Outside, the enclosed and fully landscaped garden offers a lush, green oasis perfect for relaxation. It features a high-end lighting system and a sophisticated automatic irrigation system. A 10 x 4. 30-meter swimming pool, which can be heated or cooled by a heat pump and secured by a roller shutter, completes this space. Spacious terraces have been converted into lounge and reception areas. Finally, the property features several parking spaces at the entrance as well as a large underground garage that can accommodate up to seven vehicles, including sports cars with low ground clearance.

Ref. : 5072V

AGENCE BIRD

PARIS 7EME1 315 000 €

Apartment for sale agence - 3 rooms - 92 m²

Paris 7 - École Militaire - Exceptional apartment for sale - 4 main rooms - 1 bedroom - Parking - 92 sq.m (990 sq ft)

In a rare and highly sought-after part of the 7th arrondissement, this 92.10 sq.m (991 sq ft) apartment (Carrez Law surface) is ideally placed near the Champ de Mars. Situated on the first floor of a high-end building with lift and concierge, the apartment overlooks a courtyard and will delight with its complete peace and quiet, its natural light, and its generous proportions at over 3m (9.8ft) in ceiling height. A vast entrance leads to a lounge and dining room as well as a separate kitchen, followed by a large bedroom, a bathroom with toilet, and plenty of cupboard space. A parking space (concession contract until 2031) is also included. The apartment is in very good condition and offers a blend of period charm and all the comfort of a luxury building in one of the capital's most elegant and coveted areas.

Ref. : 6378

AGENCE VARENNE PARIS 6E

PARIS 4EME1 450 000 €

Apartment for sale agence - 4 rooms - 80 m²

Apartment for sale - Paris 4 - Francs Bourgeois/Sévigné - 2 bedrooms - Fully renovated - Lift - Off market

This fully renovated apartment offering great period charm and a good ceiling height (2.90m or 9.5ft) is in a prime location in the heart of the Marais, just a short walk from Place des Vosges. The 80.54m² or 867 sq ft (Carrez Law surface) property comprises an entrance hall, a pleasant living room with a fitted and equipped open kitchen, two bedrooms, a shower room with toilet, a bathroom and a separate toilet. Smart apartment with home automation system. This vibrant central neighbourhood is filled with museums, shops, cafés, schools and transport services, all just a stone's throw away. An address blending charm, practicality and Parisian lifestyle. Sole agent: Caroline Baudry - +33 (0)6 84 01 09 10 Fees payable by the seller - Number of lots in the building: 19 - Average amount of the share of charges €3,000/year - Estimated amount of annual energy costs for standard use: €920 ~ €1,300 - Information on the risks to which this property is exposed is available on the Géorisques website: www.georisques.gouv.fr Agency fees payable by vendor - Nombre de lots dans la copropriété: 19 - Montant moyen de la quote-part de charges courantes 3,000 €/yearly - Montant estimé des dépenses annuelles d'énergie pour un usage standard : 920€ ~ 1300€ - Les informations sur les risques auxquels ce bien est exposé sont disponibles sur le site Géorisques : www.georisques.gouv.fr

Ref. : 86906703

BARNES LE MARAIS

ROQUEBRUNE-CAP-MARTIN3 200 000 €

House for sale agence -

Located within the most prestigous and secured private estate in Cap Martin, this contemporary villa project benefits from a building permit granted and fully cleared of any third-party appeal. Set on a plot of approximately 1,000 sqm, the project allows for the construction of a contemporary property, thoughtfully integrated into its surroundings, offering approximately 330 sqm of internal space. The villa in Roquebrune-Cap-martin will be arranged over several levels and will feature generous reception areas, multiple suites, as well as a fully fitted lower level including a wellness area with hammam and sauna, gym, cinema room, wine cellar and additional ancillary spaces. A garage of approximately 77 sqm completes the property. The outdoor areas have been carefully designed with a swimming pool, terraces and landscaped gardens, ensuring privacy and a peaceful setting. In immediate proximity to Monaco, this represents a rare opportunity to acquire a project in one of the most desirable locations on the French Riviera. Offering a diversity of landscapes and spectacular panoramas, Roquebrune-Cap-martin is coveted by an international clientele. Its proximity to Monaco and the Italian Riviera make it a privileged location. Full file, architectural plans and construction cost estimates available upon request.

Ref. : 86852879

AGENCE BRISTOL

ANTIBES1 180 000 €

House for sale agence - 8 rooms - 383 m²

Antibes les brusquets charming provençal villa with elevated views and generous entertaining spaces nestled in the highly sought-after residential neighbourhood of les brusquets in antibes, in a peaceful and green setting, this beautiful provençal villa enjoys an elevated position with lovely open views over the surrounding hills. Set within 1,907 sqm of landscaped grounds, fully enclosed and secured by an automatic entrance gate, the property offers approximately 383 sqm of interior space arranged over three levels. A spacious family home designed for comfortable everyday living and entertaining. The main floor features a generous double living room of approximately 50 sqm opening onto a 60 sqm terrace, a separate dining room, a fully equipped kitchen, an office and two ground-floor bedrooms, including a beautiful master suite of approximately 27 sqm with a complete bathroom. Dressing rooms and additional storage areas complete this level. Upstairs, two further bedrooms and a bathroom provide comfortable and private accommodation. The garden level offers an impressive range of additional living and leisure spaces, including a games room of nearly 39 sqm, a billiards room, a large multipurpose room of approximately 48 sqm, as well as several additional rooms and storage areas. This level also includes a self-contained annex with a kitchen and bathroom, ideal for accommodating family members or guests in complete privacy. Depending on individual requirements and subject to the necessary approvals, this space could be redesigned to create an independent two- or three-room apartment. The outdoor areas are undoubtedly one of the property's greatest attractions. With over 200 sqm of terraces, including extensive covered areas, the villa is perfectly suited to enjoying the mediterranean lifestyle throughout much of the year. A spacious summer kitchen, traditional pizza oven, barbecue area and generous entertaining spaces create the perfect setting for family gatherings, relaxed lunches and memorable evenings with friends. The terraces also offer excellent potential for additional leisure facilities, such as the installation of a jacuzzi or the creation of dedicated relaxation areas. The beautifully landscaped garden, planted with mediterranean trees and shrubs, also features a pétanque court. Its west-facing orientation provides pleasant afternoon sunshine and beautiful sunsets. A carport, ample parking facilities and several storage areas complete the property. Conveniently located within easy reach of schools, sophia antipolis and major transport links, the villa combines the tranquillity of a residential setting with excellent accessibility. A charming and spacious provençal family home offering exceptional versatility, with generous living areas, independent guest accommodation, extensive outdoor entertaining spaces and lovely open views. A property that truly deserves to be visited to appreciate its generous proportions, peaceful surroundings and unique lifestyle opportunities. Century 21 albert 1er antibes contact our agency for further information or to arrange a private viewing.

Ref. : 3964

CENTURY 21 ALBERT 1ER

PARIS 8EME1 458 000 €

Apartment for sale agence - 6 rooms - 133 m²

Paris 8 - Square du Roule - 130 m² apartment - 3 bedrooms

Paris 8 - Square du Roule - 130 m² apartment - 3 bedrooms On a quiet private road, a 130 m² apartment located on the ground floor of a luxury building with Haussmannian charm, benefiting from a caretaker. The apartment comprises a large entrance hall, a double living room, an adjoining dining room, a separate kitchen, three bedrooms, a shower room, and two separate toilets. Self-employed professionals are permitted in the condominium. This property offers absolute tranquility in a sought-after location, with spacious reception rooms and beautiful features: antique fireplaces, moldings, herringbone parquet flooring, and high ceilings. Two large cellars in the basement complete this property. Between the Arc de Triomphe and Place des Ternes, this sought-after area of ??the 8th arrondissement combines the tranquility of a late 19th-century Haussmannian complex with a lively neighborhood atmosphere. The Ternes metro station (line 2) is less than 200 meters away, and the Charles de Gaulle-Étoile station, served by lines 1, 2, and 6 and the RER A, is approximately 300 to 400 meters away. Families appreciate the proximity of the Laugier and Fourcroy public schools, as well as the Cours du Rocher park. Parc Monceau invites leisurely strolls, and the Hoche Fencing Club, founded in 1910, will delight sports enthusiasts. For a more relaxed lifestyle, the market on Rue Poncelet, the shops on Avenue des Ternes, and the renowned Brasserie La Lorraine enliven daily life, all just steps from the Champs-Élysées. The heritage is remarkable: the Salle Pleyel, inaugurated in 1927, and the Saint Alexander Nevsky Cathedral, consecrated in 1861, are both close together. Agency fees payable by vendor - Nombre de lots dans la copropriété: 236 - Montant estimé des dépenses annuelles d'énergie pour un usage standard, établi à partir des prix de l'énergie de l'année 2021 : 1950€ ~ 2650€ - Les informations sur les risques auxquels ce bien est exposé sont disponibles sur le site Géorisques : www.georisques.gouv.fr - Cynthia GABORIAU COHEN - Agent commercial - EI - RSAC 833 535 008

Ref. : 86642749

BARNES SAINT-HONORE

NICE975 000 €

Apartment for sale agence - 3 rooms - 98 m²

CO-EXCLUSIVE -APARTMENT FOR SALE IN NICE – DAUPHINE – PARC IMPERIAL – 150 M² TERRACE AND GARDEN – PANORAMIC SEA VIEW

Located in a beautiful, quiet building close to the city centre, in an elevated position, this splendid 98 m² apartment has a terrace and garden of 150 m², offering panoramic views of the sea and the city. This apartment, located near Parc Imperial, comprises: An entrance hall, a living-dining room opening onto the terrace, a fitted kitchen, a summer kitchen with an outdoor dining area facing the sea, 2 bedrooms, 2 shower rooms, 2 toilets, a parking space and a cellar. This property is ideal for a family or anyone seeking a peaceful lifestyle by the sea, close to the town centre. Agency fee due by the seller.

Ref. : 87183184 VA P

NICOLAS PISANI & LAURENT ROMOR

PARIS 3EME945 000 €

Apartment for sale agence - 4 rooms - 76 m²

Apartment for sale - Paris 3 - Turenne - Top floor - Two bedrooms

Ideally located in the heart of the Marais, this charming apartment offering 56.28m² (606 sq ft) of Carrez Law surface (76.38m² or 822 sq ft of living space) is set on the third and top floor of a well-maintained period building, in a quiet position overlooking the courtyard. Boasting a dual-aspect layout and triple exposure, it delights with its luminosity, its fabulous 3.77m (12.4ft) ceiling height and period charm, notably its exposed beams. Secluded and free from overlook, it offers a pleasant and privileged living environment. The apartment comprises a living room with dining area, a furnished and equipped kitchen, a bedroom, a bathroom with toilet, and a mezzanine that can accommodate an office area or sleeping area. Ample storage completes the property. The Marais district, particularly sought after for its historic heritage, art galleries, shops, restaurants and hidden gems, is a dynamic and authentic area. The immediate proximity of the Hôtel de Ville, Place des Vosges and public transport services allows you to make the most of Parisian life. An atypical and bright apartment combining period charm, generous volumes and a prime location. Cellar. Exclusive - Caroline Baudry - +33 6 84 01 09 10 Fees payable by the seller - Number of lots in the building: 23 - Average amount of the share of charges €1,600/year - Estimated amount of annual energy costs for standard use: €1,700 ~ €2,340 Agency fees payable by vendor - Nombre de lots dans la copropriété: 23 - Montant moyen de la quote-part de charges courantes 1,600 €/yearly - Montant estimé des dépenses annuelles d'énergie pour un usage standard : 1700€ ~ 2340€

Ref. : 87431245

BARNES LE MARAIS

PARIS 16EME185 000 €

Apartment for sale agence - Studio - 14 m²

Paris 16th - Ranelagh - Studio with balcony

Located on Rue du Ranelagh, this 14.22 sqm studio apartment is situated on the 2nd floor with elevator access of a superb high-end residence, within an elegant 1970s building. The studio comprises a living area of nearly 10 sqm opening onto a balcony running along the room, built-in storage, and a shower room with WC. Ideal as a pied-à-terre, primary residence, or rental investment. Property subject to co-ownership regulations. Contact BARNES : Julie Morel-Bonnard +33 6 83 60 87 20 170,000 € Agency fees not included - Agency commission: 8.82%VAT included Agency fees payable by buyer - Montant estimé des dépenses annuelles d'énergie pour un usage standard, établi à partir des prix de l'énergie de l'année 2025 : 420€ ~ 580€ - Les informations sur les risques auxquels ce bien est exposé sont disponibles sur le site Géorisques : www.georisques.gouv.fr

Ref. : 87431885

BARNES PIED-A-TERRE PASSY-LA MUETTE

NICE139 000 €

Apartment for sale agence - Studio - 20 m²

Nice Cyrille Besset, a studio of 20sqm onto balcony

NICE / Cyrille Besset : In a lovely house, we offer this pleasant 20m2 apartment on the first floor. It has a living room with mezzanine sleeping area onto an East facing balcony, an equipped kitchen and a shower room/toilet. Ideal for residence or rental investment. Near bus, shops and 8 mns walk to tramway. Agency fees included, payable by seller. Information on the risks to which this property is subject is available on the Géorisques website: www.georisques.gouv.fr

Ref. : 86788518

NICE PROPERTIES Promenade

BEAULIEU-SUR-MER3 900 000 €

Apartment for sale agence - 4 rooms - 161 m²

CO-EXCLUSIVE - LUXURY APARTMENT/VILLA FOR SALE IN BEAULIEU-SUR-MER – PRIVATE SWIMMING POOL – 350 M² GARDEN – TERRACE – QUIET LOCATION – TOWN CENTRE

In a prestigious residence in the town centre of Beaulieu-sur-Mer, close to the beaches and shops, in a completely peaceful setting, a luxurious 161 m² apartment with a 350 m² garden and an exclusive private swimming pool. This apartment, in perfect condition and surrounded by greenery, comprises: Entrance hall, living room, open-plan fitted kitchen within the living room, 3 bedrooms, 2 shower rooms with WC, 1 bathroom with WC and shower, utility room. Large garage for two cars, cellar, utility room. The property is unique; there is nothing similar in Beaulieu-sur-Mer; it is a flat/villa. Agency fees due by the seller. CO-EXCLUSIVE MANDATE

Ref. : 87090849 VA P

NICOLAS PISANI & LAURENT ROMOR

VILLEFRANCHE-SUR-MER245 000 €

Apartment for sale agence - Studio - 27 m²

STUDIO VILLEFRANCHE SUR MER LA DARSE

In Villefranche-sur-Mer, some places have that rare privilege: to make you forget time. At La Darse, the days begin to the rhythm of sailboats, between morning light and Mediterranean softness. You stroll on the port, walk to the beach for an impromptu swim, then extend the evening on the terrace, facing the golden reflections of the sun on the sea. An authentic way of life, where every moment tastes like a holiday. It is in the heart of this sought-after environment that this studio is revealed, a discreet address for those who dream of a pied-à-terre on the French Riviera, just steps from the sea and the unique atmosphere of the old port. A property combining charm of location and heritage potential, ideal for offering yourself a Mediterranean break or considering seasonal rental investment within one of the most coveted areas of Villefranche-sur-Mer. VIZCAYA, l'agence immobilière du Port de Nice

Ref. : 6594

Agence Immobilière VIZCAYA