OK
More than Less than
  ok

Key-words : agence

Houses and Apartments, your real estate specialist magazine offers a selection of ads that match with the keyword agence. You can refine your search by specifying the area or price range in the navigation bar link Search for a House/Apartment.

MEUDON2 150 000 €

House for sale agence - 8 rooms - 253

Attractive, extended and renovated period house

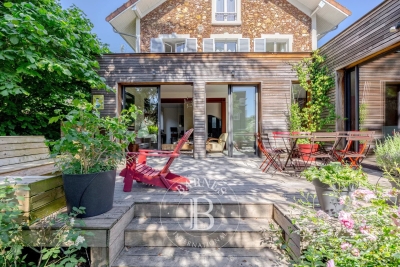
In a sought-after area of Meudon, this elegant period house renovated and extended in 2010, with a surface area of 240m²/2,583 sq ft (approximately) including a basement, was built on a 650m²/6997 sq ft (approximately) tree-filled plot. The ground floor has a cloakroom, guest toilets and a first bedroom with a shower room. The reception area features an office area, a living room with fireplace, a dining room and a fitted kitchen, all leading step-free onto a furnished terrace and the garden planted with trees. The 1st floor landing leads to four bedrooms with cupboards, a shower room and a bathroom with toilet. The 2nd floor comprises the master suite with a bedroom, office, double-sized wardrobe and bathroom with shower and separate toilet. The basement, part of which has separate access, features a leisure room and a toilet. A utility room, wine cellar and cellar round off this level. Barnes contact: +33 (0)6 60 03 78 44 Fees payable by the seller - Average amount of the share of charges €3,500/year - Estimated amount of annual energy costs for standard use based on 2021 energy costs: €5,380 ~ €7,290 - Information on the risks to which this property is exposed is available on the Géorisques website: www.georisques.gouv.fr Agency fees payable by vendor - Montant moyen de la quote-part de charges courantes 3,500 €/yearly - Montant estimé des dépenses annuelles d'énergie pour un usage standard, établi à partir des prix de l'énergie de l'année 2021 : 5380€ ~ 7290€ - Les informations sur les risques auxquels ce bien est exposé sont disponibles sur le site Géorisques : www.georisques.gouv.fr

Ref. : 87029634
BARNES HAUTS DE SEINE SUD/OUEST

PARIS 9EME1 750 000 €

Apartment for sale agence - 5 rooms - 142

PARIS 9 - SAINT-GEORGES/AUMALE - 3 BEDROOMS - WEST-FACING - UNOBSTRUCTED VIEWS - PERIOD CHARM - VOLUME - LIFT

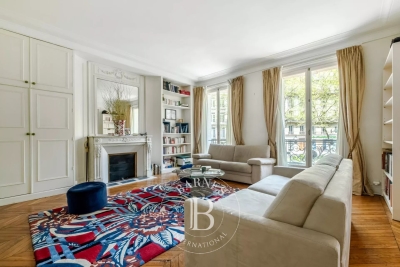
Superb family and reception apartment affording unobstructed views over beautiful period buildings and Rue d'Aumale, situated in a magnificent stone building with a lift, in the heart of the Saint-Georges district. This dual-aspect property with a fantastic ceiling height (3.20m or 10.5ft) faces west and comprises: a large, bright living room with a working fireplace, a dining room with open kitchen, a pantry, three large bedrooms, a bathroom with toilet, a shower room with toilet, and a walk-in wardrobe. Period charm, great volume, plenty of light and unobstructed views, in a bustling shopping district. The property also includes two large cellars. Fees payable by the seller - Number of lots in the building: 24 - Average amount of the share of charges €1,200/year - Estimated amount of annual energy costs for standard use based on 2021 energy costs: €2,590 ~ €3,510 - Information on the risks to which this property is exposed is available on the Géorisques website: www.georisques.gouv.fr - Chloé Vasseur - Sales agent - EI - RSAC 913 356 945 Agency fees payable by vendor - Nombre de lots dans la copropriété: 24 - Montant moyen de la quote-part de charges courantes 4,800 €/yearly - Montant estimé des dépenses annuelles d'énergie pour un usage standard, établi à partir des prix de l'énergie de l'année 2021 : 2590€ ~ 3510€ - Les informations sur les risques auxquels ce bien est exposé sont disponibles sur le site Géorisques : www.georisques.gouv.fr - Chloé VASSEUR - Agent commercial - EI - RSAC 913 356 945

Ref. : 87093456

BARNES MARTYRS

CAP D'ANTIBES3 180 000 €

House for sale agence - 5 rooms - 165

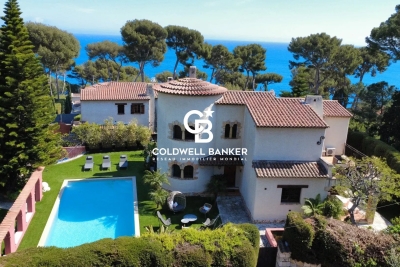
Cap d'Antibes | Charming villa with sea view

Located in the heart of Cap d'Antibes, this charming property enjoys a beautiful sea view, in a highly sought-after residential setting. With a living area of approximately 165 sqm, the villa features an entrance leading to a bright double reception room, extended by a dining area and several terraces, offering a seamless connection between indoor and outdoor living while making the most of the surrounding views. An independent kitchen completes this level, with direct access to a second terrace. The property benefits from all orientations, ensuring sunlight throughout the day and an excellent quality of life, with outdoor spaces arranged around the villa. Upstairs, the night area comprises four bedrooms, two of which enjoy panoramic sea views from the terrace, along with a bathroom and a shower room. Set on landscaped grounds of approximately 1,000 sqm, the property features a well-maintained garden and a beautiful recently renovated 10 x 5 metre swimming pool. A garage and a large basement of approximately 100 sqm complete the property, offering great potential for further development, including the possibility of creating a wine cellar. Several additional parking spaces are also available. A charming property in a prime location, offering a privileged lifestyle on the French Riviera. Agency fees payable by the seller. Information on potential risks to which this property is exposed is available on the Géorisques website: www.georisques.gouv.fr

Ref. : 86858876

Coldwell Banker Standing Realty

MOUANS-SARTOUX2 250 000 €

House for sale agence - 9 rooms - 278

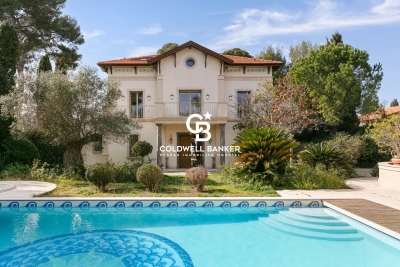
Prestigious Property with Swimming Pool, Landscaped Gardens and Olive Grove

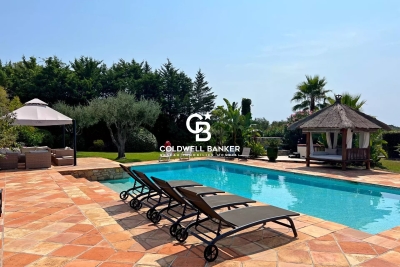
Just five minutes from the charming village of Valbonne and twenty-five minutes from Nice Airport, this expansive family home lies at the heart of a beautifully landscaped park, enhanced by a mature olive grove and offering open views over the surrounding hills. Upon arrival, a driveway winding through the orchard leads to the main entrance, where ample parking and a triple garage make welcoming guests effortless. On the ground floor, the house features an entrance hall with built-in storage, a bright double living room with dining area, an independent kitchen with adjoining laundry room, and a principal suite complete with study, walk-in wardrobe, shower room, and separate toilet, as well as a guest WC. These living spaces open onto a south-facing terrace and garden, while large pocket sliding windows flood the interior with natural light. A partially covered section of the terrace offers welcome shade during the hottest days. Also on this level are two additional bedrooms, each with its own shower room, along with a spacious self-contained studio. Upstairs, two further bedrooms — one with a rooftop terrace — share a bathroom and separate toilet. Outdoors, the property offers high-quality amenities: a heated swimming pool measuring 16 x 7 m, a relaxation area with jacuzzi and waterfall, an air-conditioned pool house with wood-fired oven, a garden pergola, a wooden thatched hut, a pétanque court, a storage shed, and a technical room. Additional features include a private well, automatic irrigation, solar panels, and motorised gates. A ventilated crawl space and a generous basement ensure the home's durability and comfort. A rare opportunity where comfort, space, and a natural setting come together in perfect harmony. Agency fees are payable by the seller. Information on the risks to which this property is exposed is available on the Géorisques website: www.georisques.gouv.fr

Ref. : 86155200

Coldwell Banker Standing Realty

CAP D'ANTIBES16 900 000 €

House for sale agence - 10 rooms - 796

Cap d'Antibes | Luxury Property

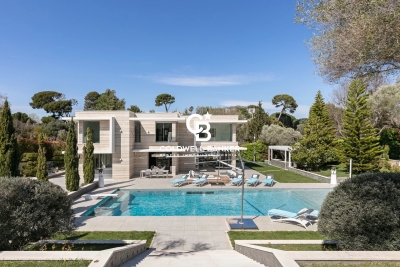
In the heart of the highly sought-after Cap d'Antibes, discover this exceptional property set in a privileged environment, offering a magnificent flat landscaped plot of approximately 3,308 sqm, featuring a swimming pool and pool house. This contemporary high-end residence offers a total surface area of approximately 796 sqm, designed to combine generous volumes, comfort, and premium features. The garden level features spacious reception areas including a living room and dining room opening onto a large terrace with a summer dining area, as well as a fully equipped kitchen and an office. Upstairs, the sleeping area consists of four bedrooms, including a luxurious master suite with dressing room and bathroom, along with three additional bedrooms, each with its own en-suite bathroom. The basement offers exceptional amenities: a garage for up to eight vehicles with lift access, a home cinema, a wine cellar, a wellness area with gym, as well as two additional bedrooms for guests or staff with bathroom. A laundry room and numerous storage spaces complete this level. Agency fees payable by the seller. Information on risks to which this property is exposed is available on the website: www.georisques.gouv.fr

Ref. : 86834687

Coldwell Banker Standing Realty

CAP D'ANTIBES6 900 000 €

House for sale agence - 7 rooms - 347

VILLA 347 SQ.M-POOL-SEA VIEW-CALM-GATED DOMAINE

Set within a private domain on the western side of Cap d'Antibes, this Florentine-style villa embodies the timeless charm and prestige of the French Riviera. Set on a flat 2,600 m² landscaped garden, it offers 347 m² of bright living space, 5 bedrooms including 2 master suites with marble bathrooms and jacuzzi. Beautiful sea view from the main bedroom upstairs. A 120 m² reception room, a wellness area with a sauna and gym, and a pool with a swim-up bar create an atmosphere of absolute relaxation. And in the living room, the underfloor heating adds an extra layer of comfort you feel the moment you walk in. Independent staff rooms . A rare address in the heart of Cap d'Antibes. Agency fees paid by the seller Les informations sur les risque auxquels ce bien est exposé sont disponibles sur le site georisques: www.georisques.gouv.fr

Ref. : 86392446

Coldwell Banker Standing Realty

ANTIBES1 990 000 €

Apartment for sale agence - 4 rooms - 157

Exceptional Apartment with Sea View, Expansive Terrace and Double Garages in Antibes

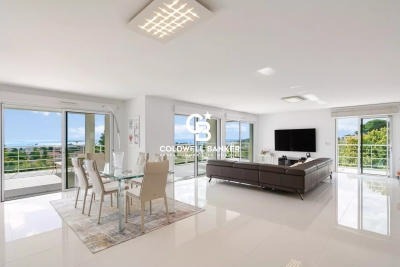
Within a recent luxury residence with swimming pool, this remarkable 157 sqm four-room apartment stands out for its exceptional volumes, triple exposure and panoramic views of the sea and surrounding mountains. The living area, spanning approximately 100 sqm, combines a spacious lounge, dining area and open-plan kitchen in a bright and inviting setting, benefiting from its East, South and West exposures. Large openings seamlessly extend the reception areas onto the terraces while showcasing the stunning views. Outside, two terraces totaling nearly 80 sqm offer a variety of layout possibilities. The main terrace, covered over approximately 70 sqm, provides a true additional living space, ideal for entertaining or enjoying the Mediterranean lifestyle throughout the year. The sleeping area comprises three bedrooms, including a beautiful master suite enjoying sea views. A bathroom and two shower rooms complete the property, ensuring comfort and privacy for all occupants. Two garages further enhance the appeal of this rare property on the Antibes market. Ideally located close to major roads, shops and public transport, and just minutes from the town centre, beaches and Port Vauban, this apartment is equally suited as a primary residence or a high-quality holiday home on the French Riviera. Property subject to co-ownership regulations. Service charges: approximately €600 per month. Property tax: €2,482 per year. Agency fees payable by the seller. Information regarding potential risks to which this property is exposed is available on the Géorisques website: www.georisques.gouv.fr.

Ref. : 87076114

Coldwell Banker Standing Realty

PARIS 6EME1 600 000 €

Apartment for sale agence - 5 rooms - 109

Exclusivity - Paris 6 - South / East facing apartment - 2 bedrooms - Stanilas / Vavin areas

Beautiful dual-viewing apartment located on the 1st floor with elevator of a 7-storey typical limestone parisian building of 1900. It comprises an entrance hall, a spacious living room of approximately 25m², a vast 27m² dining room adjoining the living room, a fully equipped kitchen, a master bedroom with a walk-in closet overlooking the courtyard, a second bedroom overlooking a small backyard, a bathroom with a laundry area, and a separate toilet. In addition to its location in a shopping district and close to renowned schools, the apartment boasts superb volumes highlighted by 3m ceiling heights, working fireplaces, and parquet floors throughout the living areas. Requiring renovation, it offers a superb potential with a layout that can be easily optimized to take full advantage of the available space. The property also features a sound cellar of approximately 7m² in the basement. Mixed use possible - self-employed/ liberal professions permitted. The residence benefits from the services of a live-in concierge. Agency fees payable by vendor - Nombre de lots dans la copropriété: 41 - Montant moyen de la quote-part de charges courantes 3,028 €/yearly - Montant estimé des dépenses annuelles d'énergie pour un usage standard, établi à partir des prix de l'énergie de l'année 2021 : 2920€ ~ 2130€ - Les informations sur les risques auxquels ce bien est exposé sont disponibles sur le site Géorisques : www.georisques.gouv.fr

Ref. : 85786039

BARNES SAINT-GERMAIN-DES-PRES

NICE1 950 000 €

House for sale agence - 8 rooms - 250

Charming property with swimming pool, sea view and extension potential – Gairaut area

Located in one of the most sought-after districts of Nice – Gairaut, this elegant character villa enjoys a green setting while remaining perfectly connected to major transport links. The tramway can be reached within minutes, Nice International Airport is 15 minutes away, and Monaco approximately 20 minutes. Built in the 1920s, the property offers around 250 sqm of living space and sits on a 2,233 sqm landscaped plot, carefully maintained and sheltered from view. The villa is in excellent condition, combining authenticity with modern comfort. The interior features generous, light-filled spaces: The lower level comprises three bedrooms, one with an en-suite shower room, a home office area, utility rooms, and a large garage. The main level features an entrance hall, a spacious double living room with fireplace opening onto a terrace with sea views, a fully fitted and equipped kitchen, and a separate guest toilet. Upstairs, two large en-suite bedrooms benefit from built-in storage and private bathrooms. The outdoor areas are designed to fully enjoy the Mediterranean climate, with a beautiful swimming pool area, summer kitchen, several relaxation and entertaining spaces, and independent sanitary facilities. A rare asset in this area: the plot still offers potential for an extension or additional construction of approximately 180 sqm (subject to current planning permissions). The property also benefits from two separate vehicle accesses: a main access located at the upper part of the plot near the house, and a second independent access at the lower part, offering multiple development possibilities. Agency fees payable by the seller. Property tax: €4,784 per year. Information on potential risks to which this property is exposed is available on the Géorisques website: www.georisques.gouv.fr

Ref. : 86667021

Coldwell Banker Standing Realty

BOULOGNE BILLANCOURT2 400 000 €

House for sale agence - 8 rooms - 200

BOULOGNE - RARE FAMILY HOME WITH A BEAUTIFUL COURTYARD PLANTED WITH TREES - CHARM AND CHARACTER

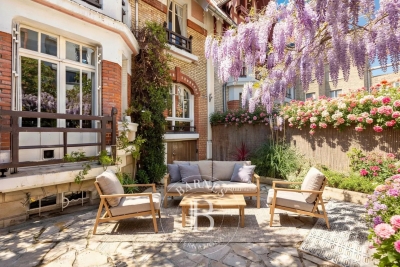
BOULOGNE CENTRE - 170m² or 1,830 sq ft (200m² or 2,153 sq ft of living space) FAMILY HOME opening onto two outdoor areas - This stunning period home exudes charm and character, and offers a peaceful atmosphere. It comprises a charming, sunny courtyard planted with trees, a large double-sized living room leading into the dining room and an eat-in kitchen. Upstairs there are 6 bedrooms or offices; on the lower basement level, a 30m² (323 sq ft) room which could be used as a home cinema, gym or playroom. Beautiful atmosphere, great volume and a delightful courtyard planted with trees and an ancient wisteria. Parking available for car/scooter. Listed with BARNES BOULOGNE Fees payable by the seller Agency fees payable by vendor

Ref. : 86797397

BARNES BOULOGNE

SANARY-SUR-MER2 183 300 €

Apartment for sale agence - 4 rooms - 142

Sale - Sanary - new development - Beaucours - sea access

Located a stone's throw from the sea with private access to a cove, beautiful residence with five apartments built on a 3,000 m² plot. 1,500 sq ft four-room apartment: Living room, kitchen, master bedroom, bathroom, two bedrooms, shower room, terrace, 3,450 sq ft private grounds. Double garage. Very beautiful amenities, rare location. Agency fees payable by vendor

Ref. : 86418555

BARNES SANARY LUXURY REALTY

PARIS 2EME1 685 000 €

Apartment for sale agence - 3 rooms - 153

Apartment for sale Paris 2 - Place des Victoires - Montorgueil - Loft - Great volume - Light

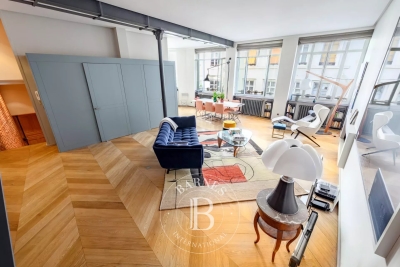
Barnes is listing this exceptional duplex loft, a haven of peace, in a prime location, in a lively, sought-after district, in the heart of the 2nd arrondissement, between the prestigious Place des Victoires and the emblematic Rue Montorgueil. Accessed by an elegant private staircase, the first level is centred around a spacious living area, enhanced by plenty of natural light. The warm, sophisticated living room opens onto a tastefully fitted kitchen, extended by a dining area, ideal for entertaining. This level also houses a first bedroom with shower room and separate toilet, ensuring comfort and privacy. Upstairs, the master suite offers an extremely elegant space: custom-built storage, a soothing atmosphere and a luxuriously equipped en suite bathroom with bath, shower, and separate toilet, creating a rare cocoon in the heart of Paris. The complete peace and quiet, quality address and fantastic volume all lend this property a very unique character. Cellar also included with this property. Fees payable by the seller - Average amount of the share of charges €2,640/year - Estimated amount of annual energy costs for standard use based on 2021 energy costs: €1,230 ~ €1,680 - Information on the risks to which this property is exposed is available on the Géorisques website: www.georisques.gouv.fr - Raphael De PIOGER - Sales agent - EI - RSAC 824580294 Agency fees payable by vendor - Montant moyen de la quote-part de charges courantes 2,640 €/yearly - Montant estimé des dépenses annuelles d'énergie pour un usage standard, établi à partir des prix de l'énergie de l'année 2021 : 1230€ ~ 1680€ - Les informations sur les risques auxquels ce bien est exposé sont disponibles sur le site Géorisques : www.georisques.gouv.fr - Raphael De PIOGER - Agent commercial - EI - RSAC 824580294

Ref. : 86484703

BARNES LE MARAIS

LES GETS890 000 €

Apartment for sale agence - 4 rooms - 110

EDEN415 - T4

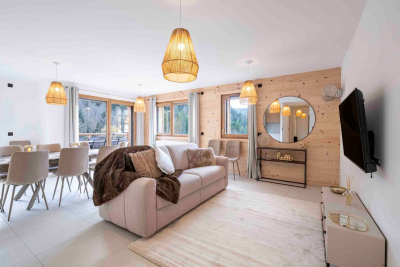
Eden Weiss is a new development of 25 properties a stone's throw from the Les Perrières lift and nearby shops. With its facades of wood and stone, Eden Weiss reflects the spirit, architecture, and elegant style of Haute-Savoie chalets. With one to four-bedroom apartments available, each of these 25 properties has a balcony, a private parking space, a pantry on the landing, and access to the equipped ski and bike stores. From parquet flooring to stoneware tiles, every detail of the interior finish has been carefully selected to contribute to creating a welcoming, cosy atmosphere in a chalet style. Eden Weiss offers the perfect combination of comfort with the ease of a conveniently located, top-quality residence. Discover this attractive three-bedroom available at the end of 2024.

Ref. : EDEN415

AGENCE IMMO'SELECT

CAP D'ANTIBES17 500 000 €

House for sale agence - 9 rooms - 600

Cap d'Antibes – Seafront with Panoramic Sea Views

Ideally located on the western side of Cap d'Antibes, facing Plage des Ondes, this elegant Belle Époque property enjoys breathtaking views over the Mediterranean, the Lérins Islands and the Esterel hills. Set on landscaped grounds of approximately 2,000 sqm with swimming pool, the estate comprises two villas. The main villa of approximately 355 sqm features generous reception areas including an 80 sqm living and dining room opening onto the sea, a professional kitchen, and 5 bedrooms with en-suite bathrooms. A guest house of approximately 86 sqm offers a living area with kitchen and 2 en-suite bedrooms. Agency fees payable by the seller Les informations sur les risque auxquels ce bien est exposé sont disponibles sur le site georisques: www.georisques.gouv.fr

Ref. : 86791081

Coldwell Banker Standing Realty

BORDEAUX2 200 000 €

House for sale agence - 10 rooms - 280

House Bordeaux-Caudéran, 10 rooms 280 m2, Garden, Swimming pool, Garage

Bordeaux-Caudéran, The Monique Lecomte Immobilier agency offers for sale this exceptional stone house of 280 m2 on a plot of 704 m2, entirely renovated by a renowned decorator. It consists of a beautiful entrance, a reception room of 62m2 with fireplace, a large kitchen-dining room of 41m2, as well as a master suite with dressing room and a superb bathroom, all overlooking a landscaped garden with swimming pool. Upstairs there is another master suite with shower room and dressing room, three bedrooms, one with bathroom and a shower room. A laundry room, a cellar, a garage and a car space in the reception garden usefully complete this magnificent residence located in the center of Caudéran, in the immediate vicinity of shops and renowned schools (Grand Lebrun, Tivoli, l'Assomption ) Come and discover this magical place located in a quiet street, out of sight. Rare.

Ref. : ML-343

MONIQUE LECOMTE IMMOBILIER