OK
More than Less than
€  ok

Key-words : agence de la gare

Houses and Apartments, your real estate specialist magazine offers a selection of ads that match with the keyword agence de la gare. You can refine your search by specifying the area or price range in the navigation bar link Search for a House/Apartment.

MENTON950 000 €

Apartment for sale agence de la gare - 3 rooms - 92 m²

GARAVAN SEASIDE - 3 ROOMS WITH ADJOINING STUDIO - GARAGE AND

MENTON GARAVAN SEASIDE, AB IMMOBILIER agency offers a two-bedroom apartment plus an adjoining studio, totaling 92 sq m, on the fifth floor of a well-maintained building. It comprises a shared landing with, to the right, a two-bedroom apartment featuring a 25 sq m living room opening onto a terrace with breathtaking unobstructed sea views, a separate kitchen, two bedrooms (one with a balcony), a bathroom, and a separate WC. To the right of this is an independent 25 sq m studio with its own 3 sq m balcony. The two apartments can be combined or rented out separately. In the basement, for an additional EUR100,000, you will find three parking spaces and a large, enclosed 30 sq m garage. The apartment offers numerous possibilities with its adjoining studio. You will appreciate the location, the orientation, the natural light, the views, and the terrace where you can spend long periods of time throughout the year. A must-see. CONTACT: LUC STEINMETZ 0687751326

Ref. : 1578

AB immobilier

PARIS 8EME475 000 €

Apartment for sale agence de la gare - Studio - 35 m²

PARIS 8 - NEAR PARC MONCEAU - STUDIO APARTMENT WITH BALCONY

Just a few minutes from Parc Monceau, in a desirable residential setting, BARNES presents this studio apartment on the fifth floor of a modern, secure residence with a lift and caretaker. Featuring a balcony, the apartment offers a welcome extension outdoors, perfect for enjoying warmer days and creating a relaxing space to suit your tastes. This outdoor area adds to the property's appeal in a neighbourhood particularly prized for its quality of life. Requiring complete renovation, this studio offers an excellent opportunity to create a bespoke interior. The refurbishment will allow future owners to rethink the space and select materials and finishes to design a home tailored to their needs. An ideal project for creating a Parisian pied-à-terre or considering a long-term property investment in a sought-after area. The high floor, lift access and amenities of the residence further enhance the appeal of this apartment with considerable potential. A cellar provides additional storage space. The Parc Monceau neighbourhood is renowned for its residential elegance, characterful buildings and private mansions. A leafy retreat in the city, the park provides a delightful setting for walks, outdoor relaxation and exercise, amid sculptures and architectural curiosities. Local shops, cafés and restaurants contribute to an appealing neighbourhood atmosphere, combining Parisian vitality with residential charm. On the edge of the park, the Cernuschi Museum enriches the surroundings with its collections of Asian art. Nearby transport connections make travelling around the capital convenient, offering easy access to its cultural attractions and shopping destinations. A privileged setting for a property project to make your own. 452,381 € Agency fees not included - Agency commission: 5%VAT included Agency fees payable by buyer - Montant moyen de la quote-part de charges courantes 1,480 €/yearly - Les informations sur les risques auxquels ce bien est exposé sont disponibles sur le site Géorisques : www.georisques.gouv.fr - Morgan DELCAMBRE - Agent commercial - EI - RSAC 913 147 682

Ref. : 87476314

BARNES PIED-A-TERRE SAINT-HONORE

CANNES1 890 000 €

House for sale agence de la gare - 6 rooms - 184 m²

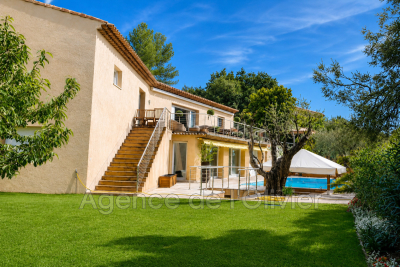
Charming renovated house with swimming pool and sea view

Located in the sought-after Petit Juas – Europe area of Le Cannet, this elegant villa of approximately 184 sqm has been fully renovated to a high standard. It offers a privileged living environment, close to the centre of Cannes and just a short walk from local shops and public transport. The property features a bright and spacious living area comprising a lounge, dining room and fully equipped kitchen, along with four bedrooms, two shower rooms, a bathroom and a laundry room. An independent studio with its own shower room provides additional accommodation, ideal for hosting family and friends. Set on a plot of approximately 550 sqm, the property boasts a lovely garden with a swimming pool, several terraces and open views stretching towards the sea. A turnkey villa combining comfort, contemporary elegance and a prime location. The property also benefits from a private parking space. Agency fees payable by vendor - Montant estimé des dépenses annuelles d'énergie pour un usage standard, établi à partir des prix de l'énergie de l'année 2026 : 3580€ ~ 4860€

Ref. : 1791

MAGREY AND SONS

PARIS 16EME735 000 €

Apartment for sale agence de la gare - 4 rooms - 92 m²

Paris 16 - Village d'Auteuil - To renovate - 2-bed apartment - Period charm

93m² (1,001 sq ft) dual-aspect apartment offering great renovation potential, situated in a high-end Art Deco building a stone's throw from Village d'Auteuil. Situated on the ground floor, this apartment comprises an entrance hall, a double-sized living room, a separate kitchen, two bedrooms, a bathroom and plenty of storage space. This apartment enjoys plenty of natural light thanks to its south-facing aspect and 2.90m (9.5ft) ceiling height. Its modular floor plan also offers the possibility to create a third bedroom. Basement storage unit also included. Property subject to shared ownership status. Fees payable by the seller - Number of lots in the building: 1015 - Average amount of the share of charges €5,336/year - Estimated amount of annual energy costs for standard use based on 2021 energy costs: €2,250 ~ €3,090 - Carla GRELIER - Sales agent - EI - RSAC 823888466 Agency fees payable by vendor - Nombre de lots dans la copropriété: 1015 - Montant moyen de la quote-part de charges courantes 5,336 €/yearly - Montant estimé des dépenses annuelles d'énergie pour un usage standard, établi à partir des prix de l'énergie de l'année 2021 : 2250€ ~ 3090€ - Carla GRELIER - Agent commercial - EI - RSAC 823888466

Ref. : 87221066

BARNES PIED-A-TERRE AUTEUIL

BOULOGNE BILLANCOURT1 340 000 €

Apartment for sale agence de la gare - 3 rooms - 71 m²

Rare - North Boulogne Theatre - Top floor - Panoramic terrace

Magnificent renovated apartment on the top floor of a high-end building in peaceful surroundings, in a sought-after neighbourhood close to shops. Featuring a living area opening onto a south-facing balcony overlooking gardens, two bedrooms, and a bathroom. A stunning well-appointed rooftop terrace with sky views rounds off the property. The lovely views, beautiful sunlight and spacious terrace make for a fantastic opportunity. Cellar and parking space. Listed with Barnes Boulogne. Fees payable by the seller Agency fees payable by vendor - Montant moyen de la quote-part de charges courantes 5,280 €/yearly

Ref. : 87035579

BARNES BOULOGNE

LA COLLE-SUR-LOUP2 700 000 €

House for sale agence de la gare - 8 rooms - 437 m²

La Colle sur Loup - villa 437 m² sea view - land 6500 m²

A few minutes from the village of Saint-Paul-de-Vence, in a small private domain and at the end of a dead end, this property of about 437 m² benefits from a quiet and privileged environment, without opposite. Located on a magnificent landscaped plot of nearly 6,500 m², facing south, it offers a panoramic view of the surrounding hills, a large heated mirror pool and large natural stone terraces. The villa consists of an entrance hall, a spacious living room with fireplace, a dining kitchen with fireplace opening onto a covered terrace, a billiard room with bar, an office, a master suite and four bedrooms with private bathrooms. An outbuilding to be arranged, a cold room, a laundry room, cellars, a workshop and a carport for 4 to 6 vehicles complete the property. DPE: C (164) and B (5) Estimated amount of annual energy expenditure for standard use: between €3,850 and €5,210 per year. Average energy prices indexed as of March 14, 2025 The agency's fees are the responsibility of the seller. Information on the risks to which this property is exposed is available on the Georisks website

Ref. : 87173282

LIMANDAT REAL ESTATE

MENTON212 000 €

Apartment for sale agence de la gare - Studio - 29 m²

Menton - Les Serres de la Madone - Sea View - Garage

Menton - Les Serres de la Madone neighborhood Premium residence located about 2 km from the seafront and the town center Studio of 29 sqm + magnificent terrace of 21 sqm, facing south, with panoramic view of the sea, Cap Martin, and the mountains Consists of an entrance hall with closet, living room with kitchen, bathroom, separate toilet Open to a 21 sqm terrace, with window boxes and sun shades Equipped with air conditioning Sold with a large garage of 24 sqm (7.45m x 3.23m), easy ground-floor access This apartment is the perfect living space for lovers of tranquility, sunshine, and an exceptional view Fées chargée to the seller

Ref. : L17238

AGENCE MARTINI

LES ISSAMBRES588 000 €

Apartment for sale agence de la gare - 4 rooms - 76 m²

Mazet Les Issambres 4 room(s) 76.55 m2 in triplex

Les issambres - 4-room cottage in the heart of town, steps from the beach and shops. A prime location to fully enjoy the mediterranean lifestyle! Located in the heart of les issambres, just steps from the beaches and shops, this charming 76.55 sq M (carrez law) triplex cottage will captivate you with its ideal location, south-facing aspect, and functional layout. Built in 2006, this property is part of a small, secure condominium of only three units, offering an intimate and pleasant living environment. The interior is spread over three levels: on the ground floor: a beautiful, bright living room opening onto a terrace and a pleasant small garden, as well as an open-plan, fitted and equipped kitchen, ideal for sharing convivial moments. On the first floor: two bedrooms and a bathroom. On the top floor: a third bedroom, providing additional sleeping space. A full basement completes this property and offers numerous possibilities for conversion, including a laundry room and ample storage space. Outside, the terrace and garden invite you to fully enjoy the mediterranean climate, whether for al fresco dining, relaxation, or evenings with friends. The advantages of this property: sought-after location in the heart of les issambres; beach and shops within walking distance; south-facing; three bedrooms; terrace and small garden; basement with excellent storage and conversion potential; private parking; small, secure condominium of three units. A property with multiple possibilities! Whether you are looking for a primary residence, a holiday home on the french riviera, or a rental investment, this cottage has many advantages to meet your needs. A viewing is essential to discover its full potential! Contact us now to arrange your visit.

Ref. : 4575

SEA VIEW PROPERTY / GROUPE AGENCE DU CAP

ROQUEFORT-LES-PINS1 950 000 €

House for sale agence de la gare - 8 rooms - 430 m²

Exceptional 430 m² villa with unobstructed valley views - Roquefort-les-Pins Located in a sought-after residential area, within a gated and secure estate in the south of Roquefort-les-Pins, this remarkable property offers approximately 430 m² of living space. Set in an elevated position, it benefits from stunning panoramic views of the valley and a privileged living environment, combining absolute tranquility, nature, and immediate proximity to the Azurean coastline. The reception area, flooded with natural light through large windows, features a spacious living room with a fireplace, a welcoming dining room, and a fully equipped modern kitchen. The entire space opens seamlessly onto a large terrace, extended by a swimming pool that provides breathtaking views of the surrounding landscape. This level also includes three bedrooms, each with its own en-suite bathroom or shower room, ensuring comfort and privacy for their occupants. The garden-level floor offers a second living area opening directly onto a meticulously landscaped garden. A generously sized master suite is located here, complete with two walk-in closets and a full bathroom equipped with a jacuzzi, creating a dedicated relaxation space. An additional bedroom with an en-suite bathroom rounds off this level. The living room can also be adapted to suit your needs as a gym, recreation room, or playroom, with direct access to the pool and its pool house. Designed for everyday comfort, the property includes a closed garage, a carport, and numerous parking spaces to easily accommodate family and guests. With its generous proportions, high-quality finishes, well-maintained outdoor spaces, pool, and exceptional views, this home represents a rare opportunity on the market. It will appeal to buyers looking for a prestigious family residence just minutes from shops, schools, Nice International Airport, and the beaches of the French Riviera, all while enjoying a preserved natural setting.

Ref. : 485V3119M

AGENCE DE L'OLIVIER

STE-MAXIME2 310 000 €

House for sale agence de la gare - 15 rooms - 295 m²

SAINTE MAXIME - VILLA - NARTELLE BEACHES

Villa with a glimpse of the sea, just a short walk from the beach Just a few minutes' walk from the beach, this property enjoys a prime location and a pleasant residential setting. Built on a 2,220 m² lot, it sits in the heart of a landscaped park featuring majestic umbrella pines, which lend the property a Mediterranean atmosphere and preserve a pleasant sense of privacy. The property stands out for its layout, which centers around several independent living spaces, offering great flexibility in use. Its configuration allows for various possibilities: a family home comfortably accommodating multiple generations, a main house with separate guest quarters for hosting family and friends, or even a business focused on tourism and seasonal rentals. The main house features a spacious, light-filled living room that flows into an open kitchen, creating a welcoming and functional entertaining space. It also includes a bedroom, a bathroom, and a walk-in closet. Adjacent to the main house, the first apartment includes a living room with an open kitchen, two bedrooms, and two bathrooms. It features a beautiful terrace facing the pool, allowing you to fully enjoy the outdoor spaces. The connection between these two units can easily be adapted to combine them into a single, spacious, single-level villa. This layout offers a pleasant view of the garden, the pool, and a glimpse of the sea. Two additional independent apartments complete the living spaces. The first, a duplex-style T2/T3 unit, features a living room with an open kitchen, a terrace, two bedrooms, a bathroom, and a half-bath. The second has a living room with an open kitchen, a bedroom, a half-bath, and a private terrace. An outbuilding converted into a studio, comprising a bedroom and a half-bath, completes this property complex. The outdoor amenities fully enhance the property's appeal. The heated pool blends harmoniously into the wooded grounds and provides a secluded space for relaxation. The various terraces allow you to enjoy the garden and the Mediterranean climate throughout the seasons. A garage and numerous parking spaces provide ample room for several vehicles and meet the needs of a property with multiple living units. With its location near Nartelle Beach, its landscaped surroundings, its various living spaces, and its flexible layout, this villa offers a living environment suited to a wide range of plans. A property with endless possibilities, where family living and rental potential can coexist in one place. Agency fees payable by vendor - Montant estimé des dépenses annuelles d'énergie pour un usage standard, établi à partir des prix de l'énergie de l'année 2026 : 2730€ ~ 3700€ - Franck RENAUX-MOULY - Agent commercial - EI - RSAC PARIS 527573133

Ref. : 87560094

BARNES Sainte-Maxime

NICE890 000 €

Apartment for sale agence de la gare - 3 rooms - 72 m²

Port of Nice – Two-bedroom apartment for sale with panoramic harbour and sea views

Set on an upper floor overlooking the Port of Nice, this two-bedroom apartment offers panoramic views of the harbour and the Mediterranean. With an east–west aspect and two balconies, it enjoys plenty of natural light throughout the day. In need of renovation, it offers excellent potential to create a home to suit your tastes, with the sea as a backdrop. VIZCAYA, l'agence immobilière du Port de Nice

Ref. : 6637

Agence Immobilière VIZCAYA

NICE420 000 €

Apartment for sale agence de la gare - 2 rooms - 44 m²

VUE MER À 180° NICE – LANTERNE | A RARE OPPORTUNITY WITH 180° SEA VIEWS

Located on the top floor of a residence built in 1981 with a swimming pool, this charming 44.6 sqm one-bedroom apartment has a wonderful surprise in store: an exceptional 90 sqm private rooftop terrace, more than twice the size of the apartment itself! An outstanding outdoor space offering breathtaking panoramic views over the mountains, the city and the Mediterranean Sea, stretching from Saint-Jean-Cap-Ferrat all the way to Cap d'Antibes. A truly rare property, particularly appealing to those who love outdoor living! On the French Riviera, enjoying life outdoors is more than just a pleasure – it is a way of life. Sunny lunches, evenings with friends, sunbathing and relaxing moments overlooking the sea… Here, the terrace becomes a natural extension of the apartment, a fully-fledged living space to be enjoyed throughout much of the year. The apartment features an entrance hall leading to a living room with an open-plan kitchen, a bedroom opening onto a balcony, a bathroom and a separate toilet. The living room also opens onto the balcony, which provides access to the rooftop terrace on the upper level. In excellent condition, the apartment is ready to move into. The kitchen was renovated approximately three years ago and the reversible air conditioning is brand new. The property benefits from quality features including tiled flooring, sliding pocket glass doors, double glazing and electric shutters. The living room also accommodates a dedicated home office area, while ample storage completes the layout. A cellar is included in the sale. A private enclosed garage within the residence is also available at an additional cost of €40,000, including agency fees. The secure and well-regarded residence offers an elevator, an intercom system, an electric entrance gate and a pleasant communal swimming pool. Ideally located, shops and public transport are within easy reach, with a bus stop directly opposite the residence. The sea and beaches are just 2 km away, Nice Côte d'Azur Airport and the TGV train station are 4 km away, while Nice city centre is only 6 km away. A rare opportunity in Nice, offering an exceptional balance of interior comfort, generous outdoor living space and spectacular panoramic views. An invitation to fully embrace the French Riviera lifestyle, all year round. Information on the risks to which this property is exposed is available on the Géorisques website: www.georisques.gouv.fr Co-ownership: Yes | Number of lots: 30 | Annual charges: €3,289 | No ongoing proceedings Clarisse BLANCHECOTTE : Consultante - Agent commerciale E.I. RSAC : 131 010 761 Agency fees payable by vendor - Nombre de lots dans la copropriété: 30 - Montant moyen de la quote-part de charges courantes 3,289 €/yearly - Montant estimé des dépenses annuelles d'énergie pour un usage standard, établi à partir des prix de l'énergie de l'année 2026 : 810€ ~ 1110€ - Les informations sur les risques auxquels ce bien est exposé sont disponibles sur le site Géorisques : www.georisques.gouv.fr

Ref. : 87420617

BARNES Nice Beaulieu | Cap-Ferrat

PARIS 1ER2 990 000 €

Apartment for sale agence de la gare - 4 rooms - 147 m²

Sole agent - Paris 1er - Palais Royal - Renovated apartment with open, leafy views - 3 bedrooms.

Sole agent - Paris 1er- Palais Royal - Renovated apartment on the 4th floor with beautiful open, leafy views - 3 bedrooms. Between the Palais-Royal gardens and Place des Victoires, BARNES is offering an exclusive listing: a 146 sqm (146 m² Carrez) apartment. It has windows on both sides and is the only apartment on the fourth floor of an 1889 building, which has a lift. The building was originally a printing works. It still has metal structures from its industrial past, in the spirit of Eiffel, which give the courtyard side a distinctive character. An architect renovated the apartment from top to bottom, and it appeared on the cover of Elle Décoration. It faces north-west and south-east, onto both the street and the courtyard, so it gets plenty of natural light. The views are wide open and leafy, which makes it a real pleasure to live in. The entrance opens onto a living and dining room with a fireplace in perfect working order. A hidden home cinema, with a large retractable projection screen and a Bose hi-fi system, turns it into a screening room in the evening. The living room flows into a generous dining area next to the kitchen, laid out en enfilade. The kitchen is bespoke, with high-end appliances and a Zimbabwe stone worktop. Its central island seats four for everyday meals. In the sleeping quarters, the master suite has a large bespoke dressing room and a shower room. Each of the other two bedrooms has its own bespoke dressing area, and they share a bathroom with a bathtub and a separate shower. Storage is everywhere, including a cleverly hidden study in a cupboard: a discreet workspace that disappears once the doors are closed. A dry, earth-floored cellar completes the property. The apartment is in the heart of historic Paris. The Palais-Royal gardens, Galerie Vivienne, the Louvre and the Bourse de Commerce are all a few minutes' walk away. Day to day, you have the food shops, restaurants and boutiques of Rue Saint-Honoré on your doorstep. Several metro stations are close by: Palais-Royal - Musée du Louvre (lines 1 and 7), Louvre-Rivoli (line 1), Pyramides (lines 7 and 14) and Bourse (line 3). The Châtelet-Les Halles hub (RER A, B and D) is also within easy reach. A parking space can be rented right next door, in an Indigo car park. Agency fees payable by vendor - Nombre de lots dans la copropriété: 56 - Montant moyen de la quote-part de charges courantes 4,800 €/yearly - Annabelle GARCIA - Agent commercial - EI - RSAC 892810805

Ref. : 87415767

BARNES SAINT-HONORE

NEUILLY SUR SEINE2 190 000 €

Apartment for sale agence de la gare - 5 rooms - 147 m²

Neuilly - Château - 3-bed apartment - Garden level

147m² (1,582 sq ft) duplex apartment with private terrace and garden, in a stunning recently built shared ownership building surrounded by gardens, on a coveted wide, tree-lined boulevard in a quiet residential setting yet still close to shops, public transport services and reputable schools. The apartment is in immaculate condition and is laid out as follows: On the first floor, an entrance hall, a large double-sized living room with a remarkable ceiling height, a partially open kitchen, a closet and a guest toilet. On the garden level, the master suite opens onto the terrace and has its own shower room and two wardrobes. A home office space and two further bedrooms opening onto the terrace, along with a bathroom, round off this level. All the feel of a house. Elegant and contemporary decoration. Cellar. Option to rent a lock-up garage on the basement level. Very close to the shops on Rue de Chézy and Saint Dominique school. Metro line 1 Pont de Neuilly station. Bus lines 43 - 93 - 82 €2,105,000 Agency fees not included - Agency fees: 4.04% incl. tax Fees payable by the buyer - Average amount of the share of charges €7,100/year 2,105,000 € Agency fees not included - Agency commission: 4.04%VAT included Agency fees payable by buyer - Montant moyen de la quote-part de charges courantes 7,100 €/yearly

Ref. : 87506685

BARNES NEUILLY

LE CHESNAY1 236 000 €

House for sale agence de la gare - 7 rooms - 139 m²

Le Chesnay – Bas de Plateau – Charming 1930s house – Contemporary renovation – Garden and terrace

Barnes Versailles is listing this elegant 1930s buhrstone house, fully renovated in 2021 and located in Le Chesnay, in the highly sought-after Bas de Plateau neighbourhood next to Place Laboulaye and Saint-Antoine Church. Offering 122m² (1,313 sq ft) of living space (140m² or 1,507 sq ft of floor space) and set on a 477m² (5,134 sq ft) plot, the house boasts a particularly successful blend of charm and a resolutely stylish design. A lovely, leafy interior courtyard leads to the house. The ground floor is laid out around a good-sized, cosy, confidential reception room with a fireplace. Large patio doors open the living room onto a large terrace, where you can make the most of the outdoor space. The living room enjoys natural light throughout the day, thanks to its layout and many windows. Adjoining the living room, the fully fitted eat-in kitchen, with plenty of storage space, opens onto the inner courtyard. It forms a separate space where you can relax and entertain while admiring the garden and courtyard. This level also has a beautiful suite overlooking the garden, with a wardrobe, shower room and toilet, as well as a separate office overlooking the interior courtyard. Plenty of cupboard space on this level. Upstairs, a cosy lounge, currently furnished as a TV room, leads to a child's bedroom (or office) and two bedrooms one off of the other. A bathroom with a laundry area completes this floor, along with a toilet. The house creates a seamless flow between the interior spaces and the garden, thanks in particular to the large sliding doors which provide light and views of the leafy surroundings. Outside, the landscaped garden, featuring a selection of carefully chosen plants, gives the property an unspoilt bucolic atmosphere. The spacious terrace, a natural extension of the living room, is ideal for entertaining and enjoying special moments with family or friends. An outdoor storeroom and a garden shed for storing tools round off the amenities. Fully renovated in 2021, the house is in immaculate condition and features, in particular, double glazing and a gas condensing boiler installed in 2021. Highly sought-after location, close to Place Laboulaye and bus routes to all stations in Versailles, Vaucresson, and Viroflay. Reputable schools are a 5-minute walk away, in particular Blanche de Castille Primary School, Blanche de Castille Secondary School, Les Châtaigniers, and Saint-Jean-d'Hulst Secondary School. A house with undeniable charm, where the character of the buhrstone stone joins forces with a high-quality contemporary renovation. Its well-proportioned volumes, cosy atmosphere, abundant natural light, and beautiful outdoor spaces make it a truly unique home. EPC: E/E - Estimated annual energy costs: between €3,050 and €4,160 per year. Condensing gas boiler with programmable control and separate boiler room (installed in 2021) Price: €1,236,000 incl. agency fees Net seller price: €1,200,000 (excl. commission) Agency fees: 3% incl. tax Your Barnes contact: Nathalie Boué Le Chesnay Exclusive Sector consultant: Tel: +33 (0)6 44 07 93 50 - Email: €1,200,000 Agency fees not included - Agency fees: 3% incl. tax Fees payable by the buyer - Estimated amount of annual energy costs for standard use based on 2026 energy costs: €3,070 ~ €4,160 1,200,000 € Agency fees not included - Agency commission: 3%VAT included Agency fees payable by buyer - Montant estimé des dépenses annuelles d'énergie pour un usage standard, établi à partir des prix de l'énergie de l'année 2026 : 3070€ ~ 4160€

Ref. : 86179372

BARNES YVELINES