OK
More than Less than
€  ok

Key-words : agence de la gare

Houses and Apartments, your real estate specialist magazine offers a selection of ads that match with the keyword agence de la gare. You can refine your search by specifying the area or price range in the navigation bar link Search for a House/Apartment.

LA CIOTAT1 190 000 €

House for sale agence de la gare - 6 rooms - 185 m²

Villa - Pool - Saint Jean - La Ciotat

Located in the sought-after Saint-Jean neighborhood of La Ciotat, a 10-minute walk along a pedestrian path from the Saint Jean school, the beaches, and local shops, this beautiful property charms with its quiet residential setting and carefully landscaped garden. The house offers warm and comfortable living spaces, featuring a fireplace and reversible air conditioning. It has five bedrooms, one of which is on the ground floor, providing a particularly functional layout for family life or entertaining guests. Outside, the landscaped garden is a true oasis of greenery, perfectly arranged around a heated saltwater pool, ideal for swimming year-round. A charming property offering a wonderful balance of comfort, quality of life, and a relaxed lifestyle, just minutes from the beaches and amenities of La Ciotat. Agency fees payable by vendor - Montant moyen de la quote-part de charges courantes 350 €/yearly - Montant estimé des dépenses annuelles d'énergie pour un usage standard, établi à partir des prix de l'énergie de l'année 2023 : 830€ ~ 1140€ - Rebecca NOBILE - Agent commercial - EI - RSAC 921 523 411

Ref. : 87408597

BARNES SANARY LUXURY REALTY

GRIMAUD2 385 000 €

House for sale agence de la gare - 8 rooms - 225 m²

GOLFE DE SAINT TROPEZ - GRIMAUD - CHARMING HOUSE

Located in a green neighborhood and surrounded by vineyards, this elegant single-story property has been fully renovated and offers absolute tranquility without being isolated. Perfectly located, it is within walking distance of the charming village of Grimaud and just a five-minute drive from the beaches. The house offers 225 m² of living space with particularly refined finishes. Inside, you will find a welcoming entrance hall, a warm double living room with fireplace and an open linear kitchen, four bedrooms including a master suite with dressing room, and as an added bonus, a fifth bedroom in an independent apartment with living area, kitchen, and private terrace. A garage and several parking spaces complete the property. The beautifully landscaped 3,289 m² grounds feature fruit trees, umbrella pines, cypress trees, a vegetable garden, a pétanque court, and a stunning heated swimming pool with counter-current system. High-quality materials enhance the charm of this home, making it ideal for year-round living or as a second residence. Grimaud is one of the best-preserved gems of the Côte d'Azur. This hilltop medieval village, dominated by its 11th-century castle, charms visitors with its flower-lined alleyways and spectacular views of the Mediterranean. Below, its famous lakeside town, Port Grimaud, offers direct access to the sea for sailing enthusiasts. Choosing this region means embracing a privileged lifestyle where the mild Côte d'Azur climate blends with a vibrant cultural and social scene, just a stone's throw from Saint-Tropez and the legendary beaches of Pampelonne. A leading name in luxury real estate and an ambassador of the French art of living, BARNES operates an integrated network of 159 agencies across 21 countries and 75 destinations, assisting its clients with every aspect of their property and lifestyle projects. For any further information, the BARNES International Saint-Tropez team remains at your disposal. Tel: +33 4 94 43 32 47

Ref. : 87256640

BARNES SAINT-TROPEZ

MARSEILLE 13EME2 100 000 €

House for sale agence de la gare - 10 rooms - 220 m²

FOR SALE - 200 m² Bastide - 4,500 m² buildable land - Marseille 13th (near Château-Gombert)

BARNES presents this character-filled *bastide* dating from 1870, located in the residential district of Saint-Mitre—just minutes from Château-Gombert and the Étoile hills. It offers approximately 200 m² of living space set on a plot of around 4,500 m² within the UC2 buildable zone. The main *bastide* (approx. 150 m²) captivates with its period charm, featuring high ceilings, traditional terracotta floor tiles, moldings, fireplaces, and thick walls. On the ground floor, the entrance hall leads to a beautiful living room and a spacious dining area that extends into a large, fully equipped kitchen. These south-facing reception rooms open onto a wide terrace, making the home ideal for entertaining. A separate toilet completes this level. Upstairs, the sleeping quarters comprise four bedrooms, a bathroom, a shower room, a separate toilet, and a walk-in wardrobe. A separate annex of approximately 50 m², built at a later date, houses a studio apartment and a two-bedroom unit (T3), offering numerous possibilities: guest accommodation, family space, a home office, or rental income potential. Outside, the property features a small pool (approx. 3 x 5 m) for cooling off, an 8 m² summer kitchen, a *pétanque* court, and a garden shed. The garden, which offers scope for landscaping, holds the key to unlocking the full potential of this rare property; it enjoys absolute tranquility and boasts large trees that provide welcome shade and coolness. Close to all amenities—a supermarket is 5 minutes away, while schools, high schools, universities (including the Faculty of Science and *Grandes Écoles*), and transport links are within 10 minutes—this property is perfect for a family seeking charm, space, and authenticity, though some modernization work is to be expected. Situated in the UC2 zone, the land may also be of interest for a real estate development project, such as an apartment building or villas. Some photos have been retouched using AI. For further information, please contact: Marie-Mathilde Delahaye du Courtieux Tel. : +33 (0)6 34 41 29 27 Email: RSAC: 504 460 981 Agency fees payable by the seller. Information on the risks to which this property is exposed is available at www.georisques.gouv.fr Agency fees payable by vendor - Montant estimé des dépenses annuelles d'énergie pour un usage standard : 163€ ~ 845€ - Les informations sur les risques auxquels ce bien est exposé sont disponibles sur le site Géorisques : www.georisques.gouv.fr - Marie-Mathilde DELAHAYE DU COURTIEUX - Agent commercial - EI - RSAC Marseille 504460981

Ref. : 87174904

BARNES MARSEILLE CASSIS LITTORAL

RUEIL MALMAISON998 000 €

House for sale agence de la gare - 5 rooms - 126 m²

RUEIL-MALMAISON - COTEAUX - CHARMING FAMILY HOUSE

This 126m² or 1,356 sq ft (142m² or 1,528 sq ft including the garage) custom-built house is set on a 334m² (3,595 sq ft) plot with no overlook and is located in the sought-after Côteaux area, a 10-minute walk from the town centre and the future Metro Line 15. On the ground floor, as you enter, discover a pleasant view over the living area below, lending the property real architectural character and a very welcome sense of space. A bedroom, a bathroom and a separate toilet complete this level. Two additional bright bedrooms share a shower room on the first floor. On the garden level, the house features a superb 46m² (495 sq ft) living area with open kitchen. The impressive ceiling height and large picture windows provide excellent natural light. The space opens on the same level onto a 56m² (603 sq ft) terrace and a carefully landscaped garden, where every corner has been optimised. This level also includes a separate toilet, an office ideal for working from home, and a cellar. The house also features a large 16m² (172 sq ft) garage with two parking spaces and an electric charging point. This space also offers great potential for conversion into an extra bedroom, studio apartment or living area, depending on your needs. All bedrooms are air-conditioned and the living room has underfloor heating. Your contact - Valérie PRIGENT - +33 (0)6 83 94 66 29 Fees payable by the seller - Estimated amount of annual energy costs for standard use based on 2021 energy costs: €2,260 ~ €3,070 - Information on the risks to which this property is exposed is available on the Géorisques website: www.georisques.gouv.fr Agency fees payable by vendor - Montant estimé des dépenses annuelles d'énergie pour un usage standard, établi à partir des prix de l'énergie de l'année 2021 : 2260€ ~ 3070€ - Les informations sur les risques auxquels ce bien est exposé sont disponibles sur le site Géorisques : www.georisques.gouv.fr - Valérie PRIGENT - Agent commercial - EI - RSAC NANTERRE 509889077

Ref. : 86974119

BARNES HAUTS DE SEINE NORD

MANDELIEU-LA-NAPOULE725 000 €

Apartment for sale agence de la gare - 3 rooms - 110 m²

Exceptional Top-Floor Apartment with Panoramic Rooftop, Estérel Views & Sea Glimpse

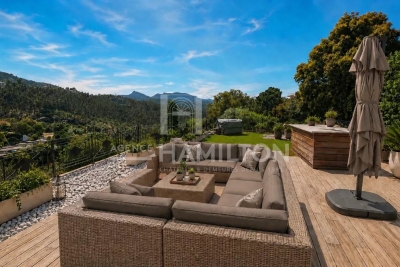
In the heart of Mandelieu-La Napoule, just moments from the sea, discover this stunning top-floor apartment offering an exceptional lifestyle within walking distance of the beaches, marina, and local shops. The property features a bright and spacious living area with a fireplace, a fully equipped open-plan kitchen, two bedrooms including a beautiful master suite with dressing room and en-suite shower room, as well as a home office and a laundry room. The outdoor spaces are a true highlight, with several sun-drenched terraces and an impressive 120 sqm rooftop terrace accessible via private elevator. Fully furnished and featuring a jacuzzi, it offers open views over the Estérel hills with a glimpse of the Mediterranean Sea. High-end amenities include reversible air conditioning, a contemporary fireplace, a secure garage, a covered parking box, and two additional parking spaces. A rare property combining comfort, elegance, and the Mediterranean art of living.

Ref. : 1219

Agence Hamilton SelectionMed

PARIS 1ER950 000 €

Apartment for sale agence de la gare - 3 rooms - 66 m²

PARIS 1 - Étienne Marcel - 2 bedrooms - Duplex apartment

Delightful duplex apartment in a quiet location, overlooking a recently re-rendered courtyard in the 1st arrondissement, a stone's throw from Place des Victoires, in the Étienne-Marcel neighbourhood. Designed as a duplex apartment, it comprises, on the 3rd floor, a living room with an open kitchen with access via a wide staircase; and, on the 2nd floor, two bedrooms with wardrobes, a shower room and a separate toilet. No works required. Option to rent a parking space nearby. The location embodies the perfect blend of historic Parisian splendour and contemporary urban vibrancy. Steeped in history, the building was once home to the revolutionary figures Antoine Fombertaux and his son Eugène, who erected a historic barricade here in 1851 to oppose Louis-Napoléon Bonaparte's coup d'état. In a prime location on the edge of the 1st and 2nd arrondissements, this well-connected area is exceptionally attractive. Both chic and trendy, it has a vibrant, pedestrian-friendly atmosphere. Things to do nearby: Stroll along the pedestrianised Rue Montorgueil for a gourmet break at Stohrer; Visit the fascinating Tour Jean-sans-Peur, the tallest surviving example of medieval architecture in Paris; Go shopping at the independent designer boutiques on Rue Étienne Marcel; Walk to the majestic Place des Victoires or the Canopée des Halles located just a few minutes away. Apartment listed exclusively with BARNES Saint-Honoré Paris 1. Fees payable by the seller - Average amount of the share of charges €2,040/year - Alexandre Duseux - Sales agent - EI - RSAC 852512714 Agency fees payable by vendor - Montant moyen de la quote-part de charges courantes 2,040 €/yearly - Alexandre DUSEUX - Agent commercial - EI - RSAC 852512714

Ref. : 87452375

BARNES PIED-A-TERRE SAINT-HONORE

PARIS 17EME1 000 000 €

Apartment for sale agence de la gare - 5 rooms - 83 m²

5-room apartment, 2 bedrooms - 83 m² - Rue de Lévis - Paris 17th arrondissement

Abriculteurs presents this beautiful 83 m² apartment in the heart of the Villiers district, at the intersection of Rue de Lévis and Rue des Dames, with their many shops. This 83 m² Carrez-law apartment is on the second floor of a beautiful, well-maintained period building. With a triple aspect and numerous windows, it stands out for its exceptional natural light, generous proportions and Parisian charm. The living area of over 33 m² combines a living room, dining room and fitted, equipped open-plan kitchen. Bathed in light, it retains the charm of the period features, with solid wood flooring and a fireplace. The sleeping area comprises two bedrooms of 11 m² and 14 m² with built-in storage, a bathroom with a walk-in shower and toilet, as well as a separate toilet. A cellar completes the property. Sought-after location, close to public transport (Villiers station 127 m away, Rome station 405 m away), shops, cafés and the lively Rue de Lévis. Ideal as a primary residence, pied-à-terre or long-term investment. Highlights: - Bright double reception room with equipped kitchen - Functional open-plan kitchen - Two bedrooms with storage - Optimised spaces - Cellar Additional information: - Property tax: €1,593/year - Quarterly service charges: €780 (individual gas heating not included) - Very good condition - 5 main lots - No ongoing legal proceedings - Energy rating: E (320 kWhEP/m²/year) / GHG emissions: E (67 kgCO2/m²/year) Asking price: €1,000,000 incl. VAT (agency fees payable by the seller) Listing prepared under the responsibility of Ms Stéphanie ANRIOT, real estate sales agent (EI), Paris Trade and Companies Register no. 903 609 949, acting on behalf of SARL Abriculteurs immobilier, 12 rue des Halles, 75001 Paris.

Ref. : OKCG1056_SA_1709_6

abriculteurs

PARIS 14EME895 000 €

Apartment for sale agence de la gare - 5 rooms - 101 m²

Paris 14 - Alesia - Place Jules Hénaffe - 4-bed family apartment

Property under offer – offer accepted Superb family apartment totalling 101 sq.m (1,087 sq ft) of Carrez Law surface on the third floor of a well-maintained shared ownership building dating from 1992. The entrance leads to a living room bathed in light and extending onto a small balcony affording a clear view over a square. A fitted and equipped open kitchen extends this space. The four bedrooms are ideal for family living. A shower room and a bathroom with a laundry area round off the rooms, in addition to a separate toilet. Dual aspect property bathed in light, with a well-optimised layout. Cellar also included. A parking space, inseparable from the apartment, is available for €25,000. Close to transport services including metro line 4 and bus routes 38 and 68. A five-minute walk from Parc Montsouris and close to the A6 motorway. Pleasant surroundings with the bonus of access to the private schools in Paris's 5th and 6th arrondissements.

Ref. : 6568

AGENCE VARENNE PARIS 7E

BEAULIEU-SUR-MER420 000 €

Apartment for sale agence de la gare - 2 rooms - 152 m²

EXCLUSIVITY - SALE - 2ROOM - PRIVATE GARDEN - BEAULIEU SUR MER

We are offering for sale a one-bedroom apartment with access to a 104 m² private garden, needs refreshing, located in a central residence in Beaulieu-sur-Mer. The property is composed of : an entrance, a living room with access to a balcony and the garden, a separate kitchen, a bedroom with direct access to the garden, a shower room and a separate toilet. A parking space and a cellar complete this property. Cold water: Collective – Hot water: Collective Heating: Collective – Air conditioning: YES Average amount of energy expenditure for standard use in 2023 : between €960 and €1,350. Energy Rating: D – Climate Rating: D Property subject to co-ownership status – Number of units: 68. Information on the risks to which this property is exposed is available on the Géorisques website: www.georisques.gouv.fr Agency fees payable by the buyer: 5% incl. VAT Price excluding agency fees: €400 000.

Ref. : AGB2P1158-1172-1191

AGENCE GÉNÉRALE BOVIS

PARIS 6EME2 000 000 €

Apartment for sale agence de la gare - 5 rooms - 132 m²

Paris 6 - Saint-Placide - Corner apartment - High floor - Full-length balcony - 3 bedrooms

Vaugirard / Ferrandi Just a short walk from Rue du Cherche-Midi, a 119 m² Carrez apartment on the fifth floor of a 1910 building with an elevator and a building superintendent, featuring multiple orientations and a wraparound balcony of approximately 13 m². Original hardwood floors, moldings, and a fireplace give it a distinctly Parisian character. Its high floor level and three-sided exposure ensure plenty of natural light throughout the day. The entryway leads to a bright corner living room that opens onto the balcony, followed by a second living room that could be converted into an additional bedroom. A hallway leads to the kitchen and the sleeping area, which includes two bedrooms, a bathroom, and a laundry area. An adjoining office can be converted into a second half-bath. With the living room convertible into a bedroom, the floor plan can be adapted to accommodate three bedrooms and two bathrooms. High floor, south-facing, bright, flexible floor plan, and balcony are the main highlights of this ideally located apartment. The neighborhood, popular with families, is home to renowned schools, the shops on Rue du Cherche-Midi and Rue Saint-Placide, as well as Le Bon Marché and the Jardin du Luxembourg, all within walking distance. Basement storage unit. Property subject to condominium regulations. Agency fees payable by vendor - Nombre de lots dans la copropriété: 21 - Montant moyen de la quote-part de charges courantes 5,520 €/yearly - Montant estimé des dépenses annuelles d'énergie pour un usage standard, établi à partir des prix de l'énergie de l'année 2026 : 2350€ ~ 3200€ - Les informations sur les risques auxquels ce bien est exposé sont disponibles sur le site Géorisques : www.georisques.gouv.fr

Ref. : 87545138

BARNES SAINT-GERMAIN-DES-PRES

LACANAU-OCEAN299 000 €

House for sale agence de la gare - 3 rooms - 46 m²

FOR SALE 2 BEDROOM PAVILION LOCATED AT GOLF LACANAU OCEAN

EXCLUSIVE MANDATE FOR THIS PRETTY CORNER PAVILION Pretty terraced pavilion only on one side comprising an entrance living room with kitchen area and a WC, opening onto a terrace and towards the sunny garden Upstairs 2 bedrooms, and a bathroom with wc Swimming pool in the residence 158 m2 garden Price of 310,000 euros plus 17,000 euros including tax of commission payable by the buyer Information on the risks to which this property is exposed is available on the Georisques website

Ref. : 2768

Agence immobilière Brussol immobilier Lacanau

NICE750 000 €

Apartment for sale agence de la gare - 2 rooms - 48 m²

Nice - Mont Boron / The port - Two exceptional rooms

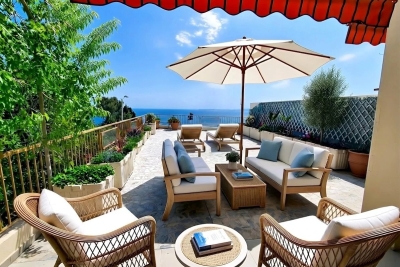
Mont Boron just a short walk from the Nice port, Come discover this superb two-room apartment of nearly 50 m², fully furnished, located in a secure residence. This rare property offers a bright living room opening onto a huge terrace with a breathtaking view of the Mediterranean Sea. Large bay windows, space optimization, and careful decoration guarantee you absolute comfort on a daily basis. You will benefit from high-end amenities: complete renovation, air conditioning, double glazing, electric roller shutters, electric blinds and awnings, as well as automatic watering for easy terrace maintenance. A 60m2 garden completes this exceptional property. Ideally located near amenities and beaches, this apartment is perfect for a main residence or a prestigious pied-à-terre on the French Riviera. Possibility to acquire, additionally, a parking space. An exceptional property to discover without delay.

Ref. : 87093270

Agence Riviera Real Estate

MENTON436 000 €

Apartment for sale agence de la gare - 4 rooms - 72 m²

Spacious 3-Bedroom Apartment with Modern Features in Menton

Discover this bright and spacious 72.5 m² apartment for sale in the heart of Menton. Featuring three comfortable bedrooms and four well-appointed rooms, this home offers a welcoming living space, airy kitchen with modern cabinetry, and direct access to a sunny balcony through double-glazed PVC windows. The living and dining areas are perfectly designed for relaxation and entertaining, filled with natural light and contemporary finishes. The apartment is equipped with a range of premium amenities including double glazing, electric shutters, electric awnings, and high-speed internet with optical fiber. For your convenience, the building features a lift, ensuring easy access, while communal facilities like bike storage and an electric gate add extra comfort and security for residents. The addition of a bike storage room is perfect for active lifestyles or daily commuting. Located in a sought-after area of Menton, this apartment combines modern living with functionality and style. Enjoy the convenience of being close to city amenities while benefiting from all the features that make daily life easier, such as electric shutters, a secure entryway, and beautiful outdoor spaces. Don't miss your chance to own this wonderful Menton apartment.

Ref. : M-17538

Agence Marchetti Menton

RAYOL-CANADEL-SUR-MER2 580 000 €

House for sale agence de la gare - 6 rooms - 200 m²

RAYOL-CANADEL - CHARMING 200 SQM HOUSE - SEA VIEW - SWIMMING POOL- GARAGE

Only 4 minutes walking distance from the beach and completely renovated, this typical Rayol-style house of approximately 200 m² enjoys a south-facing aspect and sea views. The ground floor comprises a spacious living-dining room opening onto a terrace, a fitted kitchen with a central island, and a pantry/laundry room. Upstairs, there are three bedrooms, each with its own en-suite bathroom, two of which have sea views. On the garden level, a self-contained flat comprises a kitchen, a bedroom, a bathroom and a living room opening onto the terrace and the swimming pool. A landscaped garden with a boules court, a garage and two parking spaces complete the property. This property is located in an area subject to mandatory brush-clearing regulations. Information regarding the risks to which this property is exposed is available on the Géorisques website: www.georisques.gouv.fr Agency fees payable by vendor - Montant estimé des dépenses annuelles d'énergie pour un usage standard, établi à partir des prix de l'énergie de l'année 2026 : 2040€ ~ 2780€ - Carl DUVERGER - Agent commercial - EI - RSAC Toulon 888783834

Ref. : 87494729

BARNES SANARY LUXURY REALTY

PARIS 7EME4 100 000 €

Apartment for sale agence de la gare - 7 rooms - 191 m²

Paris 7th – Prestigious corner building – High floor – Generous proportions – 4 bedrooms

On the fourth floor of a high-end late 19th-century building with superb common areas, an apartment of approximately 190 m² (about 2,045 sq ft), facing mainly south. It comprises an entrance gallery, two interconnecting corner reception rooms, a TV room, a kitchen, four bedrooms, a bathroom with WC, a shower room and a separate guest WC. Two cellars complete the property. Bicycle storage room. Close to the Champ-de-Mars, the Eiffel Tower and the banks of the Seine, a short walk from the shopping streets of the Gros-Caillou district (rue Saint-Dominique, rue Cler…) and the sought-after schools of the 7th arrondissement (École La Rochefoucauld), with unobstructed views, excellent natural light and 3.20 m (10.5 ft) ceilings, this characterful apartment lends itself equally to family life and to entertaining. A 14 m² staff studio on the sixth floor is available as an option. The property is held under the French co-ownership (copropriété) regime. 3,950,000 € Agency fees not included - Agency commission: 3.8%VAT included Agency fees payable by buyer - Montant moyen de la quote-part de charges courantes 7,610 €/yearly - Montant estimé des dépenses annuelles d'énergie pour un usage standard : 3130€ ~ 4270€

Ref. : 87476632

BARNES BAC-VARENNE