OK
More than Less than
  ok

Key-words : agence de la gare

Houses and Apartments, your real estate specialist magazine offers a selection of ads that match with the keyword agence de la gare. You can refine your search by specifying the area or price range in the navigation bar link Search for a House/Apartment.

CAVALAIRE-SUR-MER2 690 000 €

House for sale agence de la gare - 6 rooms - 240

SPLENDID CONTEMPORARY BUILDING WITH SUPERB SEA VIEWS - HIG

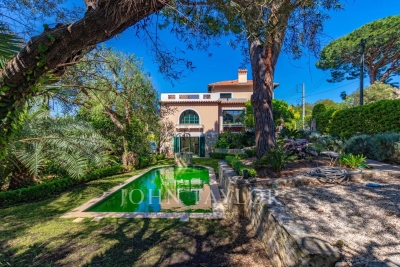
In a residential area of Cavalaire, this splendid contemporary property of 240m2 on two levels boasts breathtaking sea views. Completely renovated to the highest standards, it sits on a landscaped plot of 1200m2 with a 7x3m swimming pool and wooden deck. The property features an entrance hall, a bright living/dining room with large windows, and an open-plan American-style kitchen. Four sumptuous suites, each with its own bathroom/shower room, a TV room, a laundry room, and a garage complete the offering. Ducted air conditioning throughout, home automation, solar panels, and an alarm/video surveillance system ensure a turnkey property.

Ref. : 1_V10008748

AGENCE AGNES MALECKI - GOLFE DE SAINT TROPEZ

PARIS 17EME650 000 €

Apartment for sale agence de la gare - 2 rooms - 49

EXCLUSIVE LISTING - PARIS 17 - UPPER FLOOR - APARTMENT RENOVATED BY AN ARCHITECT

This apartment, in a prime location on a quiet street, right next to Rue de Lévis and its popular shops, enjoys a sought-after location in the heart of the 17th arrondissement. Exclusively listed with BARNES, this property is situated on the fourth floor of an elegant period building with staircase. Fully renovated by an architect, this property delights with its spaces, charm and high-quality amenities. Featuring an entrance hall, a pleasant living room flooded with light, with a fitted and equipped open kitchen, a spacious bedroom, and a shower room with toilet. A comfortable and functional living environment, combining period charm and a meticulous contemporary renovation. Cellar also included. Ideal opportunity for first-time buyers, as a pied-à-terre in Paris or as a high-quality rental investment. Fees payable by the seller - Number of lots in the building: 21 - Average amount of the share of charges €2,932/year - Estimated amount of annual energy costs for standard use: €1,810 ~ €1,490 - Information on the risks to which this property is exposed is available on the Géorisques website: www.georisques.gouv.fr Agency fees payable by vendor - Nombre de lots dans la copropriété: 21 - Montant moyen de la quote-part de charges courantes 2,932 €/yearly - Montant estimé des dépenses annuelles d'énergie pour un usage standard : 1810€ ~ 1490€ - Les informations sur les risques auxquels ce bien est exposé sont disponibles sur le site Géorisques : www.georisques.gouv.fr

Ref. : 87106610

BARNES PIED-A-TERRE COURCELLES

VALBONNE2 990 000 €

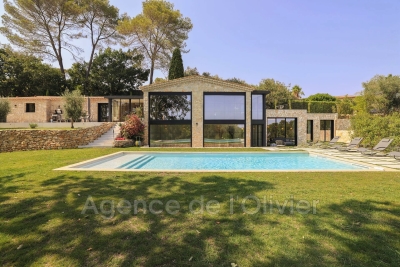
House for sale agence de la gare - 7 rooms - 289

FOR SALE - BEAUTIFUL FULLY RENOVATED STONE VILLA Beautiful fully renovated stone villa peacefully located near the village of Valbonne. The house features an impressive living room with an open kitchen, four bedrooms, and three bathrooms/showers on the main floor. On the garden level, the house also offers a charming lounge (set up as a screening room and billiard room), a fifth suite, a sauna, and a steam room. The property includes several terraces to fully enjoy the outdoor spaces and panoramic views of the hills and forest. Lovely flat plot of 2500 m² with a swimming pool and pétanque court. Direct access to numerous walking trails. Several parking spaces. Very quiet

Ref. : 485V3077M

AGENCE DE L'OLIVIER

CANNES1 275 000 €

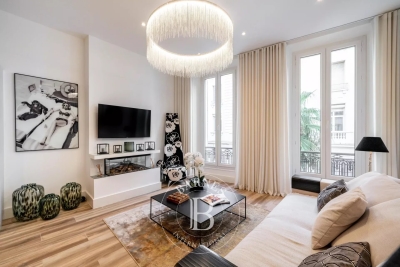
Apartment for sale agence de la gare - 4 rooms - 90

EXCLUSIVE – CANNES BANANE – 150 M FROM LA CROISETTE – CONTEMPORARY APARTMENT – 3 BEDROOMS

Exclusively located in the heart of Cannes, in the Banane neighborhood, 150 m from the Croisette and the Palais des Festivals, this contemporary 4-room apartment of approximately 90 sqm offers attractive potential for seasonal rental income. It features a bright living room with an ethanol fireplace, open to a fully equipped open-concept kitchen with a dining area, as well as a laundry room. The apartment has three bedrooms. The master bedroom features a walk-in closet and a private bathroom. A second bedroom shares a bathroom with the third bedroom. This apartment is ideal for use as a second home or as a seasonal rental investment in one of the most sought-after areas of Cannes. Located in the heart of Cannes, this property enjoys a prime location just steps from the Croisette, Rue d'Antibes, luxury boutiques, restaurants, and beaches. Highly sought after for its walkable lifestyle, the neighborhood offers immediate access to the Cannes train station, the Forville Market, Rue Meynadier, and the Old Port. Renowned worldwide for its elegance and art de vivre, Cannes captivates visitors with its iconic beaches, the Croisette, its renowned restaurants, and its luxury boutiques. Considered the world's premier destination for hosting festivals and events, the city welcomes prestigious gatherings each year at the Palais des Festivals, such as the Cannes Film Festival, MIPIM, and the Cannes Lions. Ideally situated between Monaco and Saint-Tropez, near Nice International Airport and the Cannes-Mandelieu Airport, Cannes offers an exclusive lifestyle in the heart of the French Riviera. A major player in the luxury real estate market and an ambassador for the French art of living, BARNES operates an integrated network of 159 agencies across 21 countries and 75 destinations, supporting its clients in all their life projects. Agency fees payable by vendor - Montant moyen de la quote-part de charges courantes 1,800 €/yearly

Ref. : 82954645

BARNES Cannes

BOZEL329 000 €

House for sale agence de la gare - 3 rooms - 76

For Sale - pied-à-terre with garden - Bozel area

Close to the village of Bozel, this charming semi-detached house offers approximately 76 sqm arranged over three levels, combining comfort with a relaxed mountain lifestyle. Filled with natural light and enjoying unobstructed views across the Courchevel Valley, the property has benefited from several recent upgrades, including new windows, a fully renovated and thoughtfully designed kitchen, and an efficient pellet boiler heating system. The house features a bright living area, two bedrooms, two shower rooms with WCs, and a cellar providing excellent storage space. Outside, the welcoming garden offers the perfect setting to relax and enjoy sunny moments with family and friends. The house is part of a two-unit condominium.

Ref. : 1490

AGENCE RMP IMMOBILIER

NEUILLY SUR SEINE695 000 €

Apartment for sale agence de la gare - 2 rooms - 43

Neuilly-American Hospital of Paris - Top floor - 2-room penthouse apartment with same-level terrace - Bright and sunny - Quiet and leafy surroundings

This 44m² (474 sq ft) penthouse apartment, situated on the fourth and top floor of a semi-recent, high-end shared ownership building with a lift, in a completely peaceful setting overlooking gardens, on one of Neuilly's prestigious tree-lined boulevards, features a 40m² (431 sq ft) single-level terrace offering lovely unobstructed leafy views and potential to reimagine the space. Currently laid out as a large studio apartment with its successive, open-plan, spaces, it comprises an entrance hall with kitchenette, a living room and a sleeping area, extended by large picture windows that create a natural flow with the outdoor terrace space, a loggia with a summer kitchen, a bathroom with toilet, and plenty of storage space. Basement storage unit also included with the sale. Option to purchase a parking space at an additional cost (€30,000). Rare property on the market – Penthouse on the top floor, reminiscent of a hotel suite – Single-level planted terrace with no overlook and sky views, automatic sprinkler system and electricity – Bright and sunny - Quiet and leafy surroundings - Huge potential for improvement following renovation work - Concierge in the shared ownership building Close to the shops in Levallois and transport services (bus and Metro line 3) - Ideal as a pied-à-terre or a main residence Property subject to shared ownership status €668,269 Fees not included - Agency fees: 4% incl. tax Fees payable by the buyer - Number of lots in the building: 150 - Average amount of the share of charges €3,000/year - Estimated amount of annual energy costs for standard use: €3,550 ~ €4,860 - Information on the risks to which this property is exposed is available on www.georisques.gouv.fr - Alexis SAVARD - Sales agent - EI - RSAC 534887138 668,269 € Agency fees not included - Agency commission: 4%VAT included Agency fees payable by buyer - Nombre de lots dans la copropriété: 150 - Montant moyen de la quote-part de charges courantes 3,000 €/yearly - Montant estimé des dépenses annuelles d'énergie pour un usage standard : 3550€ ~ 4860€ - Les informations sur les risques auxquels ce bien est exposé sont disponibles sur le site Géorisques : www.georisques.gouv.fr - Alexis SAVARD - Agent commercial - EI - RSAC 534887138

Ref. : 86973870

BARNES PIED-A-TERRE NEUILLY

NICE975 000 €

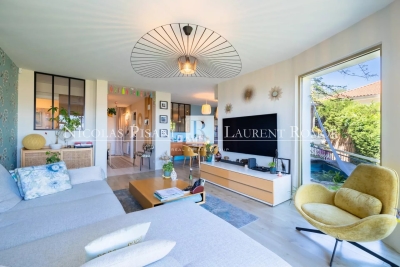
Apartment for sale agence de la gare - 3 rooms - 98

CO-EXCLUSIVE -APARTMENT FOR SALE IN NICE – DAUPHINE – PARC IMPERIAL – 150 M² TERRACE AND GARDEN – PANORAMIC SEA VIEW

Located in a beautiful, quiet building close to the city centre, in an elevated position, this splendid 98 m² apartment has a terrace and garden of 150 m², offering panoramic views of the sea and the city. This apartment, located near Parc Imperial, comprises: An entrance hall, a living-dining room opening onto the terrace, a fitted kitchen, a summer kitchen with an outdoor dining area facing the sea, 2 bedrooms, 2 shower rooms, 2 toilets, a parking space and a cellar. This property is ideal for a family or anyone seeking a peaceful lifestyle by the sea, close to the town centre. Agency fee due by the seller.

Ref. : 87183184 VA P

NICOLAS PISANI & LAURENT ROMOR

NICE1 350 000 €

House for sale agence de la gare - 6 rooms - 260

SOLE AGENT - SUPERBE VILLA - SWIMMING POOL - PANORAMIC SEA VIEW - QUIET ENVIRONMENT - GENEROUS VOLUMES - LANDSCAPED GARDEN - 15 MINUTES FROM THE BEACHES

This elegant family villa, nestled in a calm and privileged setting, enjoys pleasant views over the sea and surrounding hills. Set within beautifully landscaped grounds of approximately 1,600 sqm, enhanced by a swimming pool, the property offers a total surface area of around 200 sqm. Recently renovated with great care, it harmoniously combines period charm with modern comfort. The villa is fully air-conditioned and benefits from reinforced double glazing, ensuring optimal comfort throughout the year. It is also equipped with solar panels for better energy efficiency. The main level features a spacious double living room with fireplace, bathed in natural light, as well as an independent kitchen. The sleeping area comprises three bedrooms, a study, and two bath rooms, one of which includes a bathtub. In addition, the property includes a beautifully restored and heated former chapel of approximately 20 sqm, offering potential for conversion into an independent studio. Further amenities include a fitness room, a summer kitchen, two additional shower rooms, ample storage spaces, as well as a garage and two parking spaces, representing approximately 60 sqm of additional areas that can be tailored to your needs. Energy rating: D - Climate rating: B / estimated annual energy costs for standard use: between £2860 and £3920 for 2023. Information on the risks to which this property is exposed is available on the Géorisques website: www.georisques.gouv.fr Does this place appeal to you? Let's discuss it and schedule a viewing. Agency fees payable by vendor - Montant estimé des dépenses annuelles d'énergie pour un usage standard, établi à partir des prix de l'énergie de l'année 2023 : 2860€ ~ 3920€ - Les informations sur les risques auxquels ce bien est exposé sont disponibles sur le site Géorisques : www.georisques.gouv.fr - Eliza TORBICZ - Agent commercial - EI - RSAC 790 569 107

Ref. : 86749772

BARNES Beaulieu | Cap-Ferrat

BIOT2 980 000 €

House for sale agence de la gare - 10 rooms - 378

BIOT – Saint Julien – Contemporary villa with panoramic views

Co-Exclusivity Located at the end of a cul-de-sac, in the heart of a quiet and unspoiled residential neighborhood, this villa of approximately 379 m² offers panoramic views of the sea, the surrounding hills, and the historic village of Biot. Built in 2014 on a landscaped, south-facing lot of approximately 4,500 sq.m, the property offers an exceptional living environment that combines privacy, comfort, and high-quality amenities, just a few minutes from the village, local shops, and Sophia Antipolis. The ground floor features a spacious garage, a bedroom, a bathroom, a sauna, a gym, a game room, and a home theater, providing ample space dedicated to wellness and leisure. A half-level houses a two-room apartment comprising a living room with a kitchen, a bedroom, and a bathroom—ideal for accommodating family, guests, or staff. The garden level, which opens onto the terraces and outdoor spaces, houses the main living areas, including a spacious, light-filled living room of approximately 42 sq.m, an open kitchen, and a dining room. This level also features two additional bedrooms as well as a master suite with a walk-in closet and a bathroom. The living spaces take full advantage of the view and natural light. The outdoor areas have been designed to take full advantage of the surrounding setting. They feature a salt-heated swimming pool, a pool house, a pétanque court, a pizza oven, and spacious areas dedicated to relaxation and entertaining. The landscaped grounds, covering approximately 4,500 sq.m, preserve the property's privacy while offering numerous spaces for relaxation and entertaining. Several parking spaces, both indoor and outdoor, complete the property. The property also features a natural lookout point, accessible via a staircase carved into the rock, offering an unobstructed view all the way to Cap d'Antibes. Built in 2014, the villa features ducted air conditioning, a fireplace, home automation, an alarm system, and an electric gate. Just a few minutes from the village of Biot, shops, schools, golf courses, beaches, and Nice International Airport, this property offers a rare balance of tranquility, comfort, and accessibility. Energy efficiency class: B – Climate class: A / Estimated annual energy costs for standard use: between €2,470 and €3,400 (reference year 2021). Information on the risks associated with this property is available on the Géorisques website: www.georisques.gouv.fr. The property is located in an area subject to mandatory brush clearing. Andréa MILAZZO : Consultant – Independent commercial agent (E.I.) RSAC : 893 468 033 Agency fees payable by vendor - Montant estimé des dépenses annuelles d'énergie pour un usage standard, établi à partir des prix de l'énergie de l'année 2023 : 2490€ ~ 3380€ - Les informations sur les risques auxquels ce bien est exposé sont disponibles sur le site Géorisques : www.georisques.gouv.fr - Andrea MILAZZO - Agent commercial - EI - RSAC Antibes 893468033

Ref. : 87124814

Barnes Valbonne

PARIS 5EME595 000 €

Apartment for sale agence de la gare - Studio - 41

PARIS 5 - Jardin du Luxembourg / Val de Grâce - Top floor with terraces

Paris 5 - Barnes Panthéon is listing this apartment on the 7th and top floor of a magnificent building with lift, located between Val de Grâce and the Jardin du Luxembourg. Offering a surface area of 27.03m² or 291 sq ft (Carrez Law) and boasting two good-sized terraces totalling 14m² (151 sq ft), this dual-aspect apartment comprises a good-sized living room, a partially open kitchen, a bathroom with toilet, and a wardrobe area. A cellar completes this property Located on the top floor with lift access, this exceptional apartment is sure to delight with its two EAST/WEST facing terraces offering rare views: on one side, rooftops and sky stretching as far as the eye can see; on the other, the majestic silhouette of Val-de-Grâce church. A unique property bathed in light, offering a combination of an urban panorama and iconic heritage. This property is listed by Thomas Cantin: +33 (0)6 47 45 41 20 Property subject to shared ownership status. Information on the risks to which this property is exposed is available on the Géorisques website: www.georisques.gouv.fr €625,000 Agency fees not included - Agency fees: 4% incl. tax Fees payable by the buyer - Average amount of the share of charges €1,992/year - Estimated amount of annual energy costs for standard use based on 2021 energy costs: €730 ~ €1,000 572,115.38 € Agency fees not included - Agency commission: 4%VAT included Agency fees payable by buyer - Montant moyen de la quote-part de charges courantes 1,992 €/yearly - Montant estimé des dépenses annuelles d'énergie pour un usage standard, établi à partir des prix de l'énergie de l'année 2021 : 730€ ~ 1000€ - Les informations sur les risques auxquels ce bien est exposé sont disponibles sur le site Géorisques : www.georisques.gouv.fr

Ref. : 86914443

BARNES PANTHEON

LES GETS530 000 €

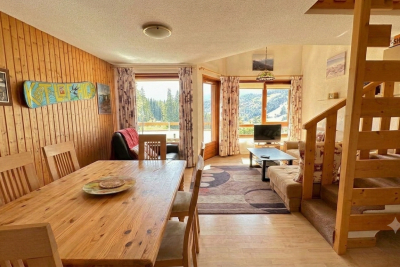
Apartment for sale agence de la gare - 3 rooms - 66

View, sun, ski-in ski-out

I propose a more 'high-end' version, which places greater emphasis on the emotional advantages of the property: the exceptional location, the calm, the ski-in/ski-out access, the annexes and the development potential. In the highly sought-after area of La Turche , in Les Gets, at the foot of the slopes and in a particularly quiet environment, discover this superb 2-bedroom apartment with mezzanine , offering an exceptional living environment in the heart of the mountains. From the moment you enter, you'll be captivated by its inviting living area with a fully equipped kitchen, opening onto a warm and inviting living room that boasts a magnificent sense of space thanks to its double-height ceiling. Large windows, combined with its southwest exposure, bathe the apartment in natural light throughout the day and offer a spectacular panoramic view of over 180o, encompassing the surrounding peaks, Mont Caly, and Pic de Marcelly. The sleeping area comprises two bedrooms, a shower room, a bathroom, and a separate WC with a washbasin. The mezzanine is a real asset: it offers a lovely additional space that can be arranged to suit your needs as a TV lounge, office, playroom, relaxation area, or even a third bedroom. Its size and the open space above the living room enhance the feeling of spaciousness and the warm character of the apartment. Its location is a true privilege: in winter, ski directly from the residence to the slopes, while enjoying the tranquility of a sought-after area. In summer, hiking trails, mountain biking tracks, and the resort's many activities are just moments away, making this property an ideal base in all seasons. Designed for mountain lovers, the apartment is complemented by many particularly appreciated annexes: a private garage, a cellar and a ski locker, offering ideal storage space for all your equipment, whether it be skis, snowboards, mountain bikes, golf clubs or hiking equipment. Warm, bright and perfectly maintained, this property meets all the criteria sought for a main residence, a secondary residence or a quality rental investment in one of the coveted sectors of Les Gets.

Ref. : LG1684

AGENCE IMMO'SELECT

ST-RAPHAËL330 000 €

Apartment for sale agence de la gare - 4 rooms - 104

St Raphaël, 4 rooms - 104.65 sqm (Carrez law) - Spacious, bright and ideally located

The Sixième Avenue Fréjus Saint-Raphaël agency presents this spacious 107.73 sq m (1,152 sq ft) apartment, located on the 4th floor with elevator in a quiet and impeccably maintained building, within walking distance of Saint-Raphaël's city center. Upon entering, you'll appreciate its generous proportions, including a large entrance hall with two spacious closets. The fitted kitchen opens onto an enclosed loggia and connects to a bright 26.89 sq m (280 sq ft) living room, which leads to a terrace and an enclosed loggia with unobstructed views of the building's pine trees. The sleeping area comprises three good-sized bedrooms, including a master suite with a closet, en-suite shower room, and toilet. A separate bathroom and a separate toilet complete the apartment. Key features: Spacious rooms and functional layout, dual aspect, abundant natural light, elevator, aluminum windows, electric roller shutters, two enclosed loggias and a south-facing terrace, cellar on the ground floor, schools and high school within walking distance, local shops and town center within walking distance. This property offers a comfortable and practical living environment, ideal for a family, retirees wishing to enjoy all amenities on foot, or for a second home or year-round rental investment thanks to its generous size and sought-after location. Don't miss out!

Ref. : 881

Sixieme Avenue L'immobilier par M6 Fréjus / Saint-Raphael

ANTIBES539 000 €

Apartment for sale agence de la gare - 3 rooms - 52

Charming duplex in the heart of Old Antibes

Ideally located in the authentic alleys of Antibes , this superb top-floor duplex immediately captivates with its charm, brightness and warm atmosphere. This apartment offers a beautiful, light-filled living space, a rare find in Old Antibes, and perfectly combines period charm with the comfort of a functional layout. It features two lovely bedrooms, two bathrooms, a welcoming kitchen, and a separate WC, ideal for everyday living as well as entertaining. Located on the top floor, this property benefits from abundant natural light throughout the day and a charming setting in the heart of one of the most sought-after areas of the French Riviera. Just steps from the Provençal market, beaches, the port, and restaurants, it represents an ideal opportunity for a primary residence, a pied-à-terre, or a sound investment. A rare, elegant and bright property, in the heart of authentic Antibes.

Ref. : 5594

AGENCE DES REMPARTS

PARIS 16EME3 100 000 €

House for sale agence de la gare - 11 rooms - 300

Paris 16th arrondissement - Auteuil Village- Family home with a large terrace

This townhouse of 300 M2 with elevator and a large terrace is laid out as follows: - Ground floor: an entrance hall, a hallway providing access to the elevator and the indoor parking. - First floor: an space, a fifth bedroom with a washbasin, and a laundry room. -Second floor: a double living room with a fireplace and a continuous balcony, a fitted kitchen, and a large dining room opening onto a 26 sq m (280 sq ft) conservatory and a terrace. -Third floor: three good-sized bedrooms, each with its own shower room and toilet. -Fourth and top floor: a master suite with an office area and a large bathroom with a bathtub, shower, and toilet. A large basement with a utility room and cellar completes this property. School district: Jean-Baptiste-Say. Agency fees payable by vendor - Montant estimé des dépenses annuelles d'énergie pour un usage standard, établi à partir des prix de l'énergie de l'année 2021 : 6060€ ~ 8240€ - Les informations sur les risques auxquels ce bien est exposé sont disponibles sur le site Géorisques : www.georisques.gouv.fr - Nora HEIM - Agent commercial - EI - RSAC Nanterre 894848746

Ref. : 87071733

BARNES AUTEUIL