OK
More than Less than
€  ok

Key-words : agence de la gare

Houses and Apartments, your real estate specialist magazine offers a selection of ads that match with the keyword agence de la gare. You can refine your search by specifying the area or price range in the navigation bar link Search for a House/Apartment.

ST-JEAN-DE-SIXT1 470 000 €

House for sale agence de la gare - 6 rooms - 204 m²

Chalet - Aravis views & south-facing

In Saint-Jean-de-Sixt, on the hillside in a peaceful and privileged environment, this chalet enjoys an ideal location just a few minutes from La Clusaz and Le Grand-Bornand, offering a highly desirable lifestyle between nature and accessibility. Offering approximately 204 sqm of total floor space (including 177 sqm of living space) spread over three levels, the chalet provides comfortable accommodation capacity with five bedrooms and three bathrooms, ideal for hosting family and guests in excellent conditions. South-facing, the property benefits from optimal sunshine throughout the year and enjoys superb open views over the Aravis mountains and the Thônes valley. Terraces, balconies, and a flat enclosed garden extend the living spaces outdoors, creating true relaxation areas within a peaceful and preserved setting. The interior, designed in a warm Savoyard style, is centred around a welcoming living room with fireplace, complemented by several lounge areas and a functional kitchen, perfectly suited to family living or entertaining. An independent mazot, recently added to the property, completes the ensemble and provides an additional space that can be adapted according to individual needs. Throughout the year, the property benefits from a strategic location close to the ski areas and outdoor activities, with quick access to Lake Annecy. A garage and private parking spaces complete the property's features. A bright and functional chalet, ideal as a main residence, second home, or quality rental investment. Référence agence : 3587

Ref. : HE9V-S8P-2CA

Agence ATHERAC - Transaction

GRASSE1 490 000 €

House for sale agence de la gare - 12 rooms - 12024 m²

Grasse Saint-François – Character Estate Set within One Hectare of Landscaped Grounds

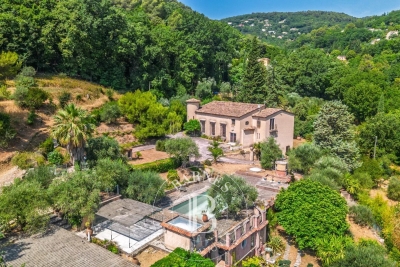
Located in one of Grasse's most sought-after residential areas, in Saint-François, this distinctive 1970s property is set within more than one hectare of landscaped grounds planted with olive trees and Mediterranean species, enjoying a peaceful setting and open views over the surrounding countryside. Offering approximately 550 sq.m of living space, the estate comprises a substantial main residence with distinctive architecture, originally designed as a true artist's home, together with a charming independent guest house. The generous volumes, numerous openings onto the gardens and exceptional renovation potential provide the perfect opportunity to create an elegant family residence or develop a hospitality project such as guest accommodation or an exclusive private retreat. The landscaped park, planted with mature olive trees and a variety of Mediterranean species, features a swimming pool that blends harmoniously into its natural surroundings, creating an ideal setting to enjoy the tranquillity and lifestyle of the Grasse countryside. Renovation work will reveal the full potential of this rare property, ideally located just a few minutes from the centre of Grasse and within easy access of the region's main transport links. Energy class : D – Climat class : D / estimated annual costs for standard use : between €8,890 and €12,080 (ref year 2023) Information on the risks to which this property is exposed is available on the Geohazards website : www.georisques.gouv.fr Property located in an area subject to compulsory brush clearance. Emilie PAUL: Consultant – Independent commercial agent (E.I.) RSAC: 539 034 140 Agency fees payable by vendor - Montant estimé des dépenses annuelles d'énergie pour un usage standard, établi à partir des prix de l'énergie de l'année 2026 : 8900€ ~ 12050€ - Les informations sur les risques auxquels ce bien est exposé sont disponibles sur le site Géorisques : www.georisques.gouv.fr - Emilie PAUL - Agent commercial - EI - RSAC 539 034 140

Ref. : 87216422

Barnes Valbonne

STE-MAXIME999 000 €

House for sale agence de la gare - 8 rooms - 180 m²

Located within a secure estate, this villa of approximately 180 m² of living space sits on a stunning 2,130 m² plot in a quiet, leafy residential area. The land, thoughtfully planted with trees and enhanced by a landscaped garden, provides an exceptional living environment, perfect for fully enjoying the outdoor spaces. Its southwest-facing orientation ensures plenty of natural light throughout the day. Suitable for a pool, this beautiful plot offers numerous possibilities for customization according to your desires. Just a few minutes from the golf course, the property enjoys a sought-after location, combining peace, nature, and close access to amenities.

Ref. : 577V11758M

L'AGENCE MAYA

GOLFE JUAN309 000 €

Apartment for sale agence de la gare - 2 rooms - 30 m²

1-bedroom apartment with panoramic sea view in Cannes Eden – Luxury residence

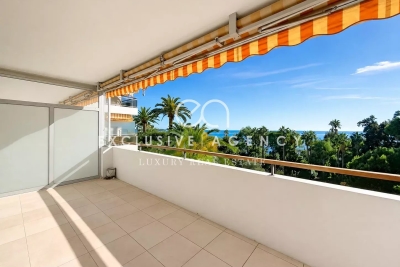
Exclusive listing : beautiful 30,75m² 1-bedroom apartment located in the prestigious Cannes Eden area, one of the most sought-after neighbourhoods on the French Riviera for high-end real estate. This property offers an exceptional panoramic sea view and is set within a luxury residence featuring a 4-hectare landscaped park, swimming pool and tennis courts. The apartment includes an entrance hall, bright living room access onto the terrace, fitted open kitchen, bedroom, and a shower room with toilet. Perfect as a holiday home, a rental investment or a refined pied-à-terre just minutes from Cannes and Golfe-Juan. Highlights : sea view, quiet surroundings, upscale residence, close to beaches and amenities. Contact us to schedule a viewing and discover one of the finest opportunities in Cannes Eden.

Ref. : 2819

EXCLUSIVE AGENCY

LA LONDE-LES-MAURES619 000 €

House for sale agence de la gare - 4 rooms - 61 m²

4-ROOM VILLA FOR SALE WITH POOL AND PANORAMIC SEA VIEW - DOM

For sale: 4-room house with no overlooking neighbors, south-facing with swimming pool and breathtaking sea view on a 350 m2 plot in Domaine de Valcros in La Londe les Maures. From the moment you enter the house you will be blown away by the view of this property: a view of the estate with the sea in the distance, and the Giens peninsula. The house is bright and comprises an entrance hall leading to a living room, an adjoining kitchen, two bedrooms, a shower room, and a separate WC. All living areas open onto the terrace and swimming pool. An additional room of approximately 20 m2 (equipped with electricity and a water supply) completes the property. The house has undergone a complete renovation. The windows and doors have been replaced (shutters and sliding doors), the kitchen and bathroom have been modernized, and a ducted reversible air conditioning system now ensures optimal comfort in all seasons. Access to the property is via a charming alleyway leading to the north side of the house. A private parking space is included, supplemented by visitor parking spaces. Contact us at 06 76 54 04 03 / 06 70 14 34 84

Ref. : 1066

AGENCE DE VALCROS

PARIS 16EME1 870 000 €

Apartment for sale agence de la gare - 5 rooms - 138 m²

Paris 16th arrondissement - Longchamp / Dauphine - 3-bedroom apartment

Barnes presents a 138 sq m (1,484 sq ft) apartment on the 4th floor (with elevator) of a superb Art Nouveau building with a concierge. Bathed in sunlight and offering exceptional panoramic views of the Bois de Boulogne and La Défense, this property impresses with its remarkable natural light thanks to its numerous west-facing windows, as well as its optimized layout with no wasted space. It comprises an entrance hall, a spacious living room, a kitchen/dining room, and three bedrooms, each with its own bathroom. The apartment requires some updating, offering significant potential for personalization. A cellar completes this property. Fees of 70.000 € payable by the buyer, 1.920.000 € net seller 1,800,000 € Agency fees not included - Agency commission: 3.89%VAT included Agency fees payable by buyer - Nombre de lots dans la copropriété: 23 - Montant moyen de la quote-part de charges courantes 6,000 €/yearly - Montant estimé des dépenses annuelles d'énergie pour un usage standard, établi à partir des prix de l'énergie de l'année 2021 : 2340€ ~ 3240€ - Les informations sur les risques auxquels ce bien est exposé sont disponibles sur le site Géorisques : www.georisques.gouv.fr - Dorothée HERMANT - Agent commercial - EI - RSAC 845249069

Ref. : 86889342

BARNES TROCADERO

PARIS 9EME6 700 000 €

House for sale agence de la gare - 9 rooms - 542 m²

Paris 17- Marché Lebon - Jardins Pereire - Exceptional private mansion - 5 bedrooms + garden and pool

Paris 17- Marché Lebon - Jardins Pereire - Exceptional private mansion - 5 bedrooms + garden and pool Close to Marché Lebon and the Jardins Pereire, this stunning private mansion spans approximately 430m² (4,628 sq ft) on five levels served by a lift. Set in a prime residential area, it comes with a 107m² (1,152 sq ft) garden facing southeast, complete with a 6m² (65 sq ft) terrace and an indoor swimming pool. The entrance hall leads to a vast reception space combining a lounge and dining room with fireplace, enhanced by an elegant floor-to-ceiling window under a remarkable 5.80m (19ft) high ceiling. This light-filled living space opens directly onto the garden. A fully equipped open kitchen with central island and dining area rounds off this space. The first floor has a family room that could be converted to a home cinema, and an office overlooking the lounge, providing access to a terrace. This level also has a separate toilet and laundry room. The second floor is devoted to the bedrooms. Four good-sized bedrooms in total, two of which are air-conditioned with views over the garden (one is currently used as a dressing room), a shower room with toilet, and a bathroom with shower and toilet. The air-conditioned master suite on the third floor has an ethanol fireplace and has been designed to be comfy and cosy, complete with a vast dressing room and an elegant bathroom with a double shower and a large washbasin. A separate toilet rounds off this level. The basement level, also air-conditioned, is devoted to wellness and leisure. It contains a home gym, swimming pool, shower room, sauna, pool plant room, and cellar. Accessed via the lounge and the basement, the 107m² (1,152 sq ft) wooded garden extends the living spaces and offers a rare outdoor space in the city. Adjoining the entrance is a garage with space to park a small city car or two-wheelers. This rare private mansion guarantees privacy and boasts an excellent layout, offering exceptional quality of life, high-end fittings and generous spaces, close to shops, public transport services, schools and the Jardins Pereire. Located on Boulevard Pereire, at the heart of the 17th arrondissement, between Ternes, Plaine Monceau and Porte Maillot, this coveted residential sector combines Haussmannian elegance and the dolce vita. Connected by metro line 3 (Pereire and Wagram stations) and the RER C in Pereire-Levallois. The nearby Porte Maillot transport hub is served by metro line 1, the RER C, tram line T3b and the RER E, with Haussmann-Saint-Lazare and La Défense just one station away. Families will appreciate the Carnot school complex, offering lower and upper secondary level classes as well as acclaimed preparatory classes; its large glass-roofed central hall was designed by the workshops of Gustave Eiffel. A green lung in the centre of the boulevard, the Promenade Pereire extends for nearly 1.5km (1 mile) with lawns, rose bushes, fruit trees and pergolas, while Parc Monceau and the Bois de Boulogne are within easy reach. For sports, the Tennis Pereire courts are frequented by local clubs and players, while culture buffs can enjoy the Musée National Jean-Jacques Henner, installed in a neighbouring private mansion. Daily life centres around Poncelet market, Place des Ternes and Rue Laugier, lined with food stores, boutiques, cafés and restaurants, not forgetting the village atmosphere of Place Saint-Ferdinand. Lastly, the neighbourhood owes its name to the Pereire brothers, Émile and Isaac, Second Empire financiers who were behind the creation of the Auteuil rail line, whose former 1854 railway route shaped this unique urban landscape. Fees payable by the seller - Estimated amount of annual energy costs for standard use based on 2025 energy costs: €5,460 ~ €7,390 - Nathalie Conigliano - Sales agent - EI - RSAC 877489237 Agency fees payable by vendor - Montant estimé des dépenses annuelles d'énergie pour un usage standard, établi

Ref. : 87509564

BARNES COURCELLES

CANNES1 090 000 €

Apartment for sale agence de la gare - 4 rooms - 96 m²

Renovated 3 bedrooms apartment for sale - Cannes Montrose

Luxurious apartment completely renovated with quality services located in a small, quiet and secure condominium surrounded by greenery. It composed of an entrance, a large living room with open fitted kitchen opening onto a 28sqm terrace without any vis-à-vis, a master bedroom with closet/dressing room with its bathroom with toilet and storage cupboard, 2 other bedrooms, one of which is currently transformed into a dressing room, guest toilet with laundry cupboard. The 3 bedrooms have access to the balcony located at the back of the apartment. A large underground parking space and a cellar complete this exceptional property. Collective outdoor parking.

Ref. : 4 AD

Agence IMPACT

NEUILLY SUR SEINE1 450 000 €

Apartment for sale agence de la gare - 5 rooms - 132 m²

Neuilly - Victor Hugo - Family apartment - 3 or 4 bedrooms - Balconies

133m² (1,432 sq ft) family apartment on the third floor of a semi-recent high-end building dating from the 1960s, with a concierge, located on a quiet tree-lined boulevard. Composed of an entrance hall, a vast 50m² (538 sq ft) double-sized reception room (lounge and dining room) opening onto a wide balcony affording views without overlook, a separate kitchen with pantry (and service entrance), a master suite opening onto the balcony with a dressing room and bathroom, two other bedrooms to the rear opening onto a second balcony affording clear views, a bathroom with toilet, a separate toilet, and a second large dressing room. Cellar and lock-up garage (direct lift access) on the basement level also included. Option to also acquire a second lock-up garage on the basement level. Pasteur upper secondary school sector. The property boasts fantastic volumes and requires full renovation, allowing for tremendous potential and numerous layout options (4 bedrooms possible). Very bright and surrounded by greenery. Close to transport services (bus and metro), shops, public squares and other facilities. Property subject to shared ownership status. We have a large selection of off market properties not listed online. To access these exclusive properties, contact our consultants at your BARNES Neuilly agency. €1,392,000 Agency fees not included - Agency fees: Fees at 4.17% incl. tax payable by the buyer - Number of lots in the building: 210 - Average amount of the share of charges €7,780/year - Estimated amount of annual energy costs for standard use based on 2026 energy costs: €2,380 ~ €3,230 1,392,000 € Agency fees not included - Agency commission: 4.17%VAT included Agency fees payable by buyer - Nombre de lots dans la copropriété: 210 - Montant moyen de la quote-part de charges courantes 7,780 €/yearly - Montant estimé des dépenses annuelles d'énergie pour un usage standard, établi à partir des prix de l'énergie de l'année 2026 : 2380€ ~ 3230€

Ref. : 87495061

BARNES NEUILLY

CANNES690 000 €

Apartment for sale agence de la gare - 3 rooms - 81 m²

CANNES - NEAR MONTFLEURY - 2 BEDROOMS - TERRACE - SEA VIEW

Cannes: Located between Montfleury and Montrose in Cannes, this apartment of approximately 81 sqm benefits from an unobstructed view of the city and the sea. It consists of an entrance opening onto a large living area including a living room, a dining room, and an open kitchen. This space leads to a pleasant south-facing terrace. The sleeping area includes a first bedroom facing north, a bathroom, and a second bedroom with a dressing and laundry area, with access to a balcony. A garage and a cellar complete this property. Residents also have access to the condominium's swimming pool. The south-facing terrace offers a pleasant outdoor space to enjoy the brightness and sunny climate of the French Riviera. The layout of the rooms allows for a harmonious distinction between living and sleeping areas, while the garage and cellar provide additional daily comfort. This apartment is a great opportunity to enjoy a pleasant living environment in Cannes. Located in the Montfleury district, this property benefits from a calm and elegant residential environment close to the city center and the Croisette. Highly appreciated for its quality of life and discretion, the area offers an ideal balance between tranquility and access to high-end amenities. Renowned worldwide for its elegance and lifestyle, Cannes charms with its iconic beaches, the Croisette, its renowned restaurants, and luxury boutiques. Considered the best destination in the world to host festivals and events, the city welcomes every year, at the Palais des Festivals, prestigious events such as the Cannes Film Festival, MIPIM, and the Cannes Lions. Ideally located between Monaco and Saint-Tropez, near Nice International Airport and Cannes-Mandelieu Aerodrome, Cannes offers an exclusive living environment in the heart of the French Riviera. A major player in luxury real estate and ambassador of the French art of living, Maison BARNES operates an integrated network of 159 agencies in 21 countries and 75 destinations, supporting its clients in all their life projects. Agency fees payable by vendor - Nombre de lots dans la copropriété: 127 - Montant moyen de la quote-part de charges courantes 3,636 €/yearly - Montant estimé des dépenses annuelles d'énergie pour un usage standard, établi à partir des prix de l'énergie de l'année 2025 : 63150€ ~ 85450€ - Sarah DUCROIX - Agent commercial - EI - RSAC 822360533

Ref. : 87109243

BARNES Cannes

ST-RAPHAËL2 389 000 €

House for sale agence de la gare - 7 rooms - 290 m²

Exceptional villa for sale in Saint Raphaël - Valescure, 7 rooms, heated swimming pool

Discover this magnificent 7-room villa, with 290 sqm of living space, located in the sought-after Valescure district of Saint-Raphaël, France. Set on a 4,581 sqm plot, this 1990s-style property, built in 1992, offers a peaceful living environment with stunning views of lush greenery and complete privacy. The bright, south-facing 75 sqm living room features a cozy fireplace. The separate kitchen is complemented by a fully equipped summer kitchen, perfect for entertaining. The villa comprises four bedrooms, including one on the ground floor, one bathroom, four shower rooms, and five toilets, ensuring optimal comfort. Gas central heating with a boiler, air conditioning, double-glazed aluminum windows, electric and wooden roller shutters, and mains drainage guarantee excellent standards and a very good overall condition, requiring no work. Enjoy a large, unfinished basement, a cellar, two garages, an electric gate, an alarm system, and a digital entry code for your security. Outside, you'll appreciate the heated, free-form saltwater pool, the well, the pétanque court, the outdoor shower, and several terraces to fully enjoy the outdoor spaces. Contact Agence du Cap - Les Issambres to arrange a viewing and seize this unique opportunity.

Ref. : 2708B

SEA VIEW PROPERTY / GROUPE AGENCE DU CAP

PARIS 16EME282 500 €

Apartment for sale agence de la gare - Studio - 24 m²

Paris 16 - Auteuil - Spacious bright studio

Located rue Charles Tellier, in Auteuil, this apartment is on the 4th floor (accessible by elevator) of a well-maintained building. Bright 24.51 sqm large studio, fully renovated. South-facing, the apartment has been completely redesigned and optimized to function as a one-bedroom layout. Set within a well-maintained building, the property is located in Auteuil, close to Avenue de Versailles and the banks of the Seine. Property subject to the co-ownership regime Call Julie Morel Bonnard for visits : +33 6 83 60 87 20 Agency fees payable by vendor - Montant moyen de la quote-part de charges courantes 2,400 €/yearly - Montant estimé des dépenses annuelles d'énergie pour un usage standard, établi à partir des prix de l'énergie de l'année 2026 : 480€ ~ 660€ - Les informations sur les risques auxquels ce bien est exposé sont disponibles sur le site Géorisques : www.georisques.gouv.fr

Ref. : 87356951

BARNES PIED-A-TERRE PASSY-LA MUETTE

VILLEFRANCHE-SUR-MER620 000 €

Apartment for sale agence de la gare - 3 rooms - 63 m²

VILLEFRANCHE SUR MER - CITY CENTER - SEA VIEW - 2 BEDROOM APARTMENT - LIFT

In the heart of Villefranche-sur-Mer, discover this beautiful two-bedroom apartment with sea view, located on the 3rd floor of a building with a lift, ideally situated within walking distance of all amenities. The apartment is filled with natural light and offers a comfortable and functional living environment, featuring two bedrooms, a welcoming living area and air conditioning for year-round comfort. Its prime location allows you to fully enjoy the vibrant town centre, with shops, restaurants, public transport and everyday amenities all easily accessible on foot. A particularly attractive property for rental investment, thanks to its sought-after location in Villefranche-sur-Mer and its excellent rental yield. Agency fee due by the seller.

Ref. : 87288644 VA P

NICOLAS PISANI & LAURENT ROMOR

PARIS 7EME1 890 000 €

Apartment for sale agence de la gare - 5 rooms - 125 m²

Paris 7ème - Suffren/Champ de Mars - 3 bedrooms - Upper floor

English Version (Version anglaise) On the sixth floor of a handsome early 20th-century building with well-maintained common areas, this superb 125 sqm family apartment stands out for its ideal layout. Entirely bathed in sunlight thanks to a west-facing exposure, this exceptional property enjoys grand volumes and has retained all its precious period features: original parquet flooring, refined moldings, and authentic fireplaces create a warm and deeply inviting atmosphere. The perfectly optimized floor plan opens into a welcoming entrance. This leads to a large, convivial living and dining room, as well as a separate kitchen fully fitted and equipped in solid oak, tastefully renovated in 2021. The sleeping quarters, intelligently layouted to ensure complete privacy, consist of two beautiful children's bedrooms, each featuring its own private en-suite shower room, and a comfortable master suite with its dedicated bathroom. Separate toilets and extensive built-in storage space complete this excellent layout. In addition, two dry basement cellars complete the main property. Furthermore, we also offer for sale on the 7th floor of the building a fully renovated 9.5 sqm staff bedroom equipped with a private shower and a functional kitchenette (shared toilets on the landing), priced at 120,000 euros. Co-ownership property. This prestigious and highly sought-after residential address offers an airy, family-friendly living environment right at the gates of the Champ-de-Mars. Daily neighborhood life is ideal here, benefiting from the great commercial dynamism and premium food artisans along Avenue de Suffren and Avenue de la Bourdonnais. The location is perfect for children's education, situated in immediate proximity to the Rapp school, the Jeannine Manuel International School, and within the coveted public school zoning for Collège Jules Romains. Finally, the area is perfectly connected to all Parisian transport networks. Agency fees payable by vendor - Nombre de lots dans la copropriété: 32 - Montant moyen de la quote-part de charges courantes 6,128 €/yearly - Montant estimé des dépenses annuelles d'énergie pour un usage standard, établi à partir des prix de l'énergie de l'année 2023 : 1523€ ~ 2061€ - Les informations sur les risques auxquels ce bien est exposé sont disponibles sur le site Géorisques : www.georisques.gouv.fr

Ref. : 86739458

BARNES BAC-VARENNE

MORZINE380 000 €

Apartment for sale agence de la gare - 2 rooms - 48 m²

Apartment for sale

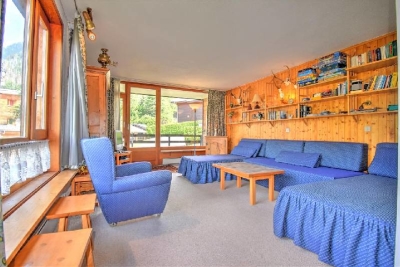
Nestled in a highly sought-after neighborhood just steps from the town center, this apartment enjoys an ideal location on the first floor of a residence with an elevator. Offering 48 m² of living space, the property opens into a functional hallway with a built-in closet, leading to a bedroom with fitted storage, a bathroom, and a separate WC. The bright living area combines a kitchen space with a dining corner and a cozy lounge area opening directly onto a sunny South-East facing balcony. The apartment comes fully equipped for mountain living with essential annexes, including a covered parking space, a private storage cellar, and a dedicated ski locker.

Ref. : 1468

AGENCE IMMOBILIERE BAUD