OK
More than Less than
€  ok

Key-words : agence de la gare

Houses and Apartments, your real estate specialist magazine offers a selection of ads that match with the keyword agence de la gare. You can refine your search by specifying the area or price range in the navigation bar link Search for a House/Apartment.

VELIZY VILLACOUBLAY730 000 €

House for sale agence de la gare - 6 rooms - 125 m²

125m² (1,345 sq ft) house for sale - Vélizy - 4 bedrooms

Located in a quiet residential area of Vélizy-Villacoublay (Le Clos neighbourhood) and built on a flat 210m² (2,260 sq ft) plot, Barnes is listing this approximately 125m² (1,345 sq ft) house, laid out as follows: Ground floor: entrance hall, semi-equipped kitchen, living room with a wood-burning stove opening onto a terrace and its garden (east-facing), separate toilet with hand basin. First floor: landing leading to a master suite with its shower room, two bedrooms, bathroom and separate toilet. Second floor: loft converted to a lovely bedroom, but potential use as a multi-purpose room spanning 20m² (215 sq ft) (Carrez Law surface) that can be fitted out to suit you. Full basement level: boiler room, cellar/storeroom, box room that could be converted to a games room/home gym and a single garage. Everyday shops: 2 to 5 minutes' walk (Mozart shopping centre 200m (220 yards) away, Place Louvois 450m (492 yards) away, Franprix Vélizy 200m (220 yards) away) Schools are less than 15 minutes' walk away: Roule Galette crèche: 3 minutes' walk, 200m (220 yards) René Dorme nursery: 1 minute's walk, 93m (100 yards) Fronval primary: 15 minutes' walk, 1.4km (1 mile) Saint-Exupéry lower secondary: 4 minutes' walk, 300m (330 yards) Maryse Bastié lower secondary: 15 minutes' walk, 1.2km (0.7 miles) Franco-German upper secondary n Buc, served by bus Higher education: ISTY - UVSQ Vélizy campus: 15 minutes' walk, 1.3km (0.8 miles) Transport: T6 tram (Châtillon-Viroflay): Robert Wagner station 200m (220 yards) away and Inovel Parc Nord station 474m (520 yards) away (main interchange) Buses 2 minutes away: Lines 6123, 6124, 6134, 390, 6145, 6140 Line 390: direct to Pont de Sèvres (Metro line 9) Line 6124: Versailles Chantiers (RER C/Transilien) By car: A86 motorway 2.8km (1.7 miles) away Fees payable by the sellers. BARNES contact: Sandrine Dechaux - +33 (0)6 59 81 07 17 - Information on the risks to which this property is exposed is available at: www.georisques.gouv.fr We offer a wide selection of off-market properties that cannot be viewed online. Feel free to contact me for further details of these VIP listings. Fees payable by the seller - Estimated amount of annual energy costs for standard use based on 2026 energy costs: €1,700 ~ €2,320 - Information on the risks to which this property is exposed is available on the Géorisques website: www.georisques.gouv.fr - Sandrine Dechaux - Sales agent - EI - RSAC 907 642 177 Agency fees payable by vendor - Montant estimé des dépenses annuelles d'énergie pour un usage standard, établi à partir des prix de l'énergie de l'année 2026 : 1700€ ~ 2320€ - Les informations sur les risques auxquels ce bien est exposé sont disponibles sur le site Géorisques : www.georisques.gouv.fr - Sandrine DECHAUX - Agent commercial - EI - RSAC 907 642 177

Ref. : 86592901
BARNES YVELINES

ST-RAPHAËL830 000 €

House for sale agence de la gare - 5 rooms - 125 m²

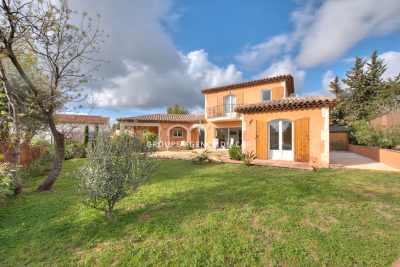
SANTA LUCIA, WALKING DISTANCE FROM THE PORT, 5-room villa, 125 sqm, GARAGE

Located just 500 meters from Port Santa Lucia, this elegant 5-room villa of 125 sqm enjoys a prime location, within walking distance of the port, its restaurants, shops, and the beaches. Designed for comfort and a seamless flow of spaces, the villa offers, on the ground floor, a welcoming entrance hall, a spacious, light-filled double living room with a fully equipped open-plan kitchen, and a laundry room. The master suite, with its en-suite shower room and dressing room, provides a truly private space. The living areas open harmoniously onto two large south-facing terraces, one of which is covered, inviting you to fully enjoy the Mediterranean climate in a peaceful and convivial atmosphere. Upstairs, two bedrooms with built-in storage, a shower room, and a separate WC complete the sleeping area. An additional garage of over 45 sqm, with a workshop area and water point, meets the most demanding requirements, particularly for boating enthusiasts. Built on a meticulously maintained 800 sq m plot with space for a pool, this property offers significant landscaping potential to create a true haven of greenery. A rare opportunity in the immediate vicinity of Port Santa Lucia. Contact the Cap d'Agde agency at 33 4 94 82 48 38.

Ref. : 9819

IMMOGOLF

NICE255 000 €

Apartment for sale agence de la gare - 2 rooms - 41 m²

Nice Saint Barthélémy - Apartment 2 rooms with terrace

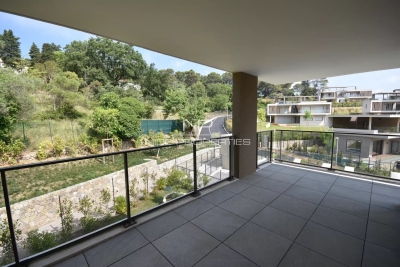
Nice Saint Barthélémy - We are pleased to offer for sale this beautiful, well-maintained, bright, and quiet one-bedroom apartment in a recent, well-kept building. This property comprises an entrance hall, a living room, a separate kitchen (with the option to open it up to the living room), a bedroom, a shower room, and a separate WC. All rooms have direct access to a lovely sunny terrace with unobstructed views. Reversible air conditioning and double glazing are included. A cellar and a parking space within the building complete this property. Located close to all amenities, shops, and public transport. A real favorite ! Information on the natural and/or technological risks to which this property is exposed is available on the Géorisques website: www.georisques.gouv.fr

Ref. : 86891557

AGENCE VICTOIRE

NICE1 690 000 €

Apartment for sale agence de la gare - 4 rooms - 141 m²

Nice Port, renovated top floor property with terraces and independent studio

Just a few minutes on foot from Nice Port and the Old Town, this top floor property presents an unusual configuration within the Nice real estate market. Renovated to a particularly high standard, it combines a main apartment of approximately 120 sqm with an independent studio of around 20 sqm, providing approximately 140 sqm in total. The main apartment is distinguished by the character of its interior architecture, generous proportions and abundant natural light. Its centrepiece is a living area of approximately 55 sqm, illuminated by numerous openings and roof windows. The space brings together a large lounge, an office area and a fully fitted open kitchen, creating a fluid environment for everyday life and entertaining. The renovation draws on the original character of the property while introducing a contemporary aesthetic. Exposed stone and original beams are combined with a metal structure, oak parquet flooring and bespoke elements, resulting in an interior with a strong and distinctive identity. An intimate terrace extends the reception area outdoors, an especially valuable feature in this urban setting and one that contributes to the property's apartment villa atmosphere. The private accommodation comprises two bedrooms, each with its own en suite bathroom. Home automation, integrated air conditioning, extensive storage and high end equipment complete the specifications of the main apartment. The property is further distinguished by an independent studio of approximately 20 sqm located on the same floor. Fully fitted and benefiting from its own terrace, this separate space provides considerable flexibility. It can accommodate family or friends independently, serve as a dedicated home office or professional space, or potentially be considered for rental use, subject to applicable regulations and any relevant condominium rules. The location is another defining advantage. Nice Port and the Old Town are only a few minutes away on foot, placing shops, restaurants and the lively atmosphere of this part of the city within easy reach. The combination of a top floor position, a carefully executed renovation, two outdoor spaces and an independent studio makes this property particularly distinctive. The principal apartment offers the privacy and comfort of a private residence while its proportions and terrace create the sought after feeling of an apartment villa in the heart of Nice. Offered exclusively by Côte d'Azur Sotheby's International Realty, your specialist in luxury real estate in Nice and across the French Riviera. Contact our Nice agency to arrange a private viewing.

Ref. : CA14-850

COTE D'AZUR SOTHEBY'S INTERNATIONAL REALTY

BORMES-LES-MIMOSAS242 000 €

Apartment for sale agence de la gare - 3 rooms - 58 m²

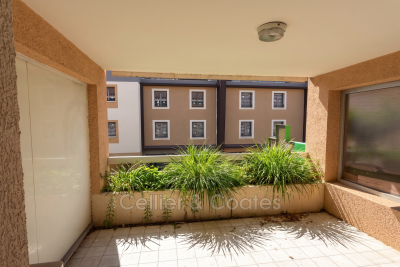
Apartment for sale in Bormes les Mimosas. Ideally located in the heart of the shops, this flat offers great potential. It could be used for medical practice or used as a private home It comprises an entrance, a large, bright living room facing south, two bedrooms, a shower room, and separate toilets. A large terrace completes the property. Some work is needed, but the property offers excellent layout possibilities in a sought-after area. Parking is nearby. Please contact the Cellier & Coates agency in Bormes at 04 94 01 02 01 for more information.

Ref. : 1085V5A

CELLIER & COATES

VENCE1 550 000 €

House for sale agence de la gare - 8 rooms - 294 m²

Vence Méou area, superb 8-room single-story villa with swimming pool and panoramic view

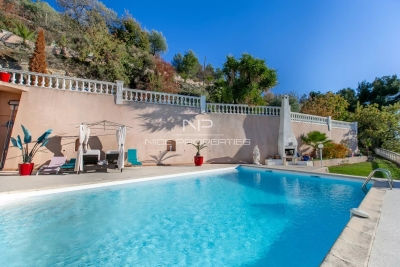
VENCE MÉOU : Situated in a dominant and peaceful location on a magnificent 2,779 m² wooded plot, with sunshine from morning to evening, this superb single-story villa of approximately 231 m² (290 with the outbuildings) is in excellent condition. It comprises an entrance hall, a living room with a fireplace, a lounge, a dining room, a large kitchen with a pantry, three bedrooms and an office, two shower rooms, a bathroom, and a guest toilet. Almost all rooms open onto the large terraces and infinity pool. An enchanting living environment, just ten minutes from the center of Vence. Agency fee included, payable by the seller.

Ref. : 11279

NICE PROPERTIES MASSENA

NICE795 000 €

Apartment for sale agence de la gare - 3 rooms - 65 m²

Promenade des Anglais, 3 rooms apartment, terrace, panoramic sea view

NICE PROMENADE DES ANGLAIS : Sole Agent. Close to the city center, in a residence of standing, 65sqm 3 room apartment facing South/North fully renovated. The entrance opens to a living room onto a South facing terrace with panoramic sea view, an independent kitchen, two bedrooms onto a balcony, a bathroom and a guest toilets. Cellar. Possibility to buy an interior parking space. Perfect location for a pied-à-terre next to the tram and the shops. To be seen. Agency fees included at the charge of the seller.

Ref. : LF-11406

NICE PROPERTIES Promenade

NICE998 000 €

House for sale agence de la gare - 7 rooms - 256 m²

Aspremont, 260 m² 7-room house swimming pool sea view

ASPREMONT: 25 minutes from Nice airport and city center, located between Gairaut and Aspremont, this 260 m², 7-room neo-Provencal house with swimming pool, offering sublime, unobstructed views of the sea, mountains and the village of Aspremont. A true haven of peace, this remarkable property is built on a 5,000 m² plot planted with Mediterranean trees and flowers. Permanent sunshine thanks to its main South/West exposure. The house, on two levels, offers generous volumes and is composed as follows: -on the first floor, a very large, light-filled 56 m² living/dining room overlooking the garden and pool, a vast adjoining fitted kitchen, three bedrooms and two bathrooms, one with toilet. All rooms open onto a lovely terrace. -Upstairs, an entrance hall, two bedrooms, one with balcony and bathroom, and a vast 38 m² games room. A very large basement provides ample storage space. A turnaround area for parking up to ten vehicles and a large enclosed garage complete this property. Good DPE in C, reversible air conditioning, calm and green environment, tinted concrete driveways... Just a few hundred meters from the village of Aspremont and all its shops and amenities. Agency fees included, payable by the vendor. Information on the risks to which this property is exposed is available on the georisques website http: //www.georisques.gouv.fr

Ref. : LB-11364

NICE PROPERTIES Promenade

CAP-D'AIL1 290 000 €

Apartment for sale agence de la gare - 3 rooms - 92 m²

CAP D'AIL: 2-bedroom apartment with terraces, in need of renovation, in a residence with swimming pool and caretaker

CAP D'AIL: In a sought-after area of ??Cap d'Ail, within a prestigious residence with swimming pool and concierge, this 2-bedroom apartment of 92 sqm offers superb renovation potential. It comprises an entrance hall, a large living room opening onto a terrace, a separate fitted kitchen, two bedrooms with built-in wardrobes, two bathrooms, and a guest toilet. Bright and airy, all rooms open onto an outdoor space. A real opportunity for this apartment with great potential. Cellar and possibility to buy a parking space in addition. Agency fees of 5% included, payable by the seller.

Ref. : 11441

NICE PROPERTIES Villefranche

NICE475 000 €

Apartment for sale agence de la gare - 2 rooms - 39 m²

Nice Carré d'or, renovated one bedroom apartment

NICE CENTER / CARRÉ D'OR : Prime location in the pedestrian street, in the heart of the Golden Square, close to all amenities, shops and the sea, allowing you to explore Nice on foot and fully enjoy the Riviera. In a Art Deco building with elevator, come and visit this superb 39sqm one-bedroom apartment entirely renovated. The apartment with A/C, offres a 20sqm living room with an open-plan fitted kitchen, a large bedroom with a walk-in closet, as well as a bathroom with toilet. Sold furnished and ready to move in, it is ideal for a pied-à-terre or a rental investment. Agency fees included at the charge of the seller.

Ref. : LF-11322

NICE PROPERTIES Promenade

NICE990 000 €

Apartment for sale agence de la gare - 4 rooms - 106 m²

NICE MUSICIANS, BOURGEOIS 4-ROOM APARTMENT, BALCONY,

NICE CENTRE / MUSICIENS: Place MOZART. Close to the sea, 300 meters from the Alsace Lorraine tramway station, which takes you to the airport in just a few minutes. Sublime 106.40 m² 4-room corner apartment on the 1st floor of a magnificent bourgeois building with elevator. Currently configured as a dental practice, this unique, bright property will seduce you with its generous volumes and charming features, characteristic of the period with its moldings and original parquet flooring. The apartment comprises a large entrance hall, a reception room opening onto a waiting room, a first treatment room converted into an office, a second office converted into a treatment room with a surface area of 25 m², a kitchen opening onto the rear courtyard, an individual toilet. . Its current configuration will enable you to arrange your future apartment as you wish. Several layouts are possible thanks to the multitude of existing rooms and their volumes. A cellar and a 10 m² maid's room complete this exceptional property! Agency fees 5% included, payable by the buyer. Information on the risks to which this property is exposed is available on the Géorisques website

Ref. : 11334

NICE PROPERTIES MASSENA

NICE990 000 €

Apartment for sale agence de la gare - 3 rooms - 93 m²

Victor Hugo, top flop 3 rooms apartment, soutient terrace

NICE / VICTOR HUGO: Located on the top floor of a building with an elevator in Nice, this 87 sqm 3-room apartment in good condition offers bright and functional spaces. The living room with an American kitchen fully equipped opens onto a 7 sqm terrace with unobstructed views. The two bedrooms have parquet flooring and built-in wardrobes. The apartment also includes a bathroom with shower, separate toilets, double glazing, air conditioning, and a cellar. A comfortable and bright property, ideally located. Agency fees including at the charge of the seller.

Ref. : LF-11439

NICE PROPERTIES Promenade

MOUGINS875 000 €

Apartment for sale agence de la gare - 3 rooms - 82 m²

Mougins, Penthouse with roof terrace ready to move into in gated community with pool

MOUGINS : The penthouse is located within a closed gated community which was comleted in late 2024, on the edge of the enchanting village of Mougins. The site comprises a total of 8 architect-designed villas, a communal garden with a boules court and an apartment building, in which this penthouse is located. The apartment building comprises just 7 residential units and also offers a large pool for the exclusive use of residents as well as an underground garage, within which the apartment has its own lockable garage. If you look east from the balcony or the roof terrace, you have a wonderful view of the old town / town center of Mougins. The penthouse has two bedrooms, each with its own shower room. In the master bedroom, which also has a third (small) balcony, the bathroom is ensuite and offers additional daylight in the bathroom and in front of the mirrors thanks to a modern integrated glass partition. Both bedrooms have fitted wardrobes, both bathrooms offer walk-in rain showers and are equipped with modern bathroom furniture and fittings. The open-plan living/dining area offers access from two sides to the large adjoining corner balcony of approx. 29sqm and a wonderful view over the pool and the entire complex. The already installed, completely new fitted kitchen in bronze-colored stainless steel look is equipped with state-of-the-art appliances and completes the upscale look of the entire property with its almost 3m long, white marble top on the kitchen island, among other things. From the balcony adjoining the kitchen/living area, a modern spiral staircase takes you to the apartment's additional, huge roof terrace of around 92sqm, which offers you the space you need for all your ideas. For example, the roof terrace has an extra alcove that is ideal for a barbecue or a small outdoor kitchen or shower. A hot tub on the roof is also no problem and has already been taken into account in the structural design. The entire roof terrace is also fully planted as a boundary to the neighbors and equipped with an automatic irrigation system. The apartment also has a small storage room, fixed electrically operated shutters to protect against the sun and theft and air conditioning in all rooms. The elegant entrance of the apartment building and the elevator round off the perfect feel-good ambience. Agency fees included at the expense of the seller.

Ref. : FDM-11176

NICE PROPERTIES Villefranche

VILLEFRANCHE-SUR-MER695 000 €

Apartment for sale agence de la gare - 3 rooms - 112 m²

Old town-Villefranche-sur-Mer, top floor, lovely loft style apartment

VILLEFRANCHE-SUR-MER: Bright Loft-Style Apartment on the Top Floor, in the Heart of the Old Town Full of charm, this superb 100 m² loft-style apartment (Carrez Law) is located on the top floor of a traditional building in the heart of Villefranche-sur-Mer's Old Town. Very bright and enjoying a dual East/West aspect, the apartment stands out for its generous proportions and impressive ceiling height. It comprises a spacious living room with a dining area and open-plan kitchen. Upstairs, the mezzanine features a small sitting area and a very large bedroom with its own shower room. Thanks to its numerous windows and generous proportions, the bedroom could also be reconfigured to create two comfortable and separate bedrooms. Situated on the top floor, in a peaceful setting and bathed in natural light, the apartment also enjoys a splendid sea view from its two large Velux windows. Agency fees of 5% included, payable by the seller. Information on the risks to which this property is exposed is available on the Géorisques website: www.georisques.gouv.fr.ller.

Ref. : 10623

NICE PROPERTIES Villefranche

VILLENEUVE-LOUBET770 000 €

House for sale agence de la gare - 5 rooms - 137 m²

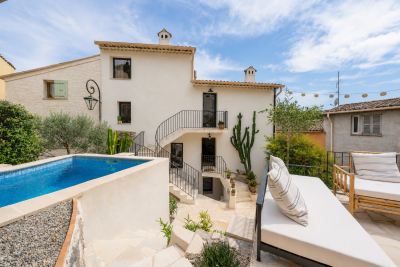
RARE - Superb village house with swimming pool, pool house a

In the heart of the village of Villeneuve-Loubet, this detached house of approximately 137 m2 of living space offers features that are particularly rare in the area: a terrace with swimming pool and pool house, an independent studio, several access points and a complete renovation. Located on a plot of 180 m2 and spread over four levels, it impresses with its unusual configuration, its beautiful volumes and its brightness. The living area includes a living room with a vaulted ceiling and skylights, as well as a large adjoining kitchen. An external staircase provides direct access to the terrace and pool area. The main house has two en-suite bedrooms. The first has its own shower room and independent access from the terrace. The second, located on the top floor, offers a more private space with a shower room and separate WC. An office and a separate WC complete this level. The independent studio, accessible from the street while communicating with the house, allows you to receive family or friends, have an autonomous space or consider a rental income. A large laundry room opening onto the terrace and a vast independent cellar, directly accessible from the street, provide particularly valuable storage space in the heart of the village. Completely and meticulously renovated, this house is ready to move into. A rare find, combining the charm of a village house with outdoor amenities uncommon in the area.

Ref. : 15673

AGENCE LE MAS PROVENÇAL