OK
More than Less than
€  ok

Key-words : agence de la gare

Houses and Apartments, your real estate specialist magazine offers a selection of ads that match with the keyword agence de la gare. You can refine your search by specifying the area or price range in the navigation bar link Search for a House/Apartment.

COURCHEVEL450 000 €

House for sale agence de la gare - 5 rooms - 93 m²

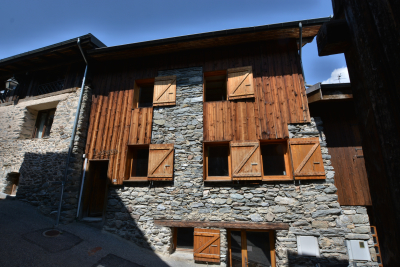
For sale - Authentic village house - Courchevel sector

Saint Bon - Courchevel. Excellent potential for this authentic village house, a former barn renovated in 1980. The property retains all the charm and character of the original barn, with exposed stone walls and timber cladding. The welcoming living area is complemented by a charming vaulted kitchen, creating a warm and convivial atmosphere. Sleeping 8 to 10 guests, the house features three bedrooms, a dormitory-style room under the eaves, and two shower rooms. Facing due south, the property benefits from plenty of natural light throughout the day. Some renovation and upgrading work required to create the perfect home. A rare opportunity to acquire a character-filled property in a sought-after village, close to Courchevel and the Three Valleys. Ideally suited as a main residence, family holiday home, or rental investment.

Ref. : 1496

AGENCE RMP IMMOBILIER

CANNES5 600 000 €

House for sale agence de la gare - 8 rooms - 250 m²

Between Sky and Sea: A Provençal Retreat

Commanding one of the most breathtaking panoramas on the French Riviera, this elegant Provençal residence offers a constantly changing masterpiece where the blue of the sky seamlessly merges with the azure waters of the Mediterranean. A true haven of peace, the property enjoys spectacular, uninterrupted panoramic sea views, creating the unique sensation of living suspended above the coastline. Set within approximately 1,500 sq m of beautifully landscaped grounds, the villa offers around 250 sq m of living space in an environment defined by tranquility, natural light and the timeless charm of the Mediterranean lifestyle. From the moment you step inside, your eyes are irresistibly drawn toward the horizon. The light-filled reception areas open generously onto expansive terraces overlooking the sea, creating a seamless flow between indoor and outdoor living. The meticulously landscaped garden, planted with Mediterranean species, surrounds a superb swimming pool that appears to blend effortlessly into the endless blue beyond. Every outdoor space has been thoughtfully designed to embrace the exceptional setting, whether for entertaining, relaxing, or simply admiring some of the Riviera's most spectacular sunsets. The villa features five comfortable bedrooms, providing family and guests with a refined, private and welcoming retreat. Rare for its location, atmosphere and the sheer emotional impact of its views, this exceptional property perfectly embodies the Mediterranean art of living: an elegant family home facing the sea, where every day feels like a holiday. A truly confidential address for those seeking the privilege of an incomparable panorama and an extraordinary lifestyle. Agency fees payable by vendor

Ref. : 1780

MAGREY AND SONS

ANTIBES5 100 000 €

House for sale agence de la gare - 8 rooms - 323 m²

Cap d'Antibes West Slope

Nestled in a private and secure estate, close to everything, this villa offers incomparable quality of life. Built on a beautiful fully landscaped flat land of 2059M2, it features a superb heated swimming pool. It offers a nice reception area opening onto a large south-facing terrace, a fully equipped kitchen, and two ground-floor bedrooms with shower rooms. On the upper floor, there are a beautiful master bedroom with an en-suite bathroom and shower, a dressing room, and a bedroom with a shower room. The villa also has a gym, an office, a wine cellar, a cinema room, and an additional bedroom with a shower room. Many parking spaces complete this very beautiful property.

Ref. : 2315

AGENCE EDEN RIVES

BIEVRES730 000 €

House for sale agence de la gare - 9 rooms - 287 m²

215m² (2,314 sq ft) house – Vauboyen district – 4,451m² (47,910 sq ft) plot

Barnes is listing this 215m² (2,314 sq ft) house, part of a ground-level shared ownership building (lot 6) set on a 4,451m² (47,910 sq ft) plot planted with trees, enjoying a quiet location free from overlook and affording unobstructed views, in the highly sought-after Vauboyen neighbourhood. Laid out as follows: Garden level: Entrance with a space that could be converted into a studio apartment (toilet, shower, kitchen and laundry room), garage, storeroom, cellar Ground floor: entrance, fitted kitchen, dining room, living room with fireplace, two bedrooms, bath/shower room, separate toilet with washbasin First floor with external access: entrance, fitted kitchen, living room with a large fireplace, 2 bedrooms, bath/shower room, toilet, and a mezzanine that could be converted into an office. And five thousand eight hundred and eight tenths (5,808/10,000ths) of the land ownership. Fees payable by the seller - Estimated amount of annual energy costs for standard use based on 2021 energy costs: €7,840 ~ €10,610 - Information on the risks to which this property is exposed is available on the Géorisques website: www.georisques.gouv.fr - Sandrine Dechaux - Sales agent - EI - RSAC 907 642 177 Agency fees payable by vendor - Montant estimé des dépenses annuelles d'énergie pour un usage standard, établi à partir des prix de l'énergie de l'année 2021 : 7840€ ~ 10610€ - Les informations sur les risques auxquels ce bien est exposé sont disponibles sur le site Géorisques : www.georisques.gouv.fr - Sandrine DECHAUX - Agent commercial - EI - RSAC 907 642 177

Ref. : 87067152

BARNES YVELINES

MOUGINS2 340 000 €

House for sale agence de la gare - 7 rooms - 245 m²

Mougins, neo Provençal villa with infinity pool and views of the old village

Within a peaceful and preserved residential setting in Mougins, this neo Provençal villa of approximately 245 sqm of living space occupies a privileged position in a secure estate, close to Mougins School, golf courses and local amenities. Set within 1,517 sqm of landscaped grounds, the property benefits from a south west exposure, abundant natural light and complete privacy from neighbouring properties. Its open views towards the old village of Mougins create a distinctive outlook from the house and its outdoor spaces. The ground floor is largely dedicated to reception and entertaining. A lounge and generous living room with fireplace provide comfortable spaces for everyday life, with the living room opening onto a terrace protected from view. A separate dining room and fully equipped independent kitchen complete the reception areas. Also on this level are an office and an en suite bedroom with its own dressing room and bathroom, providing the convenience of bedroom accommodation on the main floor. The garden level comprises three further bedrooms, together with a dressing room, bathroom and shower room. The villa therefore provides four bedrooms in total. Outside, the landscaped garden becomes a natural extension of the interiors. The infinity swimming pool forms the centrepiece of the grounds and is complemented by a pool house with a fully equipped kitchen, creating a dedicated environment for summer dining and entertaining. A private wellness area with hammam and shower room adds another dimension to the property, providing a dedicated space for relaxation at home. Two large fully tiled garages, a wine cellar and a laundry room complete the amenities. Beyond the property itself, the location offers access to the lifestyle for which Mougins is internationally recognised. Its green residential environment, golf courses, proximity to Cannes and historic old village have made the area an established destination for buyers seeking space and privacy on the French Riviera. The proximity of Mougins School is an additional consideration for international families. Bringing together approximately 245 sqm of living space, four bedrooms, 1,517 sqm of landscaped grounds, an infinity pool, pool house, private wellness area and views towards the old village of Mougins, the villa offers a comprehensive lifestyle proposition in a private residential setting. Presented by Côte d'Azur Sotheby's International Realty, your specialist in luxury real estate in Mougins and the Cannes hinterland. Contact our Mougins agency for further information or to arrange a private viewing.

Ref. : CA15-392

COTE D'AZUR SOTHEBY'S INTERNATIONAL REALTY

MENTON1 290 000 €

House for sale agence de la gare - 5 rooms - 217 m²

Exceptional house for sale in Menton Borrigo with heated pool basin, large terrace and beautiful panoramic sea view

Ideally located in a quiet cul-de-sac, within a protected residential district, Edouard VII real estate agency proposes for sale an exceptional house with private gated access, no condominium fees and beautiful panoramic view of the valley, the hills and the sea. A rare opportunity on the market, particularly due to its proximity to facilities while remaining away from noise pollution. This property of 152 sqm living surface (170 sqm of floor surface) is in impeccable condition, with no structural issues and meticulously maintained, from the recently repainted facades to the interior finishes. It features double-glazed PVC windows, reversible air conditioning, electric sun blinds and mains gas heating with a recently installed system. Its energy performance certificate, rated B, guarantees excellent energy efficiency and controlled consumption. On the ground floor the layout is organized around a huge reception room, bathed in light thanks to its triple exposure South-East-West, opening onto a great 150 sqm terrace with a heated pool basin equipped with a counter-current swimming system, perfect for enjoying summer days, a fully equipped semi-independent kitchen complemented by a practical utility room for storing provisions, and a guest toilet with a washbasin. Upstairs there are three spacious bedrooms, including a master suite with a walk-in dressing, as well as a bathroom with window and a shower room with a WC. Downstairs a fourth room, with a large wardrobe, can be arranged as a guest bedroom or a home office for remote working. A functional laundry, a superb garage of 65 sqm with very high ceiling, a double garage and two outdoor parking spaces complete this luxury property.

Ref. : 86823737

EDOUARD VII

PARIS 6EME455 000 €

Apartment for sale agence de la gare - 2 rooms - 42 m²

Paris 6 - Saint-André-des-Arts

Paris 6 - Just off Rue de Buci and Carrefour de l'Odéon, on Rue Saint-André-des-Arts, you'll find this charming dual-aspect apartment overlooking the courtyard, offering 28.95 sq.m (311.6 sq ft) of Carrez Law surface and 42.71 sq.m (459.7 sq ft) of floor surface on the fourth and top floor with no lift. Alone on the floor with access via a separate lift, the apartment comprises a light-filled lounge with equipped open kitchen, a good-sized bedroom and a shower room. The sought-after location and charm of the property make it an ideal pied-à-terre near Place Saint-Michel.

Ref. : 6724

AGENCE VARENNE PARIS 7E

PARIS 15EME1 990 000 €

Apartment for sale agence de la gare - 7 rooms - 161 m²

Paris 15 - SQUARE VIOLET - TOP-FLOOR APARTMENT - 4 OR 5 BEDROOMS - EIFFEL TOWER VIEW

Paris 15 - Commerce This stunning family apartment, located on the 7th and top floor of a high-end 1930s building, features an entrance hall, a large south-facing living room with balcony offering unobstructed views, a spacious, fully fitted and equipped eat-in kitchen, a separate toilet, a master bedroom with bathroom, and a large soundproofed room currently used as a home cinema. A hallway leads to three other bedrooms and an office, a bathroom, a shower room and a separate toilet. The property also includes two large cellars. Live-in concierge. Fantastic volume, all the charm of a penthouse, views of the Eiffel Tower to the north, and plenty of natural light on a quiet street. Close to shops, transport services and good schools, including the EJM. Option to acquire one or more parking spaces on a neighbouring street. Fees payable by the seller - Number of lots in the building: 16 - Average amount of the share of charges €9,200/year - Estimated amount of annual energy costs for standard use based on 2023 energy costs: €2,220 ~ €3,050 Agency fees payable by vendor - Nombre de lots dans la copropriété: 16 - Montant moyen de la quote-part de charges courantes 9,200 €/yearly - Montant estimé des dépenses annuelles d'énergie pour un usage standard, établi à partir des prix de l'énergie de l'année 2023 : 2220€ ~ 3050€

Ref. : 86883567

BARNES CHAMP DE MARS

GASSIN990 000 €

House for sale agence de la gare - 5 rooms - 149 m²

FOR SALE - 5-ROOM PROVENÇAL HOUSE ON 2 LEVELS OF 149 M2 ON A

Charming Provençal house on two levels with a living area of 149m2 on a plot of 1810m2, offering a pleasant and functional living environment. On the ground floor, you will be welcomed by an entrance hall which leads to a spacious living/dining room, opening onto a beautiful terrace. The open, fully equipped kitchen is completed by a utility room/laundry room and a large storage room (garage). You will also find a bedroom, a shower room and a separate toilet. Upstairs, the house has three comfortable bedrooms, including one in the attic, as well as a second shower room and separate toilet. The terrace, decorated with a pergola, houses a summer kitchen equipped with a bread oven, ideal for enjoying beautiful summer evenings. The property also includes a charming annex of approximately 30 m2, which offers a bright living room with a fully equipped open kitchen. This welcoming space opens onto a beautiful terrace, ideal for enjoying sunny days. The annex also includes a bedroom with a dressing room, an elegant bathroom, and a separate toilet. The house has a borehole and an automatic gate, ensuring comfort and practicality. With an east/southwest exposure, it benefits from beautiful light throughout the day. Information on the risks to which this property is exposed is available on the Géorisques website: www.georisques.gouv.fr

Ref. : 2624

AGENCE MER MEDITERRANEE

ANTIBES5 800 000 €

House for sale agence de la gare - 8 rooms - 420 m²

Contemporary Villa West Facing Cap d'Antibes

In a secluded estate, this magnificent property of 420 sqm has staff accommodation, a guest apartment, a large basement, and outbuildings. This exceptional property of about 420 sqm embodies all the charm of the French Riviera. Its idyllic living environment combines comfort and refinement. Its landscaped garden of 2,500 sqm is made up of multiple terraces and relaxation areas. Large panoramic swimming pool. Rare property for sale.

Ref. : 2315

AGENCE EDEN RIVES

ST-JEAN-CAP-FERRAT70 000 €

Parking/Garage for sale agence de la gare -

EXCLUSIVE GARAGE FOR SALE IN SAINT-JEAN-CAP-FERRAT

Close to the center of Saint-Jean-Cap-Ferrat, this enclosed garage is on Level -1 of the residence. Ideal for safely parking a vehicle or for additional storage space. A rare opportunity not to be missed, whether for personal use or as an investment. Agency fee due by the seller

Ref. : 87467830 VG P

NICOLAS PISANI & LAURENT ROMOR

VILLEFRANCHE-SUR-MER990 000 €

Apartment for sale agence de la gare - 3 rooms - 136 m²

UNIQUE 3-ROOM APARTMENT WITH PANORAMIC SEA VIEW - TERRACE & LOGGIA

Discover this beautifully renovated two-bedroom apartment offering 87.60 sq m (Carrez Law) of living space, complemented by a 24 sq m enclosed loggia providing valuable additional living space, ideal as a home office, gym or relaxation area, and enjoying spectacular sea views from the main terrace. Located on the second floor of a well-maintained building with a lift, the apartment is bathed in natural light and boasts exceptional outdoor living spaces, including a magnificent 25 sq m terrace and a 24 sq m loggia. Accessible from both the living room and the two bedrooms, the terrace enjoys breathtaking panoramic views over the bay, the beaches and Cap Ferrat. The apartment comprises a spacious living room, a separate fully fitted and equipped kitchen, two generous bedrooms, a contemporary shower room, and a separate WC. Ideally located on the border of Beaulieu-sur-Mer and Villefranche-sur-Mer, the property is within easy walking distance of shops, public transport, the marina, and the beaches. Collective parking in front of the building. Property tax: €1,623 per year * Agency fees paid by the seller * Subject to co-ownership status * No ongoing legal procedures The official ERRIAL risk report for this property is available via the following link:

Ref. : 87168715

Palais immobilier Beaulieu-sur-Mer

NICE750 000 €

House for sale agence de la gare - - 290 m²

FOR SALE IN NICE - BELLET - SEA VIEW - BUILDING IN NEED OF RENOVATION - 4 APARTMENTS

Built on a 3,205 m² lot, this residential building comprises 4 apartments, arranged as follows: -Garden level, 44.44 m²: living room, open kitchen, one bedroom, a shower room with toilet. -Garden level, 46.73 m²: a hallway with closet, a bathroom, two bedrooms, a kitchen. -First floor, 116.47 m²: a landing, a living room with ocean view, a kitchen, a hallway, a bathroom with closet, a toilet, and four bedrooms, two of which have closets. -Second floor, 73.96 m²: a landing, a kitchen, a shower room, a living room with ocean view, and two bedrooms. A garage and several parking spaces. Agency fees are due by the seller.

Ref. : 87526604 VM P

NICOLAS PISANI & LAURENT ROMOR

CANNES1 195 000 €

House for sale agence de la gare - 4 rooms - 135 m²

CANNES TOP OF MONTFLEURY VILLA 4 ROOM SWIMMING POOL

Located in the residential area of ??Montlfeury, this charming 4-room house of approximately 135 m² sits on a 425 m² plot and boasts a swimming pool, beautiful landscaping, and unobstructed views all the way to the sea. This bright villa comprises: - Ground floor: a superb 60 m² open-plan living area with a fitted and equipped kitchen/dining room and lounge, a guest toilet, and terraces; - First floor: a stunning master bedroom with sea views, an en-suite shower room, toilet, dressing room, and built-in wardrobes; - Garden level: two bedrooms, a shower room/toilet, and a laundry room. A 32 m² garage and two outdoor parking spaces are also included. The listed price includes a 6% agency fees, payable by the seller. Information on the risks to which this property is exposed is available on the Géorisques website: www.georisques.gouv.fr

Ref. : 87107419

REICHERTS IMMOBILIER

PARIS 6EME1 700 000 €

Apartment for sale agence de la gare - 5 rooms - 109 m²

Paris 6 - Odéon district - Close to the Luxembourg Gardens - Good condition - 3 ensuite bedrooms

Superb dual-view apartment of 107sqf (Carrez Law), in perfect condition, with 4.10m ceiling height, located on the “piano nobile” after an entresol level, with elevator, of a beautiful limestone building dating from 1780. It comprises an entrance hall, a spacious living room overlooking a quiet street, an open-plan fitted and equipped kitchen, an ensuite master bedroom with a bathroom/shower room + toilet and a walk-in closet, two further ensuite bedrooms, each with its own double bathroom and toilet, one on a mezzanine level and the other on the entresol level overlooking the courtyard, and a guest toilet. Beyond its sought-after location, close to the Luxembourg Gardens, this property benefits of superb volumes highlighted by its remarkable 4.10m ceiling height, parquet flooring throughout the living areas, beautiful functional original fireplaces, and optimized space with ample storage. A well-maintained cellar in the building's basement completes the property. The residence well-maintained, benefits from the services of a maintenance company. Property subject to the co-ownership regime. Agency fees payable by vendor - Nombre de lots dans la copropriété: 55 - Montant moyen de la quote-part de charges courantes 2,848 €/yearly - Montant estimé des dépenses annuelles d'énergie pour un usage standard, établi à partir des prix de l'énergie de l'année 2021 : 1698€ ~ 2298€ - Les informations sur les risques auxquels ce bien est exposé sont disponibles sur le site Géorisques : www.georisques.gouv.fr

Ref. : 86361981

BARNES SAINT-GERMAIN-DES-PRES