OK
More than Less than
€  ok

Key-words : accessible

Houses and Apartments, your real estate specialist magazine offers a selection of ads that match with the keyword accessible. You can refine your search by specifying the area or price range in the navigation bar link Search for a House/Apartment.

JUAN-LES-PINS370 000 €

Apartment for sale accessible - 3 rooms - 67 m²

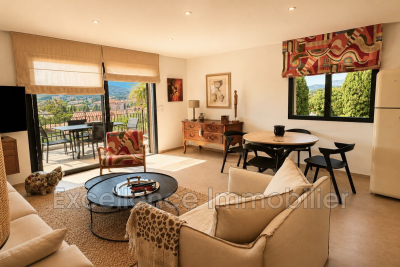
Beautiful 2-bedroom apartment of 67m², ideally located in the heart of the residential Square du Lys neighborhood in Juan-les-Pins. This property is on the 4th floor of a building constructed in 2012, secure and offering high-quality features: elevator, accessibility standards, double glazing, electric roller shutters. The apartment enjoys a southwest exposure and provides a partial sea view from its 8m² terrace. It includes two bedrooms, a shower room, a large separate toilet, and a living room of 21m². You will particularly appreciate its furnished, semi-open kitchen. Hot water and heating are individually electric. The apartment is in good overall condition. This is a quality property that is sure to charm you. A double garage completes this offer. The Square du Lys is a delightful green space located in the heart of the town 06160 Juan-les-Pins, on the French Riviera. It is also equipped with playgrounds for children, making it a popular meeting spot for local families.

Ref. : 538V6967A

CIEL AZUR IMMOBILIER

STE-MAXIME630 000 €

Apartment for sale accessible - 3 rooms - 63 m²

Apartment within walking distance of the town centre.

Apartment located on the first and top floor of a small residence with a lift, within walking distance of the beaches and the town centre of Sainte-Maxime. The apartment features a bright living room with an open-plan kitchen opening onto a spacious west-facing terrace, two bedrooms with access to an east-facing terrace, a bathroom, and a separate toilet. A private garage completes this property, making it ideal as a primary residence, a holiday home, or an investment. The secure and perfectly maintained residence offers a peaceful and green living environment. Possibility of acquiring a second garage within the residence.

Ref. : 2804A

AGENCE BIRD

MORZINE1 390 000 €

House for sale accessible - 12 rooms - 300 m²

Great large detached chalet in sought after area, 10 mins walk into centre, MORZINE

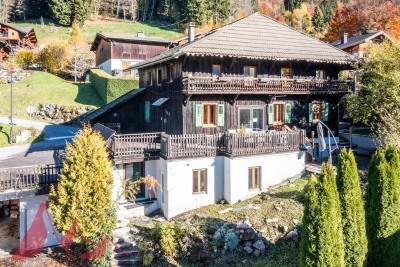
A great farmhouse in this well sought after tranquil hamlet. This is one of the most popular areas of Morzine given the views, sunshine and ease of access to both Morzine and Montriond centres. This is a large detached chalet with a total of 9 bedrooms, 8 bedrooms and large living area. The chalet benefits a fabulous terrace and also a garden to the side of the property. There are also 3 garages and additional exterior parking. Situated just off the Route des Bois Venants the property benefits from being a 10 minute walk to Morzine centre and just 8 minutes to Montriond centre. This is delightful hamlet of Morzine for those who love all the benefits of Morzine centre but also want to appreciate stunning views and sunshine all day. The chalet is in the increasingly popular area called L'élé which is favoured amongst investors in the area. For those who don't fancy the 10 minute walk into the centre of town the chalet is within 20m of the free bus route which serves all of the mountain lifts in the Morzine area. It also provides very quick access to the Ardent telecabine which provides access into the heart of the Portes du Soleil ski area and more importantly Avoriaz. The chalet itself still has some of the original farmhouse features within it. It is split in 2 main parts with a chalet and self contained 2 bedroom apartment. The layout is as follows Lower ground -totally refurbished 2 bedroom apartment in fabulous condition -Open plan living area -2 double bedrooms with ensuite bathrooms Ground floor -Large kitchen area -Open plan living room -Office area -Authentic dining room -all leading onto terraces and garden (with hot tub) Top 2 floors -6 bedrooms -studio apartment -Most ensuite bedrooms with a total of 6 bathrooms Additional 3 garages and a Ski/Boot room A fabulous opportunity for someone looking for a large family home or a rental investment. For more information please contact Morzine Immobilier. The natural geographical risks to which the property is exposed can be found on the website www.georisques.gouv.fr.

Ref. : 4153

MORZINE IMMOBILIER

BEAULIEU-SUR-MER749 000 €

Apartment for sale accessible - 4 rooms - 131 m²

SALE - CENTRAL 4 ROOM - BEAULIEU SUR MER

We are offering for sale a 4-room apartment, located on the first floor of a small, centrally located residence in Beaulieu-sur-Mer, in a quiet setting. This property is composed of : a large living room with access to a terrace, a separate kitchen, three bedrooms including one with its own shower room, a bathroom, and a separate toilet. Low condominium charges. Volunteer property manager. Central view. Cold water: Collective – Hot water: Individual Heating: Individual – Air conditioning: YES Estimated average annual energy costs for standard use in 2023: between €1,350 and €1,870. Energy rating: C – Climate rating: C Property not subject to condominium status. Information about potential risks to which this property is exposed is available on the Géorisques website: www.georisques.gouv.fr. Fees at Seller's expense.

Ref. : AGB4P1150-1164-1180

AGENCE GÉNÉRALE BOVIS

MOUANS-SARTOUX1 495 000 €

House for sale accessible - 6 rooms - 190 m²

Mouans Sartoux Castelleras, Provençal property with private pool and extensive landscaped grounds

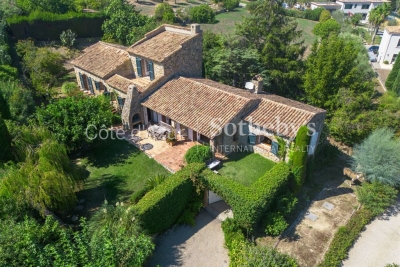
In Mouans Sartoux, within the sought after Castelleras area, this Provençal style property offers approximately 190 sqm of living space surrounded by 4,361 sqm of mature grounds. Reached via a private driveway, the villa enjoys a green residential environment while remaining close to Mougins, Valbonne and Sophia Antipolis. This location offers an attractive balance for buyers seeking space and a more private setting while retaining convenient access to several of the key destinations of the Côte d'Azur hinterland. The house comprises six principal rooms and four bedrooms. Three of the bedrooms are located on the ground floor, creating a particularly practical configuration for family living and for welcoming guests. Three bathrooms complete the sleeping accommodation. The 4,361 sqm grounds are a major feature of the property, providing generous outdoor space around the villa and reinforcing its sense of privacy and connection with the surrounding landscape. A private swimming pool is set within the grounds, creating a dedicated area for relaxation and outdoor living during the warmer months. The property also includes a garage of approximately 40 sqm, complemented by several additional outdoor parking possibilities. A substantial basement adds considerable practical space to the villa. It provides extensive storage capacity and includes a wine cellar. Depending on the future owners' requirements, further uses may potentially be considered for parts of this level, subject to technical feasibility, the existing configuration and any permissions required. The Castelleras area of Mouans Sartoux enjoys a strategic position within the Cannes hinterland. Nearby Mougins and Valbonne are among the area's established residential destinations, while Sophia Antipolis provides convenient access to one of the region's principal international business and technology hubs. This combination of a Provençal villa, four bedrooms, private swimming pool, more than 4,300 sqm of grounds and proximity to Mougins, Valbonne and Sophia Antipolis makes the property particularly suitable as a principal residence or a family home on the French Riviera. Presented by Côte d'Azur Sotheby's International Realty, this property in Mouans Sartoux offers space, privacy and Provençal character within the sought after residential setting of Castelleras.

Ref. : CA15-407

COTE D'AZUR SOTHEBY'S INTERNATIONAL REALTY

PARIS 18EME324 000 €

Apartment for sale accessible - 2 rooms - 25 m²

Charming Renovated One-Bedroom Apartment with Quality Features in the 18th District

Abriculteurs is pleased to present this one-bedroom apartment of 25.19 m² (Carrez law) located in the 18th district of Paris. Situated in a sought-after area in the 18th arrondissement, this property is close to Batignolles, Épinettes, and Montmartre. Within a few minutes' walk, you'll find Rue Lepic, Les Abbesses, and the Sacré-Cœur, offering a lively and typically Parisian lifestyle with numerous shops, restaurants, and services. The location is pleasant and quiet, on a cobblestone one-way street with little traffic, away from main roads but still close to amenities. Built in the second half of the 19th century, the building has been fully renovated with an apartment per floor layout. On the 2nd floor (out of 4, no elevator), this 25.19 m² apartment has undergone a complete renovation. Its layout is designed for optimal space distribution, comprising an entrance, a 10.16 m² bedroom (facing the courtyard), a bright 11.47 m² living room featuring beautiful hardwood floors, and a fitted and equipped kitchen. A shower room with a window, including the WC, completes the space. The carefully and recently finished features, high-quality materials, and attention to detail in the renovation highlight the volumes and give the apartment a lot of charm. Metro line 13, accessible from La Fourche station, line 2 at Blanche station, and line 12 are all within walking distance, providing easy access to various areas of the capital. This property is complemented by a cellar. Highlights o Quiet environment (low traffic street) o Small co-ownership, fully restored building including common areas, roof and facade (under 10-year warranty) o Charming and bright living room (beautiful hardwood and fitted kitchen) o High-quality finishes, recent and well-maintained features (good insulation, Energy Performance Rating C) Additional Information - Estimated property tax: €621 - Estimated quarterly running charges: €294.11 / quarter - Condition: fully renovated - Equipped kitchen: refrigerator, oven, dishwasher, hood - Recent features: hot water tank, electric radiators - Subject to co-ownership status - 6 lots - Apartment No. 4, share: 138 / 1,000 - Cellar included - Connected to the public sewer system - No ongoing legal proceedings Conventional energy consumption (kWhEP/m².year): 170 (C) Estimated emissions (kg CO2/m².year): 6 (A) Energy cost minimum / maximum: between €500 and €710 Price reference years: 2021, 2022, 2023 Sale price: €324,000 including VAT (Abriculteurs fees borne by the seller) Interested in this property? Contact an Abriculteur at +33 6 27 53 22 29 or Announcement drafted under the editorial responsibility of Ms. Pascale FERRANTI, commercial agent (EI), registered with the Paris RSAC under number 900 781 139, without holding funds, acting on behalf of SARL Abriculteurs immobilier, capital €5,000, registered under SIREN number 837 704 584, holder of professional card No. CPI 7501 2018 000 025 842 issued by the Paris Île-de-France Chamber of Commerce, whose legal representative is Mr. Adrien Piot, with registered office at 12 rue des Halles, 75001 Paris.

Ref. : DXFU5869_PF_3009_2

abriculteurs

LES GETS430 000 €

House for sale accessible - - 300 m²

Authentic Savoyard farmhouse with exceptional renovation potential

REGENT ALPS | CHRISTIE'S INTERNATIONAL REAL ESTATE Set within a peaceful hamlet surrounded by open countryside, this character property offers the chance to create a substantial family chalet while preserving an important part of the village's architectural heritage. Enjoying a quiet setting on the edge of agricultural land and woodland, the property offers privacy and charm, yet remains only a few minutes from the centre of Les Gets, the ski lifts, shops and restaurants. A ski bus stop nearby provides easy access to the slopes throughout the winter season. Create a chalet designed around your own vision The property comprises the end section of the original farmhouse, benefiting from the largest private garden together with a traditional Savoyard mazot. With more than 300 m² of potential living space, the building provides an exciting opportunity to design a bespoke Alpine home tailored entirely to your own requirements. Subject to the necessary planning approvals, there is scope to create a spacious chalet with five or six bedrooms, generous reception areas and all the comforts expected of a modern mountain residence. Internally, the property is presented as a blank canvas, allowing complete flexibility over the layout and interior design while retaining the character and proportions of the original building. Outside, many traditional features remain, including the covered balcony and authentic timber detailing. There is also the possibility of revealing the original stone façade, further enhancing the property's historic charm. Planning potential Situated within a Natural Zone (Zone N) under the current PLUi-H, the farmhouse benefits from planning provisions allowing the renovation and conversion of the existing building, subject to approval by the relevant planning authorities and the preservation of its architectural character. Current planning regulations allow for: - Renovation and conversion of the existing farmhouse. - An extension of up to 20% of the existing floor area (subject to a lifetime maximum of 60 m²). A new individual wastewater treatment system (fosse septique) will be required as part of the renovation. A rare opportunity Properties of this nature seldom come to the market in Les Gets. Whether as a private family retreat or a long-term investment, this is an opportunity to restore an authentic Alpine farmhouse in an outstanding natural setting while creating a home entirely suited to modern mountain living. Key Features - Traditional Savoyard farmhouse requiring complete renovation - Over 300m2 of potential living space - Large private garden - Traditional mazot available to buy - Peaceful hamlet surrounded by agricultural land and woodland - A few minutes from the centre of Les Gets and the ski lifts - Ski bus stop nearby - Significant planning potential (subject to the necessary approvals) - Opportunity to create a bespoke five to six-bedroom chalet - New individual drainage system required - Seller's fees included - Property not subject to DPE

Ref. : 75NKY

REGENT ALPS - Christie's International Real Estate

ANTIBES830 000 €

Apartment for sale accessible - 4 rooms - 75 m²

4-room village house – Old Antibes

Located in the heart of Antibes' Old Town, just a few steps from the cathedral, this charming house is one of the first residences built around this historic district. Fully renovated with great charm, it offers approximately 76 m² of living space spread over four levels. The entrance is accessed via a staircase leading to a pleasant living area with a fully equipped open-plan kitchen, enhanced by beautiful exposed stone walls that give the room an authentic character. The two upper floors each feature a bedroom with its own private shower room and WC, offering comfort and privacy. On the ground floor, an independent studio has its own shower room with WC, as well as a space designed for the installation of a kitchen, with water supply and drainage already in place. An ideal feature for hosting family and friends, creating a home office or considering independent rental use. Whether as a main residence, a pied-à-terre on the French Riviera or a rental investment, this house represents a rare opportunity in the heart of Antibes. Its car access is a real advantage in the Old Town. Please do not hesitate to contact us to arrange a viewing and discover all the charm this house has to offer.

Ref. : 87334004

WRETMAN ESTATE & CONSULTING

GORDES1 180 000 €

House for sale accessible - 5 rooms - 167 m²

Maison en pierre avec piscine et joli jardin paysager.

Set in the countryside between Gordes and Goult, this charming stone house enjoys a peaceful setting in the heart of the Luberon. Designed for year-round living, the single-storey property offers generous, air-conditioned living spaces, a private enclosed garden and a heated swimming pool. Its traditional Provençal character, practical layout and proximity to the region's vibrant villages make it equally suited as a main residence or holiday home. The accommodation is composed of: charming entrance courtyard paved in flagstone, featuring an arched gateway, bench and fountain; spacious vaulted sitting room with stone fireplace, filled with natural light; fully equipped kitchen and dining area with exposed wooden beams; generous principal suite with bathtub and access to the covered terrace; two further bedrooms, one with its own cosy private terrace; shared shower room; utility/laundry room; guest WC; covered terrace overlooking the garden and swimming pool; double garage. Set on 0.8 acres of beautifully landscaped and fully enclosed grounds, the property enjoys a natural flow around the house and pleasant open views towards Gordes. Mature pine trees, lavender and olive trees create a quintessential Provençal setting, complemented by a “pétanque” court and a charming wisteria-draped arched entrance. The heated 10m x 5m swimming pool is surrounded by a generous terrace and a pool house which offers a barbecue and water connections. Amenities include: air-conditioning throughout the house; fireplace; double glazing with wooden frames; mains water and drainage; heated 10m x 5m swimming pool; pool house; “pétanque” court; outdoor lighting; automatic watering system; double garage with electric door & ample parking outside; electric gates; intercom; alarm system; fully-enclosed garden; secondary gated entrance. Combining the timeless appeal of a classic Gordes stone house with comfortable single-storey living and an inviting garden with swimming pool, this property offers an exceptional setting from which to enjoy the Luberon, with Gordes, Goult and the region's renowned markets, restaurants and boutiques all within easy reach. __________Information on the risks to which this property is exposed is available on the Géorisques website: payable by the seller

Ref. : V03210.02034L

Maison Victoire

FRÉJUS406 000 €

House for sale accessible -

RARE - HAVEN OF PEACE - FULLY RENOVATED HOUSE - In Fréjus, discover this charming character home, completely renovated, offering 80 m² of living space on a 450 m² plot, facing south and enjoying exceptional natural light. From the moment you enter, you'll be won over by its functional and welcoming layout. The ground floor features a pleasant living area, combining a lounge and an open, fully equipped, and well-organized kitchen. This space opens directly onto a terrace and garden, creating a seamless flow between indoor and outdoor living. A separate toilet completes this level. The sleeping area, slightly raised by a few steps to clearly separate the living spaces, includes three bedrooms and a bathroom with a spa bathtub, shower, and toilet. A room that can be used as storage or a walk-in closet completes the setup, providing valuable storage space. Outside, the 650 m² plot, with no overlooking neighbors, offers a true haven of peace. The terrace and water features create a particularly pleasant and tranquil atmosphere. The land is also suitable for a swimming pool, allowing you to design your own relaxation area. For parking, the property benefits from two private outdoor parking spaces - a real advantage. The house is also equipped with numerous features: aluminum double glazing, fiber optic internet, mechanical ventilation, individual electric heating, and a crawl space. Located within a future horizontal property association (ASL), this house is semi-detached on both sides while enjoying a preserved, private environment. Its location is perfect for everyday convenience: shops, downtown, and middle school within close reach, nearby bus stop, schools about 10 minutes away, train station 25 minutes away, and highway access just 5 minutes from the property. The house also boasts good energy efficiency, with an energy rating of B and greenhouse gas emissions rated A. A rare find in Fréjus, bringing together spaciousness, outdoor space, tranquility, and close proximity to amenities. A visit is a must to fully appreciate the charm of this home!

Ref. : 577V11739M

L'AGENCE MAYA

STE-MAXIME630 000 €

Apartment for sale accessible - 3 rooms - 63 m²

Beautiful three-room apartment for sale in the heart of Sainte-Maxime, located in a modern building with contemporary features. On the top floor with elevator access, this bright, spacious apartment offers a welcoming entrance opening onto a living room with a fully equipped open kitchen, two large sunny terraces, two lovely bedrooms with closets, and a garage within the residence. A rare find on the market.

Ref. : 956V1502A

EXCELLENCE IMMOBILIER

LE CANNET999 000 €

Apartment for sale accessible - 4 rooms - 181 m²

LE CANNET - APARTMENT - 4 BEDROOMS - FULLY RENOVATED

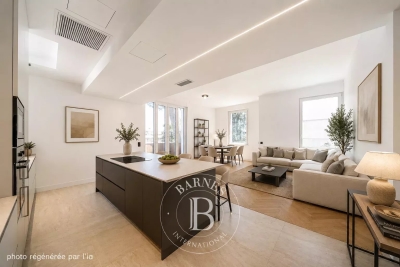
Le Cannet: On the first floor of a characterful house, in a sought-after area of Le Cannet, this fully renovated apartment of approximately 182 sqm offers generous spaces and a pleasant living environment. It combines the charm of the old with the comfort of a ready-to-live interior. The heart of the apartment is a large living room with an open kitchen, ideal for hosting. It opens onto a terrace where you can enjoy the mild climate of the French Riviera all year round. On the night side, the apartment has three bedrooms and two bathrooms, as well as an office that can become a fourth bedroom. This layout suits both a family, teleworking, or hosting friends. A garage and a cellar complete this property, real assets for everyday life. With its rare surface area, complete renovation and character, this apartment offers an alternative to a house, without maintenance constraints, just a few minutes from the center of Cannes, the beaches and the Croisette. The co-ownership consists of 6 residential units, with annual fees of approximately €3,840. Located in the heart of the highly sought-after Collines district, this property benefits from a secure residential environment among the most prestigious in Le Cannet. Just minutes from the historic center, it enjoys an exclusive living environment combining calm, elegance, and discretion. Nestled in a preserved green setting, it offers a privileged lifestyle, within an area known for its prestigious properties and residences. Ideally located on the heights of Cannes, Le Cannet is attractive for its residential elegance, Provençal atmosphere, and coveted quality of life. Highly appreciated for its green neighborhoods, unobstructed views of Cannes Bay, and immediate proximity to the Croisette, Le Cannet offers a privileged living environment combining tranquility, refinement, and quick access to the amenities of the French Riviera. A major player in luxury real estate and ambassador of the French art of living, Maison BARNES deploys its integrated network of 159 agencies in 21 countries and 75 destinations, supporting its clients in all their life projects. Agency fees payable by vendor - Montant moyen de la quote-part de charges courantes 3,840 €/yearly - Montant estimé des dépenses annuelles d'énergie pour un usage standard, établi à partir des prix de l'énergie de l'année 2021 : 950€ ~ 1330€ - Les informations sur les risques auxquels ce bien est exposé sont disponibles sur le site Géorisques : www.georisques.gouv.fr - Marine LEES-BUCKLEY - Agent commercial - EI - RSAC 953 495 025

Ref. : 87068672

BARNES Cannes

CANNES3 100 000 €

Apartment for sale accessible - 6 rooms - 183 m²

CANNES CENTER CROISETTE | T6 | LOT OF 183 M2 | NEW | SEA VIEW

RARE AND UNIQUE IN CANNES city center BANANE sector, at square Mérimée, facing the Festival Palace. On the 1st floor with elevator, FULL FLOOR T6 of 183 m2, fully air-conditioned with ducted conditioning, comprising 2 completely renovated exceptional apartments, with a view of the palace and a glimpse of the SEA, very chic layout with high ceilings. It consists of two T3 apartments on the same private floor, totaling 183 m² with 2 separate entrances and a common entrance hall. The two bright living rooms are facing south and open onto their large balcony, with 2 fully equipped open kitchens, 4 bedrooms each with their own bathroom, 6 toilets, and several walk-in closets. A strategic location, one of the most sought-after in the city, guaranteeing constant rental demand for investors, offering immediate access to all amenities, public transportation, and cultural events. Risk information related to this property is available on the Géorisques website: www.georisques.gouv.fr

Ref. : 87187765

AGENCIA

BORDEAUX1 595 000 €

House for sale accessible - 7 rooms - 220 m²

BORDEAUX – SAINT-SEURIN ¦ RENOVATED TOWNHOUSE – 5 BEDROOMS – GAR

Located in the sought-after Saint-Seurin / Fondaudège district, this elegant townhouse of approximately 220 sqmreveals generous proportions, abundant natural light and features designed for comfortable family living in the heart of Bordeaux. Entirely restructured and renovated between 2016 and 2018, the property elegantly combines period charm with contemporary comfort. A BEAUTIFUL LIVING SPACE OPENING ONTO THE GARDEN The ground floor is centred around a spacious living area of approximately 70 sqm, bringing together the lounge, dining room and a fully equipped high-end kitchen. Extending from this space, a glazed extension creates a seamless connection with the approximately 110 sqm garden, complete with a saltwater swimming pool. A particularly valuable outdoor setting in the city, providing a private space for entertaining and enjoying sunny days. A utility room, guest WC and an enclosed garage large enough to accommodate a full-size car complete this level. On the first floor, two bedrooms share a shower room, while the generous principal suite provides a private retreat with a large dressing room, bathroom with both bathtub and shower, and WC. The second floor offers two further bedrooms: one with built-in wardrobes, a private shower room and WC, while the other benefits from its own bathroom. A fitted landing area, together with a separate WC, completes this floor, making it particularly well suited to children or teenagers. The property also features a large basement offering extensive storage possibilities, including a cellar, office area and technical rooms. Fully equipped with ducted reversible air conditioning, the house offers excellent thermal comfort throughout the year while preserving the aesthetics of the interiors. DPE: B/100 GES: A/3 Estimated annual energy costs for the property: €1,300–€1,810 Transaction fees including VAT payable by the seller. Information on the risks to which this property is exposed is available on the Géorisques website: www.georisques.gouv.fr. Located in the Saint-Seurin / Fondaudège district, the property enjoys a sought-after residential and family-friendly setting, within easy reach of shops, schools and public transport. The neighbourhood is particularly appreciated for its residential character, traditional Bordeaux townhouses and proximity to the city centre. Excellent public transport connections are a real asset: Barrière Saint-Médard bus stop is within walking distance and is served by TBM lines G, 2 and 9, providing easy access to different areas of Bordeaux and the wider metropolitan area. Line 2 notably serves Quinconces, while line 9 provides a connection to Bordeaux Saint-Jean railway station. Tram line D – Barrière du Médoc stop is also approximately a 10-minute walk away, offering direct access to Bordeaux city centre and Saint-Jean railway station. The area is particularly well served by educational establishments, including École et Collège Saint-Seurin, Assomption Sainte-Clotilde, Lycée Camille Jullian and Sainte-Marie Grand Lebrun. For international families, Bordeaux International School, located on rue Judaïque, also provides a bilingual educational option nearby. Finally, the proximity of the Jardin Public, Parc Bordelais and the shops of Saint-Seurin / Fondaudège makes this address particularly well suited to family life.

Ref. : W-04B1YC

ENGEL & VOLKERS BORDEAUX

CANNES495 000 €

Apartment for sale accessible - 2 rooms - 48 m²

EXCLUSIVITY Cannes, in a highly sought-after and exclusively residential area, just a 5-minute walk from the first local shops and less than 15 minutes on foot from the famous Rue d'Antibes, this beautiful 48 sqm one-bedroom apartment is located within an intimate, high-end residence built in 2011. In immaculate, almost new condition, the apartment offers a refined and comfortable living environment, enhanced by a spacious terrace of over 12 sqm overlooking a lovely green and peaceful setting. The property opens onto an entrance hall with built-in storage and leads to a beautiful living area comprising a comfortable lounge and dining space, extended by a fully fitted and equipped open-plan kitchen. The sleeping area features a bright bedroom with built-in wardrobes, while a bathroom and separate toilet complete the layout. The apartment benefits from reversible air conditioning, double glazing and ample storage throughout, ensuring excellent comfort all year round. A private cellar and an underground garage are also included. A beautifully maintained apartment, ready to move into, offering an exceptional lifestyle in Cannes, combining peace and greenery with easy access to shops, the city centre and the renowned Rue d'Antibes.

Ref. : 2233

CENTURY 21 ADHERE TRANSACTIONS