OK
More than Less than
€  ok

Key-words : accessible

Houses and Apartments, your real estate specialist magazine offers a selection of ads that match with the keyword accessible. You can refine your search by specifying the area or price range in the navigation bar link Search for a House/Apartment.

ST-JEAN-CAP-FERRAT2 400 000 €

House for sale accessible - 7 rooms - 131 m²

SAINT JEAN CAP FERRAT - VILLAGE CENTER - 131M² HOUSE FOR SALE - SOUTH-FACING TERRACE - HIGH POTENTIAL

SAINT-JEAN-CAP-FERRAT VILLAGE CENTRE 131 SQM HOUSE SOUTH-FACING TERRACE Ideally located in the heart of Saint-Jean-Cap-Ferrat, just a short walk from the port, beaches, shops and restaurants, discover this charming village house offering approximately 131 sqm of living space and nearly 180 sqm of total floor area, including ancillary spaces, set on a flat 287 sqm plot. Arranged over two levels, the property is currently configured as two independent apartments. The ground floor comprises a living room, a separate kitchen, two bedrooms, a shower room and a separate WC. A pleasant covered summer kitchen with dining area opens onto the main south-facing terrace, enjoying excellent sunshine throughout most of the day. The first floor offers a second apartment comprising a living room with open-plan kitchen, two bedrooms, a bathroom and a separate shower room. The property is further complemented by a cellar, a laundry room and a workshop, providing generous storage and valuable additional space. Habitable in its current condition, the house nevertheless offers significant renovation and reconfiguration potential. The two floors could notably be combined to create a beautiful family home in the heart of one of the most sought-after villages on the French Riviera. Accessible exclusively via a pedestrian pathway, the property enjoys a peaceful and preserved setting while remaining within immediate walking distance of all amenities. Parking spaces or garages are available to rent or purchase nearby.

Ref. : B-1954
Century 21 LAFAGE TRANSACTIONS Beaulieu-sur-mer

BORMES-LES-MIMOSAS419 000 €

Apartment for sale accessible - 2 rooms - 53 m²

BORMES-LES-MIMOSAS – LE PORT – 53 M² FLAT – SEA VIEW – TERRACE

Situated on the harbour at Bormes-les-Mimosas, this 53 m² flat enjoys views of the Quai d'Honneur and the sea, as well as a terrace offering an outdoor space overlooking the harbour. It comprises an entrance hall, a living room opening onto the terrace, and a fitted kitchen. The sleeping area comprises a bedroom with sea views and direct access to the terrace, as well as a bathroom. The residence features a swimming pool with sea views, open from May to September, as well as a caretaker on site all year round. Agency fees payable by vendor - Nombre de lots dans la copropriété: 141 - Montant moyen de la quote-part de charges courantes 1,900 €/yearly - Montant estimé des dépenses annuelles d'énergie pour un usage standard, établi à partir des prix de l'énergie de l'année 2021 : 1320€ ~ 1790€ - Carl DUVERGER - Agent commercial - EI - RSAC Toulon 888783834

Ref. : 86935084

BARNES SANARY LUXURY REALTY

NICE329 000 €

Apartment for sale accessible - 2 rooms - 58 m²

NICE MUSICIENS - 3 ROOM APARTMENT OF 58SQM FOR SALE - WITH BALCONY - CELLAR - CLOSE SEA AND AMENITIES

NICE – MUSICIENS: Located in the heart of the sought-after Musiciens district, just a short walk from the sea, Place Masséna, and the Thiers train station. Situated in a high-quality Art Deco building that is secure and meticulously maintained, featuring a resident caretaker and an elevator. Discover this spacious 58 m² one-bedroom apartment in excellent condition. It comprises an entrance hall, a pleasant living room opening onto a balcony, a fully equipped separate kitchen with access to a second balcony, a large 17 m² bedroom, a shower room, and a separate toilet. Boasting generous proportions, the apartment has been fully renovated using high-quality materials. It features air conditioning and double glazing in certain rooms. Overlooking a tree-filled inner courtyard, the apartment offers absolute peace and quiet despite its central location. A basement storage unit completes the property. An ideal choice for a primary residence, a holiday home, or an investment property.

Ref. : C-3110

Century 21 LAFAGE TRANSACTIONS NICE CORVESY

CANNES2 990 000 €

Apartment for sale accessible - 5 rooms - 155 m²

Cannes – A superb 2-bed apartment

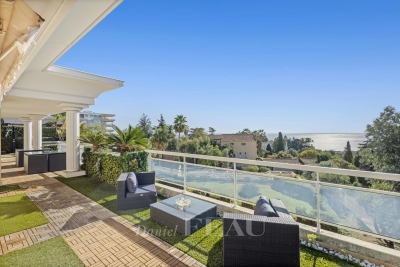
This recently renovated apartment benefiting from 192 sqm terraces is on the top floor of a luxurious little co-ownership with a swimming pool in the peaceful and elevated Croix des Gardes neighbourhood just 10 minutes from the Croisette.. Offering 155.86 sqm of living space as defined by the Carrez Law, it includes a spacious living/reception room enjoying a sea view, a modern kitchen, two suites, a generous bathroom and a fitness room. The apartment benefits from direct lift access, and benefits from marble floor tiles and reversible air-conditioning.

Ref. : 86383495

Daniel FÉAU Saint-Tropez

BORDEAUX894 000 €

Apartment for sale accessible - 4 rooms - 163 m²

Bordeaux Chartrons – 163 sqm loft, 3 bedrooms and private terrac

In the heart of the Chartrons district, this 163.45 sqm loft stands out for its generous proportions, warm atmosphere and the pleasant feeling of living in a house right in the city. From the private ground-floor entrance, built-in storage and a utility room provide welcome everyday practicality. Upstairs, the property opens onto a spacious living area with impressive proportions, designed as a true reception space. The lounge, dining area and kitchen flow naturally into one another, with the kitchen set behind a glass partition that defines the space while maintaining a strong sense of openness. The working fireplace adds warmth and contributes fully to the inviting atmosphere of the loft. Extending from the main living area, a 36 sqm south-west-facing terrace, sunny and completely private, provides a genuine additional living space, sheltered from view. The sleeping area comprises 3 bedrooms, one of which benefits from its own shower room, as well as a separate bathroom. Thanks to its layout, generous volumes and independent entrance, this loft offers a true house-like feel while enjoying all the advantages of life in the Chartrons district, close to the shops of Cours Portal, Rue Notre-Dame and the riverfront. The property is currently rented under a furnished lease and could be vacant, at the latest, by June 2027. 2 parking spaces may also be rented in the immediate vicinity. DPE: C (118); GES: A (3) Condominium comprising 5 units, annual condominium charges: €845.96 Ongoing proceedings: None Transaction fees including VAT payable by the seller. Information on the risks to which this property is exposed is available on the Géorisques website: www.georisques.gouv.fr Located in the Chartrons district, the property enjoys a lively and convenient environment, with local shops, restaurants and services within walking distance, particularly around Cours Portal and Rue Notre-Dame. Families also benefit from several schools nearby: the private Saint-Louis Sainte-Thérèse school complex is approximately 50 m away, Paul Berthelot nursery school around 220 m away, and Collège Casimir Fidèle approximately 1 km away. The Garonne riverfront and the various public transport connections provide easy access to central Bordeaux, while allowing residents to enjoy the friendly and residential atmosphere of the Chartrons district on a daily basis.

Ref. : W-04BMRO

ENGEL & VOLKERS BORDEAUX

VALBONNE1 495 000 €

House for sale accessible - 6 rooms - 154 m²

VALBONNE CHARMING PROVENÇAL VILLA IN PRESTIGIOUS GATED ESTATE Exclusively listed, this charming detached villa is located in one of Valbonne's most sought-after and secure gated estates. Perfectly positioned within the town's highly regarded school catchment area, this property offers a rare blend of authenticity and tranquility on a stunning 3,000 m² plot. South-facing and bathed in natural light, the home features a beautiful living and dining area alongside a separate, spacious kitchen. The ground floor is designed for comfort with a master suite complete with a dressing room and private bathroom. Upstairs, you will find two additional large bedrooms and a second bathroom. Furthermore, the attached garage provides internal access and can be easily converted into a 4th bedroom or guest suite. The outdoor space is a true highlight: a lovely covered terrace leads to a fully renovated swimming pool, set within lush, private grounds. Beyond its current charm, the property offers significant potential for growth with the possibility for an easy extension. A rare opportunity combining a secure lifestyle, proximity to top schools, and exceptional future potential.

Ref. : 3030

CENTURY 21 Visa Immobilier

GATTIÈRES595 000 €

Property for sale accessible - 5 rooms - 120 m²

In the hills above GATTIERES, a charming 4/5 room villa with

Close to the village, this very attractive and well-maintained villa, with 144.31 m2 of living space, is appealing due to its many features. We can appreciate its 180o panoramic views of the mountains and the plain stretching to the sea. Access to the villa is via a few steps leading to a porch with a laundry room very convenient on rainy days! Upon entering, you'll appreciate the bright and airy rooms: a living/dining room opening onto a veranda terrace, a cozy space with a fireplace that could be converted into a bedroom, a shower room, an office, and a guest toilet. On the first floor, two bright and large bedrooms (over 16 m2) with a bathroom with toilet. On the ground floor level, a large cellar. The land consists of several terraces covering an area of 520 m2 An easy-to-live-in villa full of charm

Ref. : 1938

LA CANOPEE IMMOBILIER

RUEIL MALMAISON645 000 €

Apartment for sale accessible - 3 rooms - 83 m²

RUEIL-MALMAISON - TOP FLOOR - TERRACE - DOUBLE LOCK-UP GARAGE

BARNES is listing this very attractive 84m² (900 sq ft) apartment with parquet flooring throughout, located on the top floor of a recent 2018 residence, close to Rueil-Malmaison town centre. Bathed in light and entirely peaceful, this apartment offers a pleasant quality of life with an exterior. It comprises an entrance hall with cupboards and an elegant 34.12m² (370 sq ft) living room/kitchen, extended by a 10m² (107 sq ft) terrace, ideal for enjoying sunny days. Two large bedrooms with wardrobes, one 15.51 m² (170 sq ft) and the other 16.12 m² (170 sq ft), providing generous volumes and numerous layout possibilities. The apartment also has a bathroom, a shower room and two toilets, bringing everyday comfort and practicality. A cellar and a double lock-up garage with an electric vehicle charging point complete this property. Located near Place de la Croix de Lorraine, the apartment enjoys a sought-after location, a few minutes from the town centre with its shops, restaurants and services, while also benefiting from nearby transport links and schools. Recent 2018 residence - Top floor - Terrace - Double lock-up garage - Cellar - PRM access - EPC C / C. Property subject to shared ownership status. No ongoing proceedings. A bright family apartment combining location, comfort and quality of life in the heart of Rueil-Malmaison. Your Barnes contact: Patricia Porquet: +33 (0)6 61 85 65 93 Fees payable by the seller. Rueil-Malmaison lies just a few minutes from Paris and epitomises the perfect balance between sophistication, nature and the French art of living. A former imperial residence of Napoléon Bonaparte and Joséphine de Beauharnais, this is a town with prestigious heritage including the magnificent Château de Malmaison set in remarkable gardens. Between the peaceful banks of the River Seine, vast green spaces such as the Bois de Saint-Cucufa, and its broad avenues lined with elegant residences, Rueil-Malmaison is a rare haven of tranquillity. Its exclusive living environment has preserved, and yet it lies within easy reach of business districts such as La Défense and the heart of the capital via RER line A. With its high-quality shops, reputed schools, refined gastronomy and chic, village-like atmosphere, it offers everything a discerning clientèle in search of comfort and refinement could want. Fees payable by the seller - Average amount of the share of charges €2,920/year - Estimated amount of annual energy costs for standard use based on 2026 energy costs: €670 ~ €920 Agency fees payable by vendor - Montant moyen de la quote-part de charges courantes 2,920 €/yearly - Montant estimé des dépenses annuelles d'énergie pour un usage standard, établi à partir des prix de l'énergie de l'année 2026 : 670€ ~ 920€

Ref. : 87407270

BARNES HAUTS DE SEINE NORD

LA CROIX-VALMER1 950 000 €

House for sale accessible - - 151 m²

Co-Exclusivity - Gigaro La Croix-Valmer - Private domain - villa to renovate with permit

Located in a gated and highly sought-after estate in the heart of Gigaro, just a short walk from Lily of the Valley, this villa is within walking distance to Gigaro beach and La Brigantine. The property enjoys all the benefits of the Gigaro seafront while remaining peacefully tucked away at the edge of a protected natural area. The existing 151 sqm house comes with two approved and cleared building permits for a complete renovation and extension. The authorized projects offer a total of 241 sqm of living space over two levels with views of the Gigaro hills: Permit 1: On the ground floor, next to a double garage, the entrance leads into a dining area with a fully equipped kitchen, followed by a bright and spacious living room. A beautiful master suite with dressing room and bathroom enjoys both sunrise and sunset. Upstairs features 4 bedrooms, each with its own shower room, separate toilets, and a laundry room. Permit 2: On the ground floor: a kitchen, dining area opening onto a bright living room, and 3 en-suite bedrooms with dressing rooms, all with access to the pool area. Upstairs: 2 spacious en-suite bedrooms, each with a dressing room. The entire home opens onto a west-facing terrace with a summer lounge and a dining area set back from the pool, which is south-west facing. The 9x4.5 m pool is set into a beautifully landscaped garden and opens onto a stunning view of the protected natural surroundings of Gigaro. Gated estate, mains drainage, fiber optic internet, bordering a protected and unbuildable natural zone, permits approved and cleared of all appeals.

Ref. : 83221

MAGREY&SONS SAINT-TROPEZ

ROQUEBRUNE-CAP-MARTIN900 000 €

Apartment for sale accessible - 3 rooms - 56 m²

Last floor – Panoramic view of Monaco

In the immediate vicinity of Monaco, discover this superb 3-room apartment located on the top floor of a residence, offering a particularly privileged living environment. From the apartment and its spacious terrace, the view extends broadly over Saint-Roman and the Principality of Monaco. A dominant position that provides a spectacular panorama and a unique feeling of overlooking the city. Fully renovated with quality materials, the apartment has been carefully designed to offer an elegant, comfortable interior that is perfectly maintained. The finishes, choice of materials, and layout of the spaces testify to a renovation carried out with care, in a true spirit of high-standard apartment living. The living space naturally extends to the outside and provides access to an exceptional 106 m² terrace. A true additional room, it is one of the main assets of the property. It allows for different areas to dine, entertain, relax or simply enjoy the sun and the view. A jacuzzi completes this outdoor space, offering a real moment of relaxation with a view. Here, the terrace takes on its full significance and invites you to fully enjoy the Mediterranean climate, with the light and sun that accompany life on the French Riviera all year round. The apartment has two bedrooms, including a master bedroom and a children's bedroom, as well as a pleasant living area perfectly integrated with the whole. Each space has been designed to prioritize comfort and quality of life. Living here means enjoying a well-maintained interior while having the possibility to live largely outdoors, with Monaco in the background. From breakfast to sunset, the terrace offers a privileged setting to fully enjoy each season. A private parking space and a cellar complete this rare property, ideally located at the gates of Monaco.

Ref. : 2602

VISTA IMMOBILIER

VIROFLAY1 196 000 €

House for sale accessible - 6 rooms - 127 m²

VIROFLAY RIVE GAUCHE - Town centre - 4-bedroom family house with terrace - 3-minute walk from Rive Gauche station - 162m² (1,744 sq ft) floor area

Family house with 127m² (1,367 sq ft) of living space (162m² (1,744 sq ft) floor area) over three levels, in the heart of Viroflay. A former barn built of dressed stone and rubble stone, fully renovated in 2023. Garden level: entrance hall with storage, double-sized living room with a Flamme Verte-certified closed fireplace, open-plan fitted kitchen, direct access to the 40m² (430 sq ft) private west-facing terrace, cupboards, toilet. First floor: bedroom with wardrobe, bathroom, bedroom, toilet. Second floor: 2 attic bedrooms and a shower room with toilet. Plenty of cupboard space. Features: programmable electric inertia radiators, air-to-air heat pump air conditioning, controlled mechanical ventilation, reinforced double-glazed wooden windows, electric roller shutters, fibre optic broadband. West-facing living areas, average ceiling height of 2.55m (8.36ft). Wall and roof insulation rated as very good. Drainage system inspected and found compliant in September 2026. Quiet, leafy surroundings. Schools, shops and station within walking distance: Viroflay Rive Gauche railway station, served by RER line C and Transilien line N to Paris-Montparnasse, is a 3-minute walk away. Viroflay Rive Droite station, on line L to Paris-Saint-Lazare with a direct connection to La Défense in 17 minutes, is 13 minutes on foot. Price: €1,196,000 including fees, of which 4% incl. VAT agency fees payable by the buyer. €1,150,000 net to the seller. EPC C (111 kWh/m²/year), GHG A (4 kg CO2/m²/year). Annual energy costs estimated between €1,210 and €1,710 (2021, 2022, 2023 indexed prices). Your BARNES contact: Frédérique Meinnier +33 (0)7 82 80 15 21 €1,150,000 Agency fees not included - Agency fees: 4% incl. VAT Fees payable by the buyer - Estimated amount of annual energy costs for standard use based on 2021 energy costs: €1,210 ~ €1,710 - Information on the risks to which this property is exposed is available on the Géorisques website: www.georisques.gouv.fr - Frédérique Meinnier - Sales agent - EI - RSAC Versailles 520 416 108 1,150,000 € Agency fees not included - Agency commission: 4%VAT included Agency fees payable by buyer - Montant estimé des dépenses annuelles d'énergie pour un usage standard, établi à partir des prix de l'énergie de l'année 2021 : 1210€ ~ 1710€ - Les informations sur les risques auxquels ce bien est exposé sont disponibles sur le site Géorisques : www.georisques.gouv.fr - Frédérique MEINNIER - Agent commercial - EI - RSAC Versailles 520 416 108

Ref. : 87209583

BARNES YVELINES

SAMOËNS140 000 €

Apartment for sale accessible - Studio - 17 m²

Samoëns – Studio 17.78 m² with balcony mountain view, underground parking

A perfect location in the heart of Samoëns Ideally located in the center of the authentic village of Samoëns, just steps from shops, local services, and restaurants, this charming studio boasts a top-tier location within the Giffre Valley. Only a few minutes from the Grand Massif Express cable cars allowing quick access to all the slopes of the Grand Massif ski area, this sought-after address combines the practicality of a lively village life with direct access to mountain activities. A great opportunity to acquire a functional pied-à-terre, a warm second residence, or to make a sustainable rental investment in a station renowned for its preserved heritage. Located on the 2nd floor of a secure condominium from 1984 with a digicode and equipped with an elevator for easy access, this property immediately appeals with its optimized livability and beautiful natural brightness. It consists of a sunlit living room facing east, extended by a pleasant private balcony offering an unobstructed and panoramic view of the surrounding mountains. The kitchen, practicable and equipped, harmoniously integrates into the living space to create a convivial and ready-to-use area. The indoor space has been designed with no wasted space to offer an intelligent layout: a mountain corner dedicated to accommodating sleeping areas independent of the main room, a bathroom, and a separate WC ensuring real comfort of use for occupants. Annexes: The property includes a private ski locker, ideal for storing equipment after skiing, as well as an indoor parking space underground. This covered parking is a major asset and particularly sought-after in the station, avoiding snow removal constraints during winter. Financial and legal information: Sale price: €140,000 – fees fully borne by the seller. Private area: 17.78 m² (Carrez law). Property subject to co-ownership status: total of 264 lots (including 131 main residential lots). Annual co-ownership charges: €1,740 per year (approximately €145 per month). Procedures underway: none declared under current legislation. Energy performance: DPE class D (181 to 250 kWh/m²/year) – GES class B (6 to 10 kg CO2/m²/year). Estimated annual energy costs for standard use: between €580 and €830 per year (average energy prices indexed for 2021, 2022, and 2023). "The information on the risks to which this property is exposed is available on the Géorisques website: www.georisques.gouv.fr".

Ref. : MAECH72

REGENT ALPS - Christie's International Real Estate

VALLAURIS450 000 €

Building plot for sale accessible - - 2149 m²

Building plot for sale in Vallauris

SOLE AGENT - A rare opportunity in Vallauris, ideal for a bespoke construction project in a sought-after residential setting. Within walking distance of the center of Vallauris, this attractive building plot, mainly laid out in terraces, is located on a highly desirable hillside. Set at the end of a cul-de-sac in a peaceful environment and south-facing, it enjoys open views over the surrounding hills. The town center, shops, and schools are just a 15-minute walk away. A subdivision project allows for construction on a 1,767 sqm building plot, located in UCc zoning. Building footprint: 10% Minimum green/open space: 60% Maximum height: 7 m Distance from property boundaries: 7 m (5 m for a swimming pool). The existing private access road is included in the total surface area and represents approximately 200 sqm. Through subdivision, the land could also accommodate the construction of two small villas sharing a common access. Utilities are available at the entrance of the access road. Not connected to the main sewer system.

Ref. : 022026-393

FINE AND COUNTRY

MURS2 650 000 €

House for sale accessible - 10 rooms - 317 m²

Luberon – Stunning stone property set on 3.5 hectares of land with exceptional views

Close to the charming village of Murs, near Gordes, nestled in the heart of a preserved and unspoilt natural setting, lies this superb stone house of approximately 317m², set on extensive grounds of around 3.5 hectares, offering complete tranquillity and breathtaking views. The interior, modern and elegant, features beautiful open-plan spaces opening onto the outdoors and the ever-present views. The ground floor comprises a spacious living room with a fireplace, a fitted kitchen with a utility room and laundry area, a conservatory converted into a dining room, as well as four en-suite bedrooms with private shower rooms or bathrooms. Upstairs, a mezzanine with a library area and TV lounge leads to two further suites. A third suite of 23 m², with an en-suite shower room, is accessed via a second separate staircase. Outside, the vast, enclosed and beautifully wooded grounds offer numerous landscaped areas perfect for strolling: a lovely dining terrace overlooking the property, a second relaxation terrace with a 10x5m heated swimming pool, a pétanque court, a play area, a vegetable garden, a converted caravan for entertaining family and friends, and finally, the highlight of the property, a real green amphitheatre for unique private events. A carport capable of accommodating several vehicles completes the property. Tucked away from prying eyes and surrounded by nature, this property offers a rare living environment where peace and privacy reign supreme. It is a place designed for taking time out, going for walks, and enjoying the silence and Provençal landscapes, whilst offering everyone comfort and independence within the home.

Ref. : MZIGO3476

Michaël Zingraf Christies International Real Estate GORDES

NICE1 100 000 €

Apartment for sale accessible - 4 rooms - 98 m²

Exceptional apartment – Panoramic Mediterranean views

Within one of Nice's most prestigious and sought-after residences, discover this exceptional corner apartment on the top floor, offering spectacular, completely unobstructed views over the Mediterranean, from Cap Ferrat to Cap d'Antibes. Set in a privileged residential environment, the residence offers a particularly exclusive lifestyle, with a swimming pool, pool house, tennis court, concierge service and secure access. With a living area of approximately 78 m², this apartment combines elegant and highly functional design. It comprises an entrance hall, a spacious living room with open-plan kitchen, two bedrooms, a shower room, a dressing room and a separate WC. All the main rooms open directly onto the outside, allowing them to enjoy the exceptional sea view. An adjoining loggia, perfectly integrated into the apartment, contains a discreet and fully functional laundry area. A true extension of the living spaces, a magnificent 41 m² circular terrace surrounds the apartment, offering several areas from which to fully enjoy the panorama, natural light and Mediterranean climate. The property also includes an independent studio of approximately 20 m², ideal for accommodating family and guests or creating an additional private space. It features a kitchenette, a shower room and a remarkable 27.50 m² sun terrace, also benefiting from a privileged setting. The apartment offers a particularly high level of comfort: double glazing, underfloor heating, ducted reversible air conditioning, electric blinds and shutters, direct and indirect lighting, and fibre-optic internet. A cellar and a lock-up garage with an automated door complete this rare property. Energy performance certificate (DPE): D-165; greenhouse gas emissions (GES): D-35 Estimated annual energy costs for the property: €700–€990 Co-ownership comprising 239 lots, Average annual service charges: €4,800 Ongoing proceedings: none Transaction fees payable by the seller Information on the risks to which this property is exposed is available on the Géorisques website: www.georisques.gouv.fr The luxury real estate market on the French Riviera is one of the most attractive in the Mediterranean region. Holiday homes and second residences on the French Riviera offer not only incomparable style and quality of life, but also represent, given the international economic climate, a secure investment and a smart retirement plan, particularly at premium addresses. Nice, the capital of the French Riviera and France's fifth-largest city, shines brightly. It has the charm of Mediterranean cities, where the douceur de vivre lies as much in the beauty of the city and its colourful façades as in its exceptional climate, with more than 300 days of sunshine a year. A city of art and culture, it has more museums than any French city except Paris. The flavours and traditions, charm and authenticity of Old Nice and its flower market, the splendour of the Bay of Angels, its beaches and luxurious hotels, and the historical wealth of its many monuments, parks and grand bourgeois residences: Nice, at once elegant, vibrant and popular, lives to the rhythm of its two thousand cultural, festive and sporting events. Its international airport, spectacular because of its unique approach along the coastline, serves more than 100 direct destinations.

Ref. : W-04BC36

ENGEL & VÖLKERS