OK
More than Less than
€  ok

Key-words : accessible

Houses and Apartments, your real estate specialist magazine offers a selection of ads that match with the keyword accessible. You can refine your search by specifying the area or price range in the navigation bar link Search for a House/Apartment.

PARIS 16EME2 995 000 €

House for sale accessible - 12 rooms - 300 m²

Paris 16th arrondissement - Auteuil Village- Family home with a large terrace

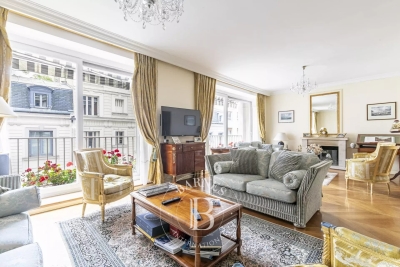
This townhouse of 300 M2 with elevator and a large terrace is laid out as follows: - Ground floor: an entrance hall, a hallway providing access to the elevator and the indoor parking. - First floor: an space, a fifth bedroom with a washbasin, and a laundry room. -Second floor: a double living room with a fireplace and a continuous balcony, a fitted kitchen, and a large dining room opening onto a 26 sq m (280 sq ft) conservatory and a terrace. - Third floor: three good-sized bedrooms, each with its own shower room and toilet. - Fourth and top floor: a master suite with an office area and a large bathroom with a bathtub, shower, and toilet. A large basement with a utility room and cellar completes this property. School district: Jean-Baptiste-Say. Agency fees payable by vendor - Montant estimé des dépenses annuelles d'énergie pour un usage standard, établi à partir des prix de l'énergie de l'année 2021 : 6060€ ~ 8240€ - Les informations sur les risques auxquels ce bien est exposé sont disponibles sur le site Géorisques : www.georisques.gouv.fr

Ref. : 87071733

BARNES AUTEUIL

MOUGINS1 440 000 €

House for sale accessible - 7 rooms - 221 m²

Sole agent - Mougins Contemporary 220 sqm villa with swimming pool for sale

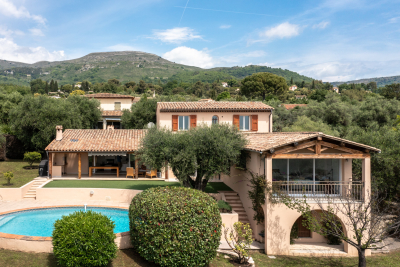
Located on the border between Mougins and Mouans-Sartoux, in a pleasant and green setting, this contemporary villa, built just 8 years ago, offers approximately 221 sqm of living space, set within a beautifully landscaped 2,800 sqm garden with a south-east exposure. The property offers high-quality features and an ideal layout. On the ground floor, it comprises a fully fitted and equipped open-plan kitchen, a living room and dining area, all opening onto a beautiful terrace with direct access to the swimming pool. This level also includes two bedrooms, a bathroom with shower, a separate WC, a laundry room and ample storage space. Upstairs, the space is currently arranged as two one-bedroom apartments, directly connected to the main house while also benefiting from a separate entrance. Together with an office and a superb terrace running along the entire upper floor, these spaces offer excellent flexibility and could easily be redesigned as two spacious master suites, or adapted to suit the future owners' requirements. Outside, an 8.5 x 4.5 m swimming pool blends perfectly into the landscaped garden. An independent studio of approximately 20 sqm, with shower room and WC, completes the property. The villa also benefits from a garage accommodating up to 5 vehicles, two separate access points, including a service entrance. Shops and amenities are just a 2-minute walk away. A contemporary, functional and fully equipped property offering a wide range of layout possibilities.

Ref. : 2311 CD

Agence IMPACT

MONTAUROUX1 158 000 €

House for sale accessible - - 141 m²

EXCEPTIONAL VILLA WITH PANORAMIC VIEW IN MONTAUROUX

- EXCLUSIVE - Nestled on the heights of Montauroux, this magnificent villa offers the rare privilege of an exceptional panoramic view over the entire plain. Every evening, the place becomes the natural stage for magnificent sunsets. The house is ideally isolated from neighbors to guarantee you total tranquility, with no overlooking. This preserved environment remains very practical, with immediate proximity to the lake and quick access to the highway. Built in 2018 and established on a 2,600 m² plot, this villa is in impeccable condition. It is arranged as follows: • Spacious 80 m² living room with open kitchen. • Sleeping area: 3 bedrooms, including 1 master suite with dressing room, shower room, and WC. • Second bathroom with bathtub and WC, as well as guest toilets. • Carefully landscaped outdoors with pool and its waterfall. The property stands out for its exceptional annexed spaces: A huge garage of about 80 m² for your vehicles, complemented by a 65 m² extension ready to be arranged to your liking: gym, home theater or wellness & spa area. Access is via a large flat parking area offering ideal capacity for your vehicles and those of your guests. The highlights: • Energy performance: A (GHG: A) • No work to be done (2018 construction) • Panoramic view & absolute tranquility • Infinity pool with waterfall • Over 160 m² of annexes (garage + space to be arranged as you wish)

Ref. : W381-SC

Winsome Immobilier

TOURRETTES-SUR-LOUP1 290 000 €

House for sale accessible - 4 rooms - 165 m²

EXCLUSIVE: Villa with sea view and swimming pool in Tourrett

Just a few minutes' walk from the village of Tourrettes-sur-Loup, this villa is located in a highly sought-after area. This magnificent 165m2 villa sits on a 1550m2 plot and is laid out as follows: - Ground floor: A welcoming entrance hall with a guest WC, a master suite of approximately 40m2 with a balcony, a beautiful kitchen with a dining area, and a living room with a fireplace. All rooms open onto the garden and offer lovely sea views. This level also includes a laundry room and direct access to the garage from the kitchen. - First floor: Two bedrooms with a bathroom and WC. The villa also features a large garage, a utility room that could be converted, ample parking, a pétanque court, a swimming pool, and attractive terraces. The agency's opinion: 'Located in a sought-after area and just a few minutes' walk from the village of Tourrettes-sur-Loup, the new owners will appreciate the tranquility of this setting, the sea view, the spaciousness of the villa, and the quality of the renovation. We would be proud to offer this property for sale.'

Ref. : 1329-3

TOURRETTES SUR LOUP IMMOBILIER

CANNES2 300 000 €

Apartment for sale accessible - 6 rooms - 195 m²

SOLE AGENT - Penthouse sea view in Cannes for sale

Sole agent : Set within a recent high-end residence with swimming pool, in an exceptionally peaceful setting while remaining within easy reach of Cannes city centre, this superb five-room penthouse occupies the top floor and enjoys complete privacy with no overlooking neighbours. Offering 195 sqm, the apartment opens onto an exceptional landscaped corner terrace of nearly 145 sqm, enjoying beautiful views over the sea and the surrounding area. Presented in good overall condition, the property benefits from direct access via a private lift and comprises an entrance hall, a spacious reception room opening extensively onto the terrace, a fully equipped separate kitchen, four bedrooms including a master suite, as well as a laundry room and a wine cellar. A true extension of the apartment, the outdoor areas have been thoughtfully designed and landscaped. They feature a pergola with summer kitchen, several lounge and entertaining areas, as well as a Jacuzzi, providing the perfect setting in which to fully enjoy the terrace and its privileged surroundings. With its generous proportions, exceptional outdoor spaces, top-floor position and peaceful setting, this penthouse represents a particularly rare opportunity on the Cannes property market. Three garages and two cellars.

Ref. : 2303 RF4

Agence IMPACT

THÉOULE-SUR-MER2 000 000 €

House for sale accessible - 7 rooms - 180 m²

Villa with pool at walking distance from beaches in Théoule

This recently built villa, totaling approximately 180m² (main villa and 1-bedroom apartment), is located opposite the beaches of La Figueirette in Théoule-sur-Mer, and boasts magnificent views of the sea and harbor. The beaches and restaurants are easily accessible on foot, and the villa enjoys year-round sunshine thanks to its south-facing exposure. The main villa is built on two levels and comprises, on the ground floor, an entrance leading to the living room with a fireplace opening onto the partially covered terrace, a fully equipped open-plan kitchen, and a master bedroom with a bathroom, WC, and dressing room. The lower level, on the same level as the pool, consists of two bedrooms, one of which is a suite with a shower and WC, an office that can be used as a bedroom, a shower room, a WC, a cellar, and a large laundry room. All rooms open onto the exterior and enjoy the sea view. An apartment with independent access consisting of a living room with kitchen, a bedroom, and a shower room with WC completes the property. Covered parking within the property (garage possible), garden and pétanque area, easy access on each level, easy-to-maintain villa, perfect for vacations or year-round living.

Ref. : 7604195

SOLARI PROPERTIES

BOULBON1 850 000 €

House for sale accessible - 9 rooms - 328 m²

Boulbon – A delightful period property

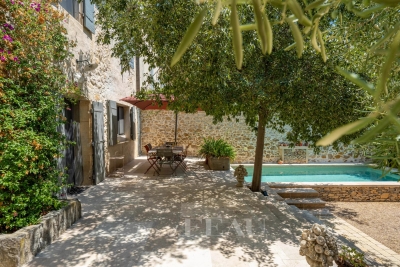
This mid 19th century property benefiting from a garden hidden from view is located in the heart of Boulbon village in the Bouches-du-Rhone department. Benefiting from a courtyard with a 7 x 3 metre swimming pool and a fully south-facing terrace, it includes a living/reception room with a stone fireplace, a dining room, an equipped kitchen with a central island, a range and a pantry, and a study. Upstairs are four bedrooms each with a shower room and separate wc. The top floor comprises an apartment with a living room opening onto a terrace commanding a 360° view of the rooftops and the hillsides, and a bedroom with a shower room and wc. Independent access would be possible.

Ref. : 87216346

Daniel Feau Provence / Lourmarin

NICE1 795 000 €

Apartment for sale accessible - 3 rooms - 130 m²

NICE PORT – 3-ROOM APARTMENT 130m² – PANORAMIC VIEW OF LYMPIA PORT

// Nice - The Port // In the heart of Lympia Port, fully renovated reception apartment, occupying the entire floor and benefiting from a remarkable view of the port. In one of the most sought-after locations in the Port district, close to the quays and the lively Nice area, this elegant approximately 130 m² apartment stands out for its generous volumes, contemporary renovation, and exceptional environment. Located within a character building, the property has been completely renovated with a true architectural approach. The spaces have been designed with particular attention to proportions, lines, and circulation, creating an interior that is both sophisticated and warm. The entrance leads to a remarkable reception room, widely open to the outside through five large openings. The view of Lympia Port naturally accompanies the living spaces and offers a particularly attractive panorama. The west orientation also allows for enjoying beautiful light at the end of the day, enhanced by a home automation system allowing to modulate the ambiance. Signed AFFINE DESIGN decor, punctuated with touches of Klein blue, gives a unique identity to the whole while echoing the Mediterranean atmosphere and Nice's identity. The open kitchen, perfectly integrated with the reception areas, combines aesthetics and functionality. It benefits from Miele equipment, an integrated griddle, a wine cellar, and numerous fittings to hide the technical elements when desired. The sleeping area consists of two en-suite bedrooms, including a beautiful master bedroom with a custom-made dressing room and a carefully arranged bathroom. An independent laundry room completes the comfort of the apartment. To enhance the experience, a Bose integrated audio system allows for playing different sound environments according to the spaces. A PRIVILEGED LOCATION A true extension of the city center towards the sea, Lympia Port captivates with its unique atmosphere, heritage, lively quays, and diverse shops and addresses. Old Nice, the Promenade des Anglais, and the main city attractions are quickly accessible. A rare apartment due to its location, renovation level, and especially its relationship with the Port. Property subject to co-ownership status Co-ownership charges: €1,800/year Fees payable by the seller No ongoing procedures The ERRIAL report on the risks this property may be exposed to is available by clicking on the following link:

Ref. : 87354889

MAISON CINO Real Estate

NEUILLY SUR SEINE2 150 000 €

Apartment for sale accessible - 6 rooms - 158 m²

Neuilly - Château - 4-bed apartment - Magnificent garden

This 158m² (1,701 sq ft) apartment, situated in a high-end Lasserre building, opens directly onto a 430m² (4,628 sq ft) garden with a swimming pool that has been in place since the residence was built, located on one of Neuilly's most coveted boulevards. It comprises an entrance hall leading to a double-sized living/dining room opening onto the garden via patio doors, a separate kitchen also with direct access to the outside, two bedrooms situated on either side of the living room, and at the rear, overlooking the garden, a further two bedrooms, one of which has a shower room and toilet, rounded off by a bathroom overlooking the exterior. All the rooms have access to and views of the landscaped garden that completely surrounds the apartment. This property also comes with a cellar and a parking space. 12m² (129 sq ft) swimming pool. Property subject to shared ownership status. €2,259,500 Agency fees not included - Agency fees: Fees at 4.01% incl. tax payable by the buyer - Number of lots in the building: 13 - Average amount of the share of charges €9,372/year - Candice Gautier de Bonneval- Sales agent - EI - RSAC 899338958 2,065,000 € Agency fees not included - Agency commission: 4.12%VAT included Agency fees payable by buyer - Nombre de lots dans la copropriété: 13 - Montant moyen de la quote-part de charges courantes 9,372 €/yearly - Candice GAUTIER DE BONNEVAL - Agent commercial - EI - RSAC 899338958

Ref. : 87447228

BARNES NEUILLY

LA CROIX-VALMER1 850 000 €

House for sale accessible - 10 rooms - 300 m²

Property consisting of 3 apartments with sea views!

On a 1497m2 plot with sea view and swimming pool! Property of approximately 300m2 comprising 3 apartments... A 4-room apartment of approximately 129m2 on the raised ground floor, offering an entrance hall, loggia with office area, open-plan fitted kitchen with dining area opening onto a veranda, living room with staircase leading to the upper floor comprising a landing with built-in wardrobes, walk-in shower room with double vanity and small window, separate WC, a hallway leading to 2 bedrooms opening onto a terrace, dressing room and access hatch to the attic - A 3-room apartment of approximately 85m2 with entrance via the kitchen/pantry, living/dining room opening onto a terrace, shower room with separate WC, loggia with office area, 1 bedroom with built-in wardrobes and access to the loggia - Another 3-room apartment of approximately 85m2 on the upper floor with entrance leading to a hallway, living room with fireplace and covered terrace enjoying sea views, kitchen opening onto a dining room and veranda, 1 bedroom with adjoining shower room, 1 bedroom, Shower room, toilet with sink and double vanity! Garage! Garden shed... Terrace... Swimming pool... Sea view!! Information on the risks to which this property is exposed is available on the Georisques website: www.georisques.gouv.fr

Ref. : VVI10002736

Riviera Immobilier Real Estate

ANNECY-LE-VIEUX560 000 €

Apartment for sale accessible - 3 rooms - 66 m²

Annecy le Vieux - 3-room apartment with lake and mountain views

EXCLUSIVE TO STONE INVEST! A viewing is a must! Discover this beautiful, original, and bright apartment located on a high floor, offering a privileged living environment with its large 21 sqm terrace boasting unobstructed views of the lake and mountains. Situated within a secure residence, in close proximity to shops and public transport, this apartment will charm you with its brightness, outdoor spaces, and functional layout. It comprises: an entrance hall; a fully equipped kitchen opening onto a pleasant living room; a hallway with storage leading to two bedrooms, each with built-in wardrobes; and a shower room with WC. Key features: the apartment is air-conditioned, and all rooms have direct access to the terrace, creating a seamless flow between indoor and outdoor living spaces. Additional features include: a cellar and a private parking space. A garage in the basement is available for purchase separately. Information regarding the risks to which this property is exposed is available on the Géorisques website: www.georisques.gouv.fr

Ref. : SP26-468

UBI TRANSACTIONS

GRIMAUD4 100 000 €

House for sale accessible - 8 rooms - 323 m²

Luxury sea view villa for sale in Grimaud overlooking the Gulf of Saint-Tropez

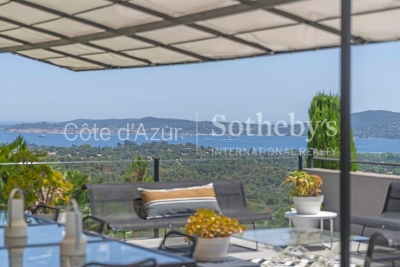
Luxury villa with panoramic sea views in a private estate overlooking Saint-Tropez Located within an exclusive gated estate in Grimaud, this elegant Provençal villa enjoys a commanding position overlooking the Gulf of Saint-Tropez, benefiting from outstanding south-facing exposure and panoramic sea views framed by the surrounding Mediterranean landscape. Only minutes from Port Grimaud, the beaches of Les Prairies de la Mer, the medieval village of Grimaud and Saint-Tropez, the property offers approximately 323 sqm of beautifully appointed living space set within 4,800 sqm of meticulously landscaped gardens planted with mature olive trees, cypress, mimosa and a wide variety of Mediterranean species. Originally completed in 2003 and extensively renovated in 2014, the villa combines timeless Provençal architecture with modern comfort and high-quality finishes throughout. The bright reception areas include a spacious living room, dining room and open-plan kitchen opening directly onto expansive terraces overlooking the sea, creating exceptional indoor-outdoor living and entertaining spaces. Accommodation comprises five bedrooms, including several luxurious suites, together with an independent studio adjacent to the swimming pool, ideal for hosting guests or staff. The outdoor living areas feature a heated swimming pool, numerous panoramic terraces, elegant lounge areas, a fully equipped summer kitchen and a traditional pétanque court, allowing residents to fully embrace the Riviera lifestyle. Additional amenities include secure gated access, extensive parking, perimeter fencing, CCTV surveillance, alarm systems and comprehensive security installations. Combining privacy, exceptional sea views, beautifully landscaped gardens and immediate proximity to Saint-Tropez, this outstanding residence represents a rare opportunity within the luxury property market of the French Riviera. Presented by Côte d'Azur Sotheby's International Realty. Complete sales documentation and confidential private viewings are available upon request.

Ref. : CA9-1116

COTE D'AZUR SOTHEBY'S INTERNATIONAL REALTY

VILLEFRANCHE-SUR-MER980 000 €

Apartment for sale accessible - 4 rooms - 97 m²

Villefranche-sur-Mer – Exceptional top floor apartment with panoramic sea views

In Villefranche-sur-Mer, within a small, intimate condominium with only three units, this charming top-floor apartment perfectly embodies the French Riviera lifestyle. Bright, elegant, and dual-aspect, it charms with its soothing atmosphere, high-quality amenities, and rare character in a sought-after residential environment. Upon entering, a beautiful marble staircase leads to a spacious cathedral-ceilinged living room where the lounge, dining room, and open kitchen harmoniously blend together in a light-filled space. From both the living room and the master bedroom, the sea view is breathtaking, inviting contemplation. The generous terrace, a true extension of the living room, offers an exceptional panorama of the bay of Villefranche, the Villa Ephrussi de Rothschild and the summer fireworks. The apartment has three bedrooms, two bathrooms, and a mezzanine that can be used as an office or extra bedroom. The whole place is in great shape, with lots of built-in storage and a bright, cozy vibe. The peaceful and friendly condominium offers access to shared terraces and gardens, as well as storage space. Parking is easy and the town center is within walking distance. A rare property, combining elegance, comfort, and Mediterranean lifestyle, facing one of the most beautiful views of the French Riviera. Subject to condominium rules. Fees payable by the seller. Information on the risks to which this property is exposed is available on the Géorisques website www.georisques.gouv.fr

Ref. : 86381124

LIMANDAT REAL ESTATE

RUEIL MALMAISON2 100 000 €

House for sale accessible - 9 rooms - 300 m²

RUEIL-MALMAISON, BANKS OF THE SEINE

Rueil-Malmaison - Banks of the Seine - Single-storey house to restore set on an approx. 2,000m² (21,523 sq ft) plot - 6 bedrooms Quick access to the A86 In Rueil-Malmaison, on the banks of the Seine, This single-storey house dating from the 1960s is located on the banks of the Seine, in Rueil-Malmaison, and is set on a 2,100m² (22,604 sq ft) plot of land, accessible via the old towpath. Facing south and south-west, it offers direct access to the garden from every ground-floor living room. The property, which requires complete restoration, would be ideal for a family renovation or extension project and is located in a quiet residential area within walking distance of the Seine. The 230m² (2,476 sq ft) ground floor covers over houses all the living areas on the same level. The reception room, featuring a fireplace, opens onto the garden, as does the adjoining eat-in kitchen. This layout ensures that every living space has direct access to the exterior across the entire width of the house, with no upper floor for everyday living. Six bedrooms complete the house, five of which are on the same level and one of which occupies a raised section of the building. A large basement level, currently used for parking and storage, could be converted to suit the family project chosen and complete the existing living space. The house requires complete restoration: exterior, interior, and roof all need to be redone, with potential for extension on the plot, subject to confirmation under applicable town planning regulations. This layout allows the buyer to create a fully personalised family home, from the structural work through to the finish. Quick access to the A86 motorway; served by bus routes 258 and 29. Malmaison schools nearby. EPC rating: F. GHG: F. Freehold property, with no shared ownership charges. Fees of €100,000 incl. tax payable by the buyer, i.e. net seller €2,100,000. Your BARNES contact, Patricia PORQUET +33 (0)6 61 85 65 93 €2,000,000 Agency fees not included - Agency fees: 5% incl. tax Fees payable by the buyer 2,000,000 € Agency fees not included - Agency commission: 5%VAT included Agency fees payable by buyer

Ref. : 87402962

BARNES HAUTS DE SEINE NORD

PARIS 15EME1 150 000 €

Apartment for sale accessible - 4 rooms - 86 m²

Sole agent - Paris 15 - Emile Zola - 4 rooms - 2 bedrooms - South-facing - high floor - balcony

This apartment is located Avenue Emile Zola, on the 5th floor of a building dating from 1981, next to the EAB Jeannine Manuel and set back from the very commercial district of Beaugrenelle. This 78 sqm (as defined by the Carrez law) 4-room apartment opening onto a long South-facing 9 sqm continuous balcony dordering the double living room enjoying sky views and the two bedrooms that are bathed in sunlight. To the left of the entrance with a closet, the fully equipped kitchen adjoining to the living room overlooks a large garden. This very pleasant apartment also includes a bathroom with a toilet, a shower room with a toilet, storage space and a cellar in the basement. A parking space with direct access by the elevator can be acquired for 40,000 euros. Agency fees payable by vendor - Nombre de lots dans la copropriété: 12 - Montant moyen de la quote-part de charges courantes 4,102.92 €/yearly - Montant estimé des dépenses annuelles d'énergie pour un usage standard, établi à partir des prix de l'énergie de l'année 2023 : 1440€ ~ 1990€ - Les informations sur les risques auxquels ce bien est exposé sont disponibles sur le site Géorisques : www.georisques.gouv.fr - Emmanuel VIRTON - Agent commercial - EI - RSAC 430 223 529

Ref. : 5506564

BARNES CHAMP DE MARS