OK
More than Less than
  ok

Key-words : accessible

Houses and Apartments, your real estate specialist magazine offers a selection of ads that match with the keyword accessible. You can refine your search by specifying the area or price range in the navigation bar link Search for a House/Apartment.

MAGAGNOSC449 000 €

Apartment for sale accessible - 7 rooms - 254

Charming renovated house - MAGAGNOSC - heart of the old village

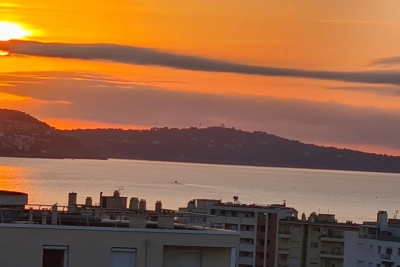
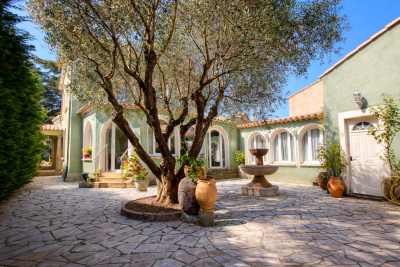
In the heart of the picturesque village of Magagnosc, discover this charming, tastefully renovated house, combining authenticity and modern comfort. You'll be seduced from the moment you enter by its spaciousness, quality materials and warm atmosphere. The house offers a spacious terrace of over 25 m², ideal for long evenings with friends or family, while admiring the unobstructed view of the hills and sea. There are three bedrooms, including a master suite of over 30 m² with panoramic sea views. On the first floor, a vast 71 m² basement, accessible via three external entrances, offers numerous possibilities for conversion: garage, laundry room, workshop or leisure space. A rare house in the area, where old-world charm meets modern comfort, to be visited without delay!

Ref. : 1131

Agence Hamilton SelectionMed

DRAGUIGNAN498 000 €

House for sale accessible - - 133

Draguignan ? Single-story Villa ? 133 m² ? 1,500 m² Plot with

Draguignan ? Single-story villa ? 133 m² ? 1,500 m² plot with swimming pool A rare opportunity on the Draguignan market. Located in a particularly quiet and sought-after residential area, this single-story detached villa enjoys a privileged setting with direct access to a protected wooded area, perfect for nature lovers. Built in 2005 and meticulously maintained, this property offers excellent features and a well-thought-out layout. Interior features: Living area: A spacious and bright 40 m² reception room, flooded with natural light thanks to its large windows. Kitchen: Separate, fully fitted kitchen. Sleeping area: Three comfortable bedrooms, a bathroom, a shower room, and two separate toilets. Functionality: An adjoining laundry/storage room. Outdoors & Features: Set on a wooded 1,500 m² south-facing plot, the villa provides unobstructed panoramic views of the surrounding hills. Relaxation area: Traditional swimming pool (8x4 m, chlorine filtration) with terraces. Parking & Outbuildings: Two closed garages, three private indoor parking spaces, and a wooden garden shed. Comfort amenities: Sliding glass doors, automatic irrigation system. Comfort & Technical details: Heating / Air conditioning: Underfloor heating/cooling system powered by a geothermal heat pump (high energy efficiency and optimal comfort). Hot water production: Electric water heater. Sewage: Septic tank inspected and compliant. A turnkey property combining modern comfort, quality features, and a preserved natural setting. A must-see. CONTACT & VIEWINGS: David DORDOR ? 06 84 08 05 22

Ref. : 718V2042M

Agence du coin GM

ROQUEBRUNE-SUR-ARGENS1 750 000 €

House for sale accessible - 8 rooms - 189

Provençal villa with sea view on the heights of Les Issambres

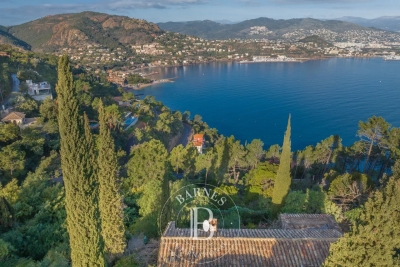
Nestled on the heights of Les Issambres, within a discreet residence, this charming Provençal villa enjoys a privileged setting between sea and nature, with a pleasant unobstructed view over the Mediterranean coastline. Designed to welcome family and friends in absolute comfort, the property offers generous volumes. The spacious living room with lounge and fireplace impresses with its remarkable ceiling height, creating a warm and elegant atmosphere. The house features five bedrooms, including a lovely primary suite upstairs, a separate kitchen, a laundry room, and a garage. Outside, the living areas invite relaxation and conviviality. A first terrace is arranged around a superb swimming pool, a true haven of coolness to make the most of sunny days. A second terrace, laid out in the spirit of a Provençal patio, serves two large bedrooms and provides an intimate, peaceful setting. This property will appeal to lovers of authenticity for its Provençal charm, its many layout possibilities, and its prime location, just a few minutes from shops, beaches, and the Les Issambres marina. An ideal address for a main residence as well as a holiday home in the heart of the French Riviera. Energy Performance Diagnosis: C - 120 Greenhouse Gas Emissions: A - 4 Estimated annual energy costs for the home: €2040 - €2820 Transaction fees incl. VAT payable by the seller Information on the risks to which this property is exposed is available on the Géorisques website: www.georisques.gouv.fr Images in the Exposé may have been optimized or adapted using AI for illustrative purposes. The luxury real estate market on the French Riviera is one of the most attractive in the Mediterranean region. Holiday homes and second homes on the French Riviera offer not only an incomparable lifestyle and quality of life but also, in view of the international economic situation, a safe investment and a smart retirement plan, especially at premium addresses. Les Issambres are part of the municipality of Roquebrune-sur-Argens in the Var and are located between Saint-Tropez and Cannes, near Sainte-Maxime. This family seaside resort boasts lovely beaches as well as wild coves, accessible via the 8 km coastal path.

Ref. : W-04963N

ENGEL & VÖLKERS

NICE895 000 €

Apartment for sale accessible - 5 rooms - 157

Duplex apartment with rooftop in the heart of the Imperial Park

Discover this magnificent duplex apartment, a true haven of peace nestled in the heart of the Parc Impérial residential district. This 164 m2 apartment (157.75 m2 under the Carrez Law) within a 1930s villa combines comfort and tranquility in a lush green setting with no overlooking neighbors. Upon entering on the left, an independent 32 m2 studio to accommodate your guests or generate rental income. Continuing on, a second entrance opens onto the main apartment, comprising a large, light-filled living area offering a calm and warm atmosphere. You will be won over by the generous volumes and high ceilings. Direct access from the living room/lounge and the kitchen to a large southwest-facing terrace and a charming garden below, ideal for recharging. On the 1st floor, the sleeping area includes 2 bedrooms, an office, a large bathroom/shower room and a large walk-in closet. From there you access the rooftop, spacious and suitable for conversion, with an unobstructed view of Saint Nicholas Cathedral and a panoramic view over the city. Ideal for your evenings or relaxing moments. A cellar completes this property. Located only a 15-minute walk from the city center and the sea, this duplex apartment is surrounded by Belle Époque villas and close to all amenities. Don't miss this rare opportunity to own an apartment in one of Nice's most sought-after neighborhoods. EPC: E-307 ; GHG: E-68 Estimated annual energy costs for the dwelling: €4,154 - €5,620 Condominium of 2 lots, Managing agent with legal personality (No AGM minutes, no service-charge calls and no condominium bylaws) Transaction fees incl. VAT payable by the seller Information on the risks to which this property is exposed is available on the Géorisques website: www.georisques.gouv.fr The luxury real estate market on the French Riviera is one of the most attractive in the Mediterranean region. Holiday homes and second residences on the French Riviera offer not only an incomparable lifestyle and quality of life, but also, in view of the international economic situation, a safe investment and a smart retirement plan, especially in prime addresses. Nice, the capital of the French Riviera and France's 5th largest city, shines brightly. It has the charm of Mediterranean cities where the art of living owes as much to the beauty of the city and its colorful façades as to its exceptional climate, with more than 300 days of sunshine a year. A city of arts and culture, it is, after Paris, the city with the greatest number of museums. Flavors and traditions, the charm and authenticity of Old Nice and its flower market, the splendor of the Bay of Angels, its beaches and luxury hotels, the historic wealth of its many monuments, parks and bourgeois palaces—Nice, a city that is at once elegant, dynamic and welcoming, lives to the rhythm of its two thousand cultural, festive and sporting events. Its international airport, spectacular for its unique approach along the coastline, serves more than 100 direct destinations.

Ref. : W-047QMO

ENGEL & VÖLKERS

MANDELIEU-LA-NAPOULE3 850 000 €

House for sale accessible - 6 rooms - 290

Modern villa with pool in La Napoule

Located in a sought-after residential area of Mandelieu-la-Napoule, within walking distance of the beaches and village amenities, this beautifully decorated villa with swimming pool offers refined finishes and modern features. Ideally positioned between the Bay of Cannes and the Estérel hills, the property enjoys a prime location just minutes from motorway access and the main points of interest along the French Riviera. The villa opens onto a spacious entrance hall with built-in storage, leading to a bright triple living area featuring a TV lounge with wood-burning fireplace, a dining area, and a fully equipped high-end open-plan kitchen, extended by a second lounge. All living spaces open onto two terraces enjoying multiple exposures and optimal natural light throughout the day. On the same level, the master suite features a dressing room, an en-suite shower room, and direct access to the terrace with sea views. Guest WC. On the lower level, three additional suites each offer a shower room or bathroom, dressing area, and WC, all with direct outdoor access and sea views. A wellness area including a fully equipped gym and a hammam opens onto the swimming pool and its terrace. A laundry room, guest WC, technical room, and ample storage complete this level. The property also benefits from a large parking area with carport, turning area, EV charging station, as well as a pétanque court.

Ref. : 86835007

SOLARI PROPERTIES

HUEZ2 075 000 €

House for sale accessible - 7 rooms - 285

ALPE D'HUEZ – Exceptional ski-in/ski-out chalet with views of the Écrins.

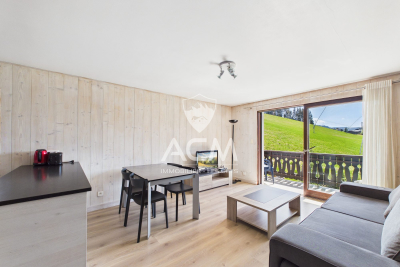
It's the kind of property you no longer find in the heart of the resort: a standalone chalet—an entire building, not part of a condominium complex, and free from any development plans. With direct access to the slopes, just a few steps from the ski lifts and the tourist office, it enjoys a location that's as central as it is secluded, nestled in a quiet, unspoiled residential neighborhood of chalets. Facing due south, it offers an unobstructed and spectacular view of the Écrins massif, while its spacious 30 m² ground-level terrace invites you to fully enjoy the sunlight and the panorama, no matter the season. What makes this property truly unique is its flexibility. Currently operating as a restaurant, it enjoys a well-established reputation and steadily growing revenue, with real potential for expansion for anyone interested in opening for lunch or extending evening service. In addition to the restaurant, there is a five-bedroom residential section—a rarity on the Alpe—which opens up a world of possibilities: one can easily envision it as a magnificent, prestigious family home, as a rare investment property, or even a harmonious combination of both uses. This opportunity offers long-term potential. The new local urban development plan (PLU) authorizes the creation of over 400 m² of additional space, with the possibility of adding an extra level: exceptional expansion potential that gives this chalet a rare heritage value. Whether you choose to live here, operate a business, pass it on, or develop it further—in one of the last chalets of this caliber available for sale in the heart of the resort, every project becomes possible. An absolute rarity, enhanced by a location that is simply irreplaceable.

Ref. : 11561

DOUGLAS ELLIMAN CANNES

BEAUSOLEIL990 000 €

Apartment for sale accessible - 3 rooms - 90

High ceilings and a terrace with panoramic views

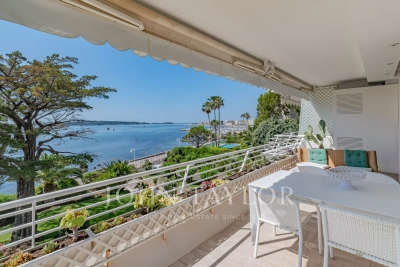
Located in the villa in a quiet neighborhood, this 90 m² apartment enjoys exceptional panoramic views of the sea, Monaco and Cap Martin. The living room, open-plan kitchen and dining room are very bright thanks to the large bay windows, which open onto two terraces. High ceilings. The flat comprises two bedrooms, a bathroom with WC, a shower room with WC, a guest WC and a utility room. No service charges (only 3 flats). Walking access by stairs and lift to Place du Casino, Larvotto beaches or Beausoleil farmer market. An ideal property for enjoying a peaceful environment, superb views and the immediate proximity to Monaco.

Ref. : BSM260426

Savills Beaulieu-sur-Mer

PARIS 16EME2 950 000 €

House for sale accessible - 7 rooms - 240

PARIS 16 - Sainte-Perrine – Townhouse with Garden & Terraces – 4 Bedrooms – Air-Conditioned

Nestled in absolute calm, set back from the street, this family townhouse of approximately 180 sq m (1,937 sq ft) is bathed in natural light and benefits from approximately 60 sq m (646 sq ft) of south-facing landscaped terraces, offering pleasant open views over greenery. The property comprises, on the garden level, a superb double reception room of nearly 70 sq m (753 sq ft) with over 3 metres (9.8 ft) ceiling height, and an open-plan kitchen extending onto the terrace, ideal for seamless indoor-outdoor living. Across the upper floors, the home features a principal suite with bathroom and shower, three additional bedrooms, two shower rooms with toilets, a separate guest WC, as well as a family room, ideal as a playroom, TV lounge or entertaining space. A utility/laundry room completes the property. A rare asset in the neighbourhood: two large parking spaces with direct access from the house, also allowing storage for bicycles and two-wheelers. This charming, air-conditioned home, presented in very good condition, also benefits from an efficient, well-optimised layout with no wasted space and ample built-in storage throughout. Agency fees payable by vendor - Montant moyen de la quote-part de charges courantes 4,800 €/yearly - Karine MAUGEST - Agent commercial - EI - RSAC 900788936

Ref. : 87044603

BARNES TROCADERO

MARSEILLE 7EME More than 2 300 000 €

Apartment for sale accessible - 6 rooms - 605

MARSEILLE 7TH DISTRICT – EXCEPTIONAL 336 SQM PENTHOUSE WITH PANORAMIC SEA VIEWS

Some properties transcend the traditional market. By virtue of their location. Their discretion. Their rarity. Within the highly exclusive and secure Les Alpilles estate, featuring 24-hour security services as well as a private park with swimming pool, this exceptional penthouse occupies the entire top floor and offers truly remarkable proportions overlooking the Mediterranean Sea. With approximately 336 sqm of living space and nearly 330 sqm of panoramic terraces, the penthouse offers the rare sensation of living in a contemporary villa suspended between sky and sea. From the moment you step inside, the apartment is bathed in natural light. Expansive floor-to-ceiling windows dissolve the boundaries between indoor and outdoor living, unveiling a breathtaking panorama encompassing the Bay of Marseille, the Frioul Islands, Notre-Dame de la Garde, Château d'If and the Côte Bleue. The eye moves effortlessly. The volumes are generous and harmonious. The layout has been carefully designed to ensure that the sea remains a constant presence throughout the reception spaces. Entirely redesigned by a renowned architect, the apartment combines contemporary elegance, refinement and exceptional craftsmanship. Every material has been selected with the utmost attention to detail: marble, solid wood, bespoke joinery, natural stone and sophisticated lighting schemes create an atmosphere that is both elegant and timeless. The magnificent reception room, with its impressive proportions, extends seamlessly onto a vast terrace overlooking the Mediterranean in a spectacular continuity of space and light. The dining room has been designed as a sophisticated entertaining space while maintaining an enduring sense of tranquillity and comfort. Entirely bespoke, the kitchen is a true masterpiece of interior architecture. Conceived as both a living and entertaining space, it combines premium appliances, noble materials and perfectly balanced volumes. A stunning full-height wine cellar forms a striking architectural feature, while a separate service pantry discreetly completes the layout. The private accommodation comprises four luxurious suites, each enjoying direct access to its own terrace. The magnificent principal suite offers an exceptionally exclusive retreat, featuring a dedicated dressing room, a bathroom, a separate shower room and private outdoor spaces bathed in natural light. Designed in a refined and minimalist spirit, the bathrooms reflect the same exacting standards, with particular attention paid to materials, proportions and overall harmony. Home automation, underfloor heating, reversible air conditioning, electric blinds and shutters, a comprehensive security system, reinforced security door, videophone, fibre-optic internet and extensive bespoke storage solutions all contribute to a level of comfort rarely found on the Marseille property market. Three enclosed garages, including double parking spaces, together with two cellars, complete this exceptional property. A truly remarkable residence, undoubtedly one of Marseille's most exclusive residential addresses. Information regarding potential risks affecting this property is available on the Géorisques website: www.georisques.gouv.fr. Contact: Mrs Claude LEONETTI, BARNES Ambassador +33 (0)6 82 90 66 62 Agency fees payable by vendor - Nombre de lots dans la copropriété: 235 - Montant estimé des dépenses annuelles d'énergie pour un usage standard, établi à partir des prix de l'énergie de l'année 2021 : 4930€ ~ 6680€

Ref. : 86054948

BARNES MARSEILLE CASSIS LITTORAL

PARIS 15EME1 080 000 €

Apartment for sale accessible - 4 rooms - 77

Paris 15 - Saint-Lambert - Semi-recent building - 3 bedrooms - 119m² (1,280 sq ft) terrace

On the first floor (lift access) of a semi-recent building built in 1955, a 77m² (829 sq ft) apartment under the Carrez Law, with a 119m² (1,280 sq ft) terrace facing West. The apartment comprises a hall, a furnished and equipped open-plan kitchen leading to a lounge/dining room, an en-suite bedroom with a shower room, two additional bedrooms, and a bathroom. In addition to these spaces, option to create a 25m² (269 sq ft) veranda. Approval has been obtained from the co-owners association and the municipal council. Other suggestions for the terrace layout have been designed by a landscape architect firm are available on request. Its attractive volumes and amenities are all features that lend this apartment great character. Cellar also included. Parking space available at an additional cost (€25,000). Property subject to shared ownership status. Fees payable by the seller - Number of lots in the building: 390 - Average amount of the share of charges €1,123/year - Estimated amount of annual energy costs for standard use based on 2021 energy costs: €1,300 - €1,810 Antoine Duchaussoy - Sales agent - EI - RSAC 952060929 Agency fees payable by vendor - Nombre de lots dans la copropriété: 390 - Montant moyen de la quote-part de charges courantes 1,123 €/yearly - Montant estimé des dépenses annuelles d'énergie pour un usage standard, établi à partir des prix de l'énergie de l'année 2021 : 1300€ ~ 1810€ - Antoine DUCHAUSSOY - Agent commercial - EI - RSAC 952060929

Ref. : 86924427

BARNES CHAMP DE MARS

TOURRETTES3 600 000 €

House for sale accessible - 6 rooms - 250

Luxury villa for sale in Tourrettes, in the heart of the golf course - EUR3,580,000

We are pleased to present this rare opportunity to acquire a stunning contemporary villa located in the prestigious Terres Blanches golf estate in Tourrettes, France. This newly built (2025) property offers 238 m² of luxurious living space on a 1695 m² plot, featuring 6 rooms including 4 spacious bedrooms, with one bedroom conveniently situated on the ground floor. The villa boasts a bright and expansive 78 m² south-facing living area with an American-style fully equipped kitchen, underfloor heating, reversible air conditioning, and a cozy fireplace insert. The property includes 1 bathroom, 3 shower rooms, and 6 toilets, ensuring comfort and convenience for all residents and guests. The exterior is equally impressive with 3 terraces totaling 116 m², a heated swimming pool with safety shutters, automatic irrigation system, and a heated garage accommodating 4 to 6 vehicles plus 4 additional outdoor parking spaces. Constructed with high-quality concrete and aluminum double-glazed windows, the villa is situated in a quiet cul-de-sac within a highly secure private domain featuring anti-intrusion systems, a guardian lodge, and three security gates. Additional amenities include a cellar, electric shutters, an alarm system, fiber optic internet, a digital code access, and a guarded entrance. This grand standing property offers an unparalleled lifestyle combining luxury, security, and tranquility in the heart of a renowned golf sector. Do not miss this rare market opportunity presented exclusively by Agence du Cap - Immogolf.

Ref. : 9873

IMMOGOLF

ST-JEAN-D'AULPS180 000 €

Building plot for sale accessible - - 738

738m2 building plot - Saint Jean d'Aulps

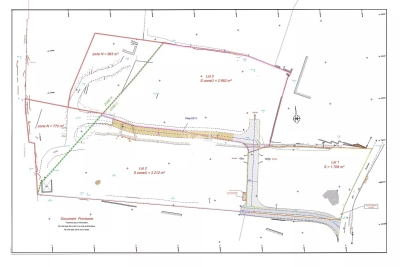
738m2 building plot - Saint Jean d'Aulps Located in the sought-after village of Saint Jean d'Aulps with direct access to Morzine and Les Gets, come and discover this 738m² building plot. Ideally situated just a few minutes from the village and facing South/West, this location offers peace and quiet and a superb view of the surrounding mountains. This project is free of builders and benefits from a validated permit that has been purged of all appeals, which will enable you to complete the construction project in the shortest possible time. A superb opportunity to build the project of your dreams, in a peaceful setting with magnificent mountain views and maximum sunshine. Contact us for more information at Morzine Immobilier. Information on the risks to which this property is exposed is available on the Géorisques website

Ref. : 4163

MORZINE IMMOBILIER

CAP D'ANTIBES5 970 000 €

House for sale accessible - 6 rooms - 1010

Modern villa with sea view

Located on the western part of Cap d'Antibes, this stunning villa has been fully renovated. Facing southwest, it offers exceptional sea views. The garden extends over a 1,010 m² plot, while the villa's living area covers 320 m² across three levels. Garden Level: A spacious entrance hall opens onto the garden and swimming pool, leading to a bright living room that extends onto a flower-adorned terrace. The fully equipped kitchen, with sea views, provides direct access to the garden and pool, creating a pleasant outdoor living space. First Floor: The master suite, featuring a dressing room and large bay windows, is bathed in natural light and offers panoramic views of the sea. Its en-suite bathroom, with shower and bathtub, completes this elegant and comfortable space. Lower Ground Floor: This level comprises three bedrooms with bathrooms, including one shared. A large additional bedroom, opening onto the garden, has its own bathroom and dressing room. A spacious office and a games room with a view of the pool complete this level. For parking, the villa includes a covered garage for one vehicle and three outdoor parking spaces.

Ref. : 87021681

CENTRAL OFFICE

MENTON699 000 €

House for sale accessible - 5 rooms - 125

CASTELLAR - villa Near Menton

For sale Renovated house with direct access, 131m2 living space on 2270 m2 of land. Located in a sought-after neighborhood in Castellar, near Menton. It is close to Menton town center, i.e. 6 mins by car from shops and amenities. This house comprises : - a ground floor with cupboard, laundry room, separate WC, a spacious 58 m2 living room with reversible air-conditioning and a kitchen opening onto the dining room and living room, in which a wood-burning insert has been installed. A magnificent veranda in the countryside completes this room. A beautiful east-facing terrace of approx. 30 m2 opens onto the dining room and kitchen, with exceptional views of the mountains, Le Berceau and the sea. - on the lower level are 2 large bedrooms with fitted closets. These 2 rooms are separated by a bathroom with WC and open onto a balcony. - on the second floor, a master suite with a shower room including an Italian shower, and 33 m2 of attic space that can be converted into a dressing room. House extras : - reversible air conditioning/ wood-burning insert/ new pvc double-glazed windows and French windows throughout the house - new water heater - water-recovery basin for watering the entire plot, divided into 4 flat beds - basement workshop of approx. 50m2 - enclosed garage as well as 7 parking spaces in the driveway - house connected to mains drainage - building land with lots of potential. A house to see quickly if you love greenery and nature, surrounded by olive and fruit trees.

Ref. : V10267

INTER IMMOBILIER

NICE230 000 €

Apartment for sale accessible - 2 rooms - 39

NICE ACROPOLIS - 1 BEDROOM APARTMENT OF 39 SQM FOR SALE - TERRACE - MODERN AND ACCESSIBILITY COMPLIANT RESIDENCE - SOUTH FACING

Acropolis – Coulée Verte – Sunny one-bedroom apartment in good condition with terrace. Charming one-bedroom apartment in good condition, featuring a sunny terrace with open views and no overlooking neighbors, located in a modern, wheelchair-accessible residence completed in 2011. Set in a quiet environment and benefiting from a due south exposure, the property is just a short walk from the new Green Corridor (Coulée Verte) and the tramway. All local amenities and shops are conveniently located at the foot of the residence. The apartment consists of a bright living room with an open-plan kitchen opening onto the south-facing terrace, one bedroom, and a shower room with WC. An underground parking space is available as an optional purchase in addition to the asking price. Ideal for first-time buyers or as a rental investment.

Ref. : N-41315

Century 21 LAFAGE TRANSACTIONS Nice