OK
More than Less than
€  ok

Key-words : 9 7 7

Houses and Apartments, your real estate specialist magazine offers a selection of ads that match with the keyword 9 7 7. You can refine your search by specifying the area or price range in the navigation bar link Search for a House/Apartment.

MAGAGNOSC745 000 €

House for sale 9 7 7 - 5 rooms - 140 m²

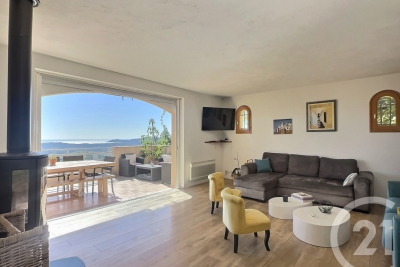
EXCLUSIVE HOUSE WITH PANORAMIC SEA VIEWS IN MAGAGNOSC In a commanding position, in absolute tranquility, this superb property located in Magagnosc offers breathtaking sea views, facing south. The panorama catches the eye as soon as you enter. The large, bright living room, kitchen and dining room all enjoy spectacular views of the Mediterranean. The spaces are open, fluid and designed for comfort and conviviality. The house has four beautiful bedrooms, ideal for welcoming family and guests. Outside, the swimming pool blends perfectly into the landscape, complemented by a pleasant covered summer kitchen, perfect for sunny days and evenings. A dream home, rare on the market, combining tranquility, light and exceptional views.

Ref. : 717

CENTURY 21 Visa Immobilier

CAP-FERRET1 575 000 €

House for sale 9 7 7 - - 108 m²

Cap Ferret, Lighthouse District — Renovated Arcachon-Style House

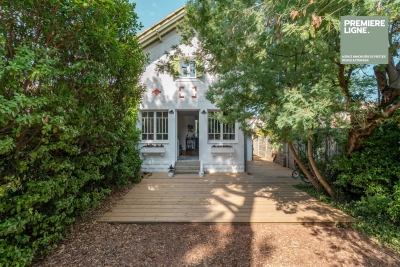
An Arcachon-style house set a few minutes' walk from the lighthouse, in one of the peninsula's sought-after areas. Carefully renovated, it has kept its character: whitewashed façade with brick detailing, sea-green shutters and exposed roof timbers. The ground floor opens onto a bright living space through a run of paned French doors: sitting room with wood-burning stove, dining area and fitted kitchen. Upstairs are two bedrooms, each with its own bathroom. On the lower level, a third bedroom has its own shower room and direct access outside. Wooden deck, grounds suitable for a swimming pool and scope to build a separate annexe.

Ref. : 87196229

Agence-premiere-ligne

CAP-FERRET More than 2 300 000 €

House for sale 9 7 7 - 7 rooms - 240 m²

EXCLUSIVITY - CAP FERRET - VILLA IN FIRST LINE

In the heart of Cap Ferret, discover this exceptional property, of absolute rarity on the market, offering high-end services and an idyllic living environment. You will be captivated by a magnificent living room with impressive volumes, filled with light and extended by a terrace overlooking the Bassin. The villa consists of a fully equipped open kitchen, a laundry room, and a TV room. Designed to warmly accommodate family and friends, it has 6 bedrooms and 5 bathrooms or shower rooms, 3 of which offer a spectacular water view. For perfect daily comfort, an elevator serves the various levels. Outside, the dream continues. The lawned garden and its large terrace host a sublime custom summer kitchen (with plancha, hood, dishwasher, ice machine, and wine cellar) as well as a petanque court for your moments of conviviality. A garage completes the set. The true luxury? A direct and private access to the beach, just a few steps from the landing stage, shops, and the lively Cap Ferret market. An exceptional property to discover without delay.

Ref. : 87217688

Agence-premiere-ligne

LA CROIX-VALMER1 720 000 €

House for sale 9 7 7 - 5 rooms - 115 m²

LA CROIX-VALMER – 4-BEDROOM VILLA

Located within a private estate, just 5 minutes from the village and beaches of La Croix-Valmer, this contemporary villa, built in 2020, offers 116 sq m of living space on a flat, beautifully landscaped plot of approximately 1,500 sq m. The villa features a bright living area with an open-plan kitchen, all opening onto an outdoor terrace. The sleeping area comprises 4 bedrooms and 2 bathrooms. A large 10 x 3.5 m saltwater swimming pool, pétanque court, 27.5 sq m garage and parking for 4 cars complete the property. The villa also generates attractive seasonal rental income. “Information on the risks to which this property is exposed is available on the Géorisques website: www.georisques.gouv.fr” The property is located in an area subject to mandatory brush clearance requirements. Located between the Gulf of Saint-Tropez and the unspoilt landscapes of the Var coastline, La Croix-Valmer charms with its authentic character, crystal-clear beaches and exceptional natural surroundings. Renowned for its vineyards, secluded coves and properties nestled in Mediterranean vegetation, the town offers a privileged lifestyle between the sea and nature. The Barbigua area enjoys a sought-after location on the hills above La Croix-Valmer. Appreciated for its high-end villas and residential surroundings, it offers a pleasant setting close to the village centre and the beaches of Gigaro and Le Débarquement. A leading name in luxury real estate and an ambassador of the French art of living, BARNES operates an integrated network of 159 agencies across 21 countries and 75 destinations, assisting its clients with every aspect of their property and lifestyle projects. For any further information, the BARNES International Saint-Tropez team remains at your disposal. Tel: +33 4 94 43 32 47

Ref. : 87423042

BARNES SAINT-TROPEZ

LA CROIX-VALMER250 000 €

Apartment for sale 9 7 7 - 2 rooms - 26 m²

LA CROIX VALMER - APARTMENT 1 BEDROOM CLOSE TO THE BEACH

Just a short walk from Gigaro Beach, this 26.5 sqm apartment (Carrez Law surface area) comprises a living room with an open-plan kitchen, one bedroom, a shower room and a pleasant terrace. The property is located within a secure residence, within walking distance of the beach, offering a range of leisure facilities including a swimming pool, a tennis court and a pétanque court. Free, unallocated parking is available within the residence. An ideal location offering easy access to the beach on foot and the opportunity to fully enjoy Gigaro's natural surroundings and sought-after lifestyle, whether as a holiday home or a charming pied-à-terre on the Saint-Tropez peninsula. Property subject to co-ownership regulations. Number of units: 140 Ongoing legal proceedings: Yes Quarterly service charges: €480 Alice GUIBAL – Real Estate Sales Agent – Self-employed (EI) – RSAC 944 771 187 An ideal address for a primary or holiday residence, on the southern side of the peninsula, where everything invites you to embrace a peaceful lifestyle surrounded by nature, in an atmosphere that is both tranquil and quintessentially Provençal. Nestled between the Gulf of Saint-Tropez and the unspoilt coastal landscapes of the Var, La Croix-Valmer charms visitors with its authenticity, crystal-clear beaches and exceptional natural surroundings. Renowned for its vineyards, secluded coves and properties nestled among Mediterranean vegetation, the village offers a privileged lifestyle, where the sea and nature come together. A truly unique setting, where Gigaro reveals all the beauty and authenticity of the Mediterranean. With its fine sandy beaches, unspoilt coves and coastal paths offering breathtaking sea views, the area invites you to make the most of every moment. Here, nature sets the pace throughout the seasons, from seaside walks and sun-drenched swims to relaxing moments in the shade of the pine trees. Unspoilt and imbued with a peaceful atmosphere, Gigaro captivates with its natural charm, exceptional surroundings and gentle Mediterranean lifestyle. A true art of living by the sea, where tranquillity, stunning scenery and Mediterranean elegance blend in perfect harmony. "The information regarding the risks to which this property is exposed is available on the Géorisques website: www.georisques.gouv.fr" Specialising in luxury real estate, BARNES assists its clients with all their property projects through a network of 159 offices across 21 countries and 75 destinations. For further information, the BARNES International Saint-Tropez team is at your disposal on +33 4 94 43 32 47.

Ref. : 87405384

BARNES SAINT-TROPEZ

BORMES-LES-MIMOSAS795 000 €

House for sale 9 7 7 - 5 rooms - 196 m²

Bormes-les-Mimosas - A renovated 3/4 bed property

This entirely renovated property allying authenticity and contemporary comfort and style is in a prime location a stone's throw from the shops and amenities. It includes a near 75 sqm living/reception room with a fully fitted and equipped kitchen bathed in sunshine, a mezzanine or possible bedroom opening onto an elegant master suite with a balcony enjoying a glimpse of the sea, a second suite, and a bedroom with a shower room. Garage. The landscaped garden benefits from a convertible annex as well as a fully south-facing swimming pool. A rare opportunity on the market.

Ref. : 86187082

Daniel FÉAU Saint-Tropez

BOULOGNE BILLANCOURT1 340 000 €

Apartment for sale 9 7 7 - 3 rooms - 71 m²

Rare - North Boulogne Theatre - Top floor - Panoramic terrace

Magnificent renovated apartment on the top floor of a high-end building in peaceful surroundings, in a sought-after neighbourhood close to shops. Featuring a living area opening onto a south-facing balcony overlooking gardens, two bedrooms, and a bathroom. A stunning well-appointed rooftop terrace with sky views rounds off the property. The lovely views, beautiful sunlight and spacious terrace make for a fantastic opportunity. Cellar and parking space. Listed with Barnes Boulogne. Fees payable by the seller Agency fees payable by vendor - Montant moyen de la quote-part de charges courantes 5,280 €/yearly

Ref. : 87035579

BARNES BOULOGNE

BOULOGNE BILLANCOURT725 000 €

Apartment for sale 9 7 7 - 3 rooms - 61 m²

STUNNING APARTMENT – NORTH BOULOGNE – 2 BEDROOMS – BALCONIES – BRIGHT

We are listing this stunning 61m² (657 sq ft) apartment in a very well-maintained period building, close to Dupanloup School. Featuring a good-sized living room with open kitchen and balconies, two bedrooms and a bathroom. Plenty of storage space, no wasted space. Dual-aspect apartment – Light and unobstructed views – Very good condition. Cellar also included. Fees payable by the seller - Average amount of the share of charges €4,156/year - Estimated annual energy costs for standard use: €1,430 ~ €1,960 - Laurène de l'Escalopier - Sales agent - EI - RSAC 812 473 254 Agency fees payable by vendor - Montant moyen de la quote-part de charges courantes 4,156 €/yearly - Montant estimé des dépenses annuelles d'énergie pour un usage standard, établi à partir des prix de l'énergie de l'année 2025 : 1430€ ~ 1950€ - Laurène DE L'ESCALOPIER - Agent commercial - EI - RSAC 812 473 254

Ref. : 87314590

BARNES BOULOGNE

BOULOGNE BILLANCOURT210 000 €

Apartment for sale 9 7 7 - Studio - 27 m²

Exclusive ¦ Boulogne-Billancourt ¦ Large 27 m² studio

Engel & Völkers is pleased to present, on the peaceful and sought-after Rue des Peupliers in Boulogne-Billancourt, just steps from Porte de Saint-Cloud, this spacious 27 m² studio (formerly a caretaker's lodge), located on the ground floor of an elegant 1930s building. This rare property, with windows on both sides, comprises a bright 14 m² living area and a separate 6 m² kitchen. Enjoying a strategic location close to amenities and transport links (Metro Line 9, T2 tram, Vélib' stations and numerous bus routes), it is an ideal rental investment in a high-demand market. Its single-level layout also offers significant potential for use as professional premises (medical practice or office). A tailor-made renovation—whether a simple refresh to reveal its original character or a complete redesign to transform it into a charming one-bedroom apartment—will allow you to bring all your projects to life. A rare opportunity not to be missed. - Energy rating : G/565 - Greenhouse gas emissions : F/100 - Extremely energy-inefficient housing (Energy Rating G) - Estimated annual housing energy costs : from €1,300 to €1,500 - Joint ownership of 44 lots, Average annual charges : €1,000, Pending proceeding NO - Transaction fees VAT to be paid by the seller - Information on the risks to which this property is exposed is available on the Géorisques website : www.georisques.gouv.fr

Ref. : W-04BDVB

ENGEL & VÖLKERS

MÉNERBES2 350 000 €

House for sale 9 7 7 - 10 rooms - 500 m²

Ménerbes – An authentic period property to renovate

This late 18th century ensemble set in 3 peaceful hectares offers about 500 sqm of floor space in a 250 sqm main house set around an inner courtyard, a second “mas”, a little stone-built “borie”, and a barn. With a well. The interior features flagstones and exposed beams. Renovation is required to exploit the huge potential.

Ref. : 85939893

Daniel Feau Provence / Lourmarin

LES GETS1 103 333 €

Apartment for sale 9 7 7 - 4 rooms - 105 m²

KEYSTONE B101 - 3 bedrooms

EXCLUSIVE REGENT ALPS – CHRISTIE'S INTERNATIONAL REAL ESTATE New 4-room apartment of 105.82 m² – Residence KEYSTONE – Center of Les Gets Discover this superb new 4-room apartment with a surface area of 105.82 m², located on the first floor of the prestigious KEYSTONE residence, a new real estate development ideally situated in the heart of the village of Les Gets, in Haute-Savoie. Offered at the price of €1,103,333 excluding tax, this high-end apartment benefits from a southwest exposure, offering particularly pleasant sunlight. Its generous volumes and central location, close to ski slopes, shops, and restaurants, make it a great opportunity for new real estate investment in Les Gets. KEYSTONE – A prestigious new residence in the heart of Les Gets Located in one of the most sought-after resorts of the French Alps, the KEYSTONE residence consists of 39 high-end new apartments with underground garages, within the famous Portes du Soleil ski area. Developed by BIOTOPE IMMOBILIER and ASPEN IMMOBILIER, this real estate program combines traditional alpine architecture, contemporary elegance, and high-end amenities. The facades stand out by the use of noble and authentic materials: old wood cladding, local natural stone, and copper gutters. This architectural combination gives KEYSTONE the charm of the finest Savoyard chalets, while meeting the comfort requirements of new construction. A new apartment with high-end features Designed to offer an elegant and comfortable living environment, this apartment features meticulous finishes and quality materials, in a warm atmosphere inspired by mountain architecture. With its 105.82 m², this property offers a particularly generous area for a new 4-room apartment in Les Gets. Its beautiful volumes allow for a spacious and comfortable living environment, while its southwest exposure promotes pleasant brightness throughout the afternoon. The KEYSTONE residence offers modern equipment and quality services, including: - Underfloor heating for optimal thermal comfort - Centralized electrical equipment - Electronic locks - Fully equipped kitchen and bathrooms - Fitted closets with mirrored doors - Interior finishes in old wood - Wooden outdoor spaces according to the apartments - Private cellars and underground parking - Equipped kitchen included in the price The whole has been designed to offer a balance between alpine authenticity, modern comfort, and architectural refinement. A privileged location in the center of the village of Les Gets Purchasing a new apartment in the KEYSTONE residence means benefiting from a sought-after address in the center of Les Gets, allowing easy access to shops, restaurants, services, and many activities of the resort. The village belongs to the prestigious Franco-Swiss Portes du Soleil ski area, which offers approximately 600 km of slopes connecting notably Les Gets, Morzine, Avoriaz, and several Swiss resorts. This location enables full enjoyment of mountain pleasures in all seasons, within an authentic and dynamic alpine environment. Les Gets – An attractive resort both summer and winter An emblematic destination of Haute-Savoie, Les Gets charms with its Savoyard character, friendly atmosphere, and year-round tourist appeal. In winter, the resort offers access to a vast ski area, with slopes suitable for all levels and numerous winter activities. In summer, Les Gets becomes a must-visit destination for mountain biking, hiking, and golf enthusiasts, notably with its 18-hole course, Lac des Écoles, and numerous mountain trails. A real estate opportunity in the heart of the French Alps With its 105.82 m², its first-floor location, and southwest exposure, this new 4-room apartment represents a real estate investment opportunity in Les Gets, within a tourist residence combining alpine charm, contemporary comfort, and central location. Well situated within a tourist residence. Price displayed excluding tax (HT). Informa

Ref. : KEYB101

REGENT ALPS - Christie's International Real Estate

MORZINE1 595 000 €

House for sale 9 7 7 - 6 rooms - 210 m²

MONTRIOND 5 bedroom chalet

Chalet Flocon is a beautifully presented 5-bedroom chalet set in a peaceful location close to the centre of Montriond. Built in 2010, it combines traditional Savoyard styling with modern comforts, including an updated kitchen, a sauna and a generous living space. The chalet has a large, landscaped garden, including a separate ‘mazot' used as an office and benefits from excellent views and plenty of direct sunshine. Built on three floors, the chalet's main living floor is on the ground floor with open-plan living and dining, centred around a fireplace which opens onto terraces and the garden. There is also a guest WC and bedroom on this level. There are 4 bedrooms and 3 bathrooms on the first floor, all with balcony access. The games room, large garage, ski boot room and sauna on the lower ground floor. Key features - 5-bedroom, 3-bathroom chalet in Montriond - Large landscaped garden with sunny terraces and mountain views - Updated kitchen and spacious open-plan living area with feature fireplace - Sauna, games room and large garage with ski boot room - Separate mazot ideal as a home office, playroom or studio Our opinion The combination of Alpine character, modern updates and excellent outdoor space makes this chalet particularly appealing. The large garden is a real bonus for families, while the updated kitchen and generous living areas mean the property is ready to enjoy immediately. With flexible accommodation, wellness facilities and easy access to both Montriond and Morzine, it is an excellent choice for buyers looking for a comfortable second home or a property with strong year-round rental appeal. Location Flocon is located in a peaceful residential setting just a short drive or pleasant walk from the centre of Montriond, with its shops, restaurants and amenities. Lake Montriond is a pretty 20 minute riverside walk from the chalet. Morzine and the Portes du Soleil ski area are only a few minutes away, providing quick access to world-class skiing in winter and exceptional hiking and mountain biking during the summer. Geneva International Airport is approximately 1 hour and 15 minutes by car, making the chalet easily accessible for weekend breaks and longer stays throughout the year.

Ref. : Flocon

Douglas Elliman France

LA TURBIE650 000 €

House for sale 9 7 7 - 3 rooms - 103 m²

LA TURBIE - RECENT HOUSE OF 103 SQM FOR SALE - GARDEN OF 500 SQM - LOT OF PARKING SPACES - RESIDENTIAL AREA - BRIGHT

La Turbie - Located in absolute calm, this recent (2017) 107 sq. m. house offers a rare living ambience: 500 sq. m. flat garden, south-west exposure, numerous parking spaces. First floor: beautiful living room with open-plan fitted kitchen, extended by a bright veranda opening onto the garden, guest toilet and functional laundry room. Upstairs: two en suite bedrooms with private shower rooms, mezzanine for storage. Fast access to Monaco/Nice- Residential setting - No work required - Turnkey property close to all amenities and services.

Ref. : V-12034

Century 21 LAFAGE TRANSACTIONS Villefranche-sur-Mer

SANARY-SUR-MER1 180 000 €

House for sale 9 7 7 - 7 rooms - 174 m²

For Sale - Sanary - Villa - in a secure area

Located in a secure residential community between Sanary and Bandol, this villa offers approximately 174 m² of living space on 1,293 m² of landscaped grounds. Ground floor: living room with fireplace, dining room, separate kitchen opening onto a terrace, two master suites with en-suite shower rooms, laundry room, and half-bath. Upper level: three bedrooms, one full bathroom. Swimming pool, pool house, garage, and carport. Information on the risks associated with this property is available on the Géorisques website: www.georisques.gouv.fr Agency fees payable by vendor - Montant moyen de la quote-part de charges courantes 720 €/yearly

Ref. : 87039275

BARNES SANARY LUXURY REALTY

ST-JEAN-CAP-FERRAT29 000 000 €

House for sale 9 7 7 - 12 rooms - 677 m²

WATERFRONT VILLA - SAINT JEAN CAP FERRAT

Just steps away from the prestigious Four Seasons Grand Hotel in Saint-Jean-Cap-Ferrat, discover this stunning waterfront villa of nearly 700 sqm, offering an exceptional living experience. The main villa, spread over three levels, opens into a spacious reception room extended by an 80 sqm terrace, equipped with a summer kitchen, wine cellar, and relaxation area with a TV screen. The night area comprises five en-suite bedrooms, including a sumptuous master suite on the top floor for ultimate comfort. To accommodate your guests, a 75 sqm independent apartment, designed with high-end amenities, ensures total comfort, with direct access to a private outdoor area and the pool. The property's major asset is its unique orientation, offering spectacular sea views from every room and creating an atmosphere of peace and serenity. The expansive pool area, complemented by a 60 sqm pool house with hammam and sauna, is perfect for hosting gatherings and becomes a living space in its own right. From this area, a grand staircase leads, for the adventurous, down to the coastal path and the sea, ideal for scenic walks. The carefully landscaped gardens reflect the elegance and perfection of this property. Finally, two independent studios near the villa's entrance are reserved for staff to ensure optimal security. A closed garage for two vehicles and exterior parking complete this exceptional property.

Ref. : MZISJ2164

MICHAËL ZINGRAF CHRISTIE'S INTERNATIONAL REAL ESTATE SAINT-JEAN CAP FERRAT