OK
More than Less than
€  ok

Key-words : 9 7 7

Houses and Apartments, your real estate specialist magazine offers a selection of ads that match with the keyword 9 7 7. You can refine your search by specifying the area or price range in the navigation bar link Search for a House/Apartment.

VALBONNE410 000 €

Apartment for sale 9 7 7 - 4 rooms - 67 m²

VILLAGE - 4P TOP FLOOR - ABSOLUTE QUIET

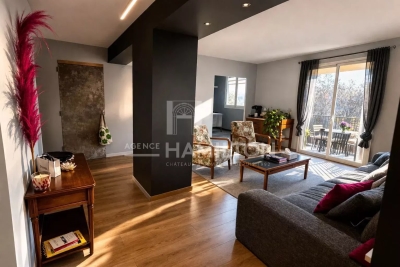
Within walking distance of the village of Valbonne, discover this superb 4-room cross-through apartment, nestled on the top floor (2nd floor) of a residence offering absolute tranquility and exceptional quality of life. Fully renovated with taste, this apartment charms from the entrance with its brightness and refined features. Cross-through, it benefits from a beautiful circulation of light throughout the day. The living space, convivial and modern, opens onto a perfectly fitted kitchen, ideal for sharing moments with ease. On the night side, two comfortable bedrooms and an elegant shower room complete this ready-to-live property with no work to be done. The third bedroom has been skillfully opened to enlarge the living space. Living in Valbonne means enjoying a unique living environment: an authentic village, lively all year round with its local shops, restaurants, renowned Provençal market, and charming alleys. Just minutes from Sophia Antipolis, you also benefit from quick access to Europe's leading technology hub, combining a pleasant lifestyle with professional dynamism. This property is sold with a cellar and a parking space, rare assets in the heart of the village. An ideal opportunity, whether for a primary residence, a pied-à-terre or a quality investment. To visit without delay!

Ref. : 1202

Agence Hamilton SelectionMed

VILLEFRANCHE-SUR-MER970 000 €

Apartment for sale 9 7 7 - 4 rooms - 102 m²

VILLEFRANCHE SUR MER - 3 BEDROOM APARTMENT OF 102 SQM FOR SALE - TERRACE OF 14 SQM - RENOVATED - SEA VIEW - TOP FLOOR - GARAGE POSSIBLE

Villefranche-sur-Mer - This 4 bedroom top-floor apartment of 102 sqm features a terrace of 14 sqm with lovely views over the Bay of Villefranche and Saint-Jean-Cap-Ferrat. Ideally located close to the sea and amenities, this renovated, air-conditioned apartment is set in a building with an elevator. It consists of an entrance hall, a 44 sqm living area with open-plan kitchen opening onto a south-east facing terrace, a master suite with dressing room and shower room with WC, also opening onto the terrace, two additional bedrooms, a dressing room, a shower room, and a separate WC. A cellar completes this property, ideal for family living. A ground-level closed garage is available at an additional cost of €60,000 (agency fees included).

Ref. : N-41414

Century 21 LAFAGE TRANSACTIONS Nice

BIOT849 000 €

House for sale 9 7 7 - 6 rooms - 197 m²

Beautiful Family Home with Pool and Sea Glimpses Close to Valbonne

Located within a private gated estate with security and caretaker, this charming five-bedroom semi-detached villa is the ideal family home. The villa offers 197.58 sqm of living space over two levels. On the ground floor, a welcoming entrance hall leads to a spacious reception area with a fireplace, living room and dining room opening onto the terrace, a large bedroom with an en-suite bathroom and direct access to the terrace, a fully equipped kitchen, and a guest toilet. The upper floor comprises four additional generously sized bedrooms, two of which benefit from their own private balconies with sea views and en-suite bathrooms. This level also features a bathroom currently converted into a laundry room, a dressing room, and a separate toilet. A sauna has been installed at the end of one of the balconies; it can easily be connected to an adjacent bedroom and converted into an additional bathroom if desired. The beautifully landscaped 400 sqm garden features a lovely swimming pool. A garage completes the property, together with access to the estate's tennis courts. This property benefits from an excellent school catchment area and is assigned to the highly regarded and sought-after Collège Niki de Saint Phalle in Valbonne, particularly renowned for its international sections and outstanding educational standards.

Ref. : 6115

MAGREY & SONS VALBONNE

FALICON649 900 €

House for sale 9 7 7 - 4 rooms - 116 m²

FALICON - 4 rooms of 116m2 with land of 500m2

Located at the entrance to Falicon, just 15 minutes from Nice, we present this semi-detached house in excellent condition, in absolute calm and surrounded by greenery. The property opens onto an entrance hall leading to the sleeping area, comprising three bedrooms, including a suite with shower room and dressing room, and an independent bathroom. On the lower floor, you'll discover a lovely 40 m² living area, giving access to a spacious terrace with panoramic views over Falicon and the surrounding hills. A fully-equipped, functional kitchen and shower room complete this level. Outside, a large terrace with barbecue area and pizza oven invites conviviality, as does a 500 m² garden planted with trees and not overlooked, with the possibility of creating a swimming pool. The property also features several outbuildings, including a gym area, an outdoor shower room with Jacuzzi and cellars. Possibility of creating an independent studio. Two vehicles can be parked in front of the house. This property is perfect for a family looking for peace and space.

Ref. : 86663027

Louvre Immobilier

VERSAILLES1 250 000 €

Apartment for sale 9 7 7 - 6 rooms - 181 m²

BARNES - VERSAILLES ERMITAGE - TOP FLOOR - 166.85M² (1,796 SQ FT) UNDER THE CARREZ LAW

This superb 166.85m² or 1,796 sq ft (Carrez Law) family apartment (181.61m² or 1,955 sq ft of floor space) occupies the 2nd and top floor of a perfectly maintained, high-end residence with a lift, located in one of Versailles' most sought-after residences, in the heart of the popular Ermitage neighbourhood and within the Hoche school sector. Generous spaces: light-filled 60m² (646 sq ft) reception area, comprising a spacious 36m² (388 sq ft) living room and a 23m² (248 sq ft) dining room, a separate kitchen, 4 bedrooms, 3 shower rooms and a bathroom, as well as plenty of storage space. The residence offers a premium living environment with a concierge, a lift, a superb private wooded park and a high-quality residential setting. A true extension of the apartment, this park is a rare relaxing haven in Versailles, that can be enjoyed in every season. Cellar and parking space with lift access included in the sale. The location is a major asset: a stone's throw from reputable schools, bus routes serving railway stations and local shops in Versailles. Versailles Rive-Droite station ensures quick access to Paris and La Défense. The Palace of Versailles and its grounds are also just a few minutes away, as are the town centre and Parly 2 shopping centre. Top floor, exceptional volumes, prestigious residence, Hoche school sector and a leafy setting: a rare find on the Versailles property market. One viewing is all it takes to understand what makes it such a sought-after property. Shared ownership charges: approximately €10,640/year (i.e. €887/month), including community heating, concierge, lift and upkeep of private park. Net seller price €1,440,000 Fees payable by the buyer: 4% incl. tax Shared ownership comprising 87 lots, including 51 residential lots and 36 parking spaces No ongoing proceedings connected with the shared ownership building. Energy Performance Certificate (EPC): E/E. €1,440,000. Agency fees not included – Agency fees: 4.17% incl. tax Fees payable by the buyer - Average amount of the share of charges €10,644/year - Estimated amount of annual energy costs for standard use based on 2021 energy costs: €3,730 ~ €5,060 - Joséphine REGALDI - Sales agent - EI - RSAC Versailles 853850899 1,200,000 € Agency fees not included - Agency commission: 4.17%VAT included Agency fees payable by buyer - Montant moyen de la quote-part de charges courantes 10,644 €/yearly - Montant estimé des dépenses annuelles d'énergie pour un usage standard, établi à partir des prix de l'énergie de l'année 2021 : 3730€ ~ 5060€ - Joséphine REGALDI - Agent commercial - EI - RSAC Versailles 853850899

Ref. : 86738811

BARNES YVELINES

CASSIS2 200 000 €

Apartment for sale 9 7 7 - 3 rooms - 351 m²

CASSIS – TOWN CENTRE – EXCEPTIONAL PENTHOUSE – 1,830 SQ FT ROOFTOP TERRACE – UNRIVALLED VIEWS – 2 BEDROOMS – 2 PARKING SPACES

**BARNES Cassis is proud to present, as an exclusive listing, one of the most remarkable apartments in Cassis.** A truly exceptional property, it combines a collection of rare attributes seldom found together: a prime location just a few minutes' walk from the town centre, spectacular panoramic views over the Bay of Cassis, Cap Canaille, the château, the Calanques and the surrounding vineyards, together with a renovation finished to an outstanding standard. Every material, fixture and detail has been carefully selected to deliver a level of comfort, refinement and elegance worthy of the finest contemporary residences. Located on the third and top floor of a secure residence with a swimming pool and lift, this outstanding apartment offers an unrivalled lifestyle. Each of the main living spaces opens directly onto the terraces, creating a seamless transition between indoor and outdoor living. From the moment you step inside, your attention is immediately drawn to the breathtaking panorama. The light-filled living room, elegant dining area and semi-open Poggenpohl kitchen, centred around a stylish island, create a sophisticated yet welcoming entertaining space. A fully equipped utility kitchen discreetly completes the layout. The sleeping accommodation comprises two genuine suites, each featuring a walk-in dressing room, an en-suite shower room and its own private balcony. A home office, a laundry room and extensive built-in storage further enhance the property's exceptional functionality. Accessible by a private lift, the spectacular **170 sq m rooftop terrace** is a true outdoor living space overlooking Cassis. It features a summer kitchen, bar, several lounge and entertaining areas, an outdoor dining space and a six-person Jacuzzi. Sold fully furnished, the property also includes two cellars and two private parking spaces. A secure garage, fitted with electricity and a fast electric vehicle charging station, is available as an additional purchase. Offering nearly **350 sq m of combined interior and exterior living space**, exceptional craftsmanship, premium amenities, a highly sought-after location and one of the finest panoramic views in Cassis, this extraordinary residence is designed for discerning buyers seeking a truly unique property. **Contact** **Nathalie ARANEO** +33 (0)6 09 53 41 93 [](mailto:) Luxury Real Estate Consultant **BARNES Marseille | Cassis** Information regarding potential natural and technological risks affecting this property is available on the Géorisques website: **[www.georisques.gouv.fr]( **Agency fees payable by the seller.** Agency fees payable by vendor - Nombre de lots dans la copropriété: 46 - Montant moyen de la quote-part de charges courantes 7,500 €/yearly - Montant estimé des dépenses annuelles d'énergie pour un usage standard, établi à partir des prix de l'énergie de l'année 2023 : 1520€ ~ 2110€ - Les informations sur les risques auxquels ce bien est exposé sont disponibles sur le site Géorisques : www.georisques.gouv.fr

Ref. : 87091032

BARNES MARSEILLE CASSIS LITTORAL

BORDEAUX848 000 €

Apartment for sale 9 7 7 - 4 rooms - 163 m²

Bordeaux Chartrons – 163 sqm loft, 3 bedrooms and private terrac

In the heart of the Chartrons district, this 163.45 sqm loft stands out for its generous proportions, warm atmosphere and the pleasant feeling of living in a house right in the city. From the private ground-floor entrance, built-in storage and a utility room provide welcome everyday practicality. Upstairs, the property opens onto a spacious living area with impressive proportions, designed as a true reception space. The lounge, dining area and kitchen flow naturally into one another, with the kitchen set behind a glass partition that defines the space while maintaining a strong sense of openness. The working fireplace adds warmth and contributes fully to the inviting atmosphere of the loft. Extending from the main living area, a 36 sqm south-west-facing terrace, sunny and completely private, provides a genuine additional living space, sheltered from view. The sleeping area comprises 3 bedrooms, one of which benefits from its own shower room, as well as a separate bathroom. Thanks to its layout, generous volumes and independent entrance, this loft offers a true house-like feel while enjoying all the advantages of life in the Chartrons district, close to the shops of Cours Portal, Rue Notre-Dame and the riverfront. The property is currently rented under a furnished lease and could be vacant, at the latest, by June 2027. 2 parking spaces may also be rented in the immediate vicinity. DPE: C (118); GES: A (3) Condominium comprising 5 units, annual condominium charges: €845.96 Ongoing proceedings: None Transaction fees including VAT payable by the seller. Information on the risks to which this property is exposed is available on the Géorisques website: www.georisques.gouv.fr Located in the Chartrons district, the property enjoys a lively and convenient environment, with local shops, restaurants and services within walking distance, particularly around Cours Portal and Rue Notre-Dame. Families also benefit from several schools nearby: the private Saint-Louis Sainte-Thérèse school complex is approximately 50 m away, Paul Berthelot nursery school around 220 m away, and Collège Casimir Fidèle approximately 1 km away. The Garonne riverfront and the various public transport connections provide easy access to central Bordeaux, while allowing residents to enjoy the friendly and residential atmosphere of the Chartrons district on a daily basis.

Ref. : W-04BMRO

ENGEL & VOLKERS BORDEAUX

CANNES1 190 000 €

Apartment for sale 9 7 7 - 3 rooms - 64 m²

CANNES - Charming Three-Room Apartment with Sea View

CANNES - Charming Three Room Apartment with Sea View Discover this beautiful three-room apartment, completely renovated, located on a high floor and offering a breathtaking view of the sea. The bright living room, embellished with a modern American kitchen, opens onto an enchanting panorama of the beaches. The two spacious bedrooms, each with its own bathroom, guarantee comfort and privacy. The apartment also has two separate toilets, providing additional convenience. Carefully renovated in 2024, this property combines elegance and modernity. Secure parking completes this exceptional property, ensuring rare practicality by the sea. Fee charged to the seller Energy Class 159 C Climate Class 5 A DPE established the Estimated average amount annual energy expenditure standard use, energy price base year 2021 between €683 and €923 Property subject to the status of co-ownership Information on the risks to which this property is exposed is available on the Georisques www.georisques.gouv.fr website

Ref. : 86923588

LIMANDAT REAL ESTATE

MOUGINS6 900 000 €

House for sale 9 7 7 - 10 rooms - 525 m²

Co-Exclusive listing: Renovated villa with garden in a gated estate

In Mougins, within a private, gated estate, this fully renovated villa enjoys a sought-after residential setting and extensive, level landscaped grounds. Its spacious, light-filled reception areas, quality renovation and secluded garden create a comfortable and peaceful living environment. Shops and local amenities are within walking distance, while the golf courses, Sophia Antipolis, Valbonne, Mouans-Sartoux and Cannes are all easily accessible. A property that combines privacy with convenient access to local amenities. Contact Côte d'Azur Sotheby's International Realty to receive the full property details and arrange a private viewing.

Ref. : CA15-421

COTE D'AZUR SOTHEBY'S INTERNATIONAL REALTY

GRIMAUD695 000 €

House for sale 9 7 7 - 4 rooms - 113 m²

3-bedroom village house with terraces and panoramic views for sale in Grimaud village

Ideally situated just a 4-minute walk from the heart of the village of Grimaud and its shops, this house, built in 2005, offers a pleasant living environment, combining Provençal charm, practicality and rental potential. With a floor area of 113 m² spread over three levels, the ground floor features a lovely entrance hall leading to a first bedroom, a shower room with WC and a utility room. On the first floor is the living area, comprising a lounge with a fireplace and an open-plan fitted kitchen, all extending onto a 14 m² terrace, ideal for enjoying sunny days and sharing meals outdoors in the shade of the arbour. On the second floor, two further bedrooms, a bathroom and a separate toilet complete the sleeping area. This level also benefits from a covered terrace offering panoramic views of the surrounding countryside. As for parking, the house has a private parking space under a carport, directly adjoining the house, allowing you to park your vehicle out of the elements. Additional parking is also available in the immediate vicinity of the house. Thanks to its prime location, its 3 bedrooms and its outdoor spaces, this house presents a wonderful opportunity, whether as a main or second home or as a rental investment, in the heart of the Bay of Saint-Tropez.

Ref. : MI4098

CARINE THONIEL IMMOBILIER

FRÉJUS479 000 €

Apartment for sale 9 7 7 - 3 rooms - 67 m²

Modern 3-Room Apartment for Sale in Port Fréjus

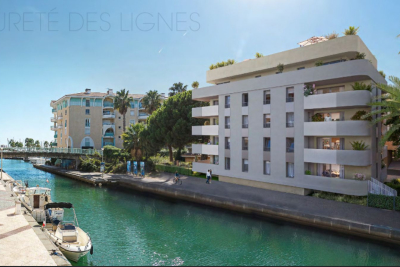
Discover this stunning 3-room apartment for sale in the prestigious Port Fréjus area. Priced at €455,000, this contemporary property boasts a generous living space of 67 m², featuring 2 comfortable bedrooms and a spacious living room of 29 m². Located on the 1st floor of a 4-story building, this apartment offers a beautiful view of the Port and the sea, just 0.5 km from the beach. The apartment is designed with an open kitchen, equipped with modern amenities including reversible air conditioning and electric water heater. Enjoy the tranquility of this northwest-facing home, which includes 1 bathroom and a separate WC. The property is part of a high-standing building constructed in 2027, featuring double-glazed windows, electric roller shutters, and connected to mains drainage. Additional features include a private terrace of 14 m², two underground parking spaces, and access to fiber optic internet. Located just 200 meters from shops and 8 km from the highway, this apartment is perfect for those seeking a seaside lifestyle with all conveniences nearby. Don't miss out on this opportunity to own a piece of paradise in France!

Ref. : 4738

IMMOGOLF

NICE1 499 000 €

Apartment for sale 9 7 7 - 5 rooms - 266 m²

Bourgeois apartment to renovate in a Belle Époque palace

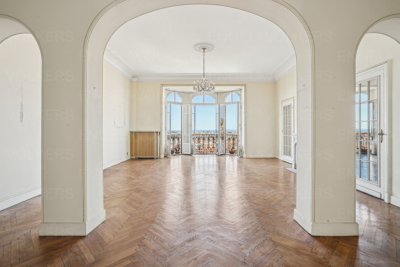
In one of Nice's most beautiful Belle Époque palaces, listed as a historic monument, discover this sumptuous bourgeois apartment to renovate on a high floor, offering 266 m² of refinement and character. Bright and ideally oriented, this rare property enjoys an exceptional panoramic view over the sea and the city. It impresses with its generous volumes, high ceilings and period features, including magnificent parquet flooring. The spacious reception living room of approximately 63 m², bathed in light, opens onto a panoramic sea view. The apartment has three en-suite bedrooms and a fourth bedroom used as an office. Prime location, within a luxury residence in the center of Nice and close to its shops. A unique property, steeped in history, for lovers of fine Nice residences. EPC: C-118; GHG: C-19 Estimated annual energy costs for the home: €2,540 - €3,470 Condominium of 247 lots, average annual charges: €9,872, ongoing proceedings: no Transaction fees incl. VAT payable by the seller Information on the risks to which this property is exposed is available on the Géorisques website: www.georisques.gouv.fr The luxury real estate market on the French Riviera is one of the most attractive in the Mediterranean region. Holiday homes and second residences on the French Riviera offer not only an incomparable lifestyle and quality of life, but also, given the international economic situation, a safe investment and a smart retirement plan, especially at prime addresses. Nice, the capital of the French Riviera and France's 5th-largest city, shines brightly. It has the charm of Mediterranean towns where the gentle way of life owes as much to the beauty of the city and its colorful façades as to its exceptional climate, with more than 300 days of sunshine a year. A city of arts and culture, it is, after Paris, the city with the greatest number of museums. Flavors and traditions, the charm and authenticity of Old Nice and its flower market, the splendor of the Bay of Angels, its beaches and its luxurious hotels, the historic richness of its many monuments, parks and bourgeois palaces—Nice, a city both elegant, dynamic and welcoming, lives to the rhythm of its two thousand cultural, festive and sporting events. Its international airport, spectacular for its unique approach along the coastline, serves more than 100 direct destinations.

Ref. : W-048VHN

ENGEL & VÖLKERS

ANTIBES23 000 €

Parking/Garage for sale 9 7 7 -

Parking space that can be converted into a closed garage, located on the first basement level of a modern residence. Easy access Option to purchase a second adjacent space to create a large double garage.

Ref. : 435V61P

CHANCEL IMMOBILIER

PARIS 16EME2 840 000 €

Apartment for sale 9 7 7 - 7 rooms - 301 m²

PARIS - 16TH ARRONDISSEMENT - LA MUETTE - TOP FLOOR - 63 SQM LANDSCAPED TERRACE - BALCONIES - 3 OR 4 BEDROOMS

Set on the 4th and 5th floors, the top two levels of a modern building with a caretaker and lift, this apartment of approximately 193 sqm (2,077 sq ft) extends onto nearly 108 sqm (1,162 sq ft) of landscaped terraces and balconies. As the only apartment on its floor and with no buildings opposite, it enjoys open views over the Bois de Boulogne, the Auteuil racecourse and La Défense. Its excellent orientation and numerous skylights fill it with natural light. The main level has a warm Art Deco atmosphere. To the west, the entrance hall leads to a spacious double living room, flooded with light through large bay windows that open onto a wide balcony overlooking the surrounding greenery. Wood-panelled storage, a hidden bar and a working fireplace make this room both comfortable and welcoming. To the east, a large dining room beneath a glass roof receives light from above throughout the day and opens onto a generous, recently renovated kitchen. Fully fitted and very bright, the kitchen offers a pleasant dining area and has balconies on either side. Out of sight, a good-sized back kitchen and laundry room has a lift giving direct access to the building's car park. The sleeping quarters are arranged in two separate areas. The quiet master suite has a balcony, ample storage and a large bathroom with bathtub, shower and double basin. Separately, two children's bedrooms share a recently renovated shower room. A staircase from the living-room balcony leads up to the second level and a 63 sqm (678 sq ft) planted roof terrace, with open views over the neighbourhood rooftops and the surrounding greenery. The terrace also has a glazed garden room, ideal as a study, studio or home gym. The apartment is in good condition but would benefit from some refreshing to suit the new owner's taste. A large, fitted concrete cellar completes the property. A parking space on the first basement level, directly accessible by lift from the apartment, is available in addition to the price (€50,000). Excellent public transport: bus lines 32, 70 and PC 180 metres away, and Ranelagh metro station (line 9) 570 metres away. Agency fees payable by vendor - Nombre de lots dans la copropriété: 5 - Montant moyen de la quote-part de charges courantes 15,868 €/yearly - Montant estimé des dépenses annuelles d'énergie pour un usage standard, établi à partir des prix de l'énergie de l'année 2023 : 600€ ~ 3500€ - Juliette CHAVANE - Agent commercial - EI - RSAC 538 737 354

Ref. : 86721008

BARNES AUTEUIL

VILLEFRANCHE-SUR-MER199 000 €

Apartment for sale 9 7 7 - 2 rooms - 31 m²

Perfect for rental investment, this two-room apartment is ideally located right in the heart of Villefranche-sur-Mer while remaining quiet, overlooking a small interior courtyard, On the 1st floor, this 31.70 m² T2 apartment offers a practical and sought-after living environment, with immediate access to all amenities. Upon entering, you'll find a living/dining area, extended by a bedroom. On the other side of the apartment is a fully equipped kitchen with a dining nook, followed by a bathroom with a shower and toilet. The apartment is in good overall condition; some refreshing updates could be considered. Its central location, just steps from shops, transportation, and beaches, makes it an ideal property for rental investment or as a primary or secondary residence in the heart of Villefranche-sur-Mer.

Ref. : 382V2804A

AZUR MÉDITERRANÉE