OK
More than Less than
€  ok

Key-words : 9 7 7

Houses and Apartments, your real estate specialist magazine offers a selection of ads that match with the keyword 9 7 7. You can refine your search by specifying the area or price range in the navigation bar link Search for a House/Apartment.

VALBONNE1 980 000 €

House for sale 9 7 7 - 7 rooms - 200 m²

Architect-designed contemporary Villa with breathtaking village and mountains views

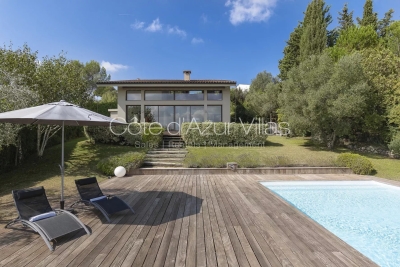
Ideally located in a prestigious residential area of Valbonne, in complete tranquility, this architect-designed contemporary villa offers breathtaking panoramic views over the village, surrounding hills, and mountains. This property combines high-end finishes with optimal energy efficiency, featuring a DPE rated B, a guarantee of performance and comfort. Just a 15-minute walk from the village and in close proximity to international schools and Sophia Antipolis, the property is perfectly situated, offering both ease of access and a prime location. Spread over two levels, the villa impresses from the moment you step inside with its vast volumes and exceptional natural light. The spacious living area, offering a living room with fireplace, dining area, and fully equipped open-plan kitchen, enjoys soaring ceilings of approximately 10 meters. Large sliding glass doors seamlessly extend the living spaces onto the terraces and garden, creating a perfect blend of indoor and outdoor living. The main level hosts three bedrooms, including one with an en-suite bathroom, as well as two mezzanine bedrooms sharing a shower room, complemented by ample custom storage, a laundry room, and guest WC. Upstairs, a bright, expansive mezzanine offers a stylish library, office, and TV lounge, along with a master bedroom with en-suite shower room. Set on a landscaped 2,017 m² plot adorned with Mediterranean vegetation, the garden provides a serene natural setting. A spacious heated saltwater swimming pool, extensive exotic wood terraces, and a secluded lounge area at the back of the garden invite a luxurious indoor-outdoor lifestyle all year round. High-end features include a heated swimming pool, recessed reversible air conditioning, smart home system, and expansive sliding glass doors with double glazing. A large garage, and parking spaces complete this exceptional home. Just 25 minutes from Nice international airports, this property perfectly combines tranquillity, comfort, and accessibility. Information on the risks to which this property is exposed is available on the Géorisques website : www.georisques.gouv.fr

Ref. : 86648935
Cote d'Azur Villas

MANDELIEU-LA-NAPOULE699 000 €

Apartment for sale 9 7 7 - 3 rooms - 78 m²

Beautiful sea view in La Napoule

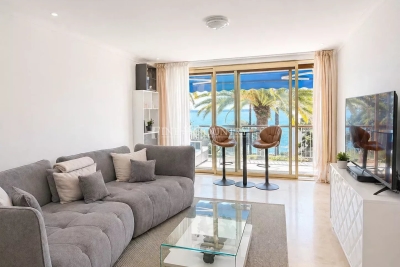
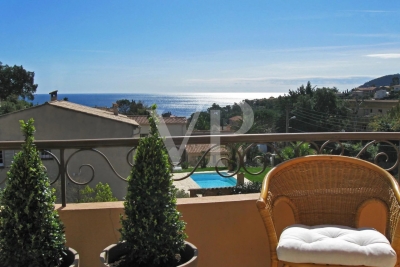
Just a short walk from the beaches and the village of La Napoule, a very beautiful three-room apartment with a very nice sea view. With nature on the other side of the street and the sea at the bottom of the slope, it offers an ideal living environment to spend time on the French Riviera, whether on holiday or year-round. The apartment includes an entrance, a living room with an open kitchen with sea and natural park views, two bedrooms each with its own bathroom and toilet. Parking space in a garage and outdoor parking are included in the price. Swimming pool in the residence. For further information or to arrange a viewing, please contact us to discuss this opportunity in more detail.

Ref. : 86733164

VON POLL REAL ESTATE

NICE365 000 €

Apartment for sale 9 7 7 - 2 rooms - 46 m²

Nice Bright 1-Bedroom apartment 46sqm onto a soit facing balcony

NICE MUSICIANS: Rue Berlioz, near Boulevard Victor Hugo and the tram, in a beautiful Art Deco building with elevator, discover this 46 sq m (495 sq ft) one-bedroom apartment on an upper floor, ideally located close to all amenities. The entrance hall leads to a living room with a south-facing balcony, a separate kitchen, a bedroom, and a shower room. It also includes a cellar. Sunny and with windows on both sides, it needs updating. It could be converted into a small two-bedroom apartment. Video available upon request. Ideal property for a primary residence, a pied-à-terre, or a rental investment. Agency fees included and payable by the seller.

Ref. : LF-11496

NICE PROPERTIES Promenade

MOUGINS2 490 000 €

House for sale 9 7 7 - 10 rooms - 250 m²

PROVENCAL VILLA 5BR - PREMIUM AREA

Exclusive - MOUGINS - Located in a gated community, in absolute tranquility, within walking distance of Mougins School, this 250 sqm approx Provençal villa is built on a flat land of 2500 sqm with a swimming pool. On the ground floor: A large living-dining room open to outdoor living areas, 1 equipped kitchen, 1 master bedroom with a bathroom. Upstairs: 4 bedrooms and 2 bathrooms including 1 master suite with dressing room and bathroom. Additional features : 1 pool house, 1 carport for two cars, and many parking spaces. « Information on the risks to which this property is exposed is available on the Georisques website: www.georisques.gouv.fr »

Ref. : 85091666

Luximmo

NICE1 090 000 €

Apartment for sale 9 7 7 - 3 rooms - 85 m²

NICE MONT BORON: Renovated apartment with terrace and panoramic view of the Port and the sea

Located in the sought-after Mont Boron neighborhood, very close to Nice Port, this 85 sqm 3-room apartment is situated within a luxury residence with a swimming pool. With a commanding position, it offers an exceptional panoramic view of the Port, the Mediterranean, and the Castle Hill. The large terrace is a true extension of the living spaces and allows you to fully enjoy this unique panorama. Fully renovated with high-quality materials and finishes, the apartment consists of a large living room with an open equipped kitchen, 2 bedrooms, 2 walk-in closets, 2 bathrooms, one with a WC, and an additional WC. A cellar and a garage complete this rare property on the Nice market.

Ref. : 87407642

STRAND PROPERTIES

PARIS 1ER1 450 000 €

Apartment for sale 9 7 7 - 3 rooms - 70 m²

For sale - Paris 1 - Palais Royal - 70 sq.m (753 sq ft) - 2 bedrooms

70 sq.m (753 sq ft) apartment on the second floor with lift access, at the heart of the Palais Royal district. The apartment's first level has an entrance, a bedroom with shower room, and a separate toilet. A semi-open kitchen and vast living room make up the second level, along with a second bedroom and shower room. Fantastic volume thanks to the 3m (9.8ft) ceiling height. An ideal pied-à-terre in a bustling area coveted for its reputed local shops.

Ref. : 6679

AGENCE VARENNE PARIS 6E

RAMATUELLE2 100 000 €

House for sale 9 7 7 - 4 rooms - 100 m²

Ramatuelle – A superb villa 1 km from Escalet beach

This beautiful villa dating from 2012 is located in a peaceful wooded environment just 1km from Escalet beach and near Saint Tropez. Set in over 3500 sqm of level grounds, it includes a living/reception room with a fireplace, a fully equipped kitchen, three bedrooms and two bathrooms. With a garage. A swimming pool could be installed, and extension would be possible depending on current building regulations. A rare opportunity on the market.

Ref. : 87273115

Daniel FÉAU Saint-Tropez

CANNES769 000 €

Apartment for sale 9 7 7 - - 113 m²

Panoramic Sea View Apartment - Cannes Basse Californie

Located in a sought-after and prestigious residential area, this 113 sqm apartment impresses with its generous volumes, abundant natural light, and panoramic sea view. Set within a secure residence with a caretaker, it offers a privileged lifestyle just 100 meters from the beaches and shops, and only 5 minutes from Rue d'Antibes. The property features a spacious living room opening onto a terrace, a fully equipped kitchen, and two bedrooms, each with its own en-suite bathroom, with the possibility to create a third bedroom. A private closed parking space completes this property. A rare and exceptional opportunity on the market.

Ref. : 86974019

FINE AND COUNTRY

PARIS 3EME205 000 €

Apartment for sale 9 7 7 - Studio - 14 m²

Apartment for sale - Paris 3 - Rue Vieille du Temple - Studio apartment

BARNES is listing this magnificent 14.19m² or 153 sq ft apartment (Carrez Law surface) on the second floor (stair access) of a building typical of the Marais, in a prime location right in the historic centre. Featuring an entrance leading to a living room with open kitchen, as well as a shower room with toilet. You'll love the location, at the heart of a bustling neighbourhood at the crossroads of fashion and gastronomy. Fees payable by the seller - Number of lots in the building: 10 - Average amount of the share of charges €740/year - Estimated amount of annual energy costs for standard use: €780 ~ €1,100 - Information on the risks to which this property is exposed is available on the Géorisques website: www.georisques.gouv.fr - Andrea Brehant - Sales agent - EI - RSAC 902944305 Agency fees payable by vendor - Nombre de lots dans la copropriété: 10 - Montant moyen de la quote-part de charges courantes 740 €/yearly - Montant estimé des dépenses annuelles d'énergie pour un usage standard : 780€ ~ 1100€ - Les informations sur les risques auxquels ce bien est exposé sont disponibles sur le site Géorisques : www.georisques.gouv.fr - Andrea BREHANT - Agent commercial - EI - RSAC 902944305

Ref. : 87495381

BARNES LE MARAIS

PARIS 2EME495 000 €

Apartment for sale 9 7 7 - 2 rooms - 56 m²

Apartment for sale - Paris 2 - Bonne-Nouvelle - Period charm - Top floor

BARNES is listing this charming 36.1m² or 389 sq ft (Carrez Law) apartment (56m² or 603 sq ft of floor space), situated on the fifth and top floor of a magnificent period Parisian building without a lift, in the heart of the vibrant Sentier neighbourhood (2nd arrondissement), a stone's throw from Rue Montorgueil and Grands Boulevards. Tucked away under the eaves, this property will delight with its authentic and cosy character. Terracotta floor tiles, exposed beams and brick walls lend it rare charm, while its sloping ceilings create unique volumes and an intimate atmosphere particularly sought-after in Paris. Comprising an entrance hall, a living room with an open kitchen and dining area, a bedroom, and a bathroom with toilet. Totalling 56m² (603 sq ft) of floor space, it offers generous space and a beautiful interplay of volumes, creating a welcoming home where every nook and cranny is filled with the character. The carefully preserved period materials create an interior with a rich personality, just waiting to be customised to your taste and unlock the property's full potential. Each detail, from the brickwork to the beams, tells the building's story. Its top-floor position, period charm and location at the heart of a vibrant neighbourhood, served by many metro lines, make it a particularly coveted property, ideal as a Parisian pied-à-terre, main residence or rental investment. The character of the period materials, the unique atmosphere under the eaves and the location in the heart of a bustling and highly sought-after neighbourhood are sure to delight. Fees payable by the seller - Average amount of the share of charges €1,260/year - Estimated amount of annual energy costs for standard use based on 2026 energy costs: €1,620 ~ €2,200 - Information on the risks to which this property is exposed is available on the Géorisques website: www.georisques.gouv.fr - Ulysse Ortiz - Sales agent - EI - RSAC 979 574 712 Agency fees payable by vendor - Montant moyen de la quote-part de charges courantes 1,260 €/yearly - Montant estimé des dépenses annuelles d'énergie pour un usage standard, établi à partir des prix de l'énergie de l'année 2026 : 1620€ ~ 2200€ - Les informations sur les risques auxquels ce bien est exposé sont disponibles sur le site Géorisques : www.georisques.gouv.fr - Ulysse ORTIZ - Agent commercial - EI - RSAC 979 574 712

Ref. : 87476190

BARNES LE MARAIS

PARIS 3EME475 000 €

Apartment for sale 9 7 7 - 2 rooms - 32 m²

Apartment for sale - Paris 3 - Rue Vieille du Temple - 1-bed

BARNES is listing this charming 32.64m² or 351 sq ft apartment, situated on the second floor (stair access) of a shared ownership building typical of the district, in a prime location right in the historic centre of the Marais. It comprises an entrance hall, a kitchen open on the lovely living room, a bedroom with wardrobe, and a shower room with toilet. You'll love the charm of this property and its prime location in the heart of a bustling neighbourhood at the crossroads of fashion and gastronomy. Fees payable by the seller - Number of lots in the building: 10 - Average amount of the share of charges €900/year - Estimated amount of annual energy costs for standard use: €840 ~ €1,180 - Information on the risks to which this property is exposed is available on the Géorisques website: www.georisques.gouv.fr - Andrea Brehant - Sales agent - EI - RSAC 902944305 Agency fees payable by vendor - Nombre de lots dans la copropriété: 10 - Montant moyen de la quote-part de charges courantes 900 €/yearly - Montant estimé des dépenses annuelles d'énergie pour un usage standard : 840€ ~ 1180€ - Les informations sur les risques auxquels ce bien est exposé sont disponibles sur le site Géorisques : www.georisques.gouv.fr - Andrea BREHANT - Agent commercial - EI - RSAC 902944305

Ref. : 87495358

BARNES LE MARAIS

PARIS 3EME560 000 €

Apartment for sale 9 7 7 - 2 rooms - 32 m²

Apartment for sale - Paris 3 - Rue du Pont aux Choux - Renovated and furnished - Exclusive listing

Barnes Le Marais has the exclusive listing of this charming apartment featuring a walk-in wardrobe, situated in a quiet location on Rue du Pont-aux-Choux in the heart of the highly sought-after Marais district, in a typical period Parisian building. Totalling a surface area of 32.20m² or 347 sq ft (Carrez Law), the property has undergone high-quality renovation throughout, with particular attention to detail. Fully insulated, it delights with the elegance of its finishes, the choice of materials and its carefully selected furniture perfectly suited to the space. The apartment is sold furnished, offering a live-in-ready home that combines contemporary comfort with Parisian charm. Situated on the third floor, with no lift, it benefits from an optimised floor plan and a harmonious layout. Featuring an entrance hall, a fully fitted open kitchen open on a pleasant living room, a bedroom, a walk-in wardrobe and a shower room with toilet. A cellar and a storage room complete this property, providing plenty of storage space. In a prime location in the heart of the Marais, close to quality shops, hidden gems, art galleries, fashion boutiques and the neighbourhood's reputable restaurants, this apartment offers a true immersion in one of the capital's most sought-after and vibrant areas. A rare property in terms of its location and the quality of its renovation, ideal as a Parisian pied-à-terre or a main residence. Andrea Bréhant +33 (0)6 13 93 21 68 Fees payable by the seller - Number of lots in the building: 15 - Average amount of the share of charges €1,500/year - Estimated amount of annual energy costs for standard use: €520 ~ €750 - Information on the risks to which this property is exposed is available on the Géorisques website: www.georisques.gouv.fr - Andrea Brehant - Sales agent - EI - RSAC 902944305 Agency fees payable by vendor - Nombre de lots dans la copropriété: 15 - Montant moyen de la quote-part de charges courantes 1,500 €/yearly - Montant estimé des dépenses annuelles d'énergie pour un usage standard : 520€ ~ 750€ - Les informations sur les risques auxquels ce bien est exposé sont disponibles sur le site Géorisques : www.georisques.gouv.fr - Andrea BREHANT - Agent commercial - EI - RSAC 902944305

Ref. : 87492808

BARNES LE MARAIS

VALLAURIS8 500 000 €

House for sale 9 7 7 - 6 rooms - 337 m²

Villa to Renovate with Panoramic Mediterranean Views | Super Cannes

A rare property to reimagine, with an approved architectural project and exceptional 300° panoramic views over the Mediterranean. Located in the sought-after residential area of Super Cannes, on the heights above the coastline, this villa to renovate enjoys an elevated position on an exceptionally level 2,153 m² plot. Its orientation and privileged setting open onto a spectacular horizon, with views of the Mediterranean Sea, Cap d'Antibes and the Lérins Islands. With no overlooking neighbours and surrounded by lush greenery, the property offers a rare atmosphere of privacy, natural light and tranquillity. Built in 1964, the villa currently offers 318 m² of living space and comprises four bedrooms, two bathrooms, two kitchens, a study, a garage and ancillary buildings. Requiring complete renovation, it presents remarkable potential for transformation, further enhanced by an already approved building permit. The architectural project provides for a significant increase in living space to approximately 614 m² across three levels, nearly doubling the current floor area. The proposed layout includes 209 m² on the lower level, 256.60 m² on the intermediate level and 148.70 m² on the upper level, complemented by 128.20 m² of terraces. Designed to make the most of the panoramic views, the future residence will feature generous volumes, abundant natural light and a seamless connection between indoor and outdoor spaces. The uppermost level will accommodate the main reception areas — living room, dining room and summer kitchen — opening directly onto a spacious landscaped terrace. The principal suite will also enjoy sea views and include a dressing room, bathroom and study. The additional height created by the project will open up the horizon even further, offering an exceptional visual experience from the main living areas. The property therefore offers all the ingredients for the creation of a bespoke contemporary residence, where architecture, terraces and Mediterranean scenery come together in an exceptional setting. The plans and visualisations provided illustrate the architectural project and are for illustrative purposes only; they are not contractually binding. Approximately eight minutes by car from Cannes and four minutes from Vallauris, according to the property presentation, Villa Évasion combines tranquillity, accessibility and long-term investment potential. A distinctive opportunity for buyers wishing to create an exceptional home in one of the French Riviera's most sought-after locations. Villa — 300° of horizon, unlimited potential to reimagine. Agency fees payable by the seller. Property tax: €3,068 per year. Information regarding the risks to which this property is exposed is available on the official Géorisques website: www.georisques.gouv.fr.

Ref. : 87499108

Coldwell Banker Standing Realty

SPÉRACÈDES1 950 000 €

House for sale 9 7 7 - 6 rooms - 291 m²

Delightful property with landscaped grounds and panoramic sea views

Nestled in one of the most sought-after areas of Cabris Hill, this elegant property is situated in a peaceful setting at the heart of approximately 3,300 m² of landscaped grounds Overlooking one of the most beautiful panoramic views of the hinterland, it offers a spectacular vista over the Bay of Cannes and Lake Saint-Cassien; a view you'll never tire of... Spanning two storeys, the house features generous and light-filled living spaces. The living room opens onto the dining room to form a large reception area of approximately 64 m², extended at ground level by a veranda serving as a conservatory. The terrace overlooks the swimming pool and the landscaped garden, designed by ‘Jean Mus', which adds the finishing touch to the ‘Provençal' style of the outdoor spaces. The property has four bedrooms, including two en-suite suites. Abundant natural light, tranquillity, comfort, the fragrant air at dawn and evenings on the terrace revealing the sparkling night-time beauty of the hinterland. A hidden gem, an exceptional view and a distinctly Mediterranean way of life. Welcome!

Ref. : MZICBR00034

MICHAEL ZINGRAF CHRISTIES INTERNATIONAL REAL ESTATE CABRIS

COGOLIN10 500 000 €

House for sale 9 7 7 - 8 rooms - 410 m²

Exceptional wine estate in the heart of the Gulf of Saint-Tropez

The estate spans nearly 16 hectares, including 9.1 hectares of organically farmed vineyards classified as AOP Côtes de Provence. Benefiting from a sought-after location just 15 minutes from the coast, the property, which includes a helipad, comprises a main villa and several independent agricultural buildings. Fully renovated and set in absolute tranquillity, the villa offers approximately 410 sqm of living space, surrounded by vineyards. On the ground floor, the living areas are arranged around the terraces, patio and outdoor gardens. The entrance opens onto a reception area leading to a double living room and a kitchen. Upstairs, three en-suite bedrooms with bathrooms include a principal suite with a dressing room and private terrace, all enjoying unobstructed views across the estate. Two independent bedrooms with shower rooms, together with a separate apartment comprising a living room with kitchen, one bedroom, a bathroom and a private terrace, complete the accommodation. A double garage and a large swimming pool further enhance the property. The estate's agricultural buildings include a sales area, a reception space currently dedicated to wine tourism, as well as a caretaker's residence, which could also serve as a guest house. The estate benefits from a modern and functional winery, fully adapted to the production of its wines. Set within a preserved natural environment, this exceptional property offers significant development potential, supported by a historically established brand in the tradition of a “Château”.

Ref. : STZ260401

SAVILLS SAINT-TROPEZ